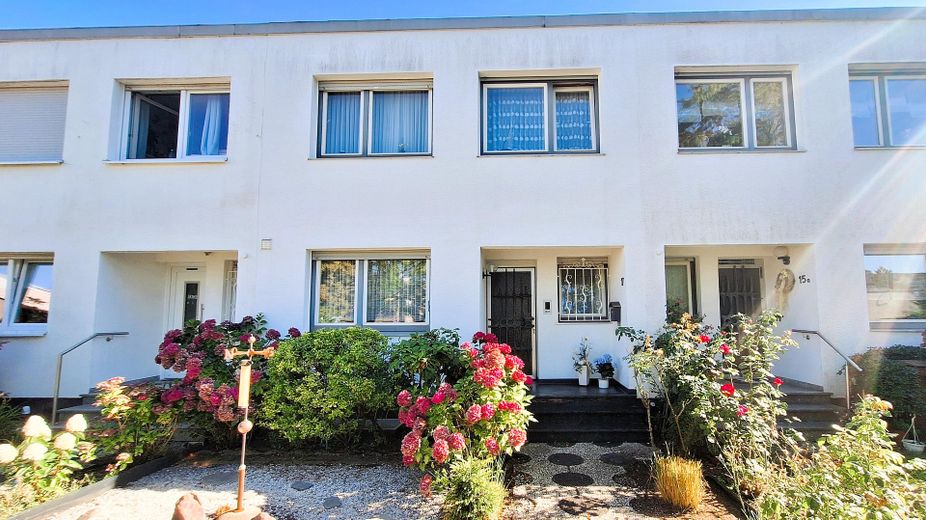
Eingangsbereich
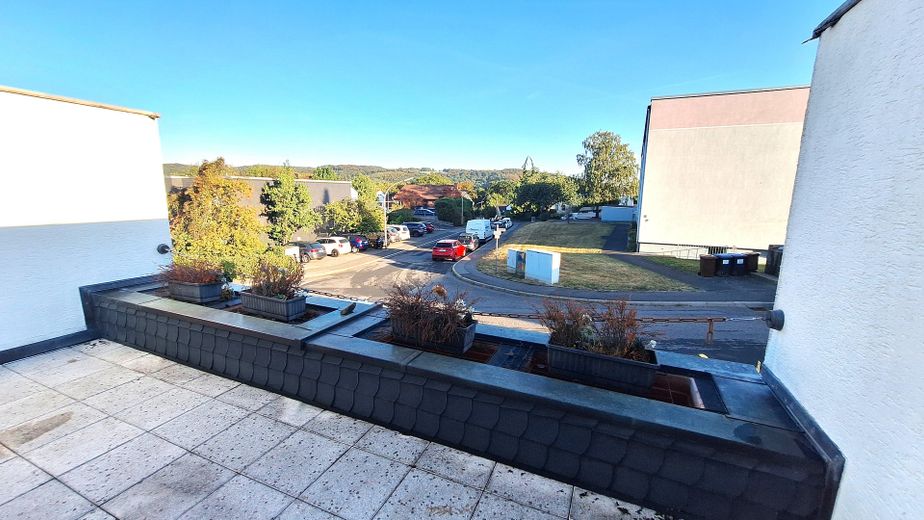
Blick von der Dachterrasse
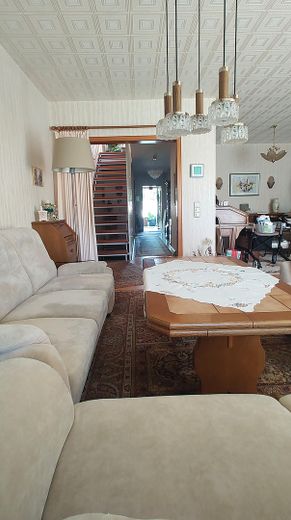
Wohnzimmer
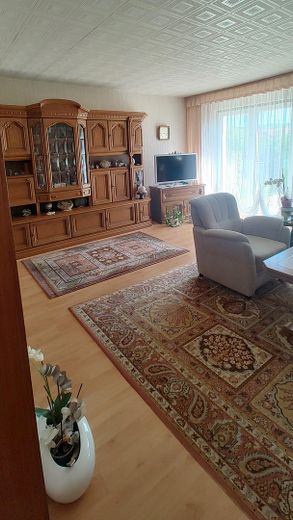
Wohnzimmer
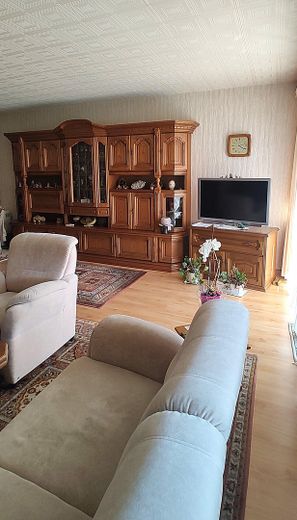
Wohnzimmer
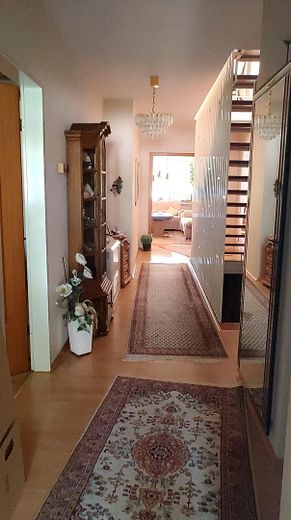
Diele EG
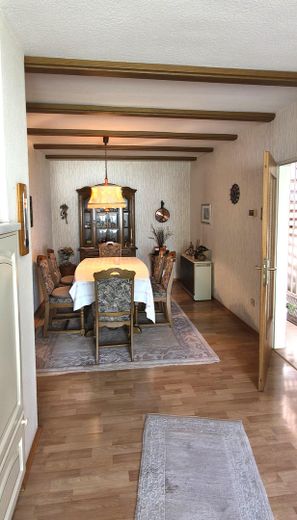
Esszimmer
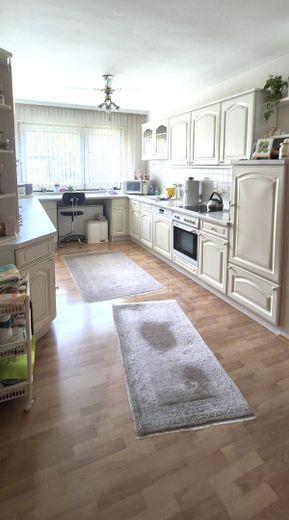
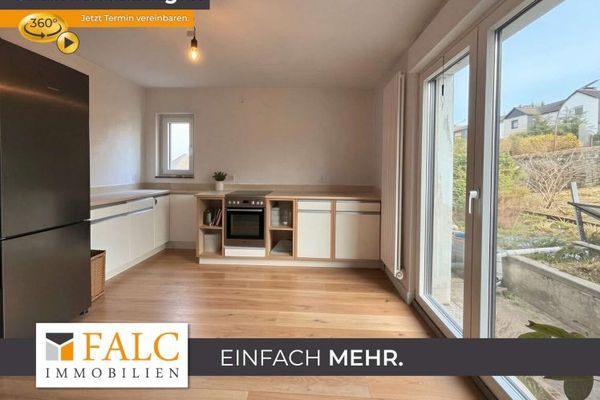
Küche
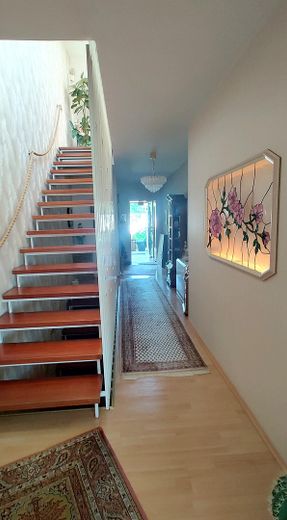
Treppe zum OG
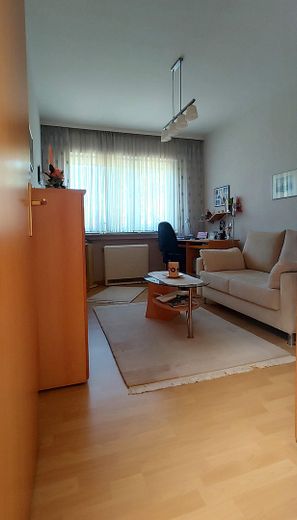
KiZi 1
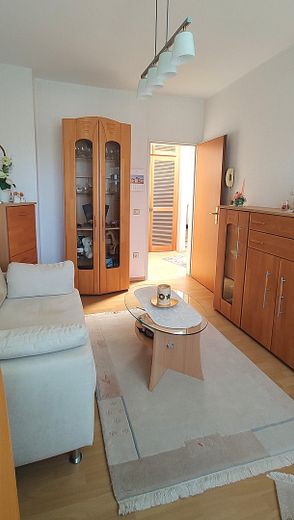
KiZi 1
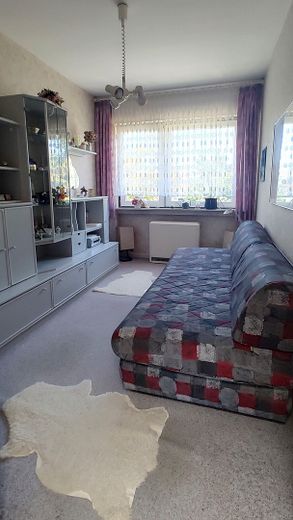
KiZi 2
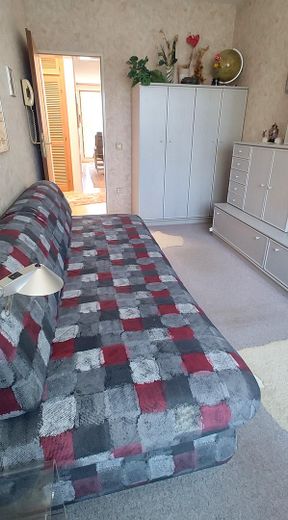
KiZi 2
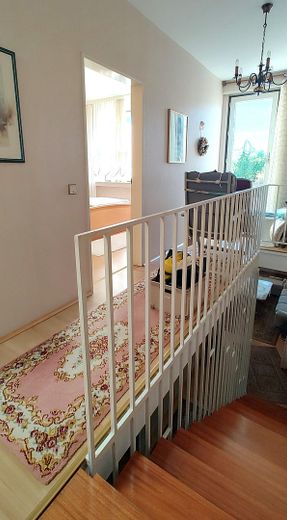
Diele OG zum Schlafzi./Dachter
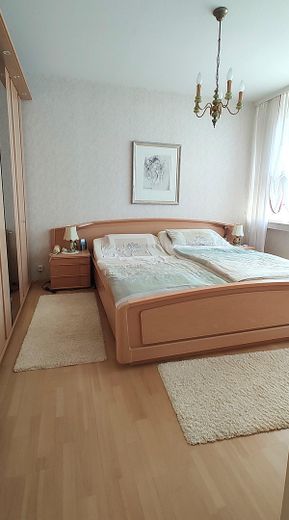
Schlafzimmer
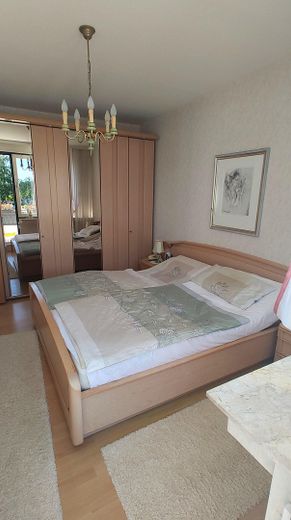
Schlafzimmer
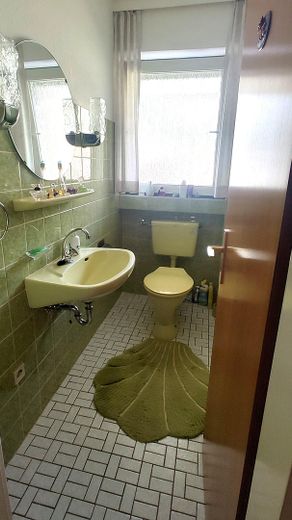
Gäste-WC EG
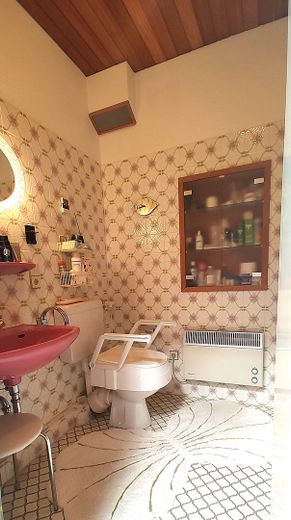
Bad OG
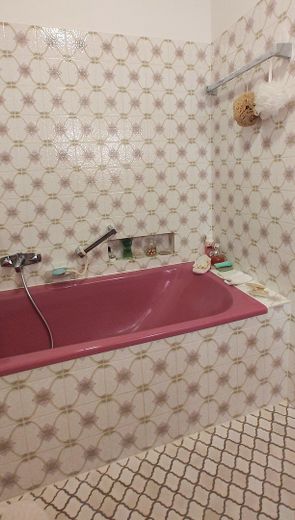
Bad OG
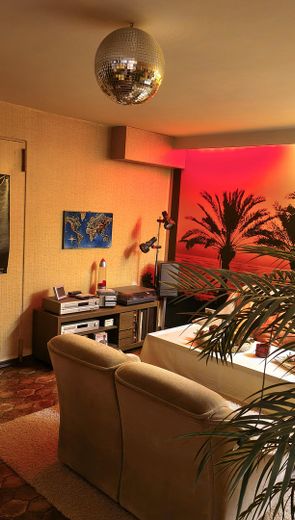
Barkeller
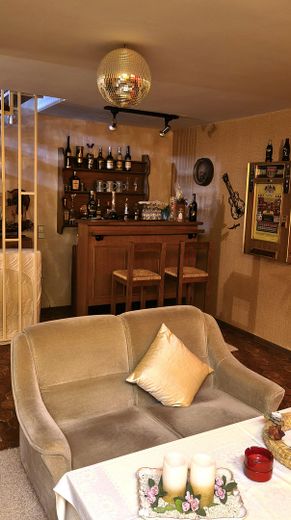
Kellerbar
| Type | Mid-terrace house |
|---|---|
| Living area approx. | 130 m² |
| Year built | 1974 |
| Bedrooms | 3 |
| Available from | Nach Vereinbarung |
|---|---|
| Rooms | 4 |
| Bathrooms | 1 |
| Fuel type | Electricity |
| Plot area | 162 m² |
|---|---|
| Parking spaces | 1 |
| Condition | Well kept |
| Floors in the building | 2 |
| Usable floor area | 75 m² |
| Purchase price | 306.000 € |
|---|---|
| Price per m² | 2,353.85 €/m² |
| Commission | no commission for buyers |
Calculate using this listing's purchase price. Every assumption is editable and all figures are non-binding estimates.
The initial payment is estimated as loan amount × (interest + repayment) ÷ 12. Individual lending terms, special repayments and further fees are not included. Tax, notary and agent costs may differ in your case. This is not a financing offer or financial advice.
Your inputs are calculated only in this browser and are not saved or sent to TraumImmo.
More financing calculators and assumptionsFor sale is a well-maintained mid-terrace house in Gevelsberg in the Börkey area. The house is part of a small development comprising only four houses and was built in 1974 using solid construction.
Thanks to its flat roof, it has two full floors without sloping ceilings and a living area of approx. 130 m². The fully basemented structure provides an additional approx. 75 m² of usable space. With its 3 bedrooms, the house offers sufficient space for families, couples or people with generous space requirements.
A particular highlight is the sunny approx. 24 m² south-facing roof terrace, which offers plenty of privacy. It can be accessed from both the bedroom and the upper-floor hallway and provides an unobstructed view of the Gevelsberg municipal forest ridge opposite, with its war memorial and “Altes Forsthaus”.
Additional light enters the upper floor through a large skylight in the roof. This floor contains the bedroom, two approximately equal-sized children’s rooms and the small internal bathroom, which offers potential for expansion.
The ground floor impresses with its enclosed kitchen-diner with a spacious dining area and a bright living room of approx. 35 m². A separate guest WC and the cloakroom separated from the hallway complete the floor.
The house is entered via the covered, slightly recessed entrance area. This allows dry access even in rainy weather. A vestibule with an intermediate door protects the adjoining hallway from draughts and cooling during the cold season.
The small garden on the approx. 162 m² plot is designed to be low-maintenance both in front of and behind the house. After a strenuous working day, it requires little attention while still allowing numerous options for individual design.
The basement contains a converted, heatable multipurpose room of approx. 35 m², which, in addition to being used as a utility room, provides plenty of space for hobbies and sports. After a strenuous workout, the existing shower offers the opportunity to freshen up quickly.
The highlight on this floor is a room open to the staircase, converted with a small bar into a “party area” and also heated. A separate approx. 20 m² unheated storage room adjoins it.
The garage, which is not included in the stated purchase price, is located approx. 200 metres from the house at the end of a cul-de-sac and can be purchased for €13,000 to be acquired as well. The garage stands on a separate plot with its own land register entry.
Key modernizations:
1998 - Renewal of the roof terrace and installation of an additional 120 mm-thick thermal insulation
2018 - Complete renovation of the roof
2019 - Renewal of the entrance area
Receipts for the modernizations are available.
Ancillary purchase costs such as real estate transfer tax, notary fees and land register costs are to be borne by the buyer.
The property is offered free of commission for the buyer.
Your destination goes to Google Maps only when you submit the form. TraumImmo neither stores nor logs it.
The property is located in Gevelsberg, in Börkey, in a quiet, family-friendly residential area. The nearest kindergarten is approximately 200 m away.
A primary school, a secondary school and shops for everyday needs are located within a radius of less than 1 km.
The connection to local public transport is very good. The nearest bus stop is approximately 300 m away, while the main railway station with its bus terminal is approximately a 10-minute walk away.
The surrounding towns are also easily accessible thanks to the quick connection to the A1 motorway (approximately 2.5 km away).