About this house
In brief: Your highlights
• Energy self-sufficient: PV system & storage included – generate up to 85% of your electricity and heating requirements yourself!
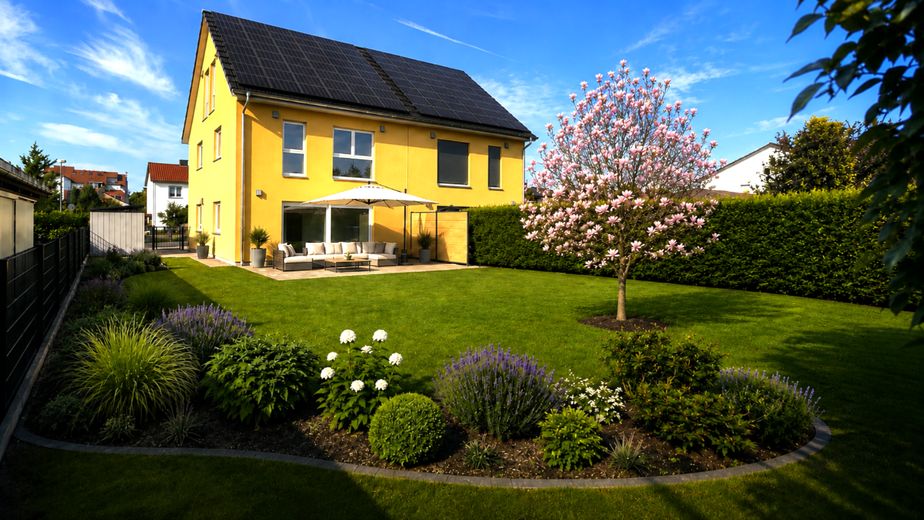
• Room for everyone: 158 m² of living space, 6 rooms, 3 floors and a sunny garden.
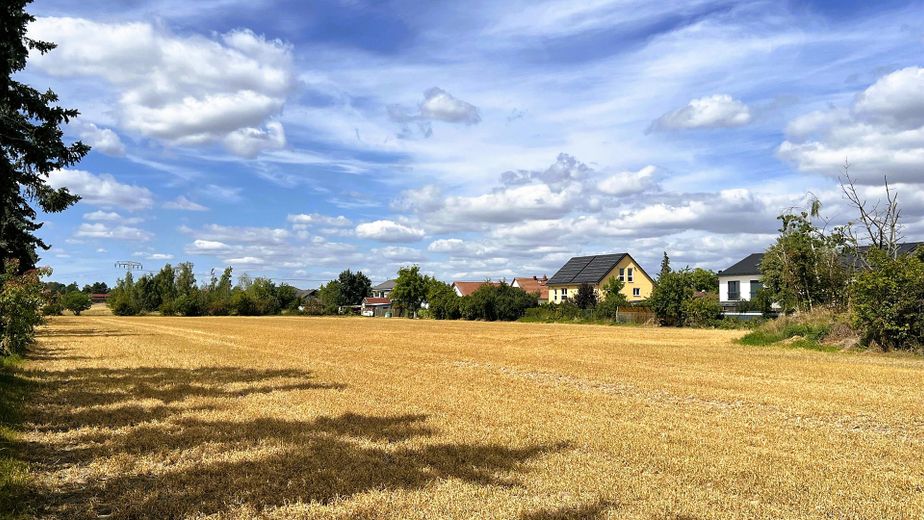
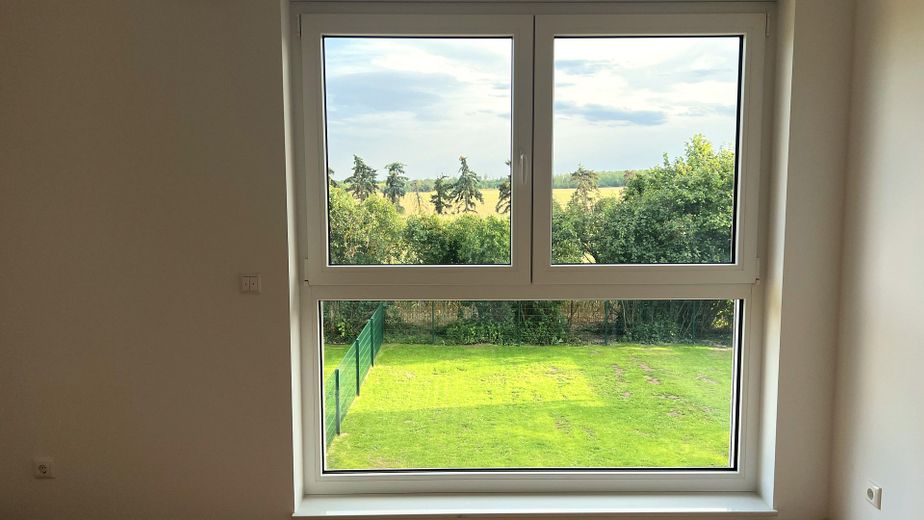
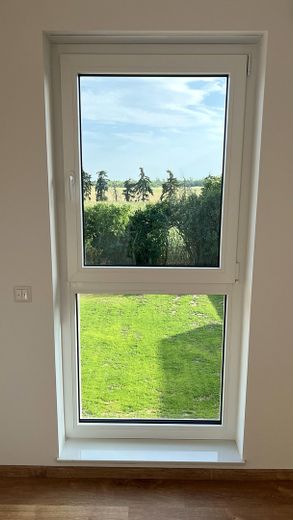
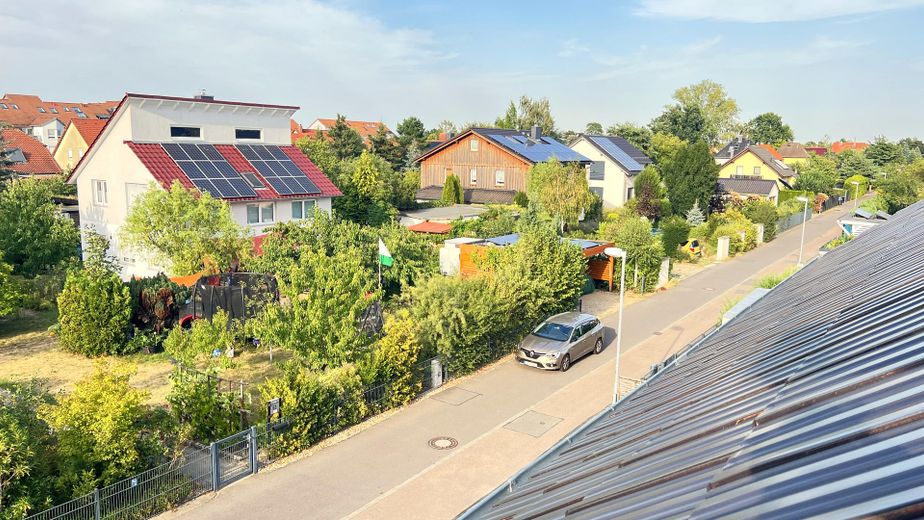
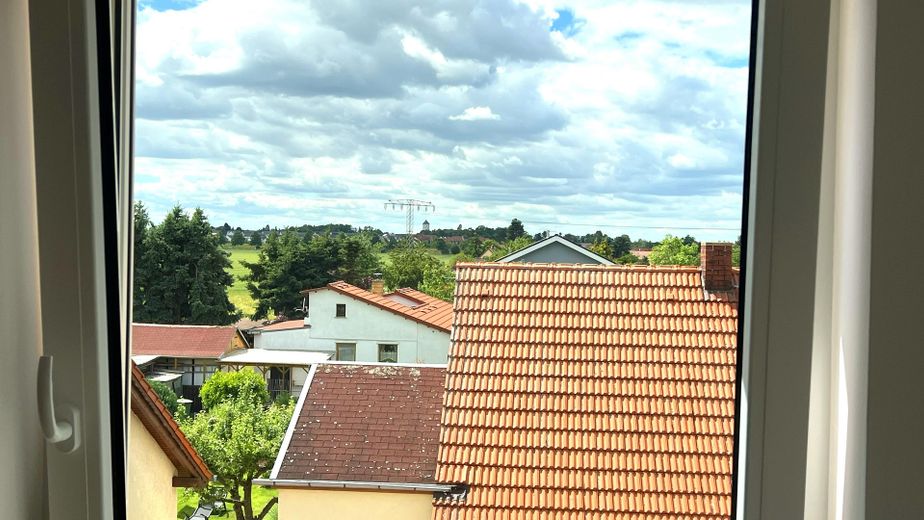
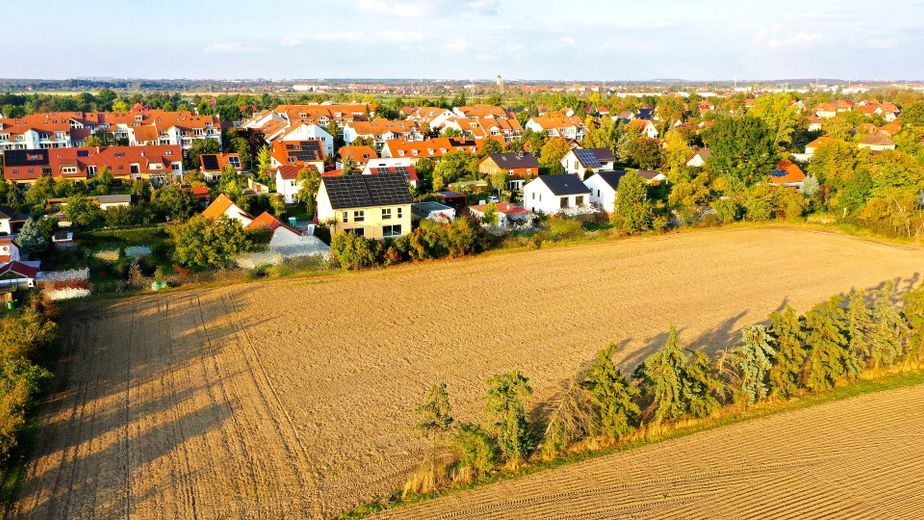
• Idyllic peace and quiet: Unobstructed views across fields on the green outskirts of Leipzig.
• Perfectly connected: S-Bahn within walking distance – reach the city centre in just a few minutes.
• Healthy living & first occupancy: Sustainable timber-frame construction with premium fittings available immediately.
Welcome to your new, sustainable family lifestyle! An exclusive, newly completed semi-detached house awaits you in the idyllic outskirts of Leipzig-Rückmarsdorf. Built using healthy timber-frame construction, the house combines modern design with a forward-looking energy concept. Here, your family will find the perfect retreat: Plenty of space, absolute peace and quiet with views of greenery, and the reassuring feeling of being maximally independent of rising energy prices. Thanks to the nearby S-Bahn, you can effortlessly combine relaxed country living with the benefits of the city.
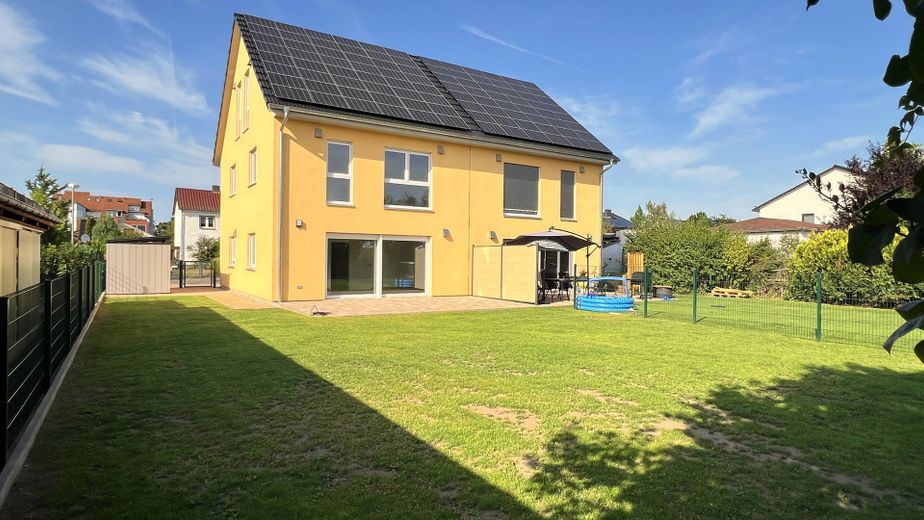
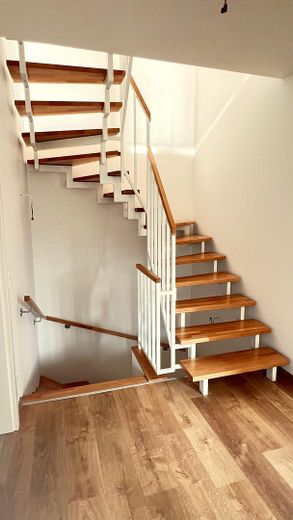
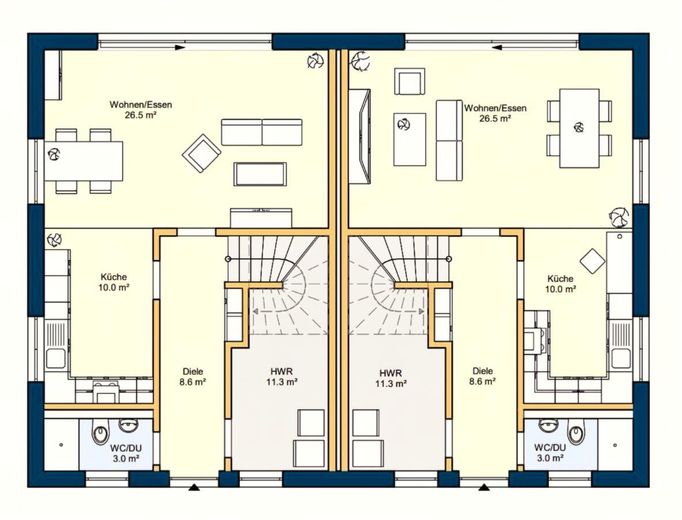
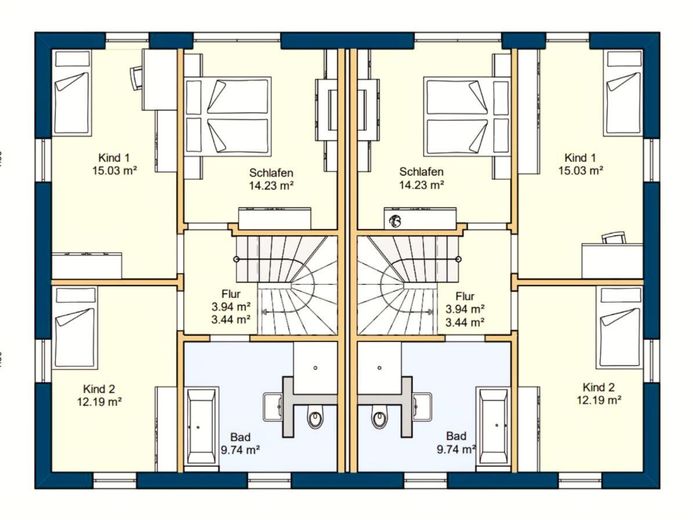
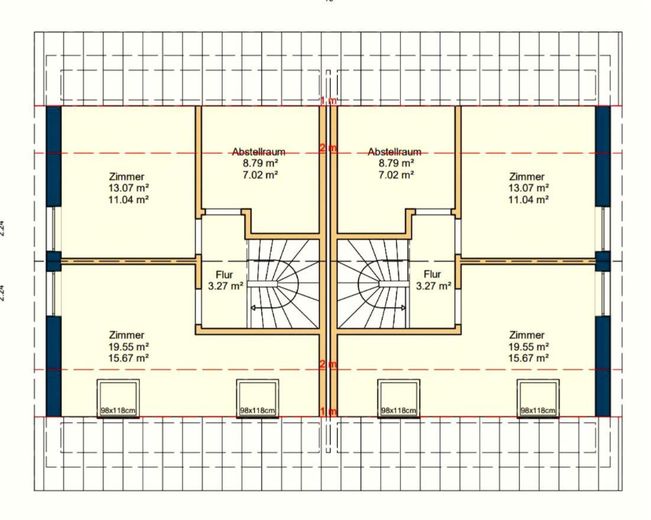
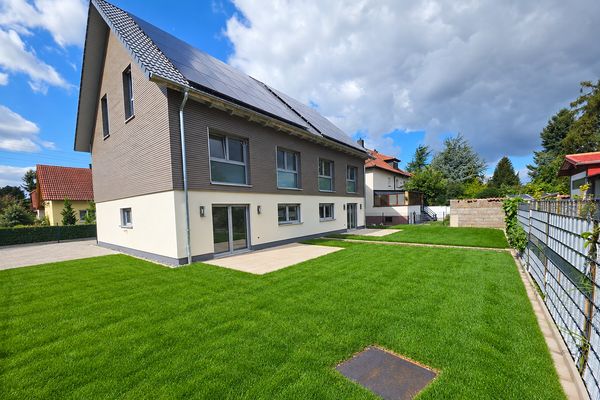
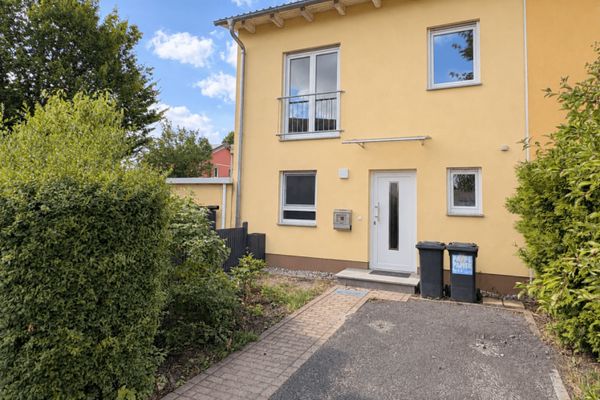
The vacant right-hand semi-detached house offers exceptional flexibility with 158 m² of living space, 190 m² of usable space and 6 rooms spread over three floors. The 380 m² plot also gives you plenty of scope to create your very own personal oasis of wellbeing.
Room for everything:
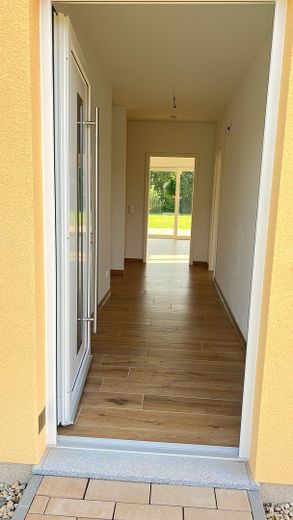
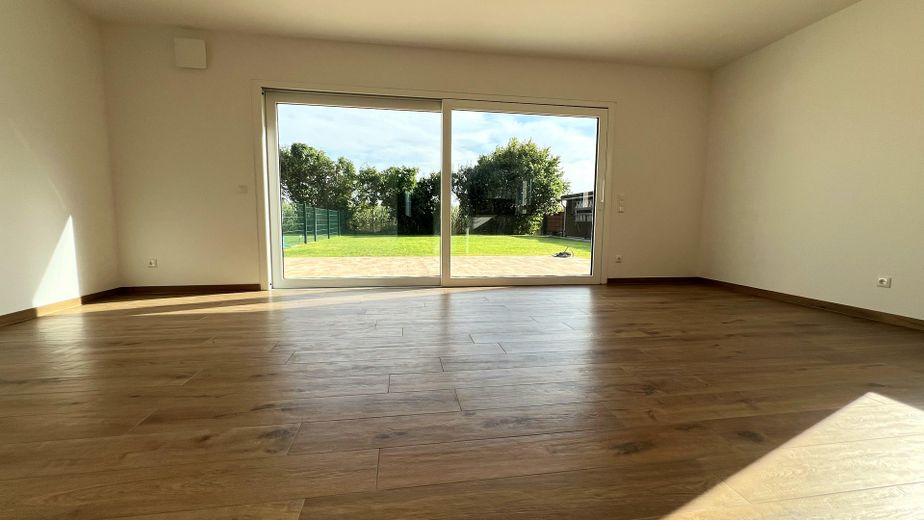
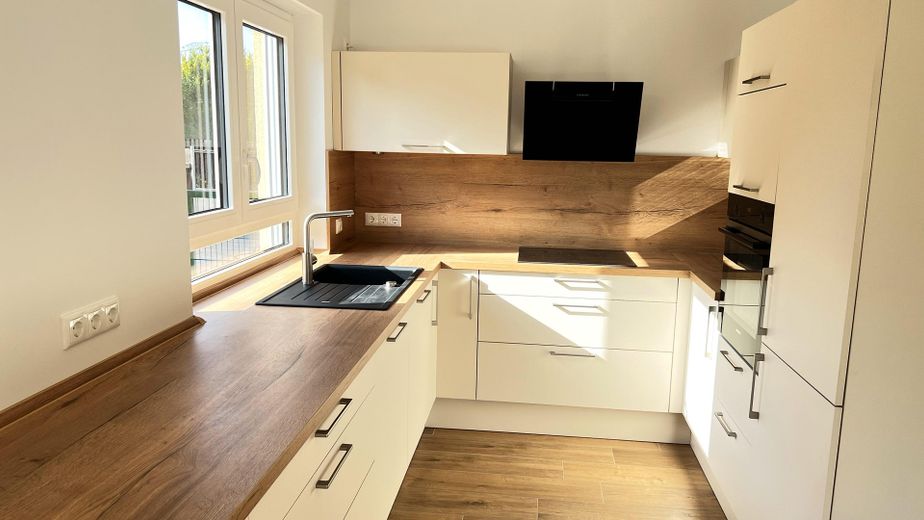
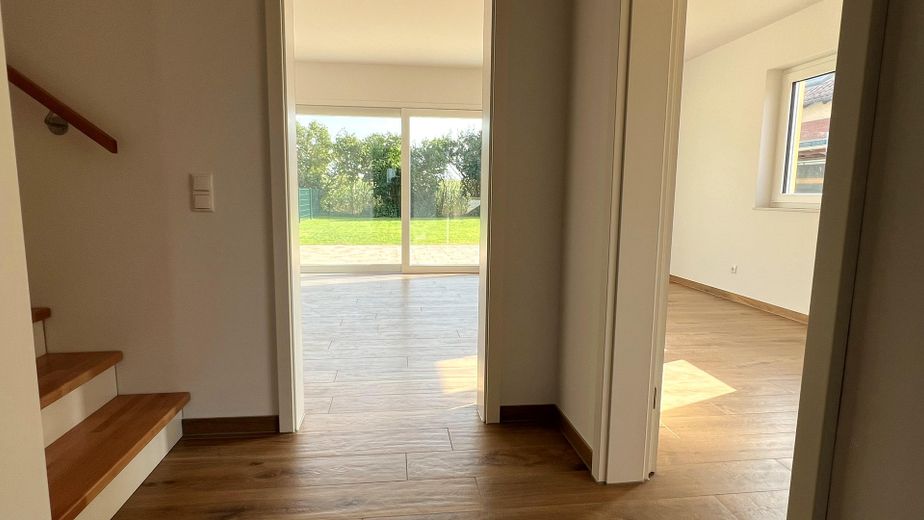
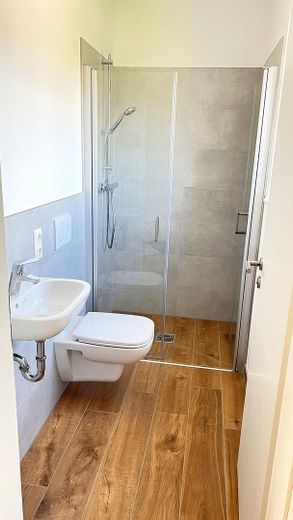
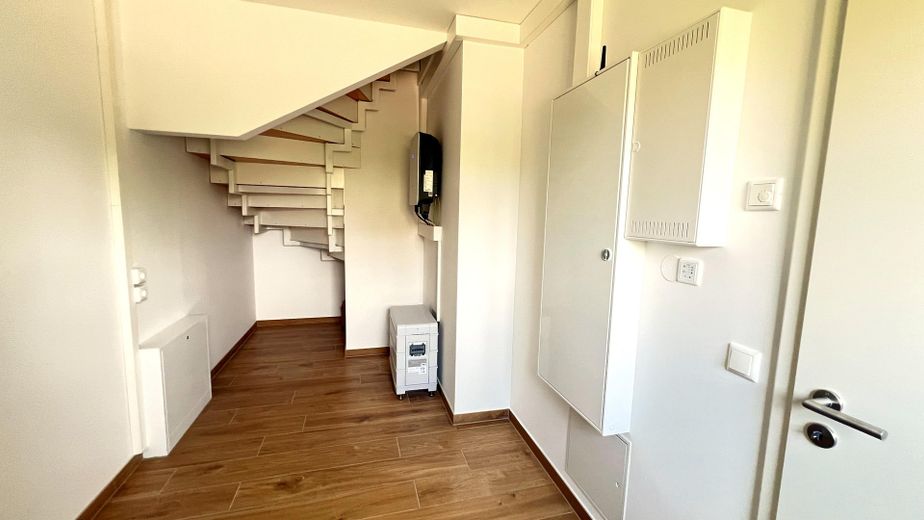
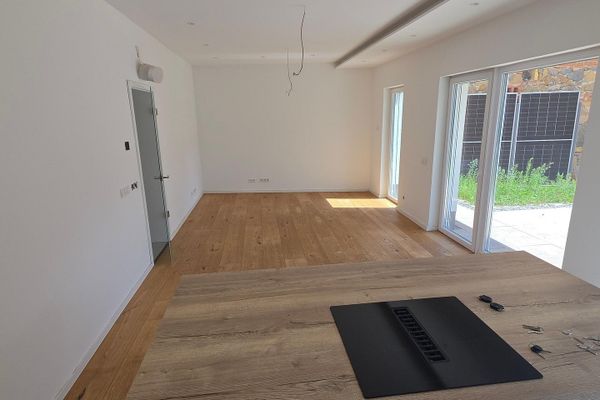
• Ground floor (heart of the home): Open-plan, light-filled living/dining area with a 4 m wide lift-and-slide door to the terrace. Fully equipped, high-quality fitted kitchen, bathroom with natural light and spacious utility room.
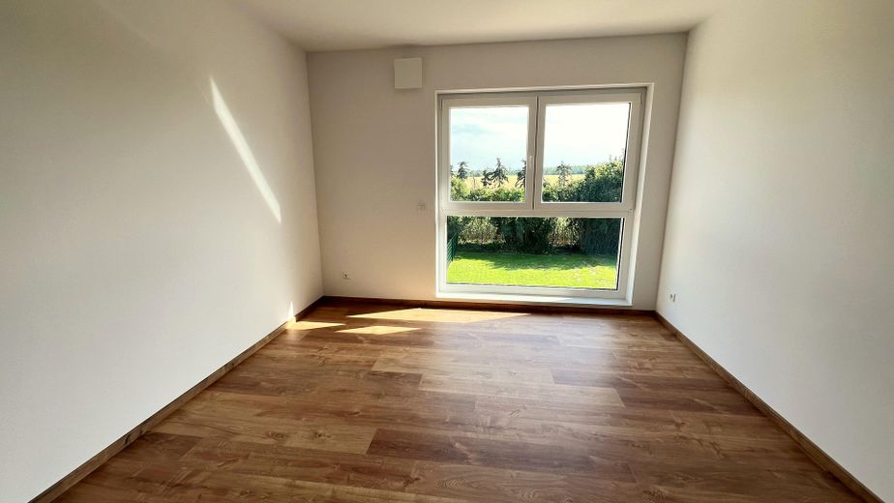
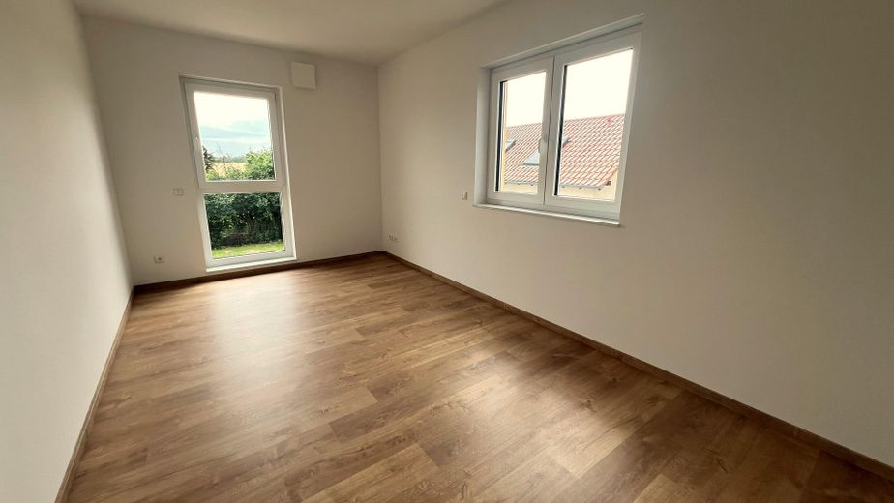
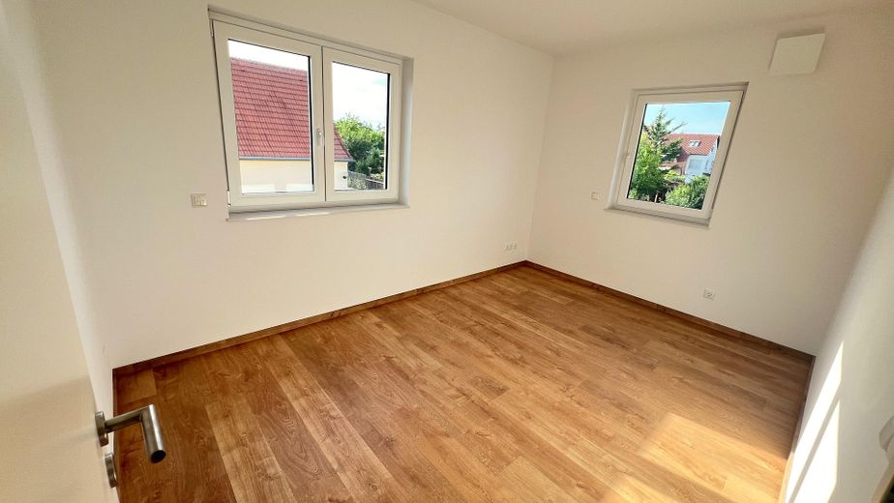
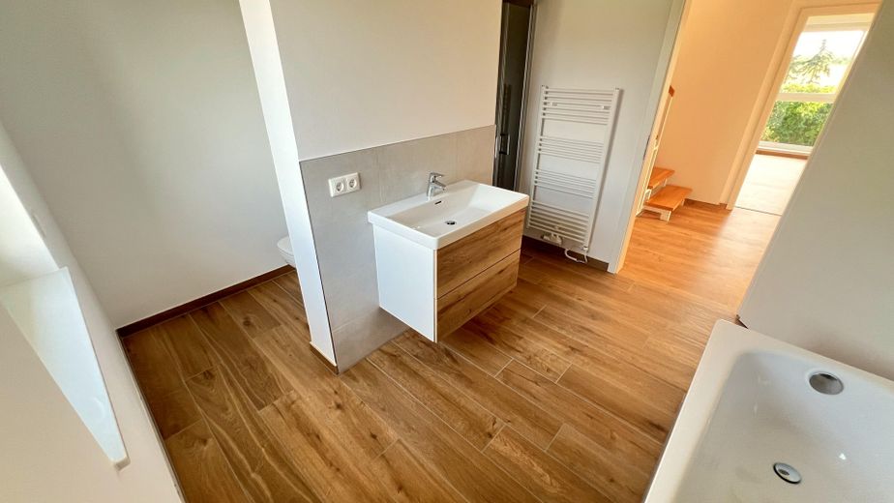
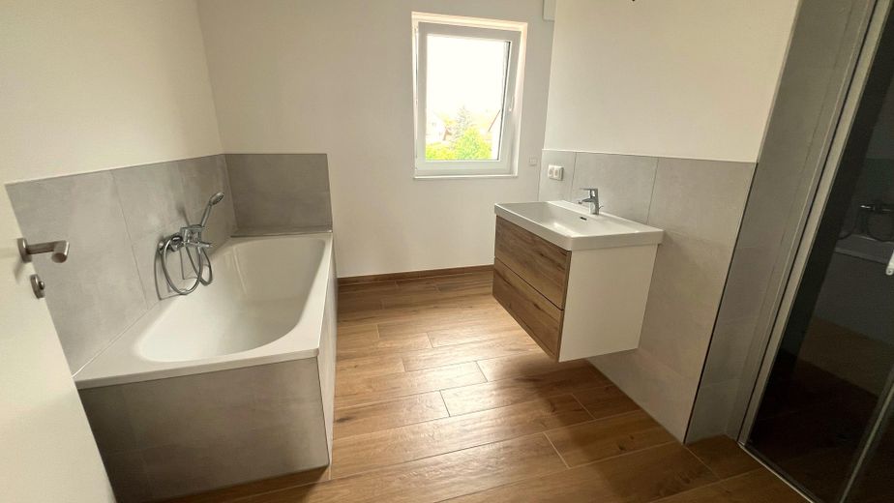
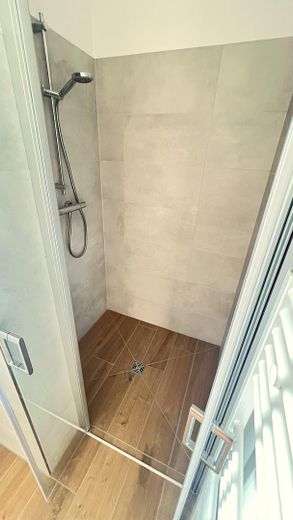
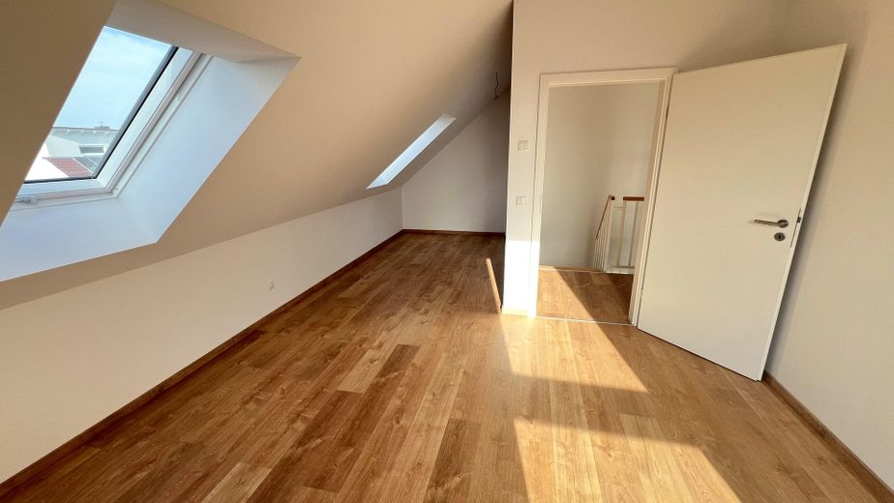
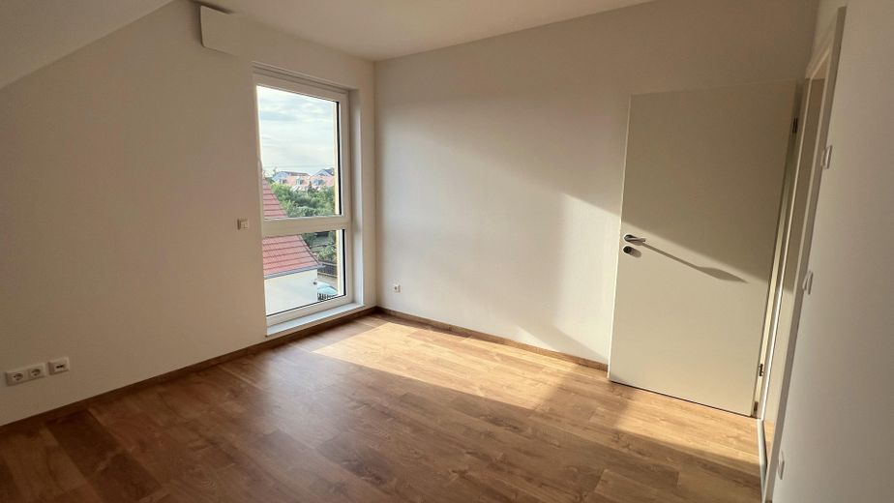
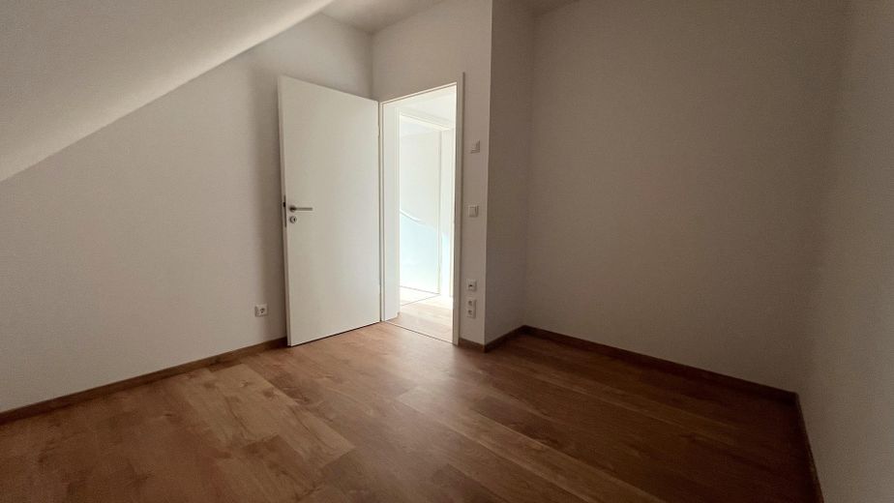
• Upper floor (quiet zone): Three bright, optimally proportioned rooms for children’s and parents’ bedrooms, as well as a modern bathroom with natural light.
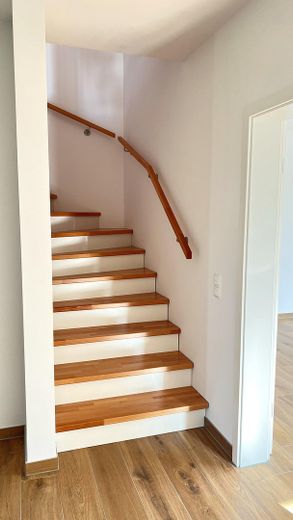
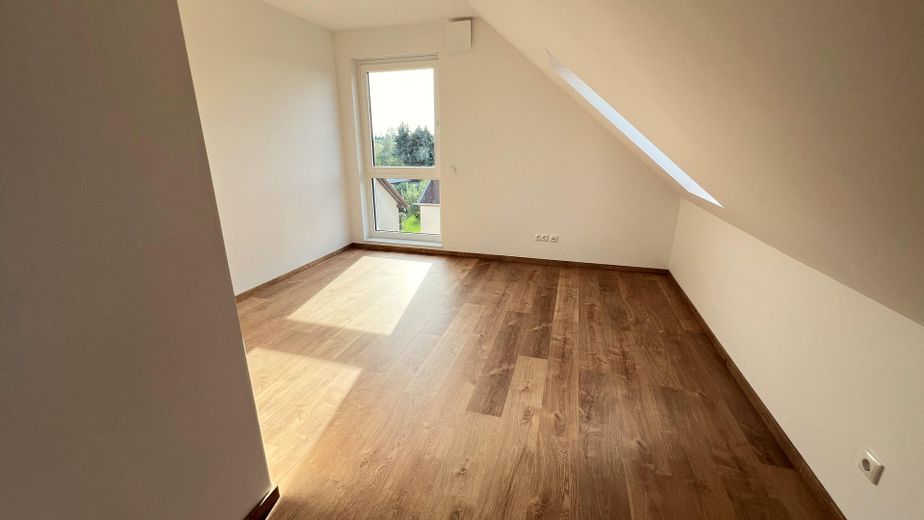
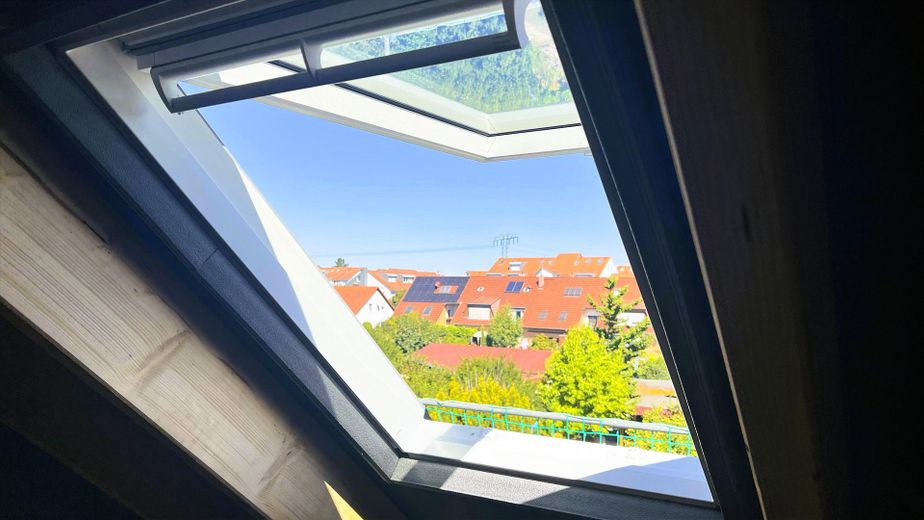
• Attic (focus & panoramic views): Two rooms, ideal for a home office, guests or teenagers – with wonderful panoramic views extending to the historic water tower.
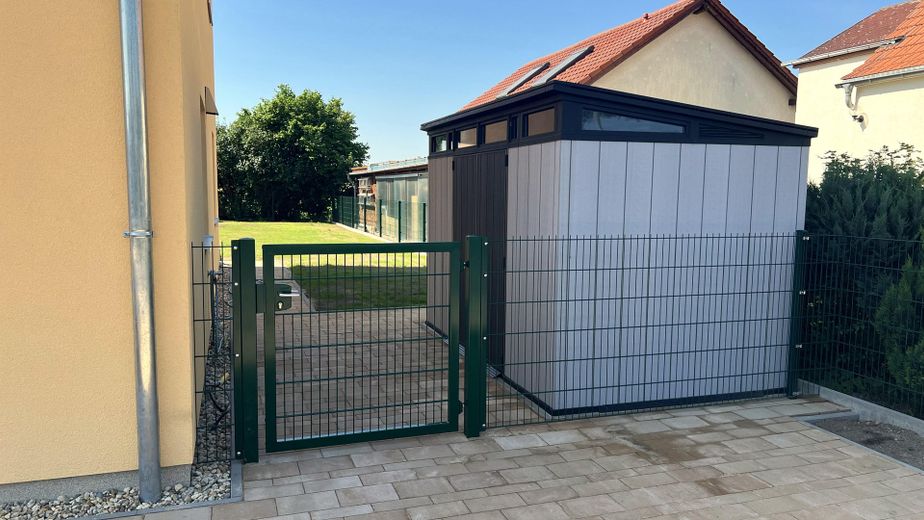
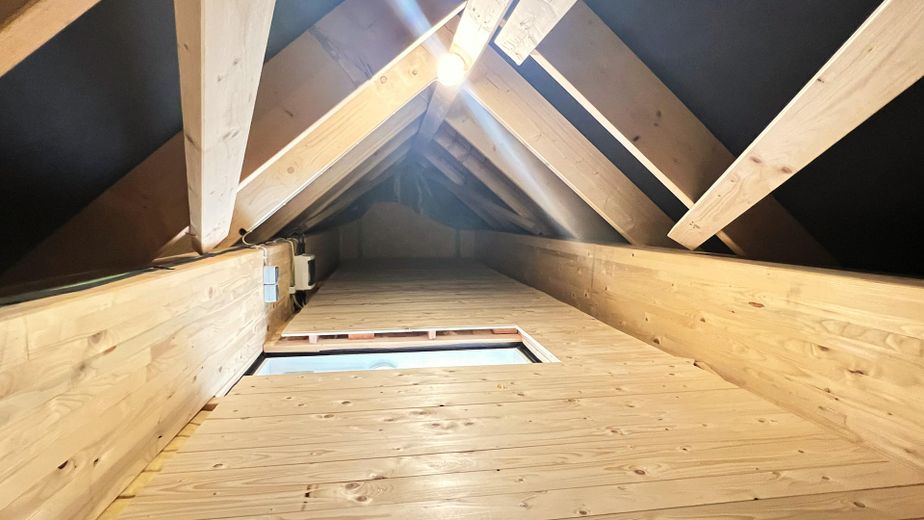
• Endless storage: Large storage room, additional attic space and a garden shed for bicycles and pushchairs.
Energy independence – No fear of the service charge statement
This house is certified according to the strict “Quality Seal Sustainable Building Plus” (efficiency class A+). As a plus-energy house, it generates more energy over the course of the year than it consumes.
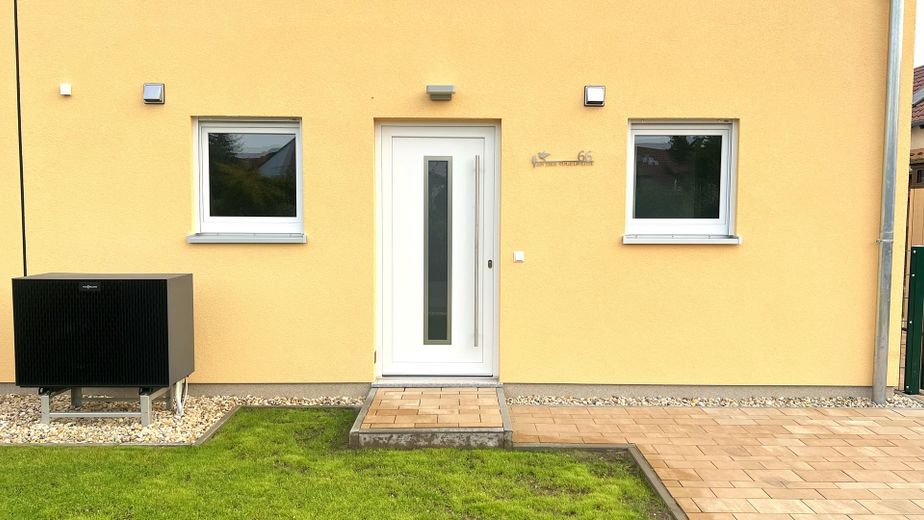
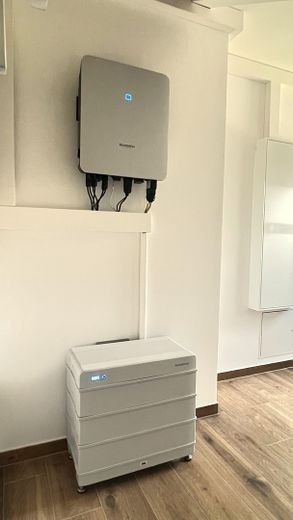
The centrepiece is a powerful photovoltaic system with battery storage and a modern air-to-water heat pump. This allows you to cover between 65% and 85% of your total electricity requirements (heating, cooling, household, electric car) yourself.
Your major advantage: The use of Solar power (approx. 11,000 kWh/year) is already included in the rent. With realistic personal consumption, you save approx. EUR 2,900 per year.* Mathematically, this practically covers all your additional costs! (*Depending on hours of sunshine, electricity price and consumption habits)
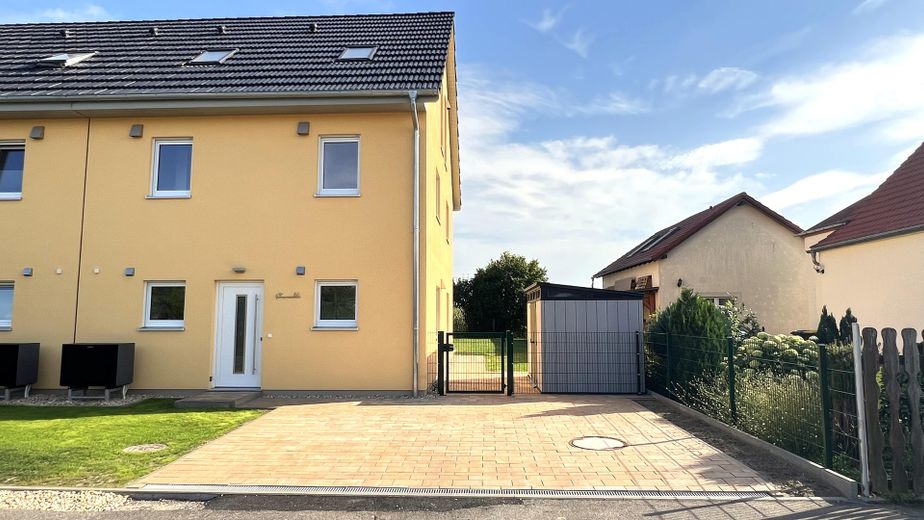
The house also offers you two parking spaces and an 11-kW wallbox for free solar charging.
Additional Costs & Rental Details
• Operating costs: EUR 160.–/month advance payment with annual statement (property tax, insurance, maintenance)
• Direct billing: Consumption costs for residual electricity, water and waste directly with the suppliers (only approx. EUR 80.–/month thanks to the PV system).
• 2 outdoor parking spaces: EUR 75.–/month each
• Rental agreement: Indexed rent (Consumer Price Index of the Federal Statistical Office) with a minimum term of 2 years for good neighborhood relations and a fair long-term tenancy.
• First occupancy: Available immediately and directly from the private owner – personal support and fast communication without administrative detours.
Don’t miss out on this special offer for your family. I look forward to hearing from you to arrange a viewing!
Fittings and features, as described
The semi-detached house impresses with modern, well-considered features that combine comfort, design and energy security.
Highlights:
•4 m-wide lift-and-slide door in the living room leading to the large, inviting terrace in the individually configurable garden
•Underfloor heating in all rooms
•Controlled residential ventilation with heat recovery
•Air/water heat pump with cooling function in summer
•10.8 kWp photovoltaic system with 9.6 kWh battery storage
•High-quality, fully equipped fitted kitchen with Siemens branded appliances
•Electric aluminum roller shutters for comfort and security
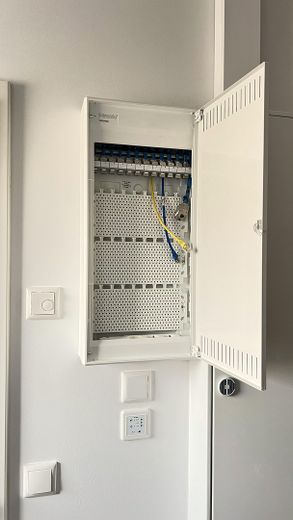
•Network cabling in all rooms
•250 Mbit/s DSL connection available at the house
•Porcelain stoneware with a realistic parquet look throughout the entire ground floor
•High-quality laminate flooring on the upper floors
•Floor-to-ceiling south-facing windows for light-filled rooms
•Wall construction made of 85 % renewable raw materials with natureplus quality seal
•Certified healthy indoor climate (QNG Plus)
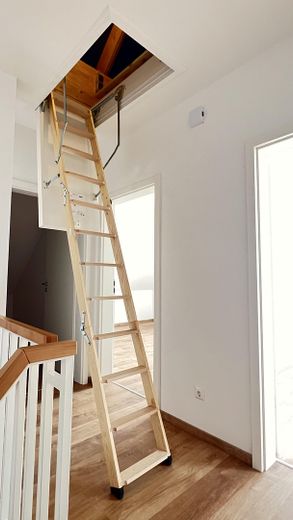
•Attic with practical pull-out stairs – ideal as additional storage space
•Parking: 2 parking spaces directly at the house (construction of a carport upon request)
•Bicycle garage/garden shed
•11 kW wallbox with solar power supply (included in the rent)
•Own outdoor power connection: ready for a robotic lawn mower and your garden projects
Location
Area and routes
Plan a route
Your destination goes to Google Maps only when you submit the form. TraumImmo neither stores nor logs it.
Location details
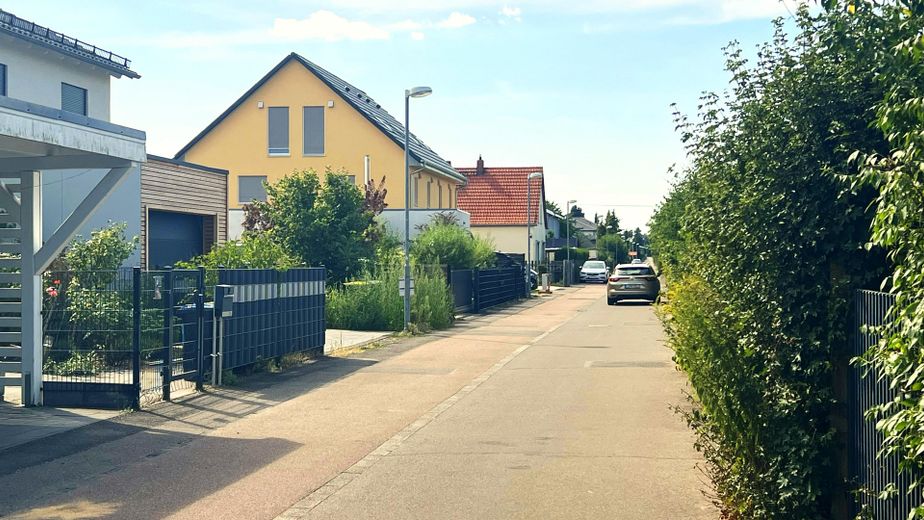
The semi-detached house is situated in an especially quiet, rural setting on the outskirts of Leipzig-Rückmarsdorf. At the same time, the main railway station is only a 12-minute journey by S6 – from December 2026 including passage through the City Tunnel to Leipzig-Stötteritz. To the south, the property and its garden border directly on open fields and offer a wonderfully expansive, unobstructed view of the greenery. On the north side, a small asphalt road runs through a 30 km/h zone in the residential area – ideal for families with children and popular with walkers. The surroundings are characterised by development that has grown over decades, with detached houses and well-maintained gardens. In recent years, almost all vacant areas have been developed with new buildings, underscoring the high quality of living in this location.
Rückmarsdorf is a charming district – quiet, green and at the same time excellently connected. Here you can enjoy the advantages of living close to nature without having to forgo proximity to Leipzig city centre. Families appreciate the safety, good neighbourly relations and diverse leisure opportunities. Commuters benefit from quick connections via suburban railway, bus and motorway. All important everyday facilities – from supermarkets, bakeries and restaurants to doctors and pharmacies, as well as schools and nurseries – are within easy reach.
Those who value a balanced, sustainable living environment with ideal connections will find the perfect place to settle here.
Connections:
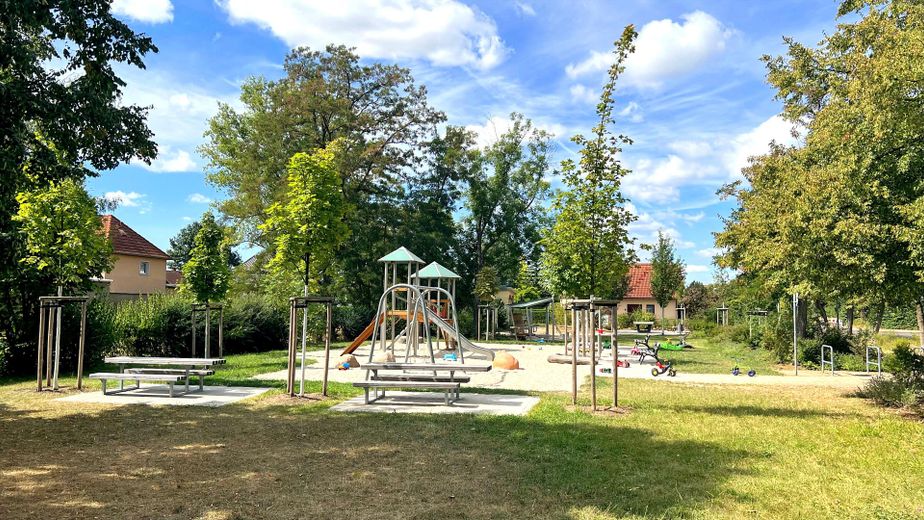
•Within walking distance: large playground (3 min), “LöwenCenter” shopping centre (12 min), Saale-Leipzig Canal, former Rückmarsdorf gravel pit
•By bicycle: nursery, primary school, doctors’ offices, Bienitz Forest (5 min), Kulkwitzer See (16 min), Musikalische Komödie (18 min), New City Hall (29 min)
•Public transport: Rückmarsdorf S-Bahn station (11 min on foot +12 min to Leipzig Central Station, +39 min to Naumburg); bus routes: 62, 130, 131, N3, X5
•By car: A9 (8 min), A38 (14 min), Leipzig Central Station (14 min)