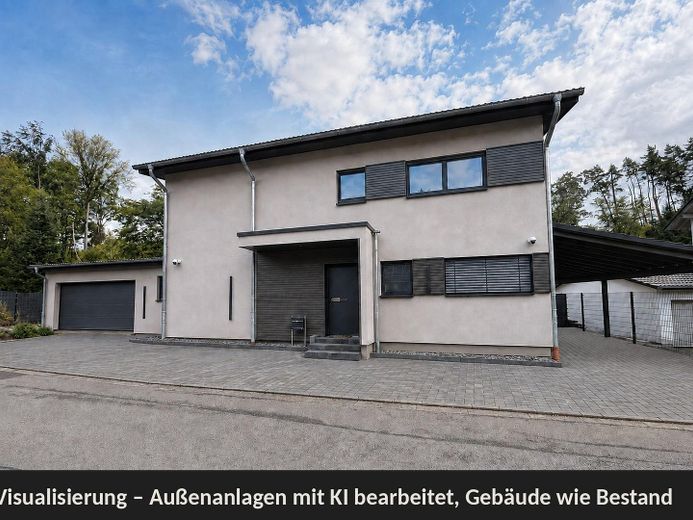
Hausansicht / KI optimiert
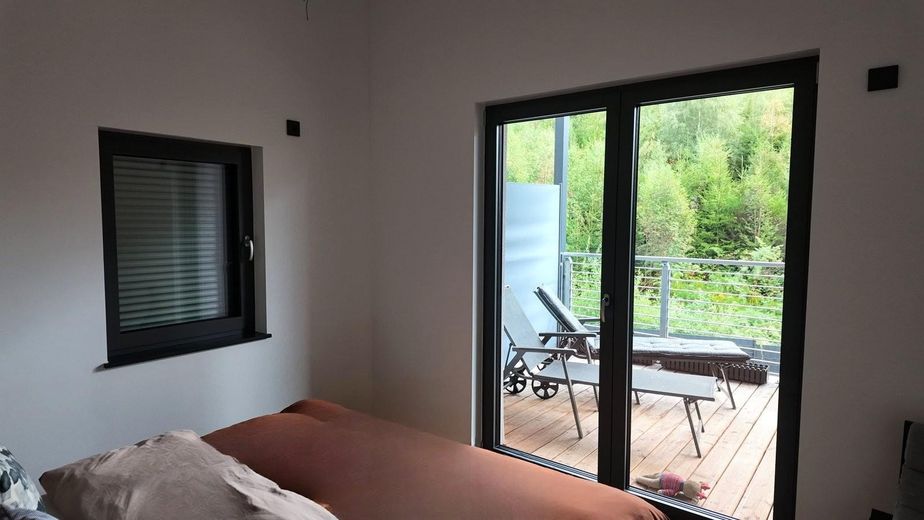
Schlafzimmer
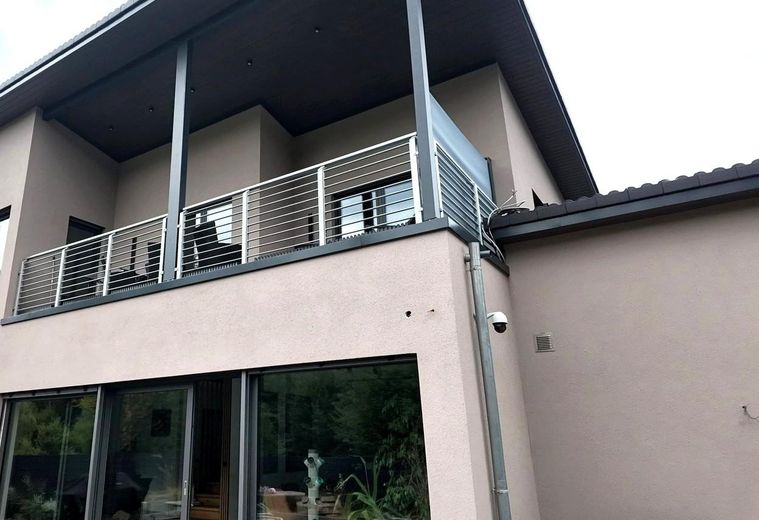
Dachterrasse
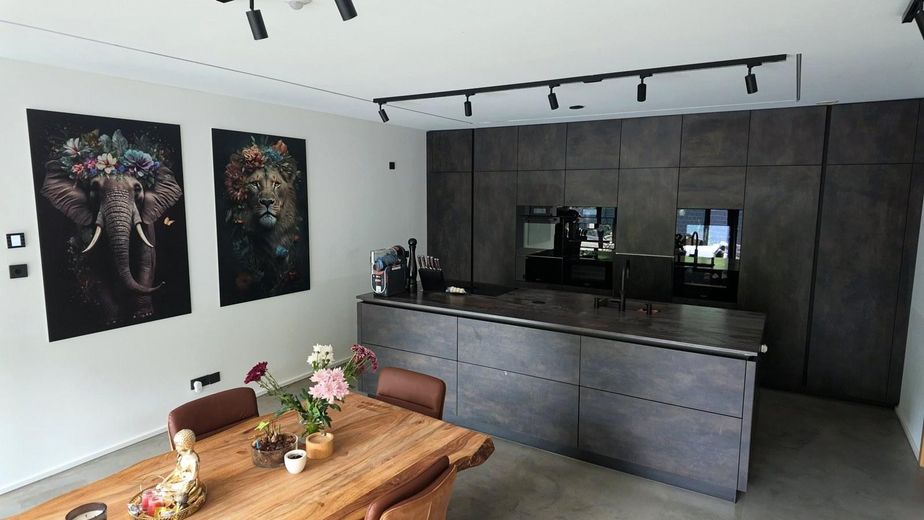
Küche
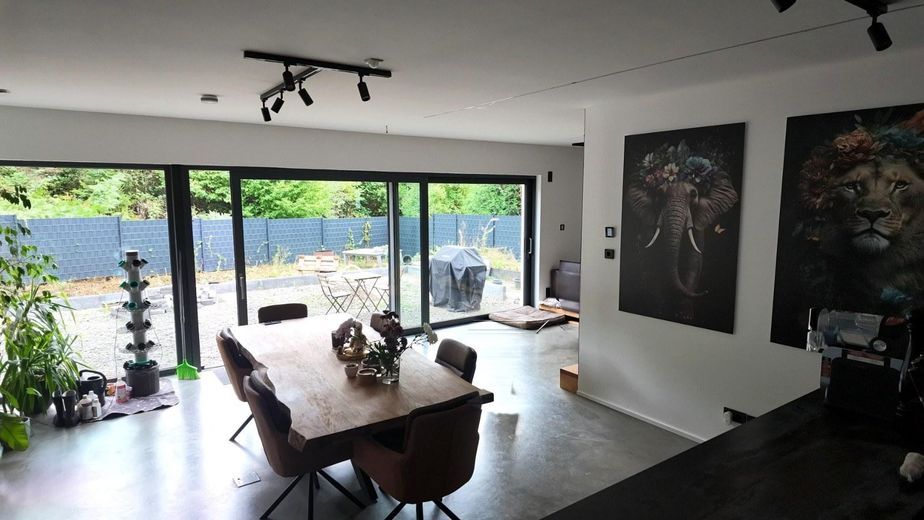
Esszimmer
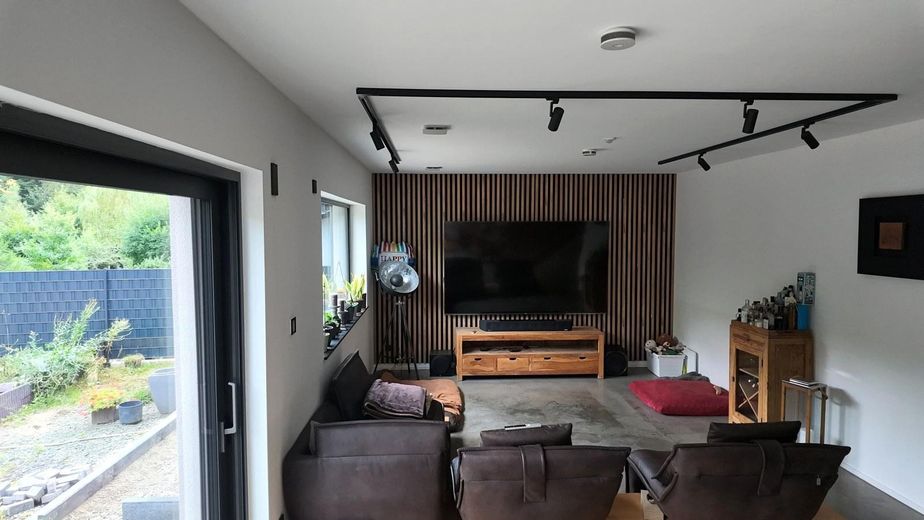
Wohnzimmer
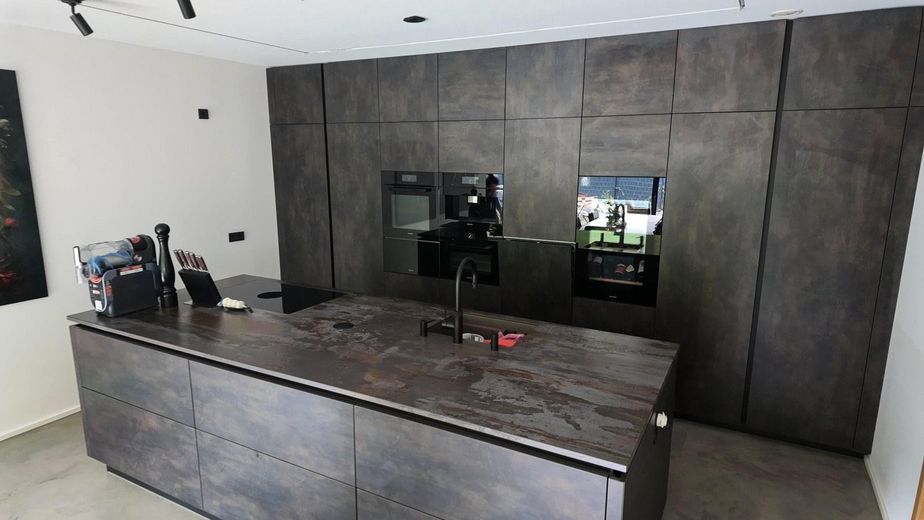
Küche
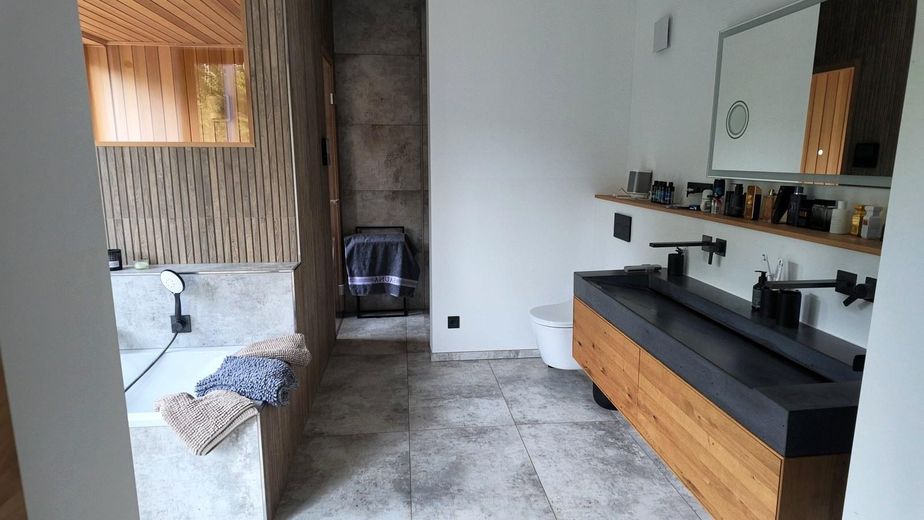
Bad mit Sauna
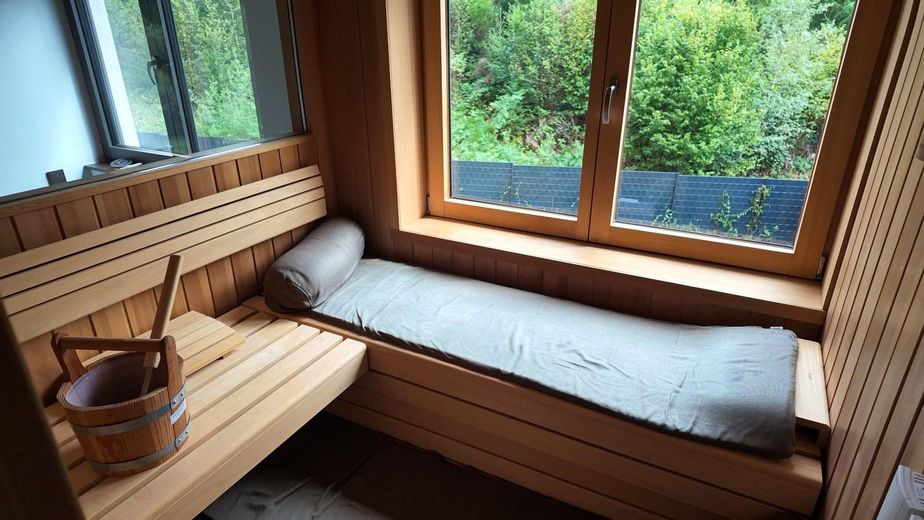
Sauna
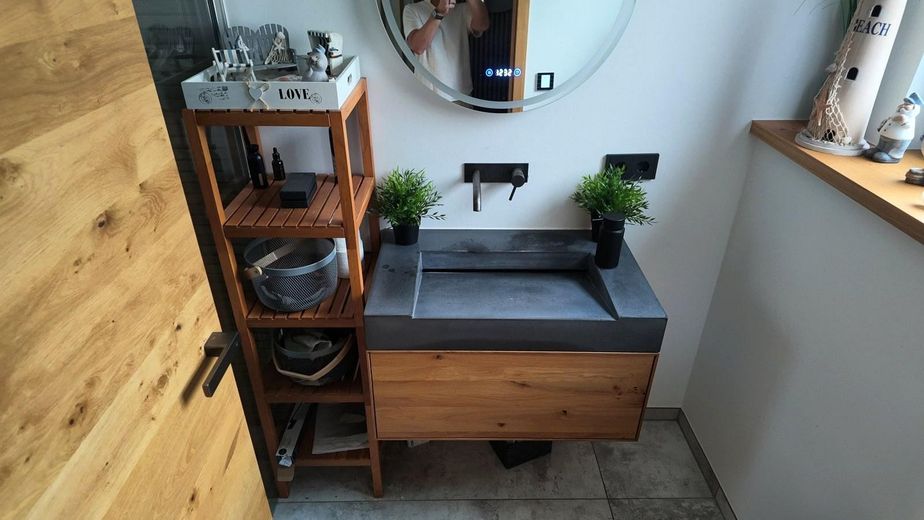
Gäste - WC
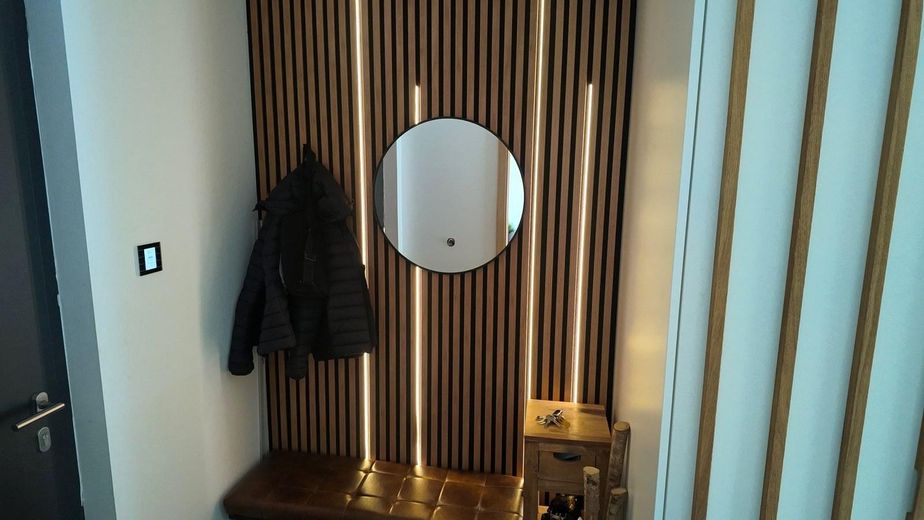
Flur/Garderobe
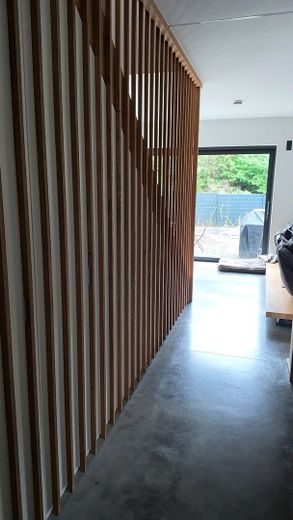
Flur
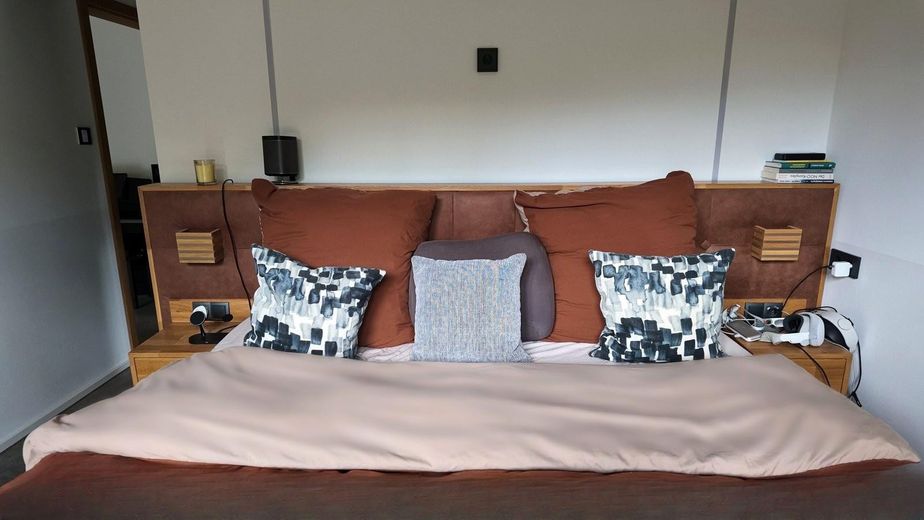
Schlafzimmer
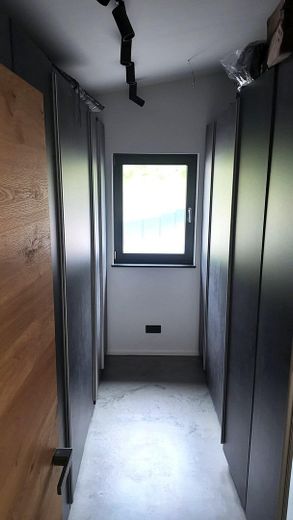
Ankleide
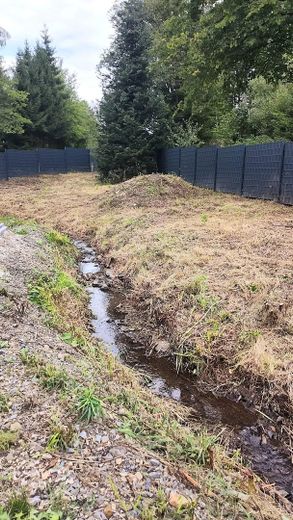
Bachlauf
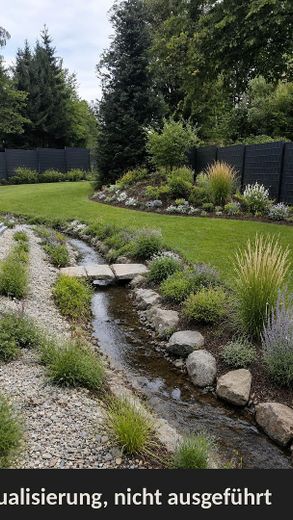
Mögliche Gestaltung
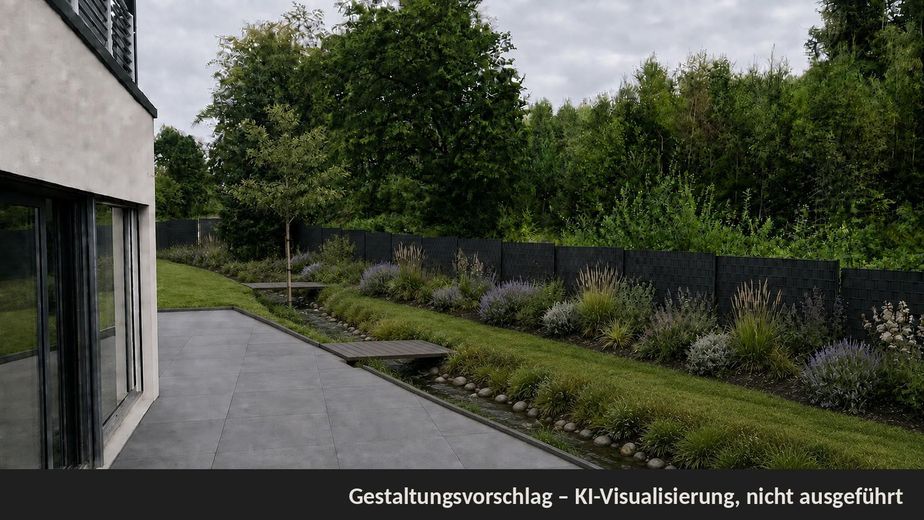
Mögliche Gestaltung
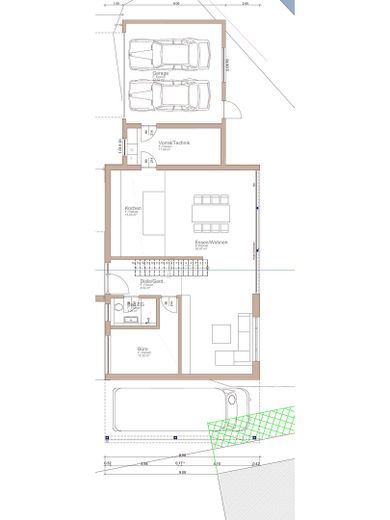
Grundriss EG
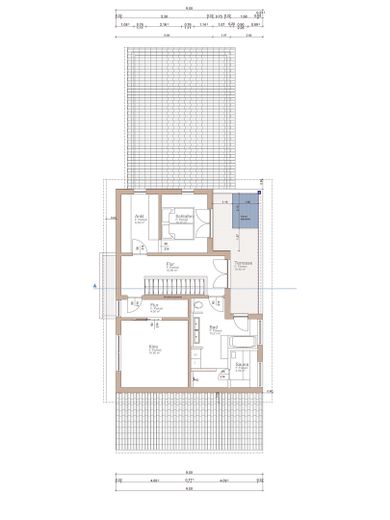
Grundriss OG
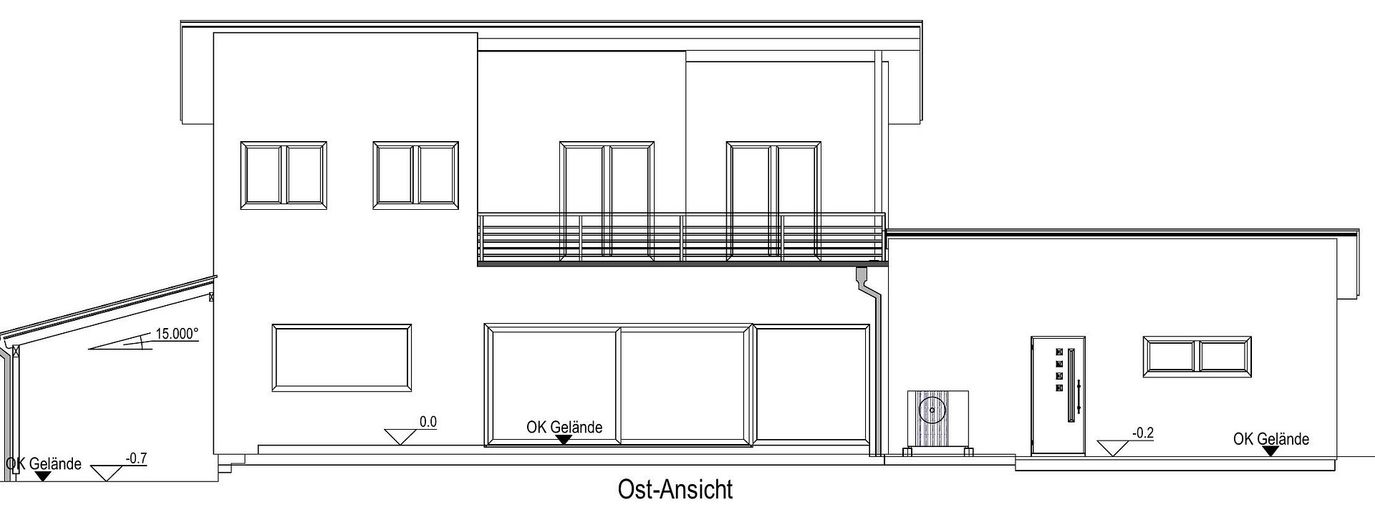
Ost-Ansicht
| Type | Detached house |
|---|---|
| Living area approx. | 177 m² |
| Year built | 2024 |
| Bedrooms | 2 |
| Available from | Nach Vereinbarung |
|---|---|
| Rooms | 4 |
| Bathrooms | 2 |
| Heating | Underfloor heating |
| Plot area | 941 m² |
|---|---|
| Parking spaces | 4 |
| Condition | Like new |
| Floors in the building | 2 |
| Purchase price | 889.000 € |
|---|---|
| Price per m² | 5,022.60 €/m² |
| Commission | no commission for buyers |
Calculate using this listing's purchase price. Every assumption is editable and all figures are non-binding estimates.
The initial payment is estimated as loan amount × (interest + repayment) ÷ 12. Individual lending terms, special repayments and further fees are not included. Tax, notary and agent costs may differ in your case. This is not a financing offer or financial advice.
Your inputs are calculated only in this browser and are not saved or sent to TraumImmo.
More financing calculators and assumptionsDesign house in Reichshof-Heidberg, built in 2024, last row of houses before the forest. Freely planned and individually equipped: 177 m² of living space with an open-plan living-dining-kitchen area (approx. 70 m²), separate office, sauna and roof terrace directly adjoining the bedroom. Heat pump with underfloor cooling, energy efficiency class A, KNX smart home. 941 m² plot with its own stream. Sold privately, no commission.
Ground floor: open-plan living-dining-kitchen area with a room height of 2.70 m and two 2.50 m-wide lift-and-slide doors to the garden. Polished exposed screed throughout the house, bathrooms with large-format concrete-look tiles, sauna and ground-floor shower with slatted-look wall tiles. Ballerina kitchen with cooking island, Miele appliances and Bora hob – included in the purchase price. Separate office, guest bathroom with shower, hallway with cloakroom, utility room with access to the double garage.
Upper floor: bedroom with access to the roof terrace (approx. 16 m²), dressing room, studio with soundproof wall (home cinema, children's or guest room), wellness bathroom with bathtub, walk-in rain shower, concrete double washbasin on oak and wooden sauna with a window overlooking the greenery. Both bathrooms with TOTO shower toilets, KEUCO Edition 11 and Fantini fittings.
Construction – without plastic and mineral wool: ISOWOODHAUS (holz & raum) in ecological timber construction with rendered façade. 22 cm ISOWOOD insulation made of untreated spruce wood shavings plus 10 cm wood-fibre board in the walls, 30 cm ISOWOOD in the roof, formaldehyde-free bonded wood construction panels. Phase shift approx. 12 hours (manufacturer's specification): cool in summer, warm in winter. Building envelope according to the building specification at KfW-40 level, blower-door test passed.
Total electricity consumption (heating, hot water, household) approx. 10,000–11,000 kWh/year – at 24 ct around €2,400–2,650, at 30 ct around €3,000–3,300 per year.
Handover no earlier than December 2026, otherwise by agreement – partly or fully furnished upon request.
• KNX smart home: lighting, shading, heating/cooling, presence sensors, scenes; 3D lighting design, dimmable track lighting
• NIBE air-to-water heat pump with underfloor heating and summer cooling, central ventilation with heat recovery
• Aluminum windows, triple-glazed, electric external venetian blinds and roller shutters, Blecher aluminum front door
• Two lift-and-slide doors (2.50 m each) to the garden, 2.70 m ceiling height on the ground floor
• Ballerina kitchen with cooking island, Miele appliances, Bora cooktop – included in the price
• Oak slat walls in the hallway, living room and on the staircase; staircase fully fitted with built-in cabinets
• Interior doors with oak finish, bedroom and studio with soundproof doors
• Polished exposed screed, two doormats flush-mounted in the screed
• Wellness bathroom with bathtub, walk-in rain shower, concrete double vanity on oak, wooden sauna with window
• Guest bathroom with shower; both bathrooms with TOTO shower toilets, KEUCO Edition 11 and Fantini fittings
• Roof terrace approx. 16 m² directly adjoining the bedroom, dressing room
• Network connection in every room, DSL 175 Mbit/s, photovoltaic preparation (empty conduits)
• Double garage (approx. 32 m²) with sectional door and interior access, carport also suitable for a motorhome
• Property enclosed all around with an opaque privacy fence
• Furnished takeover available on request
Note regarding the images: The street side, terrace and stream with planting are AI visualizations – the building as existing, outdoor areas not yet constructed. The photos beside them show the current condition.
Why I am selling: purely professional reasons – my work center is permanently relocating. I planned and built the house for myself and am selling without time pressure.
What happens next: a short phone call or email with one or two sentences about you and your preferred date. You will receive the detailed exposé with floor plans, energy certificate and building description, followed by a viewing (approx. 60 minutes, gladly with your financing advisor) and access to all construction documents (blower-door test report, KNX documentation, warranty status).
Private sale – no estate agent commission. Estate agent inquiries please not.
Your destination goes to Google Maps only when you submit the form. TraumImmo neither stores nor logs it.
Reichshof-Heidberg in the Oberberg district: quiet location on the edge of the forest in the last row of houses, with no opposite property on the garden side. The 941 m² property consists of two parcels, divided by its own stream. The garden has not yet been landscaped – you can design the area according to your own ideas without having to remove an existing garden.
Infrastructure: daycare center in the village, Wildbergerhütte primary school approx. 3 km, Eckenhagen comprehensive school approx. 8 km. Aldi approx. 3 km, REWE, pharmacy and gas station approx. 4 km. Bus stop approx. 60 m, school bus approx. 30 m from the house.
Transport links: A4 approx. 3 km / 5 minutes – making Cologne reachable in around 50 minutes (approx. 50 km), without paying the prices and dealing with the density of the Cologne outskirts. Gummersbach approx. 20 km, Olpe approx. 18 km, Siegen approx. 33 km, Cologne/Bonn Airport approx. 59 km.
Who the location suits: Anyone working from home and commuting to Cologne, Bonn or the Siegerland region once or twice a week gets peace and forest directly behind the fence, while still benefiting from a short connection to the motorway. The road ends in the neighborhood, so there is no through traffic; nevertheless, the bus and school bus stop just a few steps from the house.
 779.000 € Spacious detached house with 301 m², guest apartment, workshop, home cinema & 1,047 m² plot51580 Reichshof– Hespert
 419.000 € Energy-efficient two-family house with balcony & large garden51580 Nordrhein-Westfalen - Reichshof– Wiehl
 328.000 € Self-Sufficient Feel-Good Home51580 Reichshof– Nosbach


