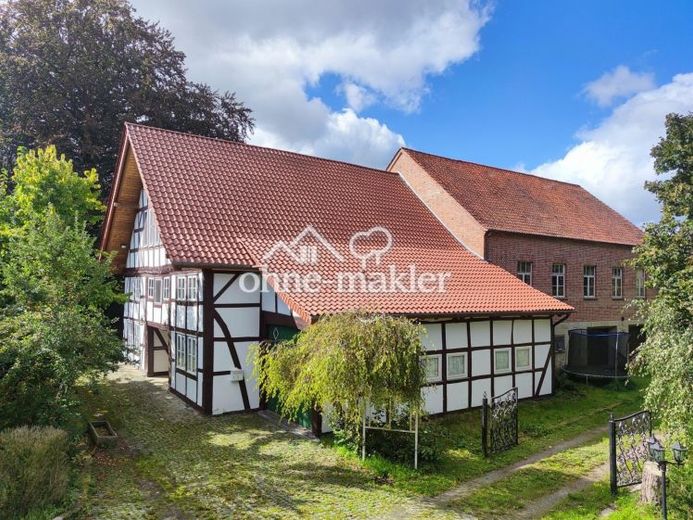
| Type | Farmhouse |
|---|---|
| Living area approx. | 316 m² |
| Bedrooms | 4 |
| Rooms | 8 |
|---|---|
| Bathrooms | 1 |
| Plot area | 2885 m² |
|---|
| Purchase price | 479.000 € |
|---|---|
| Price per m² | 1,515.82 €/m² |
| Commission | no commission for buyers |
Calculate using this listing's purchase price. Every assumption is editable and all figures are non-binding estimates.
The initial payment is estimated as loan amount × (interest + repayment) ÷ 12. Individual lending terms, special repayments and further fees are not included. Tax, notary and agent costs may differ in your case. This is not a financing offer or financial advice.
Your inputs are calculated only in this browser and are not saved or sent to TraumImmo.
More financing calculators and assumptionsMany listings promise “countless possibilities”. Here they are: a hall with a stage, a workshop, a double garage in the house, an outbuilding with its own house number and approx. 2,885 m² of land. See for yourself.
Half-timbered farmstead, built around 1720, with a residential house, hall extension, workshop and outbuilding in Weenzen, between the Ith and Duinger Berg. Approx. 1,030 m² of residential and usable space for anyone looking to combine living and working, with plenty of room for a workshop, studio, storage or your own ideas. No listed-building status. Sold directly by the owner, without an estate agent and without commission.
The house has a history. In the 1960s to 1980s, the hall was a dance hall and village pub. Later, it was home to the “Graugans” café with gallery and gift shop—a destination for day trips that welcomed coach parties from Hanover. The old signs are still there.
The residential house was renovated around 1992 to 1994 and has been modernised step by step since around 2014: new roof with external rafter insulation in accordance with KfW 152, new heating system, solar thermal system, fibre-optic connection, network cabling and satellite TV cables in all rooms. Insulation and plastering were done using clay, lime, calcium silicate, sheep’s wool and reed. The energy certificate gives it an efficiency rating of A, for a house dating from 1720. The first things modernised were those you can no longer see later: the roof, insulation, heating system and heating pipes. The shower room, guest WCs and kitchens date essentially from the renovation around 1994 and are in use.
Heating is provided by wood and sun: in winter, the wood gasification boiler supplies the heat; from April to October, the boiler is usually switched off and the solar thermal system provides hot water and heating. No heating oil or natural gas is needed for the current heat supply, making ongoing heating largely independent of oil and gas prices and their fluctuations. The firewood for last winter came from the property itself; wood for the coming winter is ready and can be included in the sale. Firewood is also readily available in the wooded region around the Ith.
Areas at a glance
Residential house: approx. 316 m² of residential and usable space, including approx. 94 m² on the converted attic floor* with ceiling heights of up to approx. 3.50 m
Extension (approx. 1952): approx. 403 m² on two levels with hall, gallery and double garage
Extension attic: approx. 169 m², unfinished
Workshop: approx. 101 m²
Outbuilding with its own house number: approx. 40 m²
Total approx. 1,030 m² of residential and usable space.
* Note on the attic floor: The convertedThe attic comprises approx. 94 m² and is used as living space. The building dates from around 1720; it is not known how the attic areas were originally used. The available building documents do not record a building permit for the current conversion; the planning-law status has not yet been conclusively clarified.
The land-use plan designates the property as a mixed-use area, while the development plan designates it as a village area. In addition to residential use, commercial uses are therefore generally also possible, such as a craft business, studio, storage or accommodation. Which use is permissible in each individual case depends on the project and must be coordinated with the building supervisory authority.
Your destination goes to Google Maps only when you submit the form. TraumImmo neither stores nor logs it.
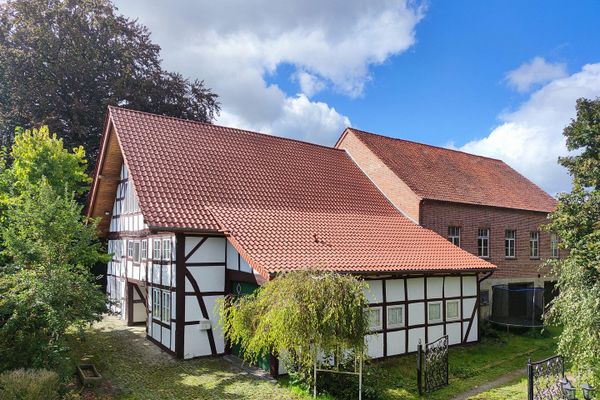 479.000 € Private sale: Half-timbered farmhouse dating from around 1720 – approx. 1,030 m² of residential and usable space, hall, workshop, outbuilding31089 Duingen– Weenzen
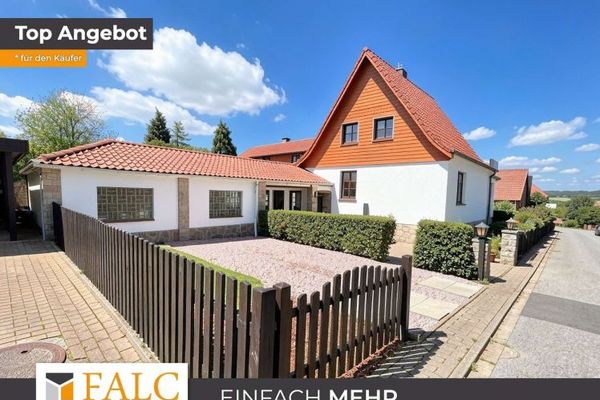 295.000 € Spacious detached house with 8 rooms, large garden, terrace, balcony and garages on a 1,095 m² plot31089 Duingen
 120.000 € LIVING, WORKSHOP, BARN UNDER ONE ROOF!31089 Duingen

