Calculate using this listing's purchase price. Every assumption is editable and all figures are non-binding estimates.
The initial payment is estimated as loan amount × (interest + repayment) ÷ 12. Individual lending terms, special repayments and further fees are not included. Tax, notary and agent costs may differ in your case. This is not a financing offer or financial advice.
Your inputs are calculated only in this browser and are not saved or sent to TraumImmo.
A comprehensively renovated 4-room condominium on the 2nd floor in Koblenz-Süd is for sale.
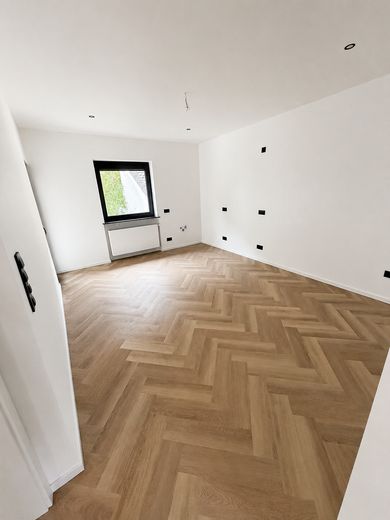
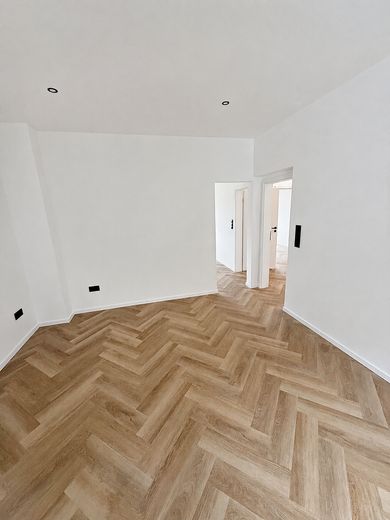
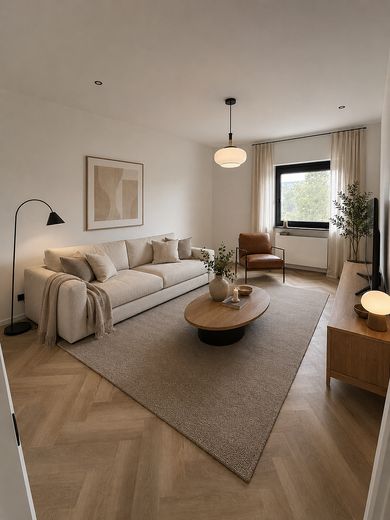
With just under 100 m² of living space, the apartment offers a spacious and versatile floor plan. Once the extensive renovation work has been completed, the future owner can expect a first occupancy after renovation, combining the character of an existing property with a modern, contemporary design.
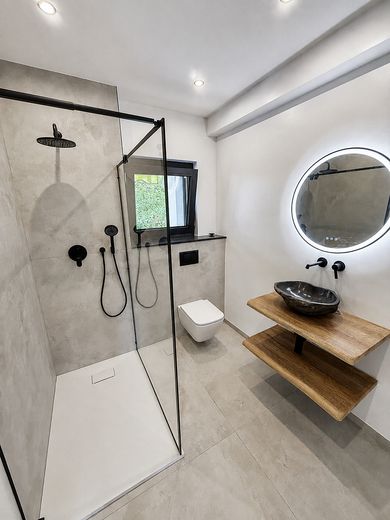
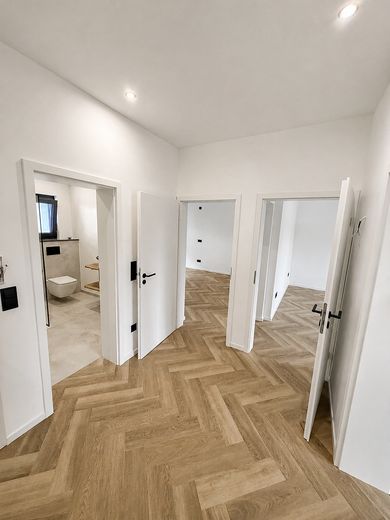
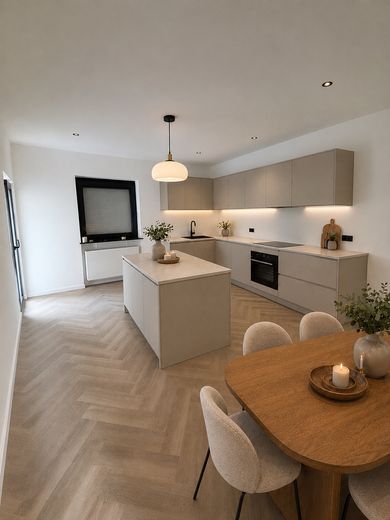
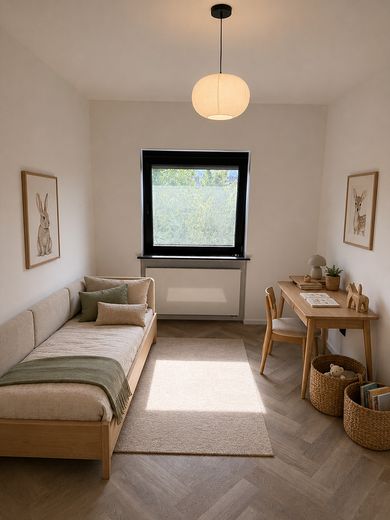
The apartment features four practical rooms, a kitchen, a bathroom with natural light, a hallway and a balcony, and is suitable for couples and families as well as for combining living and working from home.
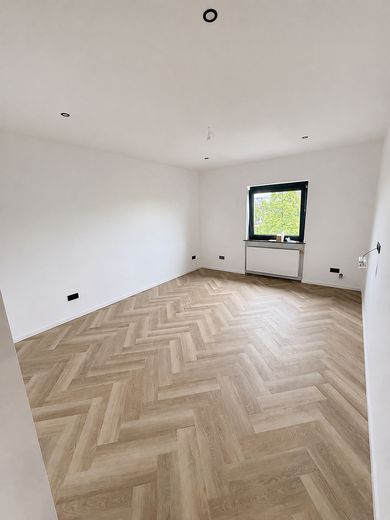
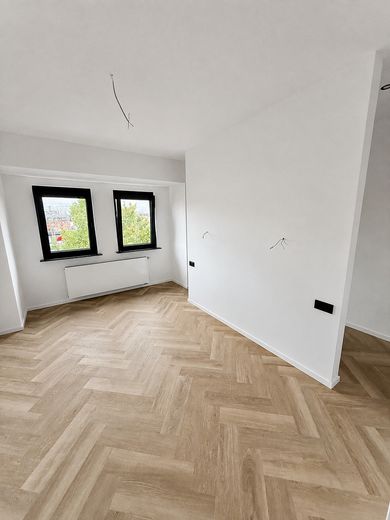
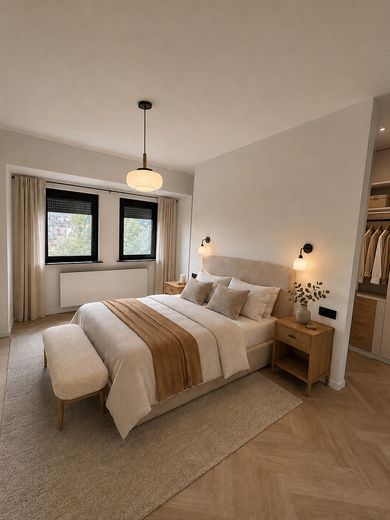
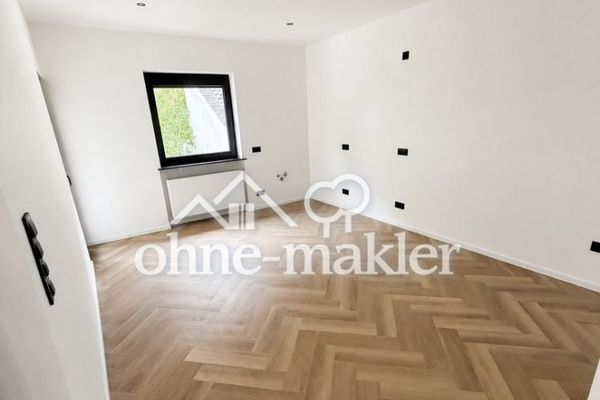
A special feature is the designated bedroom with a prepared dressing area. A specially integrated wall has created a separate area behind the future bed space, accessible from both sides and offering room for the individual installation of wardrobes or a fitted wardrobe unit. Dedicated recessed spotlights and a separate light switch also provide well-planned lighting here.
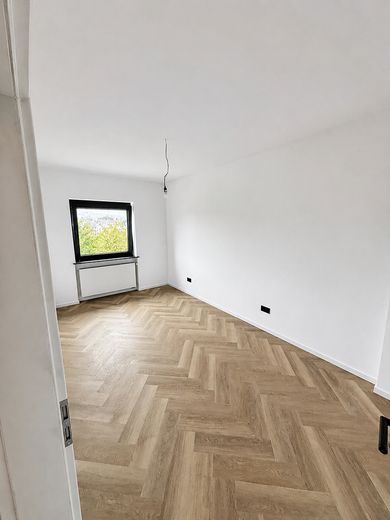
The bright rooms and coordinated design concept create a modern, high-quality overall impression. The apartment has not merely been refurbished cosmetically, but has also been extensively modernized in key technical and structural areas.
A detailed overview of the renovation and modernization work carried out can be found under “Features”.
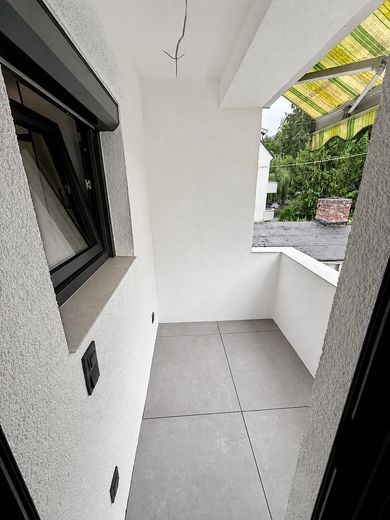
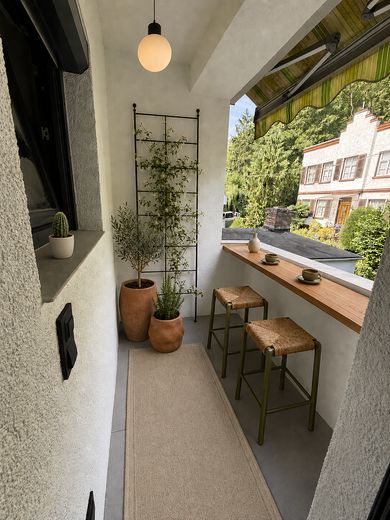
A particular added benefit is the renovated balcony, which provides a private outdoor area directly adjoining the apartment.
In addition, a shared garden area is available behind the building. This gives residents extra green space—to relax, enjoy a pleasant afternoon in the garden or further develop the shared area. Especially for a condominium close to the city, the combination of a balcony and shared use of the garden represents particular added value.
A private cellar room assigned to the apartment provides additional storage space. Residents also have access to a shared bicycle storage room.
Also of interest to investors:
In addition to owner-occupancy, the apartment offers attractive investment prospects. Thanks to its 4-room floor plan, the unit is also well suited in principle to being rented out as a shared apartment. Several separately usable rooms, the comprehensively renovated condition and the walking-distance Proximity to Koblenz Central Station creates attractive conditions for shared accommodation. In addition to traditional whole-apartment rental, there is also interesting potential for renting out individual rooms.
The apartment is offered directly by the owner and commission-free to the buyer.
Fittings and features, as described
The apartment has been comprehensively renovated and modernized both technically and visually. This involved not only renewing visible surfaces, but also refurbishing or completely rebuilding key technical and structural components of the apartment.
Electrical System & Lighting •all electrical wiring within the apartment replaced •new fuse/distribution box inside the apartment •new sockets and switches in a modern black finish •suspended ceilings with modern recessed spotlights •modern lighting concept
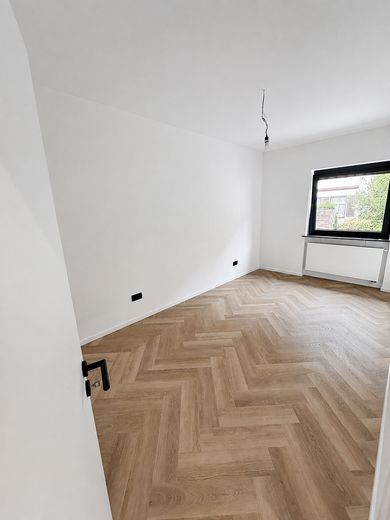
Windows & Shutters •new triple-glazed windows •window frames in a modern anthracite finish •electric shutters
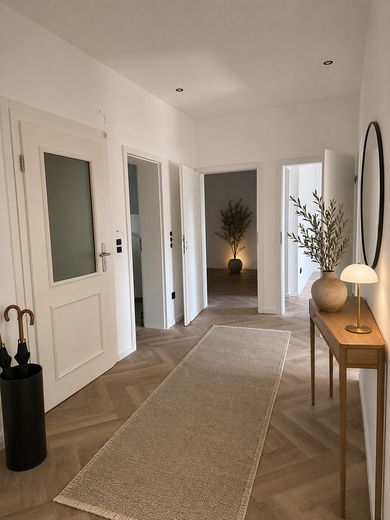
Floor Structure & Surfaces •all existing old wooden floorboards completely removed •floor completely rebuilt •new subfloor structure with OSB boards •high-quality vinyl flooring in a modern herringbone design •wall surfaces extensively refurbished •walls newly skimmed and reinforced with mesh •walls and ceilings freshly painted •new white interior doors and frames
Heating •radiators replaced •heating pipes within the apartment replaced •own new gas-fired individual apartment heating system with GEG certificate
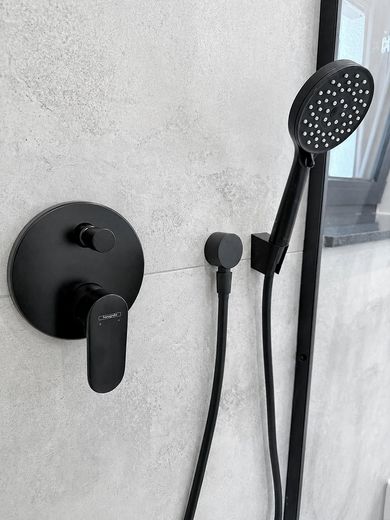
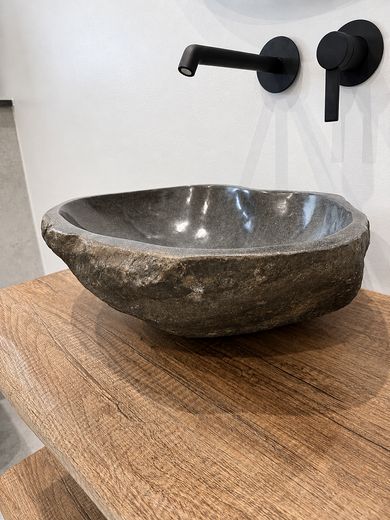
Bathroom •bathroom completely renovated •modern bathroom with natural light •spacious shower with rain shower •high-quality concealed installation •modern black fixtures •large-format tiles •modern vanity with natural stone basin
Balcony & Outdoor Area •balcony renovated •power connection on the balcony •shared use of the garden •communal bicycle storage room •private cellar room
Thanks to the combination of renewed building services, newly constructed floor and ceiling areas, and modern interior fittings, the apartment is presented as freshly completed and ready to move into as a first occupancy following comprehensive renovation. No additional renovation work is required.
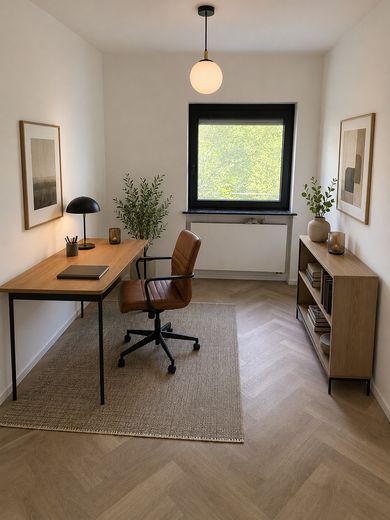
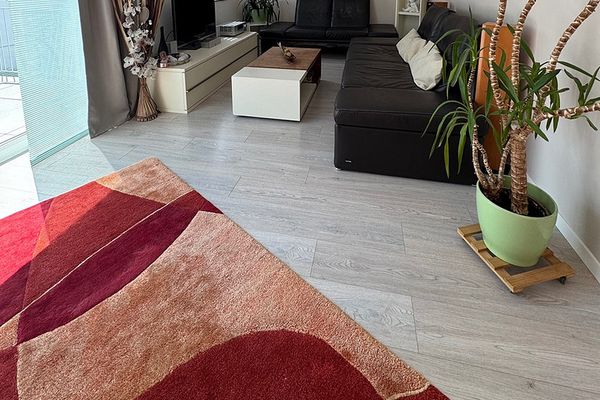
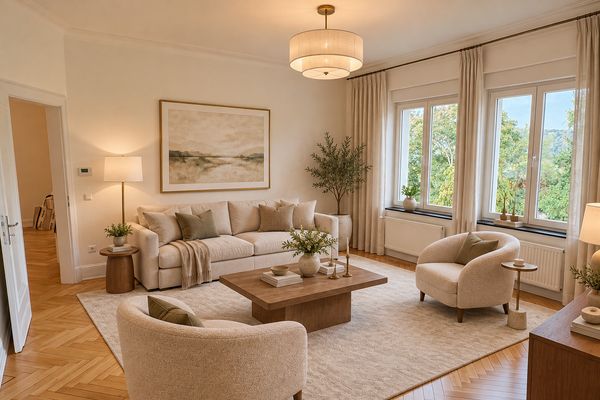
Note on the images: The apartment is being sold unfurnished. Some of the images shown in the listing have been digitally furnished and are for illustrative purposes only, as examples of interior design and furnishings. The original images of the unfurnished apartment are also included in the listing. The furnishings shown do not form part of the object of sale.
Location
Area and routes
Plan a route
Your destination goes to Google Maps only when you submit the form. TraumImmo neither stores nor logs it.
Location details
The apartment is located in a central and conveniently connected area of Koblenz, combining short distances with practical everyday amenities.
The residential building itself is situated on a cul-de-sac with no through traffic. At the same time, Koblenz Central Station is only about a 5–6-minute walk away. From here, there are numerous regional and long-distance rail connections, as well as connections to local public transport. The location therefore offers a high level of everyday convenience, particularly for commuters and residents who would like to get around without their own vehicle.
Koblenz city center is also easy to reach and offers a wide range of shops, restaurants, services, and leisure activities. Shops for everyday needs, bakeries, pharmacies, doctors, and other facilities are also located nearby.
Of interest to families: a public playground is just a few houses away and easily reached on foot.
The property's rear setting offers a special added benefit. Behind the residential building is a shared garden area. This means that, despite its central urban location, the apartment also offers the opportunity to spend time outdoors right by the building.
The combination of a cul-de-sac with no through traffic, walking distance to the central station, easy access to the city center, and a balcony and shared use of the garden makes the location attractive to both owner-occupiers and investors.