Calculate using this listing's purchase price. Every assumption is editable and all figures are non-binding estimates.
The initial payment is estimated as loan amount × (interest + repayment) ÷ 12. Individual lending terms, special repayments and further fees are not included. Tax, notary and agent costs may differ in your case. This is not a financing offer or financial advice.
Your inputs are calculated only in this browser and are not saved or sent to TraumImmo.
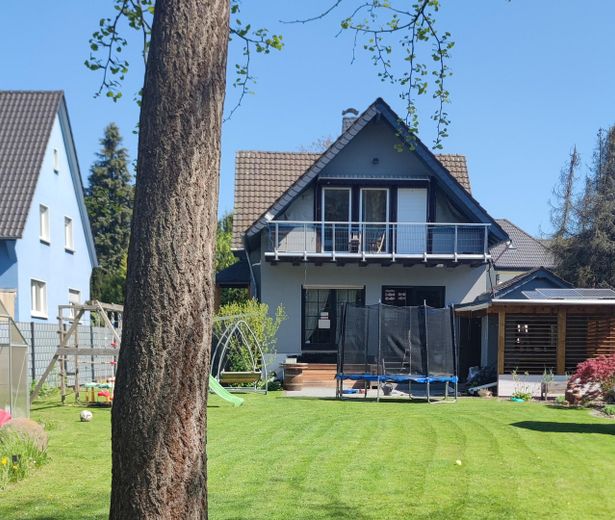
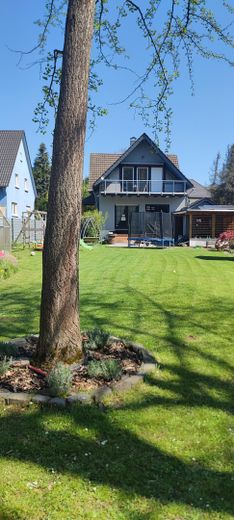
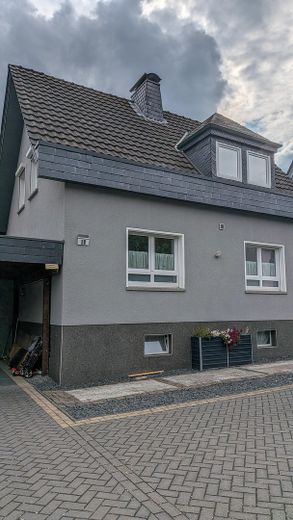
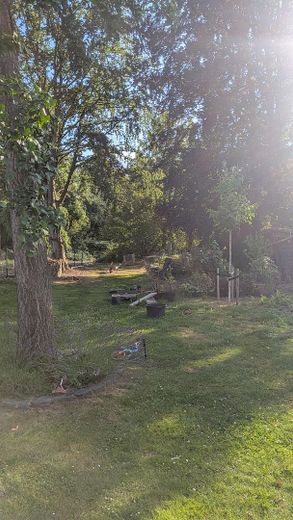
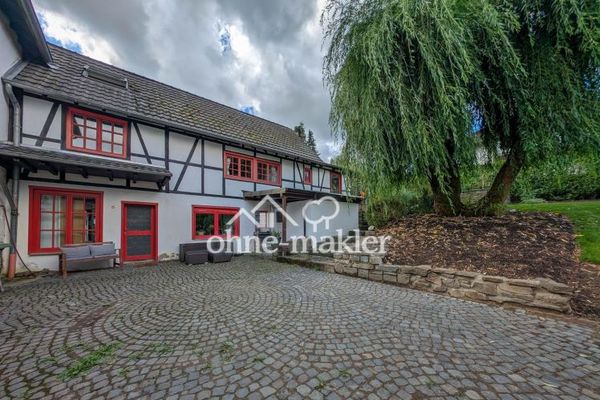
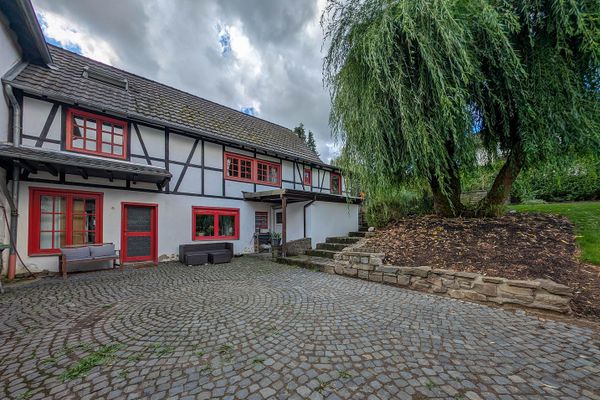
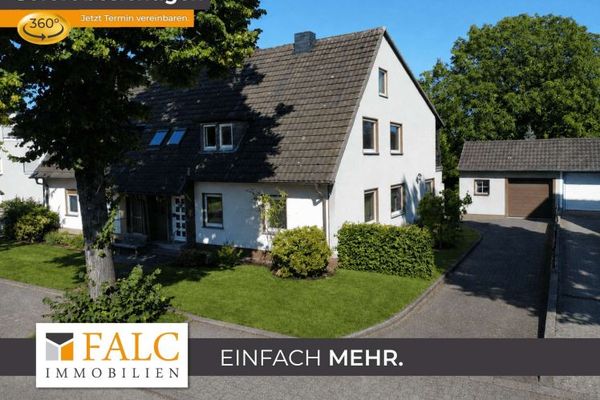
A detached family home with a plot of land such as is now rarely found in a central location: 1,416 m² of private land, right in the middle of Hennef – everything within walking distance and yet plenty of space, greenery and open areas all around.
This combination is the exception today: while central plots are becoming increasingly smaller, this home offers both – the short distances of an established, central location and the spacious private garden otherwise found only on the outskirts of town.
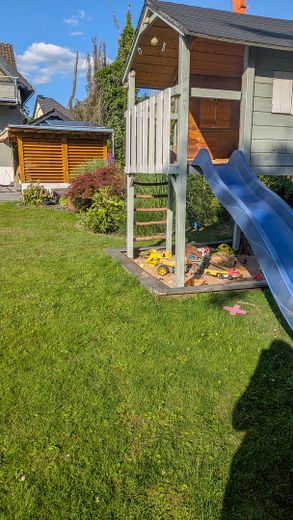
For families with children and anyone who loves nature, this plot is a little paradise: space to play, romp, garden and breathe.
THE HOUSE The solid 1954-built property was thoughtfully extended and modernized over the years:
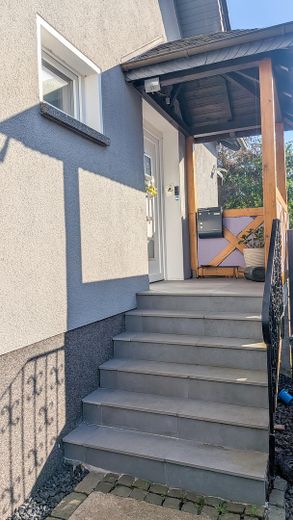
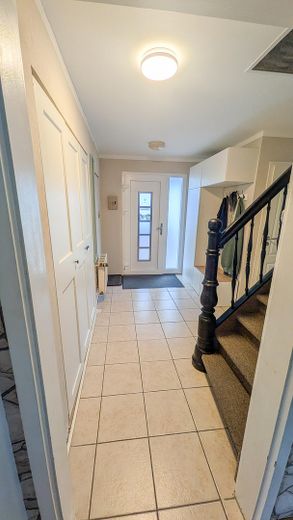
In 1987, a spacious extension was added, enlarging the ground floor and equipping it with underfloor heating. In 1991, a dormer window was added to the upper floor. In 2016, the interior of the house was extensively renovated – including a new, efficient heating system, new roof insulation from the inside, new electrical installation and a new front door. In 2017, nearly all windows were replaced with modern, well-insulating ones (the well-preserved windows in the living room remained).
Thus, the major, costly work has already been completed – here, you can move in and feel at home instead of having to renovate first.
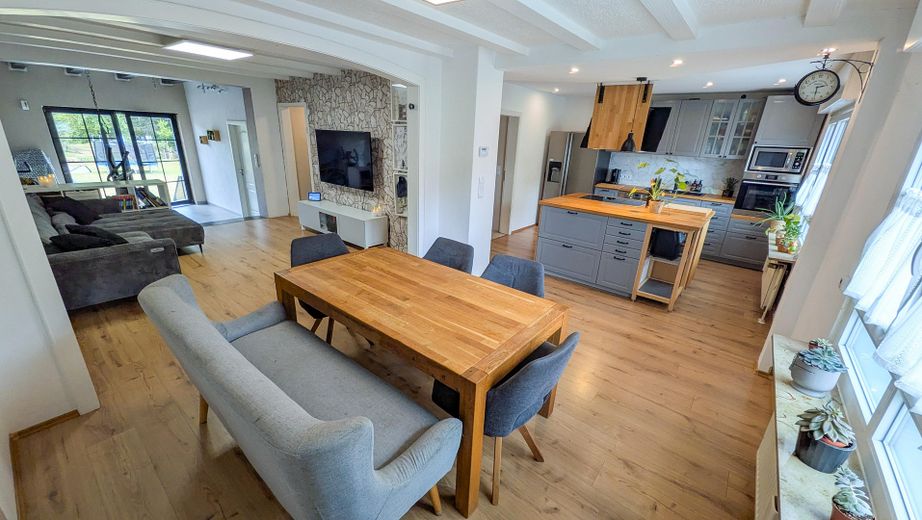
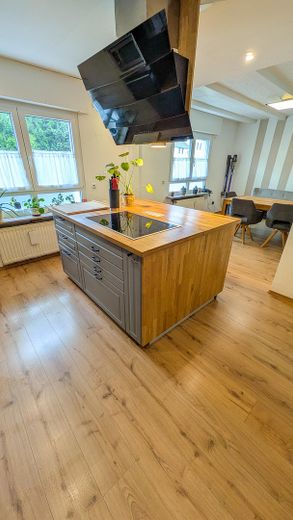
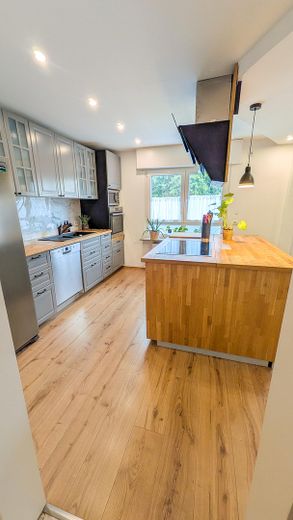
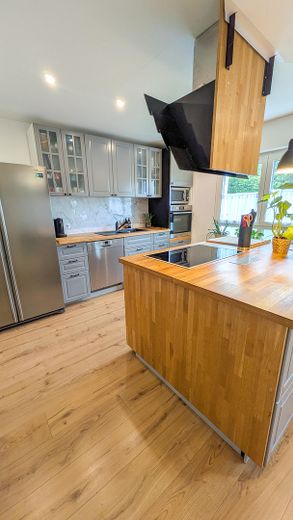
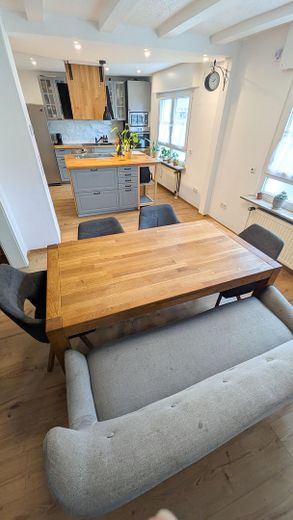
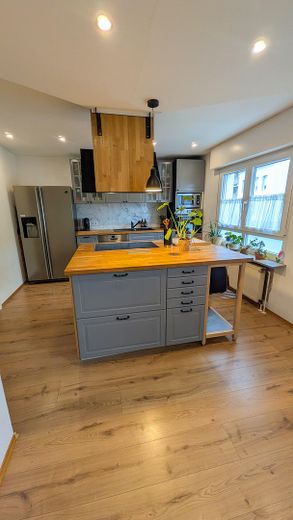
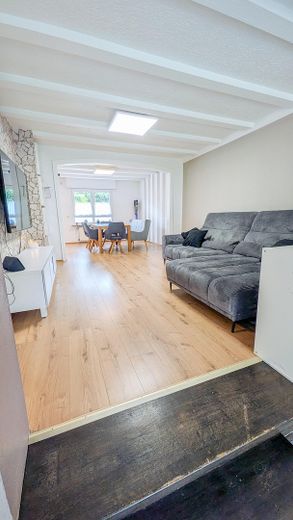
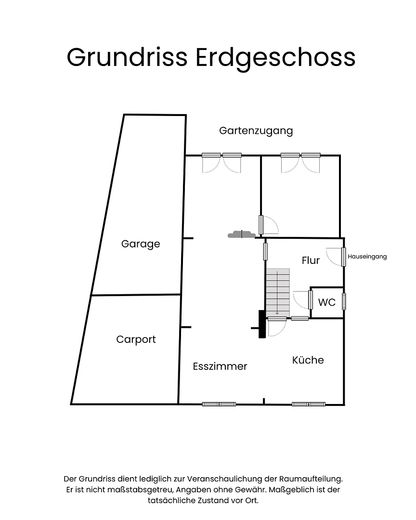
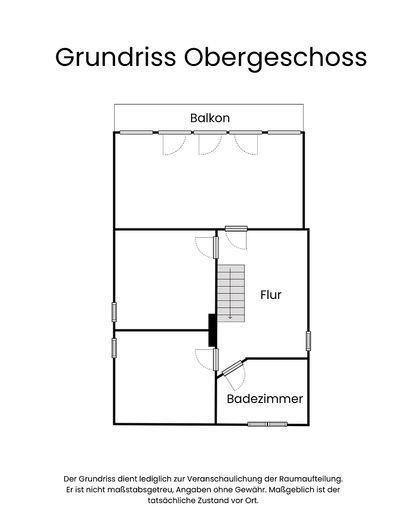
The heart of the interior is the open living, dining and kitchen area: a bright, spacious room where family life naturally comes together. The modern fitted kitchen with a large cooking island (induction hob, built-in oven, plenty of storage space) remains in the house. A few steps lower, two further rooms adjoin – an open room with direct access to the garden and a separate room, which can be used in many ways as an additional living room, office, playroom or guest room.
As the partition walls installed are non-load-bearing, the layout can be adjusted with manageable effort – entirely according to your own wishes.
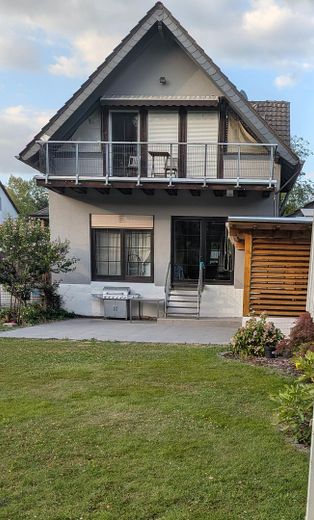
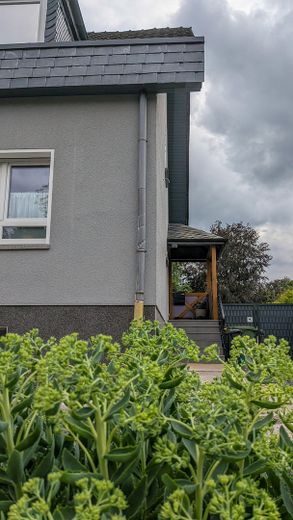
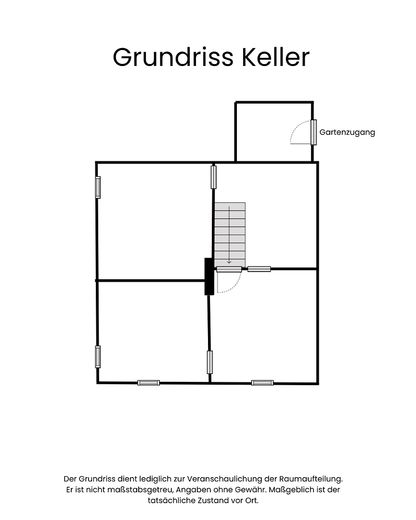
A walk-on balcony on the upper floor provides another outdoor space, with a wide view over the garden. There is also a tiled basement (approx. 60 m², usable floor area) with a separate exit to the garden. A garage with a carport in front completes the property.
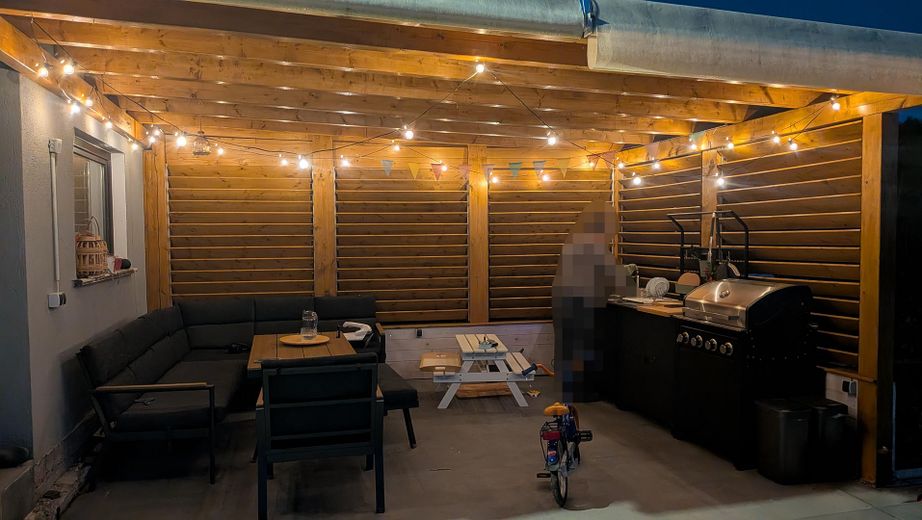
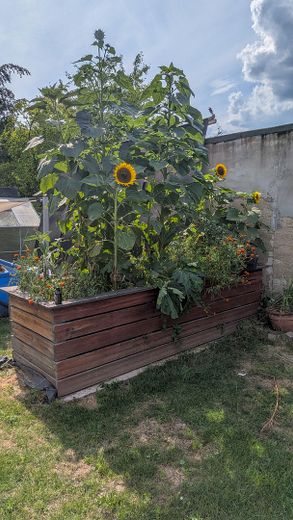
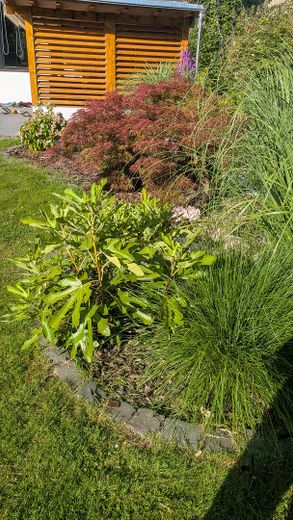
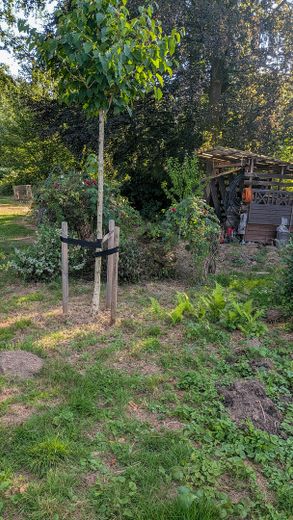
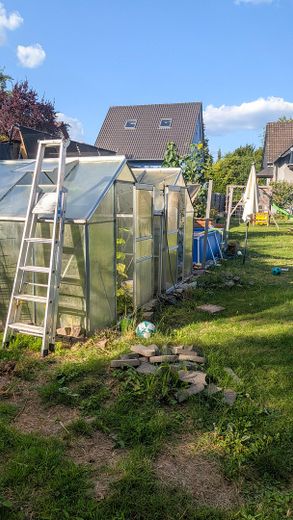
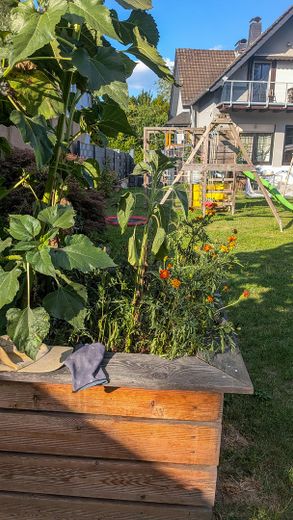
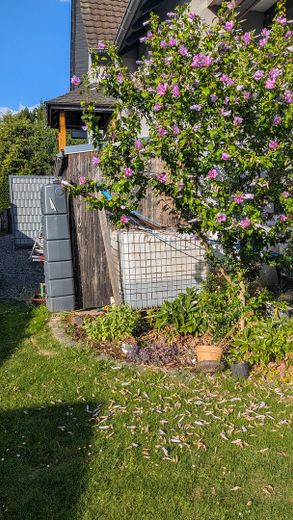
THE GARDEN 1,416 m² of private garden are a true luxury today: an open, well-structured lawn and garden landscape with plenty of space and light. An adventure land for children, a retreat for adults. Two greenhouses remain in the garden – ideal for growing your own vegetables and Herbs. The highlight for sociable hours is the covered terrace with a modern outdoor kitchen, whose slats provide shade while allowing a fresh breeze to pass through.
Fittings and features, as described
Features at a glance:
Open-plan living, dining and kitchen area Modern fitted kitchen with cooking island (will remain in the house) Adaptable floor plan (non-load-bearing partition walls) Walk-out balcony with garden views Extension with underfloor heating on the ground floor Covered terrace with outdoor kitchen and sunshade louvers Two greenhouses Garage and carport Tiled basement (approx. 60 m²) with separate exit to the garden Gas condensing heating system (2016), new windows (2017), new electrical installation (2016)
Note regarding the energy certificate: A demand-based energy certificate is available. This calculates the theoretical energy demand based on the building’s substance and assumes standardized occupant behavior. In our case, the actual heating energy consumption is significantly lower—we will be happy to provide the relevant bills to interested parties upon request.
Location
Area and routes
Plan a route
Your destination goes to Google Maps only when you submit the form. TraumImmo neither stores nor logs it.
Location details
This location makes everyday life easy—a well-established, mature residential neighborhood where practically everything is right on your doorstep, meaning you hardly need to get in the car for your daily needs:
Ideal for families: The primary school and kindergarten are directly opposite, and a playground is just around the corner—children can hardly have shorter routes. Perfectly connected: The bus stop is directly opposite. The A560 motorway and the B8 can be reached quickly—ideal for commuters traveling toward Cologne/Bonn. Everything you need nearby: Supermarkets and discount stores (Lidl, Aldi, Rewe, Penny) can be reached by car in around four minutes.
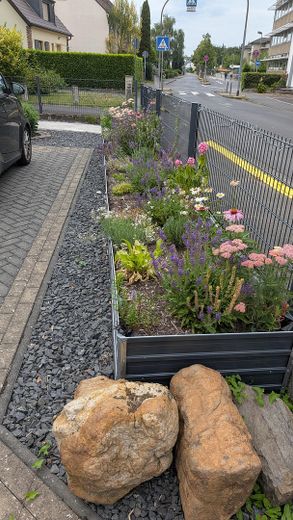
The special feature: In an area predominantly characterized by smaller terraced houses, this detached house with its 1,416 m² plot is one of the few truly large properties in the neighborhood. This means space, privacy and lasting value—as large plots in established, central locations are becoming increasingly rare.
The spacious plot offers plenty of room and scope for design. Whether there are further development possibilities must be clarified with the responsible building authority.