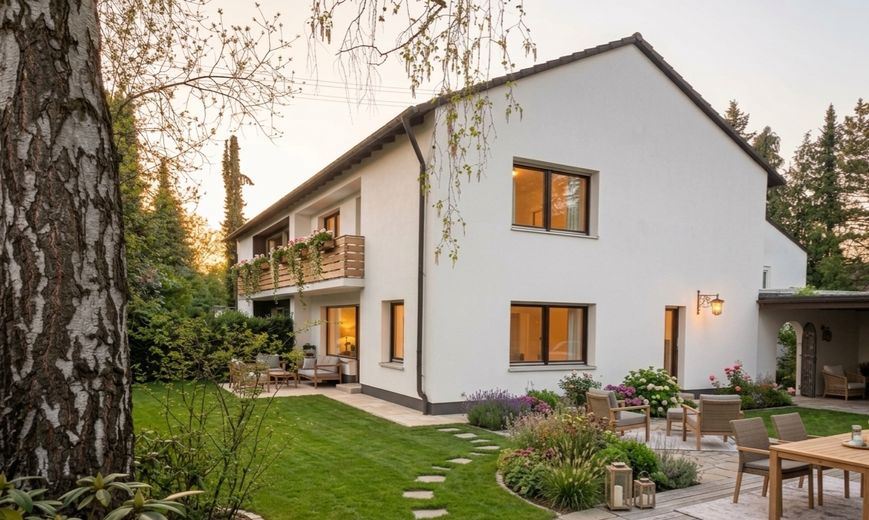
Designmöglichkeit für Garten
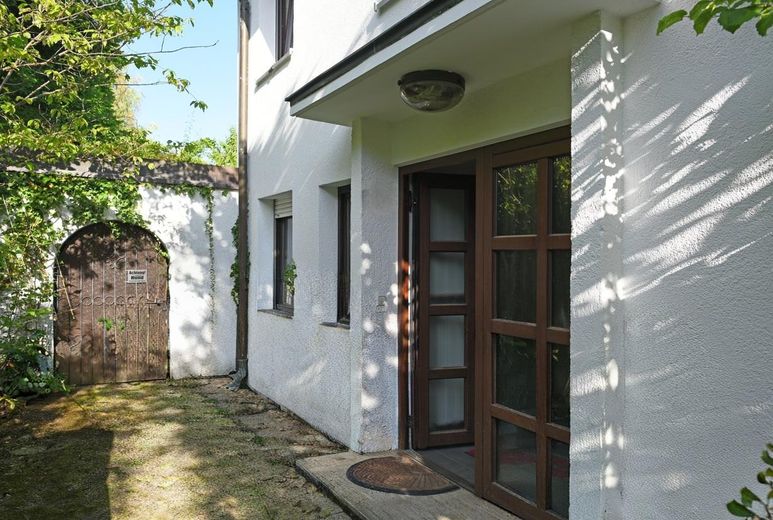
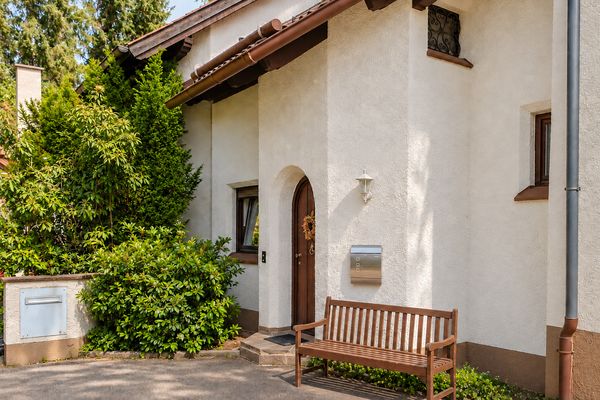
Haustür und Gartentor
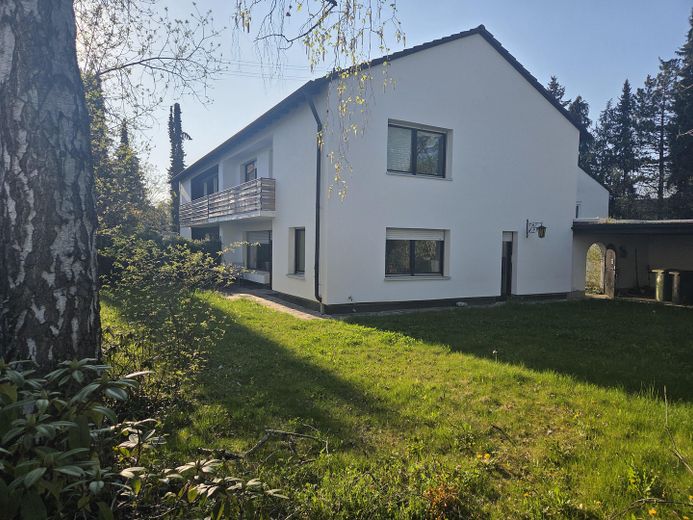
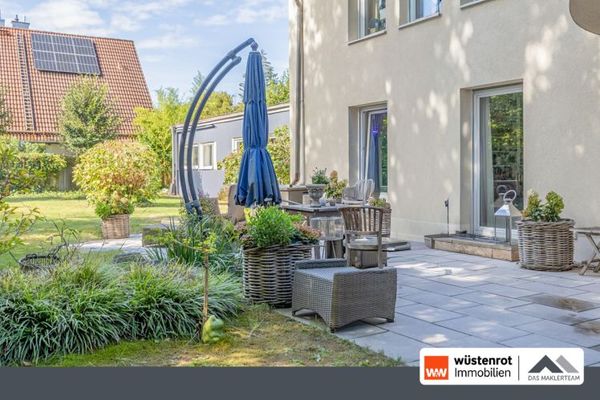
Garten, Haus und Freisitz (re)
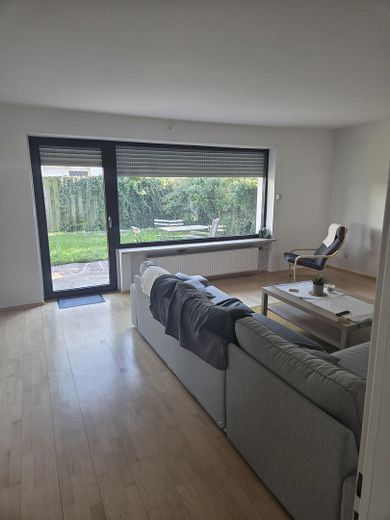
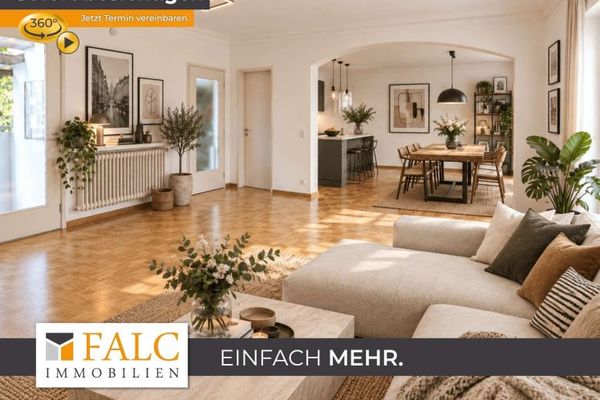
Wohnzimmer
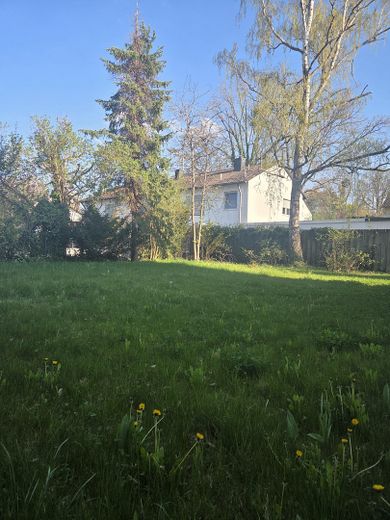
Garten
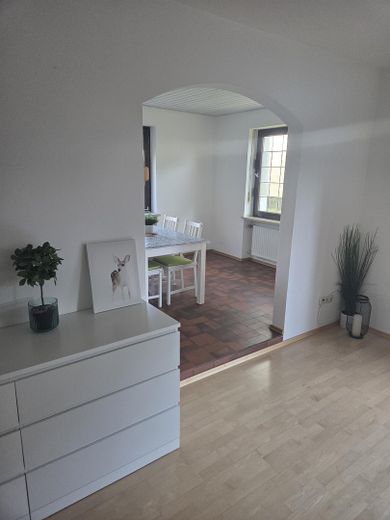
Blick ins Esszimmer
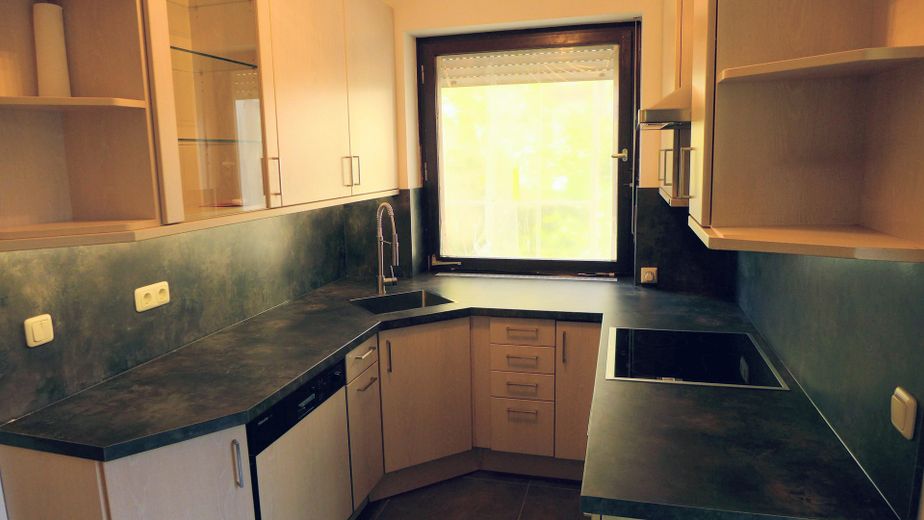
Küche
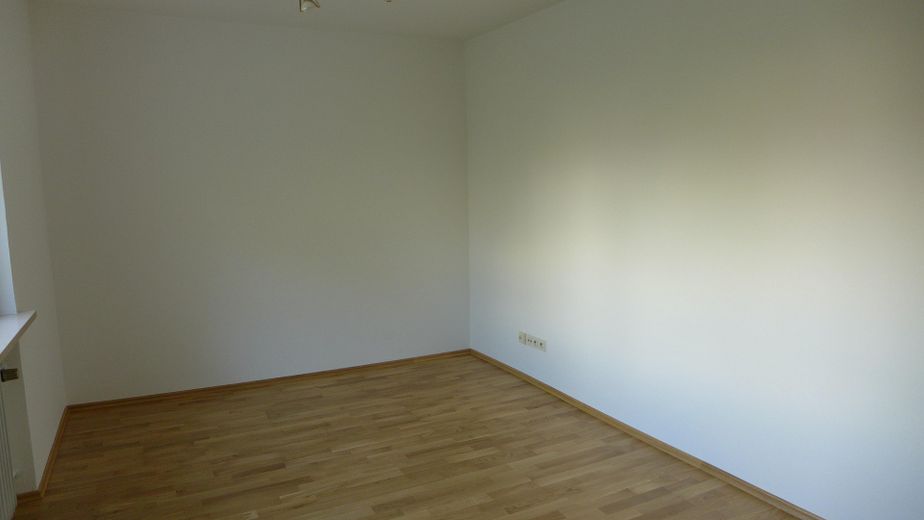
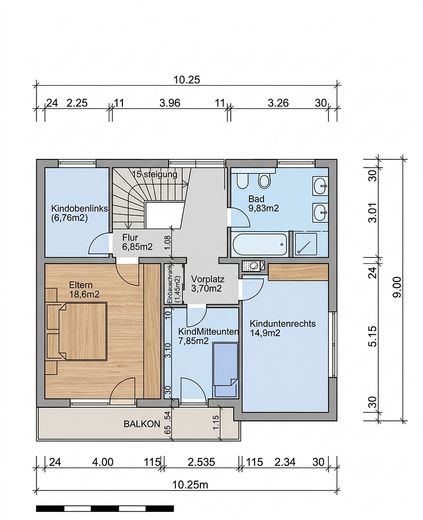
1. OG
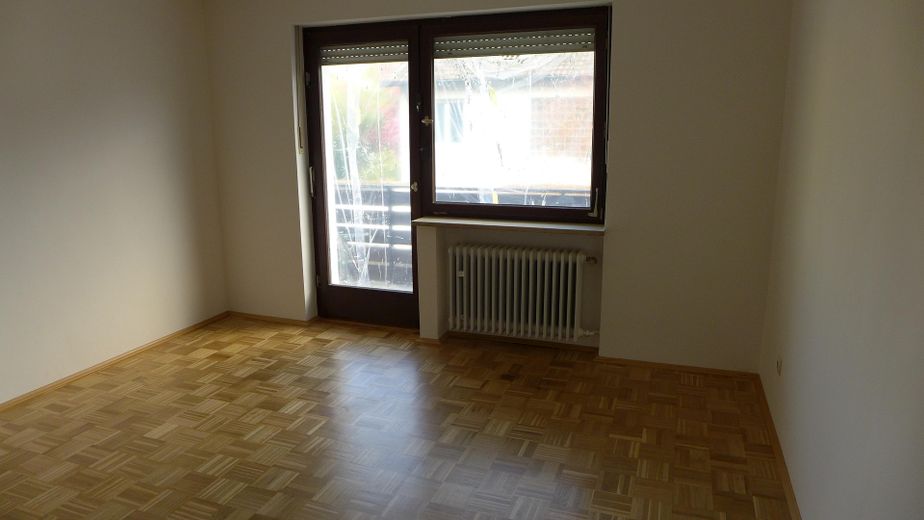
1. OG mit Balkon
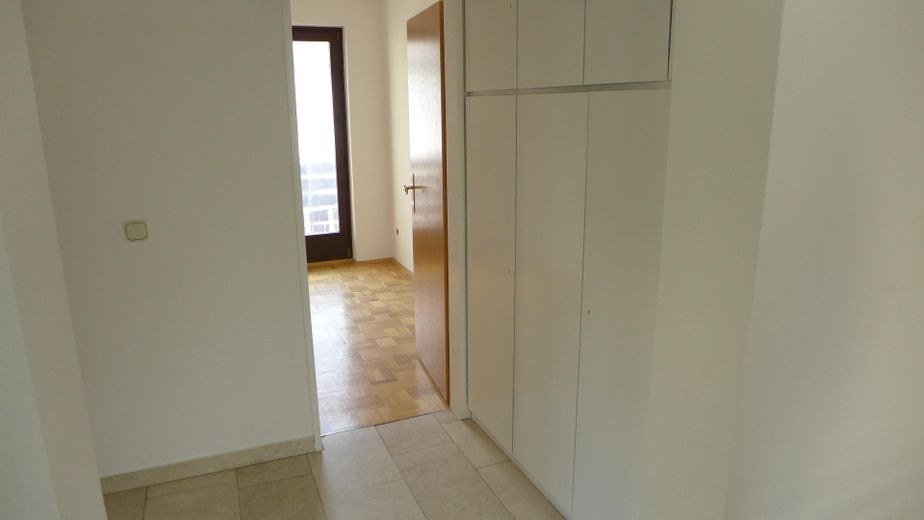
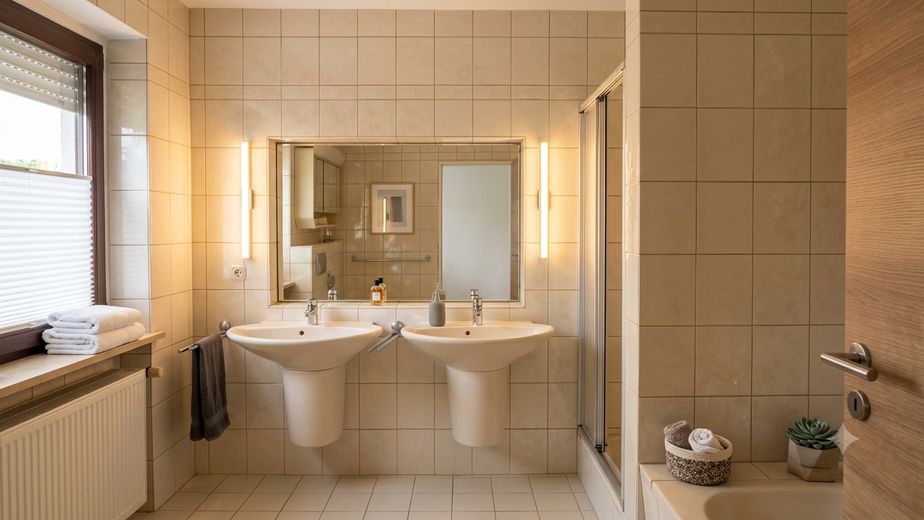
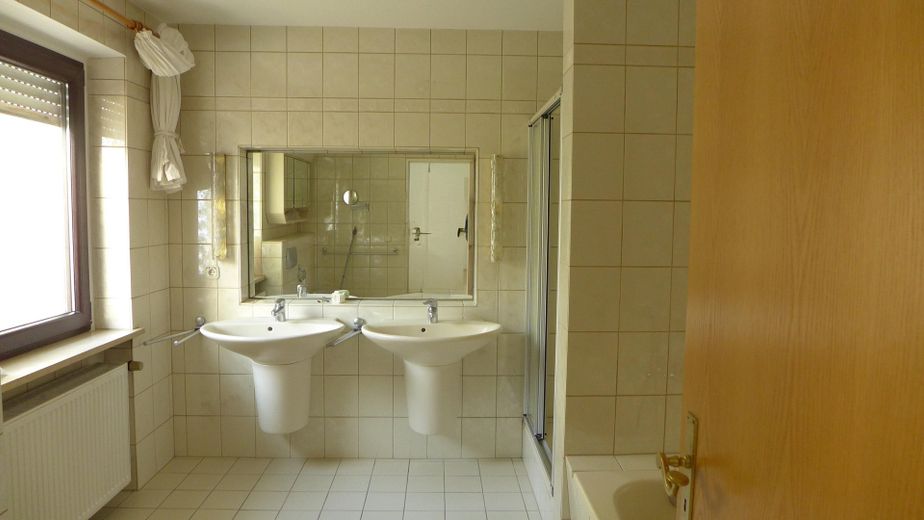
Mastebad Waschtische
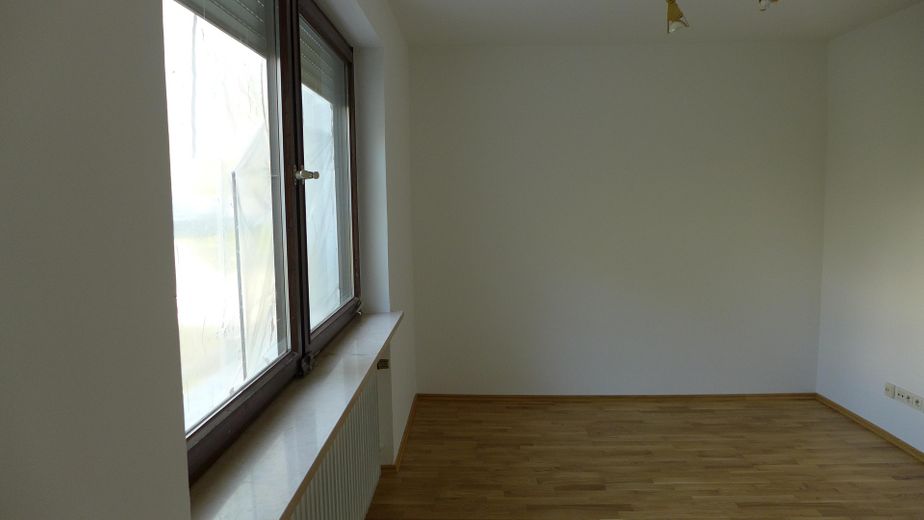
1. OG
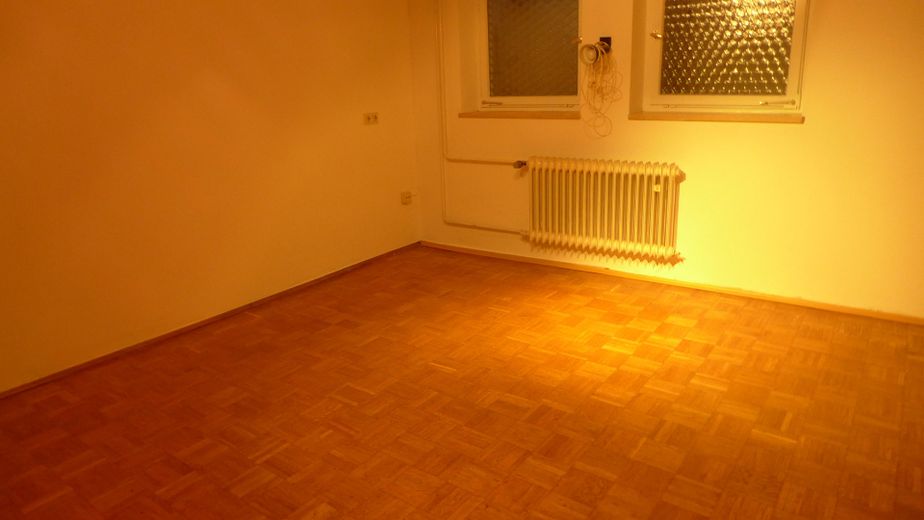
Hobbyraum Keller
| Type | Semi-detached house |
|---|---|
| Living area approx. | 141 m² |
| Year built | 1968 |
| Available from | 01.10.2026 |
|---|---|
| Rooms | 5 |
| Bathrooms | 2 |
| Heating | Central heating |
| Fuel type | Gas |
| Plot area | 624 m² |
|---|---|
| Parking spaces | 2 |
| Condition | Modernised |
| Floors in the building | 2 |
| Purchase price | 1.190.000 € |
|---|---|
| Price per m² | 8,439.72 €/m² |
| Commission | no commission for buyers |
Calculate using this listing's purchase price. Every assumption is editable and all figures are non-binding estimates.
The initial payment is estimated as loan amount × (interest + repayment) ÷ 12. Individual lending terms, special repayments and further fees are not included. Tax, notary and agent costs may differ in your case. This is not a financing offer or financial advice.
Your inputs are calculated only in this browser and are not saved or sent to TraumImmo.
More financing calculators and assumptionsIn a sought-after yet quiet location in Ottobrunn, this semi-detached house is set on a generous 624 m² plot. The set-back development in a second row provides a high degree of privacy and quality of living, while the central location ensures short distances to shopping facilities, schools, kindergartens and public transport.
A particular rarity is the spacious plot with its sunny south-facing garden. The large garden area offers diverse uses and creates a sheltered retreat with plenty of open space for relaxation, family life and leisure activities.
The house, built in 1968 and modernized and energetically renovated in 2017, impresses with a well-designed layout, generous spaces and a sunny, large south-facing garden for individual design.
In addition, the house is protected against burglary by a Biffar security door, lockable windows and barred basement light wells.
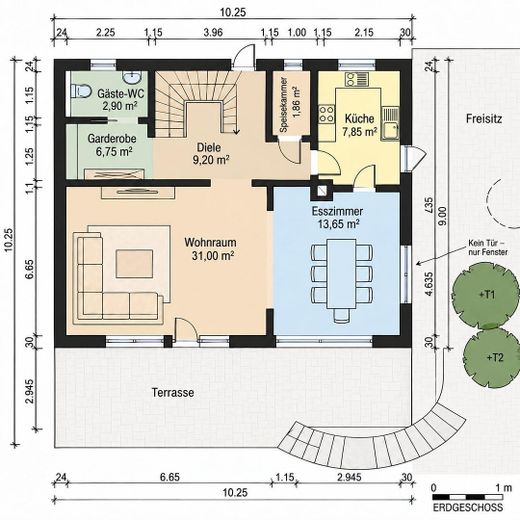
Ground floor:
The centerpiece of the ground floor is the bright living and dining area, which conveys a pleasant living atmosphere through its open design and generous window areas. The direct connection to the garden creates a harmonious link between the interior and exterior and opens up beautiful views of the greenery.
The modern fitted kitchen was renovated in 2017 and features a practical pantry. A guest WC completes this level.
There is also a fireplace connection in the living area, offering the possibility of creating a particularly cozy living atmosphere.
Upper floor:
The upper floor offers ideal conditions for families:
•Master bedroom of approx. 18.8 m²
•Bathroom with shower, bathtub, double washbasin, WC and bidet
•Children’s room of approx. 14.9 m²
•two additional rooms of approx. 6.75 m² and 7.85 m² respectively, flexibly usable as children’s, guest or work rooms
An attic provides additional storage space.
Basement:
The house has a full basement and offers numerous utility areas:
•Utility room (approx. 8.85 m²)
•Storage room (approx. 6.78 m²)
•two spacious hobby rooms totaling approx. 34.25 m²
•fireproof safe
The basement rooms are ideal for use as work, leisure or storage areas.
Outdoor area:
The outstanding feature of this property is the spacious and sunny south-facing garden. The combination of a generous plot and a sheltered second-row location is rarely found in Ottobrunn and gives the property a special character.
A covered patio provides the ideal setting for relaxing hours outdoors. Whether family celebrations, cozy summer evenings, or play opportunities for children, the garden offers a wide range of possibilities and quickly becomes the center of living.
Durable copper gutters and copper wall copings underscore the property's quality and blend harmoniously into the overall appearance.
A property for anyone who wants to combine the advantages of a large plot, a sunny south-facing garden, and a quiet second-row residential location with the amenities of a central location.
The attic was additionally fitted with a wooden covering beneath the roof tiles, which improves cleanliness and thermal insulation. In 2017, facade insulation and insulation of the top floor ceiling were carried out.
In 2020, the heating system was replaced with a modern Vaillant gas boiler.
Your destination goes to Google Maps only when you submit the form. TraumImmo neither stores nor logs it.
The property is located on Almenrauschstraße in Ottobrunn. A sought-after and established residential area in the southeast of the state capital Munich. Ottobrunn is characterized by a high quality of life, very good infrastructure and proximity to nature, and is particularly popular with families.
The surrounding area is predominantly characterized by detached houses and smaller apartment buildings and offers a quiet, pleasant residential environment. At the same time, everyday shopping facilities, doctors, pharmacies, as well as kindergartens and schools are easily accessible.
The transport connections are very good: Ottobrunn S-Bahn station (S7) provides a quick connection to Munich city center. Neuperlach U5 is only a few minutes away by bike. (approx. 3 km). By car as well, good accessibility to the entire Munich surrounding area is ensured via the nearby federal highways B471 and B304, as well as connections to the A8 and A99. In just approx. 30 min you can reach Lake Tegernsee and be in the mountains in under 1 hour.
Recreational and leisure opportunities are located in the immediate vicinity. Numerous green spaces, walking and cycling paths, sports facilities, and the nearby Perlacher Forest area offer high recreational value and a balance to everyday life.
Overall, the location combines peaceful living in a green setting with proximity to the metropolis of Munich and makes the property extremely attractive for both families and commuters.
 650.000 € Your own house instead of a 3-room apartment – garden, parking space, finished basement, no HOA fees (private)85521 Ottobrunn– Ottobrunn
 1.490.000 € Plenty of Space, Plenty of Possibilities – Spacious Home with Extension85521 Ottobrunn / Riemerling
 899.000 € Space for Family. Room for Ideas – Well-Maintained Semi-Detached House with South-Facing Garden in Ottobrunn85521 Ottobrunn


