Calculate using this listing's purchase price. Every assumption is editable and all figures are non-binding estimates.
The initial payment is estimated as loan amount × (interest + repayment) ÷ 12. Individual lending terms, special repayments and further fees are not included. Tax, notary and agent costs may differ in your case. This is not a financing offer or financial advice.
Your inputs are calculated only in this browser and are not saved or sent to TraumImmo.
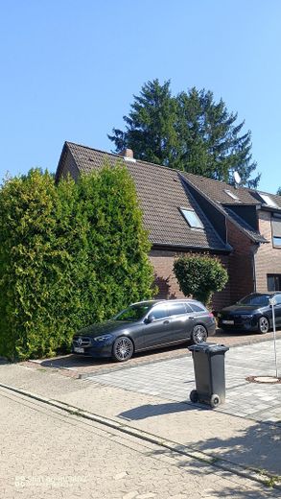
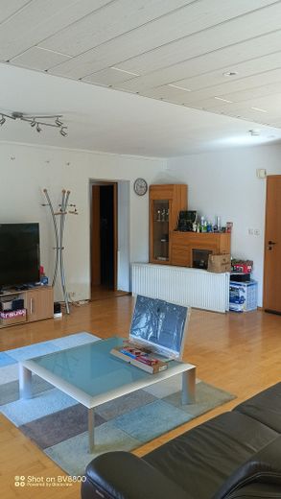
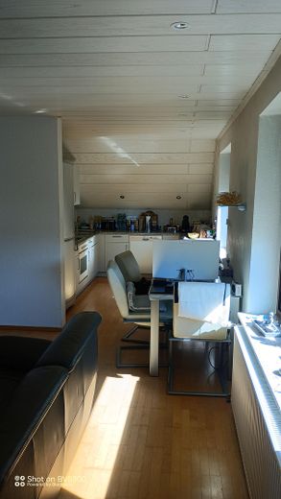
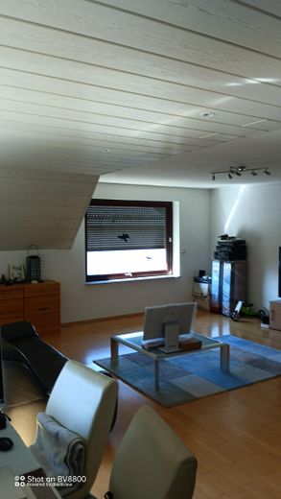
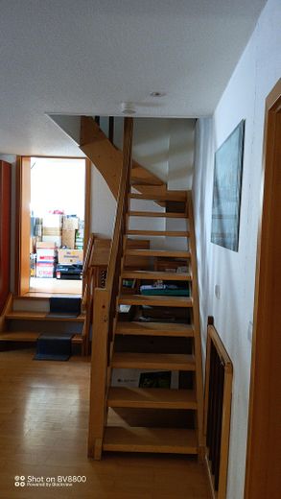
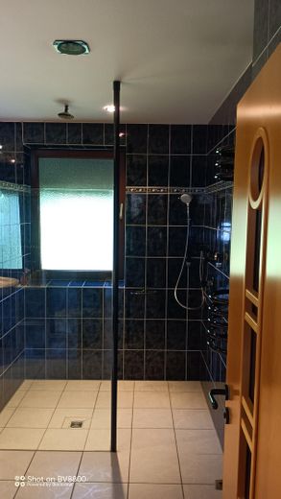
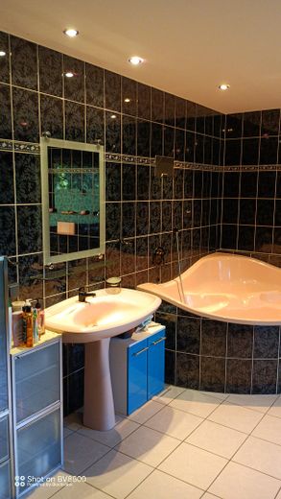
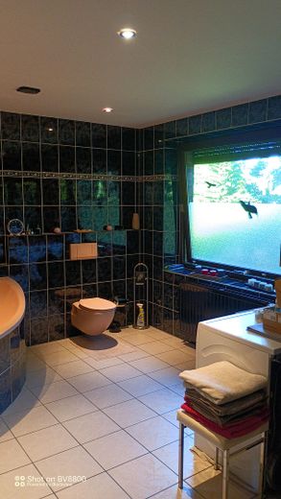
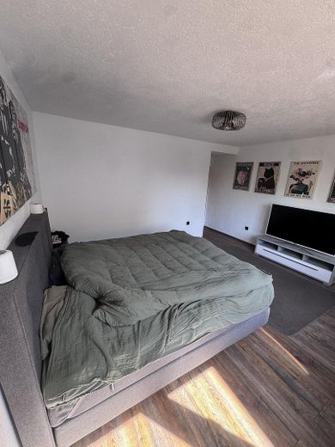
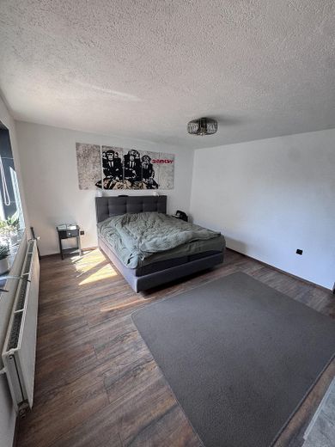
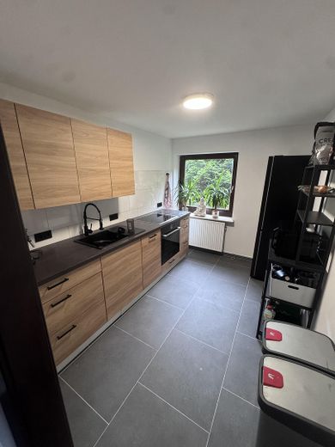
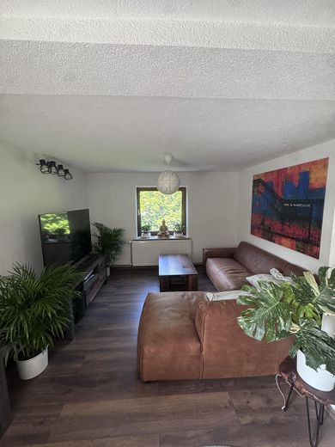
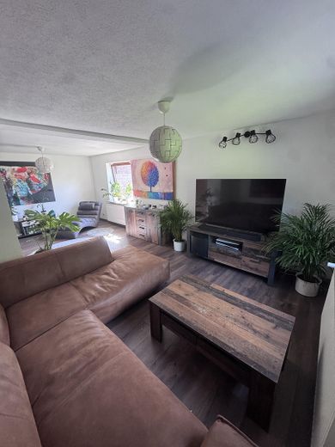
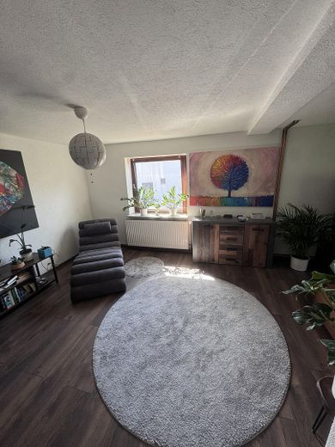
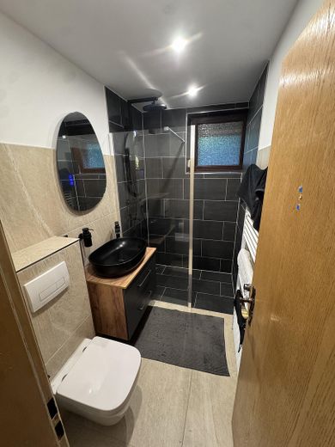
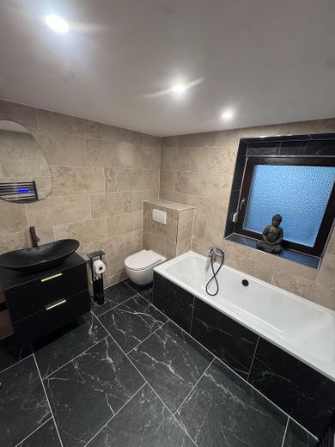
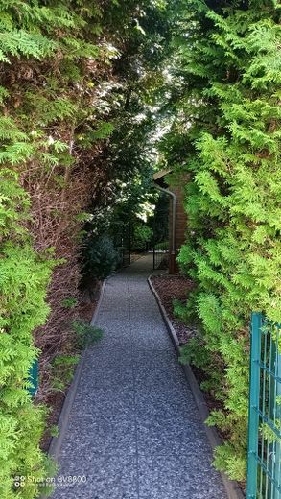
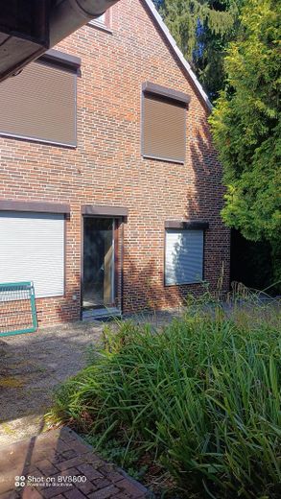
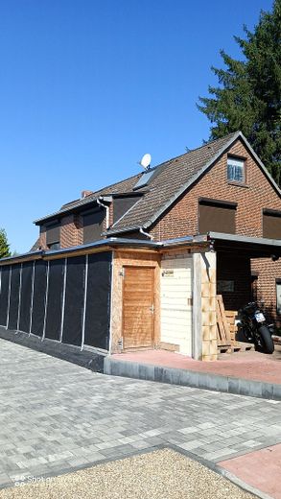
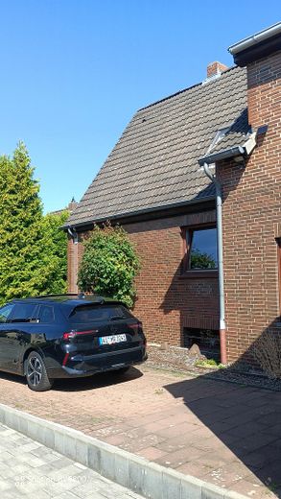
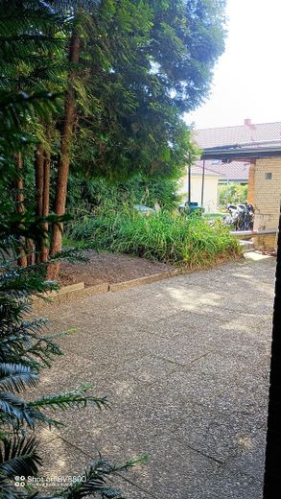
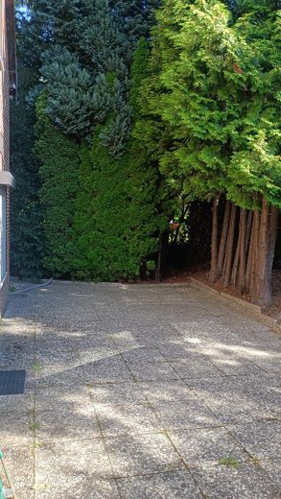
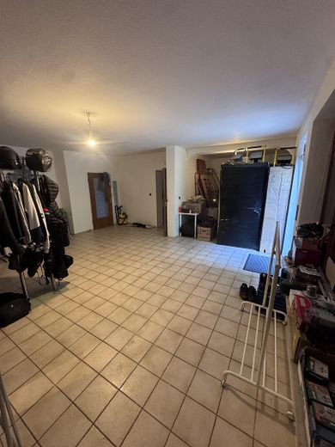
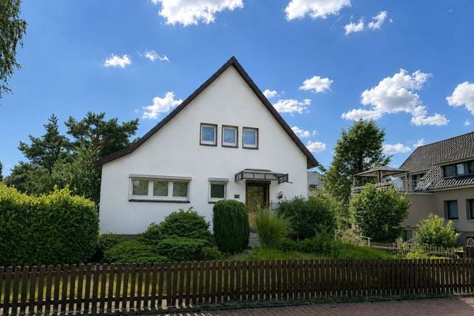
This 2-family house is particularly suitable for large families, multigenerational households, or shared living arrangements. The original solidly constructed building was first renovated in 1960. In 1985, the building was extended, originally designed for 3 residential units, and renovated again at the same time. As part of these expansion measures, the roof was completely rebuilt. The building was also fully clad in brick. The exterior walls are therefore excellently protected against weathering. In 1997, the upper apartment was redesigned and remodeled. The entire building has wooden windows with double glazing. Except for the windows in the converted attic and in the roof slopes, all windows in the upper apartment are fitted with electric external blinds. This apartment is particularly characterized by its large, bright rooms. The bathroom is also generously sized at 17 sq m. The most recent renovation work, carried out in the lower apartment, was completed in 2025. The living room, bedroom, bathroom, shower room, and kitchen are like new. The large living room/kitchen area and the hallways are planned. Both apartments have separate entrances and can also use a shared entrance. The building has a partial basement. The basement comprises three rooms: laundry room, heating cellar, and storage room. The property is enclosed on its west, north, and east sides by tall hedges. These hedges additionally protect the building from weather conditions, while also providing a pleasant degree of privacy and a natural frame for the property.
Fittings and features, as described
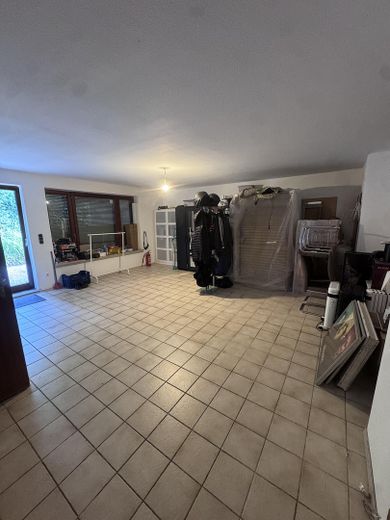
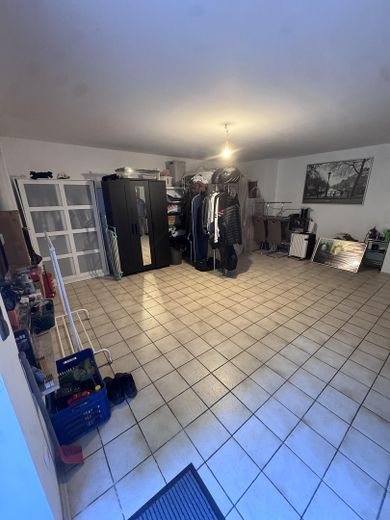
The fittings throughout the entire building are consistently good. The garage is also accessible from the living area/kitchen of the lower apartment. Both apartments are supplied centrally from the basement. Therefore, consumption is currently not billed separately by residential unit.
- 2 separate residential units, expandable to 3 residential units - 240 sq m living space - 100 sq m usable space - Solid construction - Fully brick-clad - 610 sq m plot
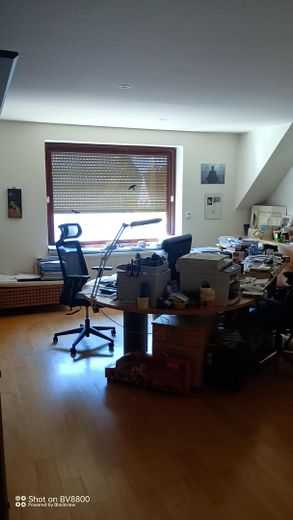
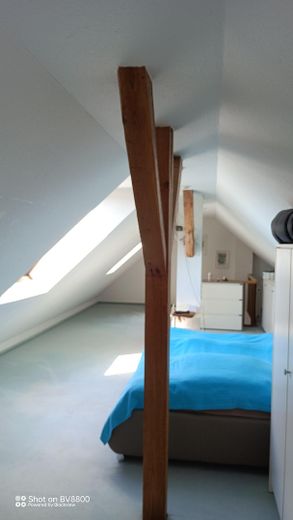
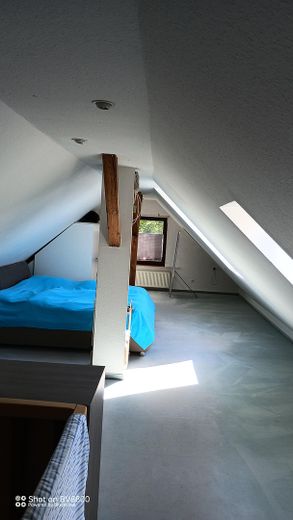
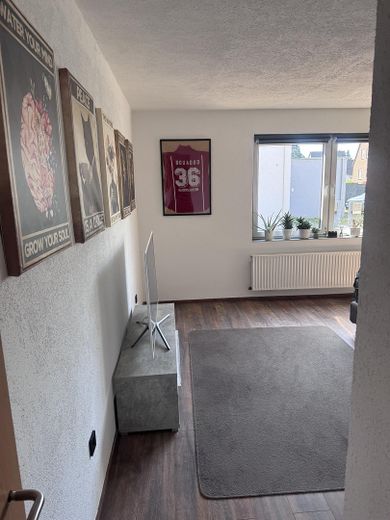
Apartment No. 2 Upper Floor - 1 living area with open-plan kitchen - 1 open bedroom (currently used as an office) - 1 passage room - 1 children's room - 1 spacious bathroom - 1 converted attic
Heating/hot water GAS from 2010 Regular hardware updates
During the renovations, all water pipes and all electrical cables were replaced, in this case with 3-core and, in some cases, 5-core cables. Last but not least, a large proportion of the radiators were also replaced in 2025.
Other
Do you need additional living space or a garden? No problem: in the rear section of the entire plot there is building land with an area of 499 sq m. It is a plot with its own house number and, of course, its own land register entry. It is almost fully serviced, and a preliminary building application has been approved. You can also purchase this additional plot together with this property, or separately. You can find the listing for it on ImmobScout24.
Location
Area and routes
Plan a route
Your destination goes to Google Maps only when you submit the form. TraumImmo neither stores nor logs it.
Location details
The residential area in which this house is located is not a through road and is also traffic-calmed. The immediate neighborhood is mainly home to young families. Grandparents, parents, children and grandchildren live together in the immediate vicinity. Many new buildings also characterize the streets and the appearance of the residential area. All amenities for everyday needs are within walking distance. The city center can be reached by public transport, bus/train, within 30 minutes. Schools of all types in the Badenstedt/Linden area can also be reached.