| Type | Detached house |
|---|---|
| Living area approx. | 259 m² |
| Bedrooms | 5 |
| Rooms | 9 |
|---|---|
| Bathrooms | 3 |
| Plot area | 399 m² |
|---|
| Purchase price | 549.000 € |
|---|---|
| Price per m² | 2,121.74 €/m² |
| Commission | 3,57% (3,57 % inkl. MwSt.) |
Calculate using this listing's purchase price. Every assumption is editable and all figures are non-binding estimates.
The initial payment is estimated as loan amount × (interest + repayment) ÷ 12. Individual lending terms, special repayments and further fees are not included. Tax, notary and agent costs may differ in your case. This is not a financing offer or financial advice.
Your inputs are calculated only in this browser and are not saved or sent to TraumImmo.
More financing calculators and assumptionsLiving, working and renting under one roof – flexibly usable in a prime island location.
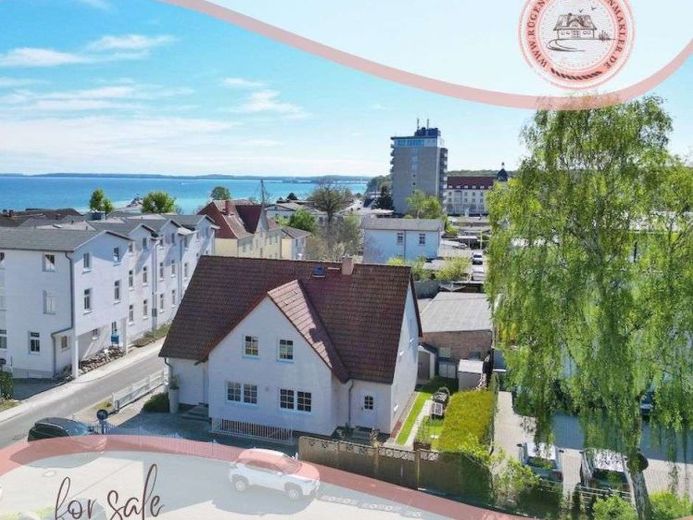
Nestled in the maritime atmosphere of Sassnitz on the sunny island of Rügen, this exceptional detached house presents a total area of around 258.75 m², combining three independent usage units under one roof. Each of the three units – the spacious main apartment (approx. 117.46 m²), the separable office unit (approx. 40.62 m²) and the separate granny flat or holiday apartment (approx. 42.18 m²) – has its own entrance and thus offers a maximum degree of privacy and flexibility.
A special plus: all three residential units are fully separated from one another in terms of utilities and can therefore be billed separately. This makes the property particularly attractive for additional letting of the office unit or the holiday apartment – tenants and owners alike benefit from a clear, transparent cost structure.
Whether as a comfortable family home with an additional source of income through the established holiday apartment use, as a representative residence with an integrated office for self-employed persons and freelancers, or as a multi-generational house – this property opens up a wide variety of living and usage concepts.
The main apartment – spacious living on two levels (approx. 117.46 m²)
The spacious main apartment extends over two levels and offers plenty of room for the whole family on around 117.46 m².
On the ground floor, an inviting entrance area with a central hallway welcomes you, from which both the attic and the cellar are easily accessible. The generous living room invites you to relax, while the spacious kitchen with integrated seating area and high-quality fitted kitchen becomes the social center of the house – ideal for shared meals and cozy hours with family and friends.
On the attic floor there are three separate bedrooms, offering individual retreats for all residents. The upper floor is rounded off by a comfortable bathroom with bathtub, shower and bidet as well as a practical storage room for additional space.
Expansion reserve in the attic - space for individual ideas
A special highlight of this property is the additional expansion reserve in the attic, which still leaves plenty of scope for design according to your own wishes and plans. Whether as a spacious suite with dressing room and bathroom, as an additional living or hobby room, as a studio with Island view or as an additional rentable unit – value-adding extensions can be implemented flexibly and according to individual ideas here. A welcome reserve of value that makes the property future-proof and particularly attractive.
The office unit – working within your own four walls (approx. 40.62 m²)
A real special feature of this property is the office unit integrated into the main apartment, yet completely separable, with around 40.62 m². Accessible via its own entrance, it comprises a separate hallway, two full office rooms, and a bathroom. This layout is ideal for self-employed persons, freelancers, or smaller companies who want to separate living and working spatially, yet still combine them under one roof. Thanks to its own utility connections, the unit can easily be rented to third parties – or alternatively used as additional living space or a guest area.
The granny flat or holiday apartment – established source of income (approx. 42.18 m²)
The separate granny flat with around 42.18 m² of living space was successfully rented to holiday guests in the past – an attractive plus in the popular tourist region of Rügen.
On the ground floor of the apartment, a cozy living-dining room provides guests with an inviting common area. In the attic floor, a comfortable bedroom and a private bathroom complete the space on offer. With its separate entrance and independent utilities, the apartment is completely self-sufficient – ideal for renting to holiday guests, as living space for relatives, or as a long-term rental unit.
Structural key data – solid substance from the 1990s
The detached house was built in 1995 in solid construction and still presents itself today in a very well-maintained overall condition. The heating system dates from the year of construction and continues to operate reliably – a gratifying testament to the high quality of the technology originally installed. The separate utility lines of all three units provide additional convenience and significantly simplify economic use.
Your destination goes to Google Maps only when you submit the form. TraumImmo neither stores nor logs it.
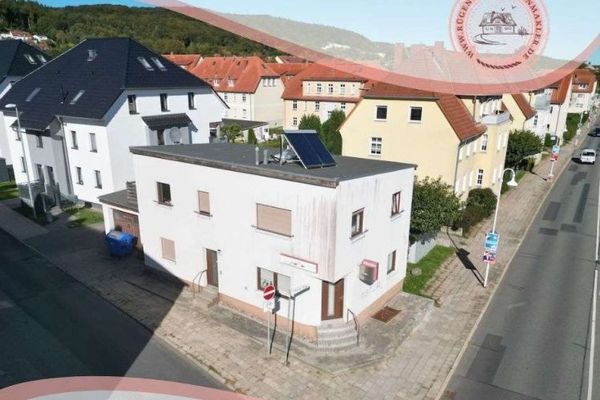 249.000 € Versatile Residential and Commercial Building – Close to the Center of Sassnitz18546 Sassnitz
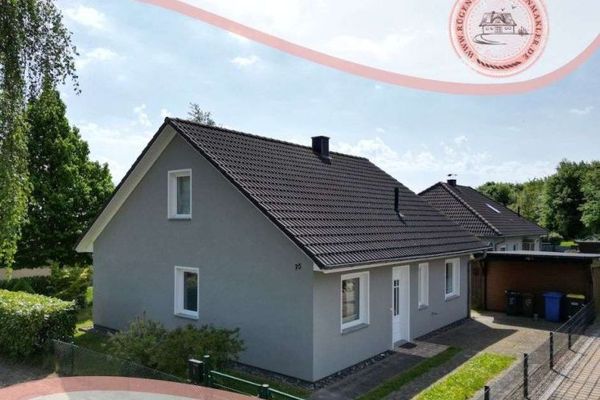 425.000 € Detached house in a quiet location on the outskirts of town – Sassnitz on Rügen18546 Sassnitz
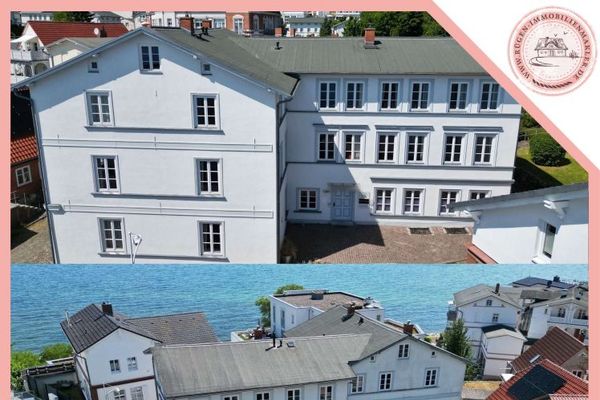 2.000.000 € Stylish apartment building with 11 holiday apartments on the waterfront promenade of the old town of Sassnitz18546 Sassnitz


