| Type | Block of flats |
|---|---|
| Living area approx. | 118 m² |
| Bedrooms | 3 |
| Rooms | 7 |
|---|---|
| Bathrooms | 2 |
| Plot area | 205 m² |
|---|---|
| Usable floor area | 35 m² |
| Purchase price | 249.000 € |
|---|---|
| Price per m² | 2,102.33 €/m² |
| Commission | 3,57% (3.57 % inkl. MwSt.) |
Calculate using this listing's purchase price. Every assumption is editable and all figures are non-binding estimates.
The initial payment is estimated as loan amount × (interest + repayment) ÷ 12. Individual lending terms, special repayments and further fees are not included. Tax, notary and agent costs may differ in your case. This is not a financing offer or financial advice.
Your inputs are calculated only in this browser and are not saved or sent to TraumImmo.
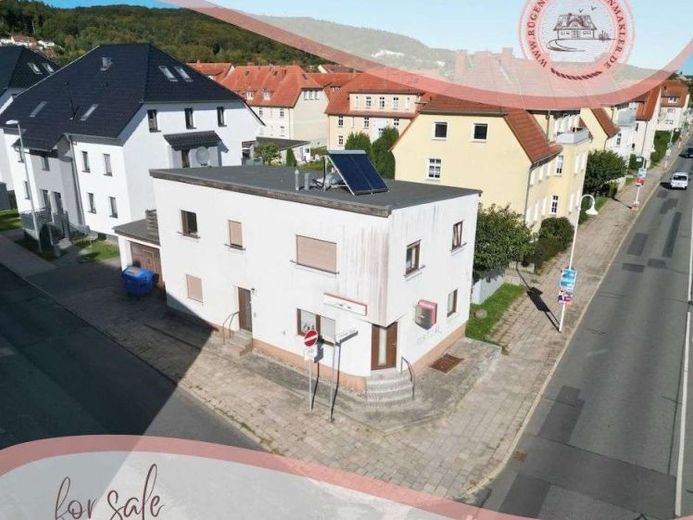
More financing calculators and assumptionsThis charming residential and commercial building in Sassnitz offers an attractive combination of reliable rental income and scope for individual customization. The building is situated on a 205 m² plot and extends over two floors, with a total of approximately 120 m² of living space and an additional usable area of around 35 m².
**Ground floor – rented unit with flexible use concept**
The lower unit was originally designed as commercial space with a small retail unit and office, and is now used as a permanently rented residential unit – a reliable component for stable rental income. Thanks to the original layout of the rooms, the unit can be converted back into a retail space with manageable construction work, for example as a shop, office, or practice – a clear advantage for buyers who wish to keep this option open. If needed, a solution for terminating the contract with the current tenant has already been found.
**Upper floor – full-fledged apartment, currently used as a holiday apartment**
The upper floor features a spacious, fully equipped apartment with an open-plan living and dining area and kitchen, two separate bedrooms, a bathroom, and a balcony. The bathroom stands out with a double sink and a sauna – a special wellness extra that further enhances the apartment as a holiday rental. The unit is currently successfully rented out as a holiday apartment, offering the option of either continuing the tourist rental or using the apartment yourself.
**Garage with special features**
A real highlight is the spacious garage, which was previously assigned to the commercial unit. It features a service pit and a shaft for vehicle repairs, as well as its own WC – ideal for hobby mechanics, trades businesses, or as additional storage space.
**Technology and features**
The partially basemented house has a central utility room in the basement. Both residential units and the garage are equipped with underfloor heating, and all the windows in the house have electric roller shutters – ideal prerequisites for a future conversion from the existing gas heating system to a heat pump, as low flow temperatures can be achieved without extensive renovations. A solar thermal system is also installed on the roof for hot water production, contributing to the property's energy efficiency.
**Your advantages at a View:**
- Two independent units with flexible potential uses
- Ground-floor unit can be converted into a retail shop with manageable effort
- Stable rental income from the permanently rented ground-floor apartment
- Attractive holiday apartment on the upper floor with balcony and wellness bathroom (double washbasin, infrared sauna)
- Underfloor heating in both units – future-proof for switching to a heat pump
- Large garage with inspection pit, shaft and WC
- Solar thermal system for hot water production
- Centrally located in Sassnitz on Rügen
Your destination goes to Google Maps only when you submit the form. TraumImmo neither stores nor logs it.
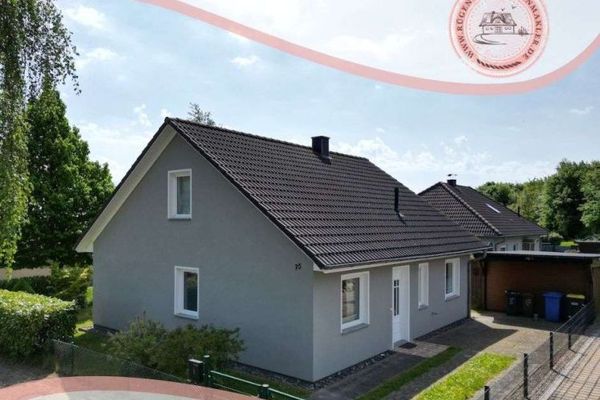 425.000 € Detached house in a quiet location on the outskirts of town – Sassnitz on Rügen18546 Sassnitz
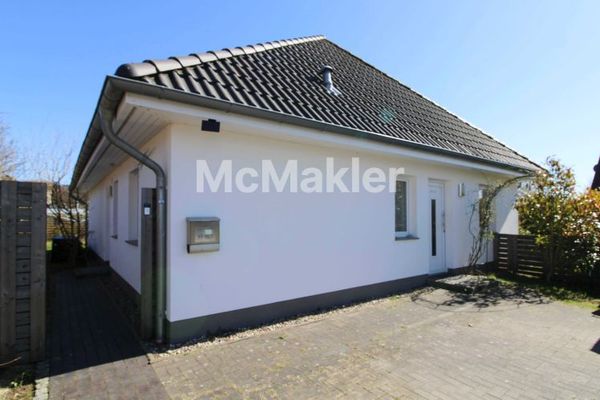 474.000 € Modern detached house with large garden, sauna & granny apartment18546 Sassnitz
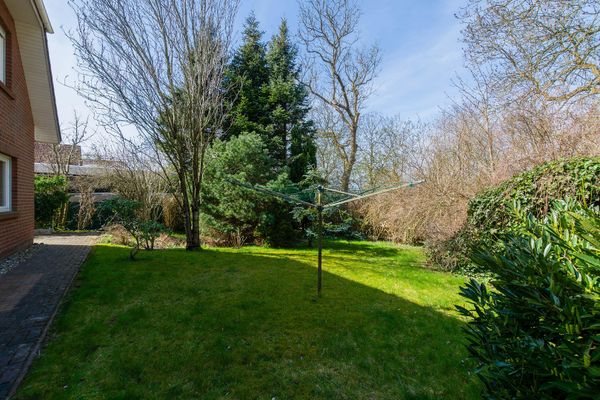 399.000 € NEW price - plenty of space for a young family18546 Sassnitz– Sassnitz

