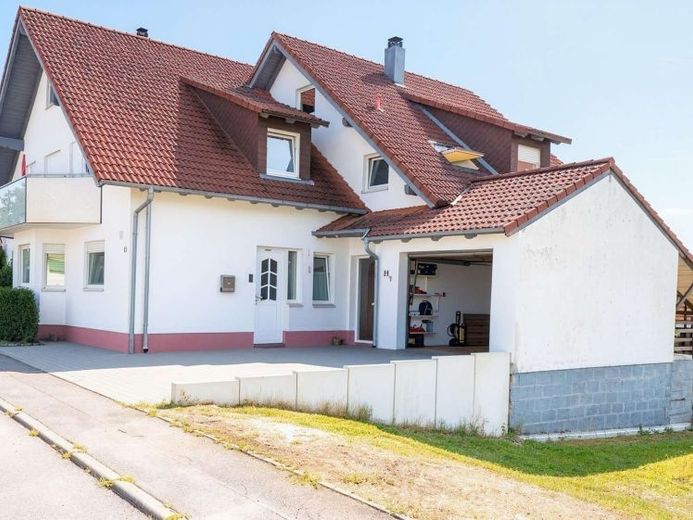
| Type | Semi-detached house |
|---|---|
| Living area approx. | 181 m² |
| Bedrooms | 5 |
| Rooms | 7 |
|---|---|
| Bathrooms | 3 |
| Plot area | 342 m² |
|---|---|
| Usable floor area | 216 m² |
| Purchase price | 460.000 € |
|---|---|
| Price per m² | 2,541.44 €/m² |
| Commission | 3,57% (3,57 % inkl. MwSt. vom Kaufpreis durch Abwälzung, weitere Info unter "sonstige Angaben" im Exposé) |
Calculate using this listing's purchase price. Every assumption is editable and all figures are non-binding estimates.
The initial payment is estimated as loan amount × (interest + repayment) ÷ 12. Individual lending terms, special repayments and further fees are not included. Tax, notary and agent costs may differ in your case. This is not a financing offer or financial advice.
Your inputs are calculated only in this browser and are not saved or sent to TraumImmo.
More financing calculators and assumptionsA Home with Room for Every Stage of Life
Andreas Franzke of FALC Immobilien presents this exceptional semi-detached house, extensively renovated in 2012, which harmoniously combines a sense of space, residential comfort and a versatile range of rooms. In a quiet and peaceful location in Bachenau, part of Gundelsheim, you can look forward to a home on a 342 m² plot that offers plenty of room for individual living ideas, with around 181 m² of living space and seven rooms. High-quality natural stone tiles and solid wood parquet flooring underscore the premium character of the living areas and lend the ground floor a tasteful, welcoming feel.
The ground floor features an open and sociable layout. The centrepiece of this level is the spacious living and dining area of over 50 m², with an adjoining open-plan kitchen. The living area impresses with its pleasant atmosphere and is made especially cosy by a tiled stove. On cooler days in particular, it offers a snug quality of living that makes the heart of the home even more inviting. The living room opens directly onto the southeast-facing terrace. The adjoining small but beautifully landscaped garden provides a private retreat and can be enjoyed with relatively little effort. A practical pantry next to the kitchen provides additional storage space and is an especially convenient addition when bringing home larger grocery shops.
A shower room with WC and a spacious hallway complete the ground floor. The generous hallway provides ample space for large wardrobes and creates a pleasant sense of spaciousness as soon as you enter the house.
The upper floor offers a further four bedrooms, providing an exceptional amount of space for a family. Two rooms have direct access to the southwest-facing balcony. Enjoy fantastic sunsets after a busy day at work.
The bathroom with natural light on this floor features a timeless combination of warm beige tones and darker accents. Stylish mosaic tiling adds a distinctive design touch. With both a bathtub and a shower, the bathroom offers the choice of a relaxing soak or a quick shower in everyday life.
Beyond the upper floor, stairs lead to the attic, where a generously proportioned room awaits you. This The area offers a great deal of privacy and a wide range of possible uses. Whether as a retreat for a teenager, a spacious guest room, studio, workspace or even a private area for a family member, such as a mother-in-law, it can be turned into a living space of its own. A generous storage area houses items that are rarely used.
The basement also surprises with a range of rooms that goes far beyond conventional cellar space. A spacious living or hobby room offers additional space for leisure, relaxation or socializing. Here, too, a tiled stove creates a special atmosphere and makes the room a real asset to the property.
Another room features a sauna, a shower and the plumbing connections for a toilet. It is the perfect place to enjoy a healthy sweat and boost your immune system.
The basement also includes the boiler room and another storage room. There is room for everything that is not needed on a daily basis, such as camping equipment, seasonal decorations or other bulky items. This leaves plenty of space for the essentials in the actual living areas.
The parking arrangements are also convenient. A private garage protects your vehicle from the elements and provides additional storage space. There is further storage space in the basement beneath the garage. Another parking space is available directly in front, allowing two vehicles to be conveniently parked on the property in total.
The property is heated by a pellet heating system. Together with the tiled stove, this gives the house various options for comfortable warmth and a pleasant living atmosphere. The photovoltaic system, with a capacity of 5 kWp, currently generates remuneration of around €100 per month. There is also the financial benefit of using the electricity generated for your own needs, thereby reducing ongoing electricity costs.
Anyone looking for a home that combines spacious living, cosy retreats and a private outdoor area will find an exceptionally versatile opportunity in this property.
Sit back and take a look at your future home from the comfort of your sofa. To do so, enter the following link in your browser's search bar: https://youtu.be/NiaI8mXIUwA?is=jetDJw2vxHVPx1Pn
Your destination goes to Google Maps only when you submit the form. TraumImmo neither stores nor logs it.
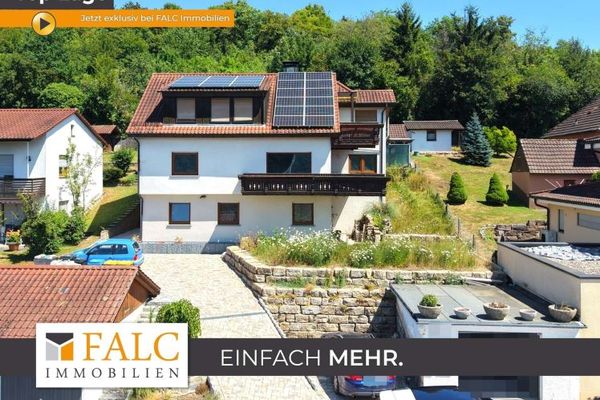 500.000 € Diverse living with a view of the Neckar loop - FALC Immobilien74831 Gundelsheim
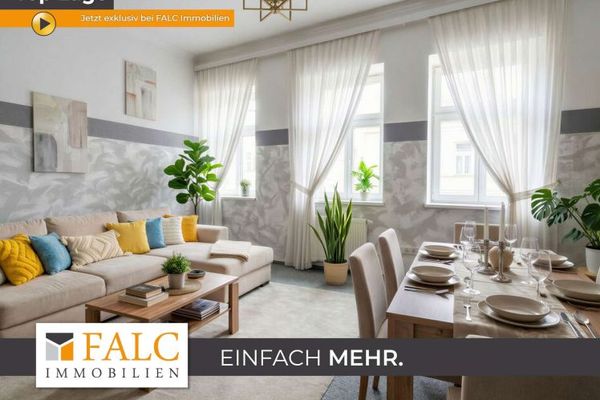 300.000 € Apartment building with history - FALC Immobilien Heilbronn74831 Gundelsheim
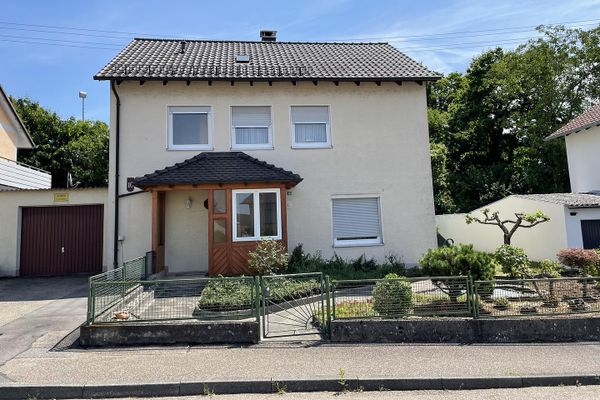 398.000 € ***HOME*** A life worth living between the Neckar and vineyards74831 Gundelsheim– Gundelsheim

