| Type | Block of flats |
|---|---|
| Living area approx. | 320 m² |
| Bedrooms | 6 |
| Rooms | 9 |
|---|---|
| Bathrooms | 3 |
| Plot area | 980 m² |
|---|---|
| Usable floor area | 404 m² |
| Purchase price | 500.000 € |
|---|---|
| Price per m² | 1,562.50 €/m² |
| Commission | 3,57% (3,57 % inkl. MwSt. vom Kaufpreis durch Abwälzung, weitere Info unter "sonstige Angaben" im Exposé) |
Calculate using this listing's purchase price. Every assumption is editable and all figures are non-binding estimates.
The initial payment is estimated as loan amount × (interest + repayment) ÷ 12. Individual lending terms, special repayments and further fees are not included. Tax, notary and agent costs may differ in your case. This is not a financing offer or financial advice.
Your inputs are calculated only in this browser and are not saved or sent to TraumImmo.
More financing calculators and assumptionsFinally home in Gundelsheim
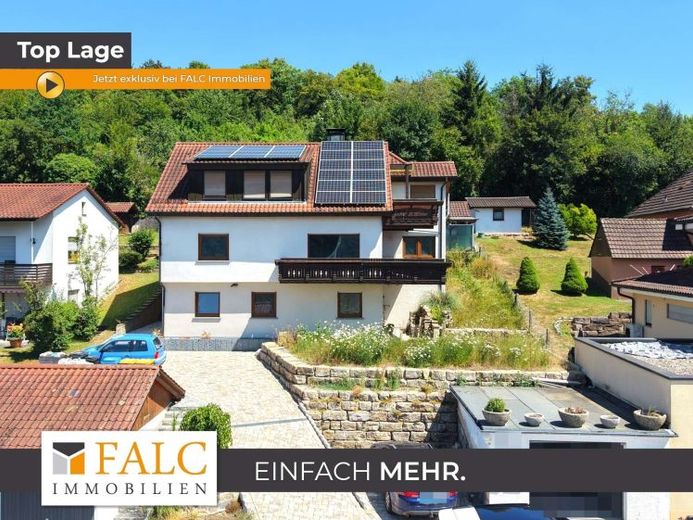
Mr. Franzke from FALC Immobilien is pleased to present this extraordinary home in idyllic Gundelsheim-Böttingen to you – a place where families can grow, generations can live together, and shared memories can be created. Nestled in a quiet residential area and only a few minutes from the picturesque bend of the Neckar, this property combines generous space with approximately 320 m² of living space, modern technology, and versatile usage options into a living concept with a future.
Whether as a multi-generational house, for two families under one roof, or as a spacious single-family home with plenty of room to breathe – this opens up numerous possibilities for realizing individual living dreams. The ground floor and basement are currently being comprehensively modernized and adapted to today's residential requirements. This creates a successful combination of solid building fabric, contemporary living comfort, and future-oriented energy efficiency.
An important contribution to this is made by the photovoltaic system already installed in 2018 with an output of 7.2 kWp and a 5 kWh battery storage system. The sustainable energy concept is complemented by a ZEWO system storage unit with pump group already installed. As part of the ongoing modernization, a modern air/water heat pump will also be installed, so that the property is exceptionally well positioned energetically for the future and the new energy certificate will show significantly better values.
Underfloor heating is already planned and promises cozy living comfort in the future. The double-glazed windows were already replaced in 2006 and combine the warm look of wood on the exterior with easy-care white interior frames. All electrical and water lines have been completely renewed and professionally installed. In addition, a new main distribution box including an intermediate distribution box for future extensions has been installed.
The exterior area also shows this property from its family-friendly side. The spacious garden invites children to play and explore, offers enough space for a paddling pool in summer, cozy barbecue evenings, or cheerful family celebrations in the open air. The garden shed creates additional storage space for garden tools, bicycles, or hobbies. Three garages as well as three additional parking spaces provide comfortable parking at all times, even for larger families or visitors. Only about two years agowas also the entire forecourt redesigned to a high standard. The spacious driveway was built with selected materials of superior quality and underscores the well-kept overall impression of the property from the moment you arrive.
The residential unit in the basement and ground floor was completely stripped back and thus forms the perfect basis for a modern redesign according to your own ideas. The heart of the upper level is the light-flooded living room with access to the spacious wooden balcony. From here you can enjoy a wonderful view over the charming landscape all the way to the famous Neckar loop – the namesake "Beautiful View" lives up to its name and invites you to relax at the end of the working day with a glass of wine or a cup of coffee.
Furthermore, an open-plan kitchen with a modern cooking island and adjoining dining area is planned; here you will cook together, laugh, and spend time with one another. Adjacent is a spacious bedroom with a large double window, which offers a wide range of possible uses. A modernly planned en suite bathroom with connections for a bathtub, shower, washbasin, and toilet rounds off this living level harmoniously.
In the basement, a spacious bedroom, another room as a children's, guest, or office room, as well as a modern bathroom with bathtub, washbasin, and toilet are planned. The direct access to the garden creates a wonderful connection between living and nature.
The upper floor welcomes you with a particularly cozy atmosphere and already offers a fully usable residential unit today. The centerpiece is the kitchen, renewed just two years ago, with an adjoining dining area that invites you to cook together and enjoy sociable get-togethers. The spacious living room impresses with its cheerful brightness and creates a place to relax and feel at home.
The master bedroom has a comfortable en suite bathroom with bathtub and shower as well as direct access to the balcony – a wonderful place to start the day with the first rays of sunshine or to end the evening in a peaceful atmosphere. Another room is ideally suited as a children's room or home office and has a charming French balcony.
The room offering is supplemented by an additional bedroom with its own balcony, which is accessible via a staircase. This area can, if needed,can be assigned to the upper floor without complication and offers additional flexibility for different life situations.
The space is rounded off by the basement with practical utility areas, a storage room and the boiler room.
Please note that some rooms have been visualized so that you can better imagine the finished rooms.
This property impresses not only with its generous living space, but above all with its exceptional flexibility. Interested? Then arrange a viewing appointment with us. Until then, take a look at your new home on YouTube: https://www.youtube.com/watch?v=1hIxBvAPyFE
Your destination goes to Google Maps only when you submit the form. TraumImmo neither stores nor logs it.
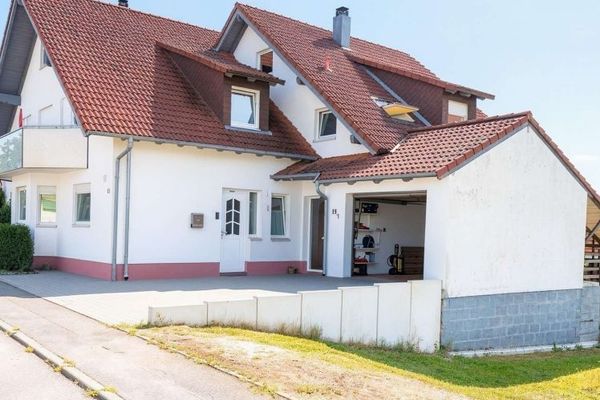 460.000 € Spacious home with a special sense of space and plenty of privacy - FALC Immobilien74831 Gundelsheim-Bachenau
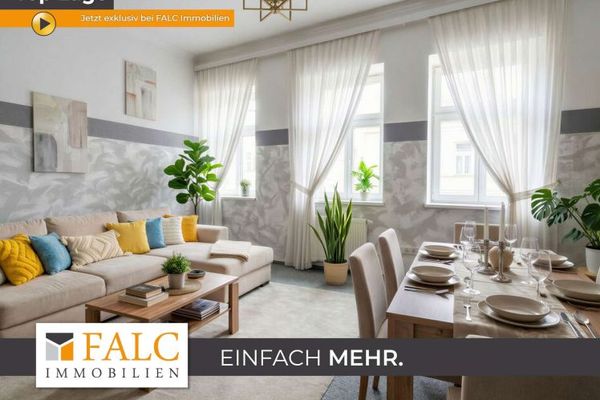 300.000 € Apartment building with history - FALC Immobilien Heilbronn74831 Gundelsheim
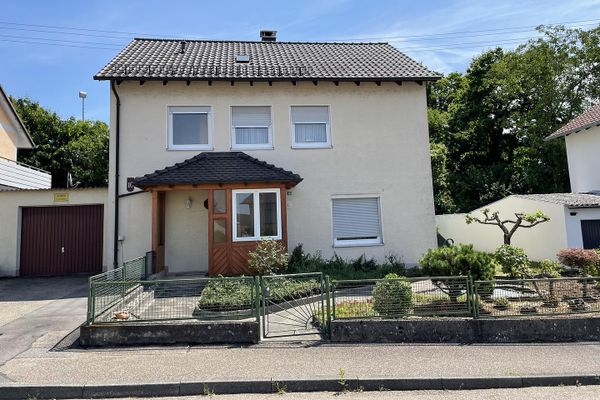 398.000 € ***HOME*** A life worth living between the Neckar and vineyards74831 Gundelsheim– Gundelsheim

