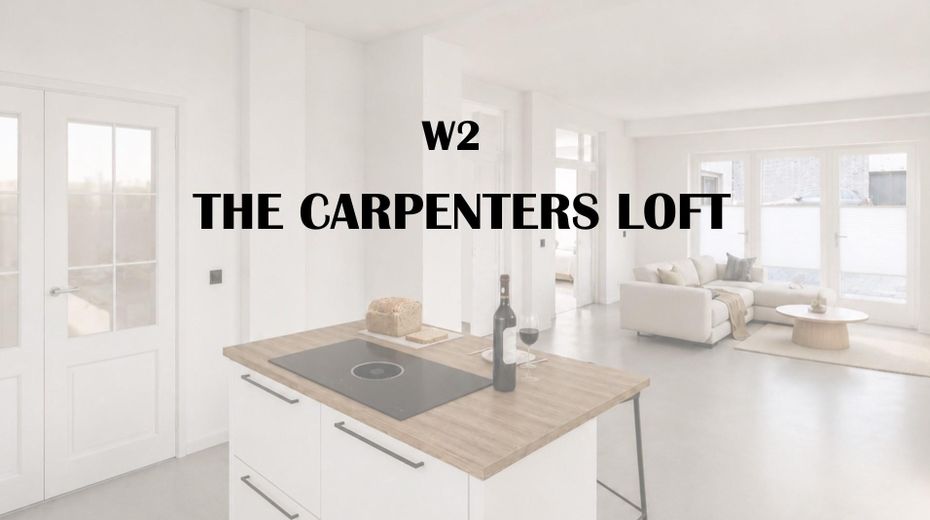
W2 - The Carpenters Loft
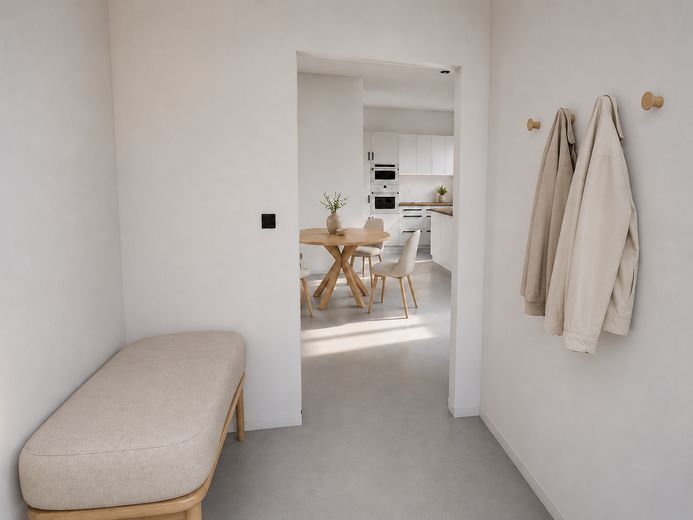
Diele
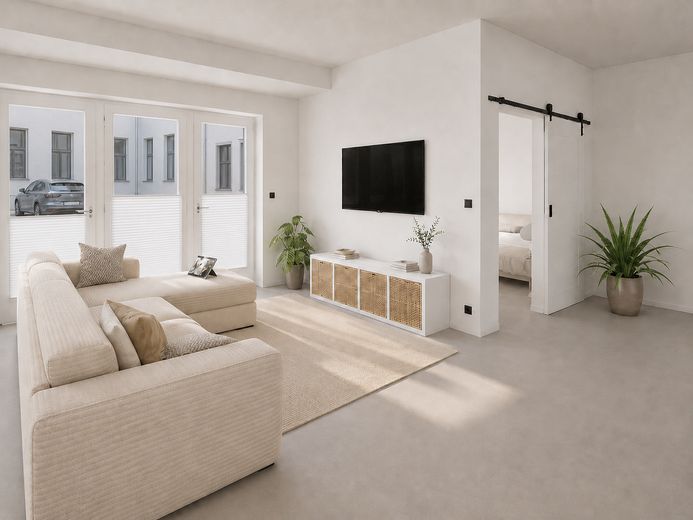
Wohnen
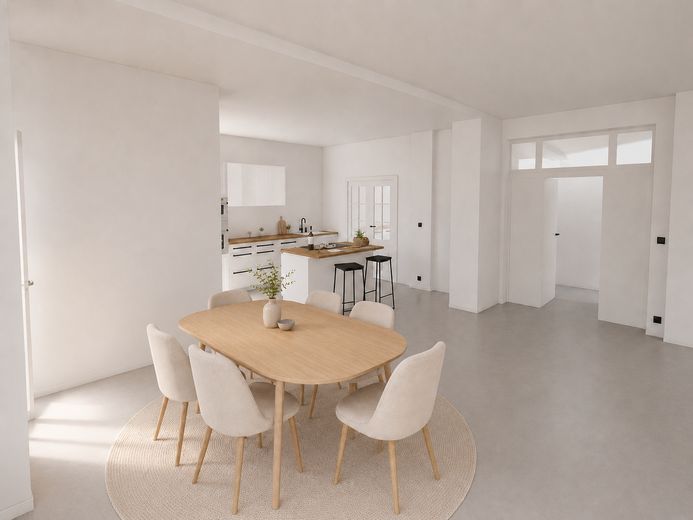
Essen
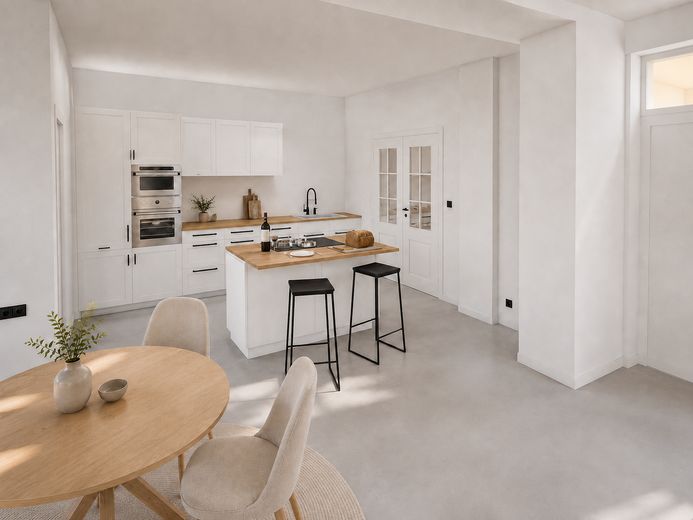
Essen / Küche
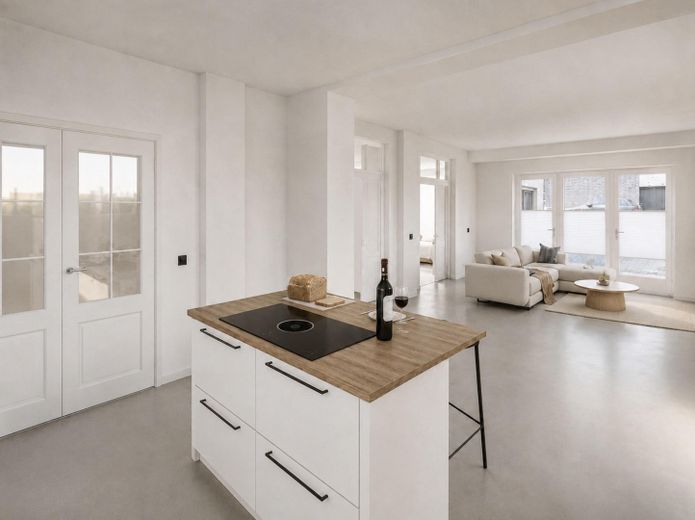
Küchenblock
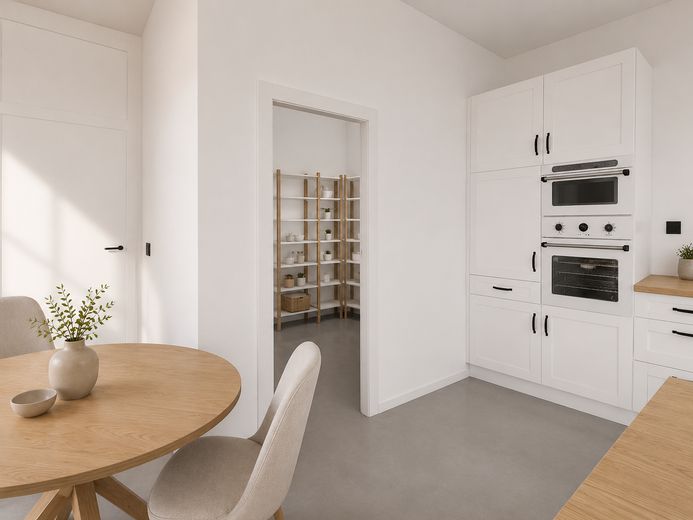
Abstellraum
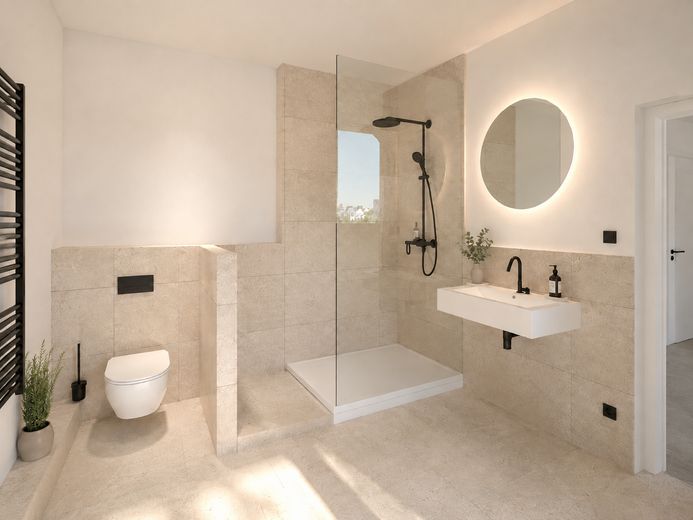
Bad
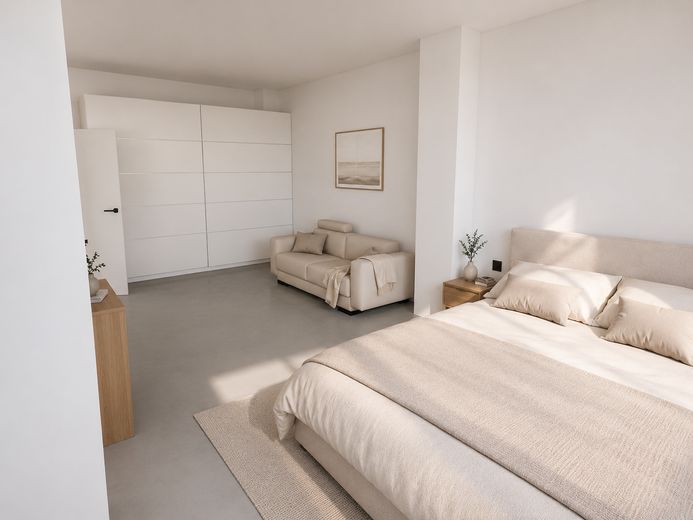
Ankleide
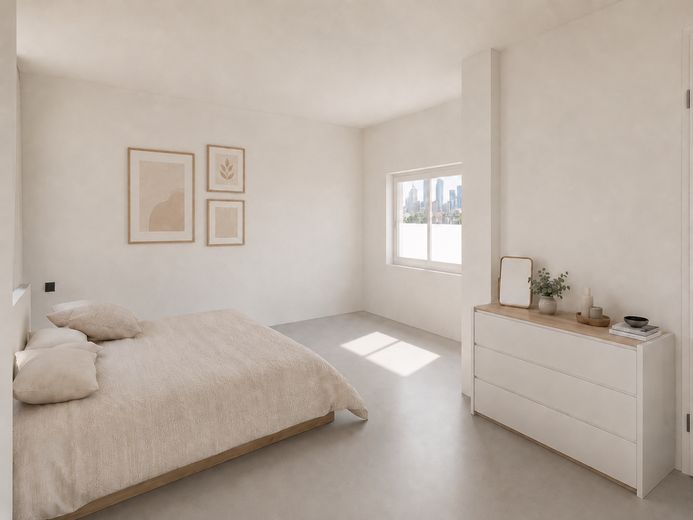
Schlafen
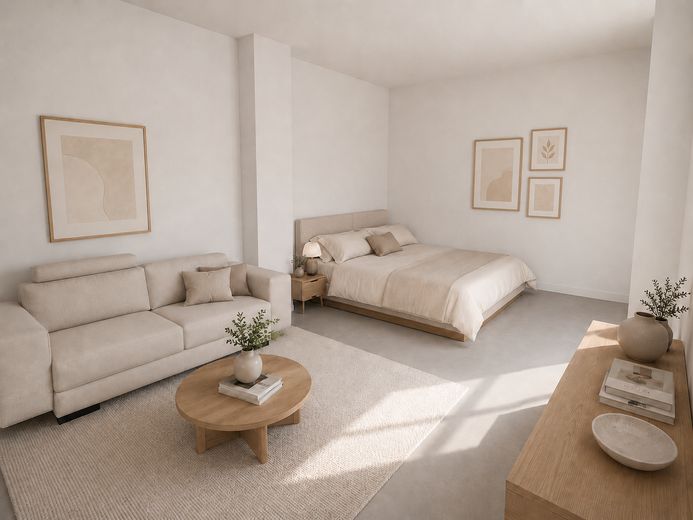
Ankleide / Schlafen
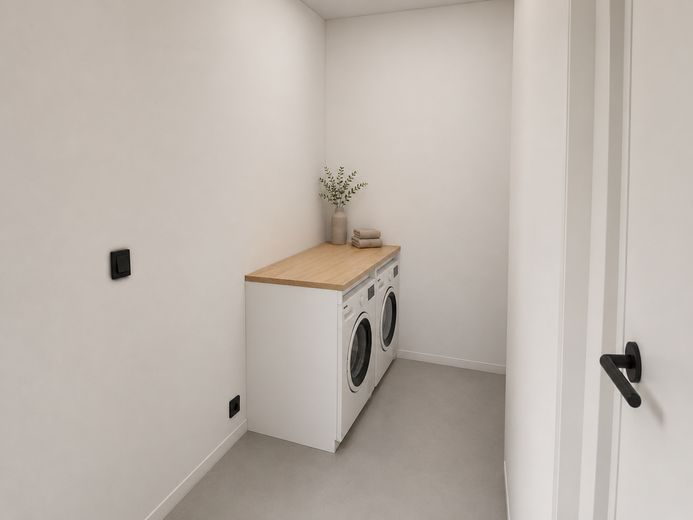
Hauswirtschaftsraum
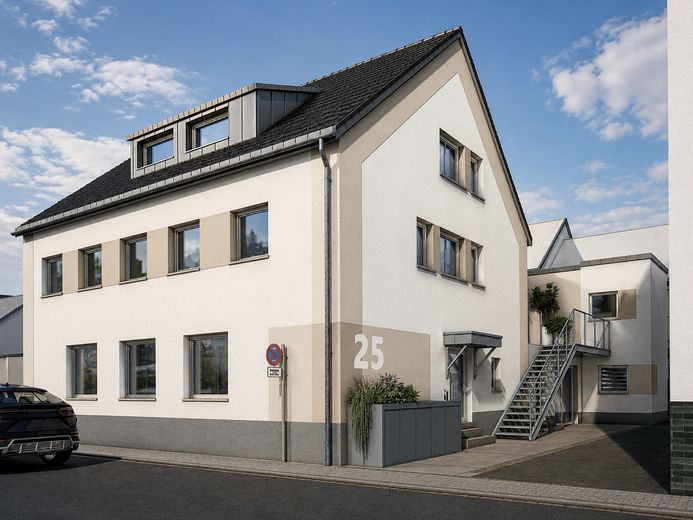
Außenansicht
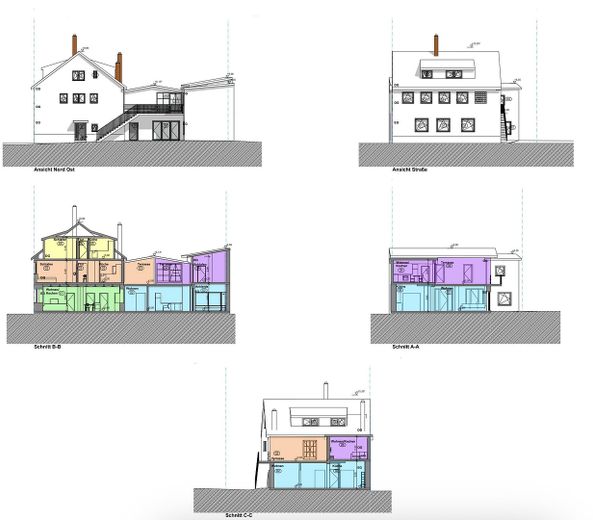
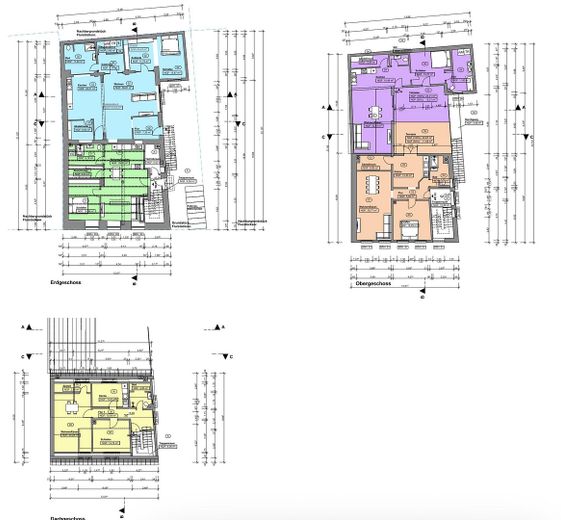
| Type | Loft or studio |
|---|---|
| Floor | 0 |
| Living area approx. | 124 m² |
| Year built | 1955 |
| Bedrooms | 1 |
| Available from | Nach Vereinbarung |
|---|---|
| Rooms | 2 |
| Bathrooms | 1 |
| Heating | Underfloor heating |
| Fuel type | Gas |
| Parking spaces | 1 |
|---|---|
| Condition | First occupancy after refurbishment |
| Floors in the building | 2 |
| Purchase price | 365.000 € |
|---|---|
| Price per m² | 2,943.55 €/m² |
| Commission | no commission for buyers |
Calculate using this listing's purchase price. Every assumption is editable and all figures are non-binding estimates.
The initial payment is estimated as loan amount × (interest + repayment) ÷ 12. Individual lending terms, special repayments and further fees are not included. Tax, notary and agent costs may differ in your case. This is not a financing offer or financial advice.
Your inputs are calculated only in this browser and are not saved or sent to TraumImmo.
More financing calculators and assumptionsThe Carpenters Loft – Living in the Former Carpentry Workshop
Historic charm combined with modern loft character.
This extraordinary combination enchants you as soon as you enter the bright and very generously designed ground-floor apartment, measuring approximately 124.17 square metres in total.
The ceilings are airy and high, while the heated exposed-concrete floor is contemporary and stylish.
The walls are minimalist too. Smoothly plastered and painted matt white, they leave room for your own ideas.
All switches, sockets and door handles are finished in matt black.
The entrance area, designed as a vestibule, provides space for jackets and shoes. A wardrobe and a piece of seating furniture will easily find their place here.
The vestibule is separated from the apartment by a historic sliding door with a modern interpretation.
There is sufficient space for a modern fitted kitchen with a freestanding kitchen island (not included in the purchase price), as well as the dining and living areas, in the very spacious, bright and open room that connects the bathroom, bedroom and storage rooms.
The spacious internal bathroom impresses with large-format tiles in warm taupe, modern bathroom fittings, a 120 x 90 cm rainfall shower with clear-glass partition, a modern washbasin and black designer fittings.
Towels can dry comfortably on the likewise black heated towel rail.
The WC is concealed behind a half-height privacy partition.
The half-height false walls also provide plenty of storage space for useful and decorative items.
The storage room adjoining the bathroom offers ample storage space. The washing machine and dryer can be placed here. The wardrobe connecting the storage room with the bathroom can be used in a variety of ways.
The second, larger storage room adjoins the kitchen and is therefore ideally suited for storing food supplies and many other things.
The bright, south-facing bedroom invites you to dream. A king-size bed, a large wardrobe, a chest of drawers with TV and a relaxation chair fit comfortably here.
The large, open room in front of the bedroom can either serve as a spacious dressing room or as an office and workspace.
This loft also delights with one or two further special features.
The information in the energy performance certificate is still from before the renovation!!!
A new energy performance certificate will follow once the conversion work has been completed.
A parking space on the 324 m² freehold property, in the immediate vicinity of the entrance, can be purchased.
For the A so-called remaining useful life assessment was prepared for the property from 1955, enabling the owner, when renting out the apartment, to claim depreciation for wear and tear of 5% with the tax office, instead of the usual 2%.
Purchase price apartment: €365,000
Purchase price parking space: €10,000
First occupancy after renovation
Completion expected in September 2026
Viewings are possible at any time by appointment!
Disclaimer:
The images used or displayed on this website were
partially or completely generated using artificial intelligence (AI) systems.
Despite careful selection, the images may inadvertently bear similarities
to real persons, copyrighted works or protected
trademarks. We accept no liability for the absolute correctness,
completeness and legal compliance of the AI-generated content.
Use of the images is at your own risk. Should you believe that
content infringes your rights, please notify us directly so that the matter can be clarified quickly.
The images shown are examples of furnishings. The apartment is sold unfurnished unless otherwise described in the property description.
Legal Notice
Information pursuant to Section 5 of the Digital Services Act (DDG)
Lautern Living GmbH
Im Elster 12
67147 Forst an der Weinstraße
Germany
Represented by the Managing Director:
Thomas Schack
Contact
Telephone: 016095003564
Email: ts-lauternliving@gmx.de
Commercial Register Entry
Registered in the Commercial Register.
Register Court: Ludwigshafen am Rhein Local Court
Registration number: HRB 70450
Value Added Tax
VAT identification number pursuant to Section 27a UStG:
DE457912382
Consumer Dispute Resolution
We are neither obliged nor willing to participate in dispute resolution proceedings before a consumer arbitration board.
Your destination goes to Google Maps only when you submit the form. TraumImmo neither stores nor logs it.
The property is located in an attractive residential area close to the city center of Kaiserslautern. The residential or access road in the Grübentälchen district combines a pleasant living environment with the advantages of a well-developed urban infrastructure.
The short distances for everyday activities are particularly noteworthy: A bus stop is already approximately 150 meters away, and shops for daily necessities can also be reached quickly. A supermarket is located about 330 meters away, while a bakery is only around 80 meters away. A daycare center and educational facilities are also located nearby.
Kaiserslautern city center is only around 1.4 kilometers away as the crow flies and offers an attractive pedestrian zone, diverse restaurants, and numerous shopping and service facilities. With the “K in Lautern” shopping center, featuring around 100 stores, the city center also offers a varied shopping experience.
The transport connections are also impressive: The urban bus network provides convenient access to various destinations within Kaiserslautern, while the main train station is located around 2 kilometers from the property and offers good connections to regional and long-distance rail services.
Kaiserslautern also offers an attractive mix of urban life, education, science, and leisure. Universities and research institutes shape the location and contribute to the city’s long-term appeal as a place to live and do business.
Overall, the location stands out for its successful combination of living close to the city center, good local amenities, and short distances to public transportation as well as educational and leisure facilities. The location is therefore equally suitable for owner-occupiers, families, professionals, and investors.
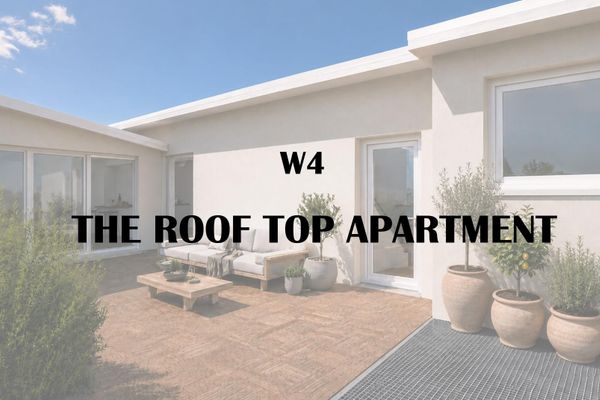 295.000 € 5% depreciation allowance - Live stylishly on 94 m² or rent out profitably - The Roof Top Apartment67657 Kaiserslautern– Kaiserslautern
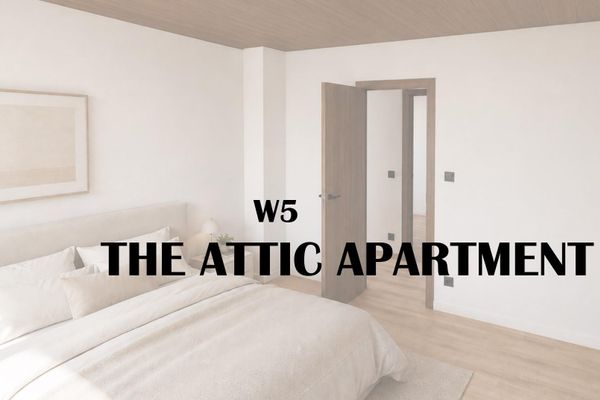 199.990 € 5% depreciation allowance - Live stylishly on 69 m² or rent out profitably – The Attic Apartment67657 Kaiserslautern– Kaiserslautern
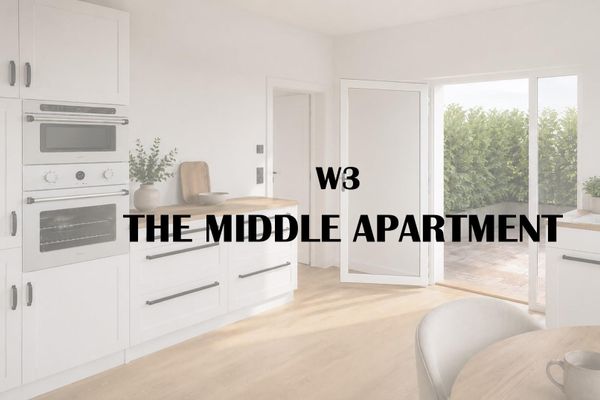 285.000 € 5% depreciation allowance - Live stylishly on 92 m² or rent out profitably – The Middle Apartment67657 Kaiserslautern– Kaiserslautern


