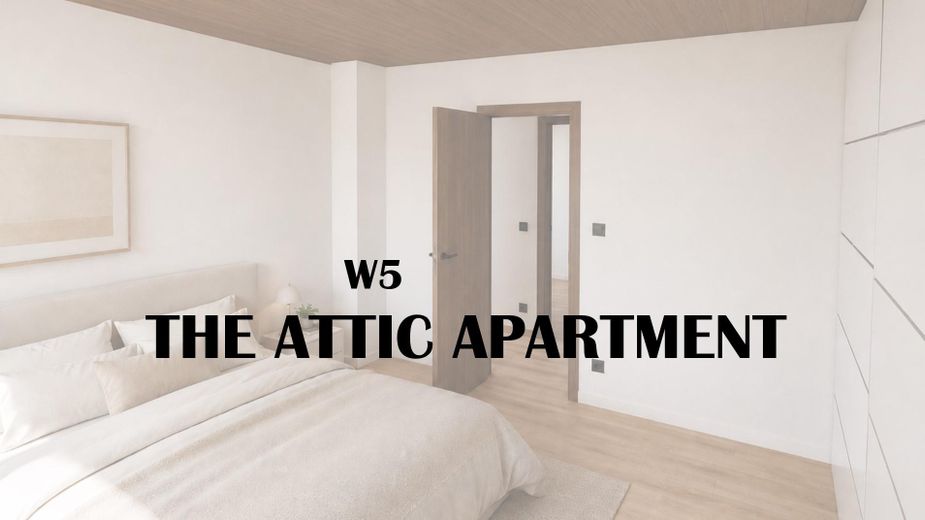
W5 - The Attic Apartment
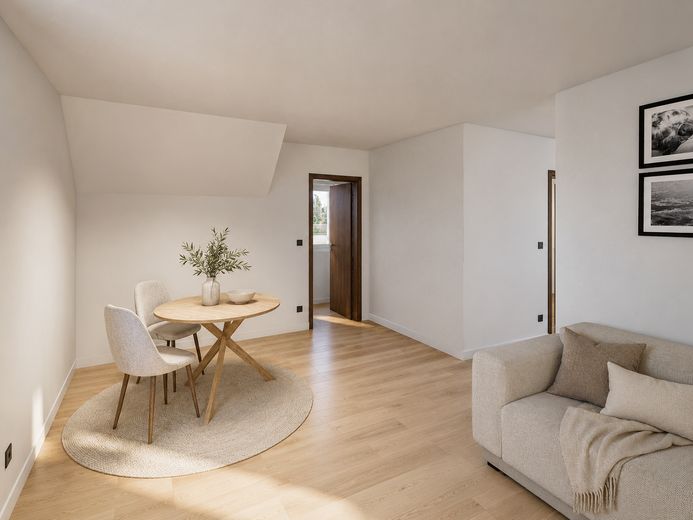
Wohnen / Essen
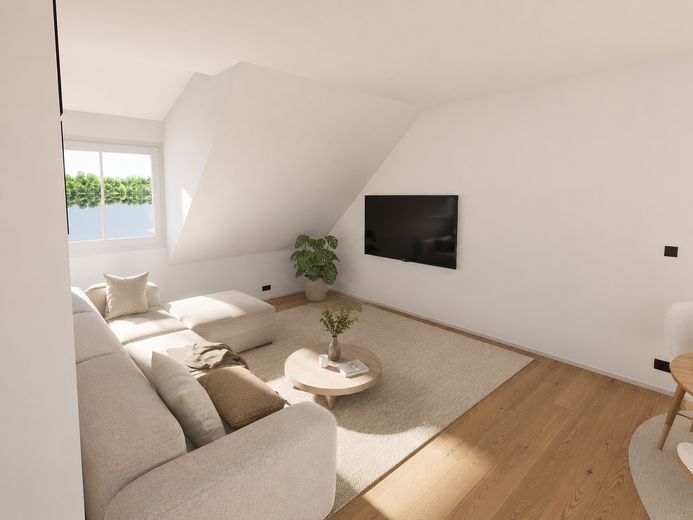
Wohnen
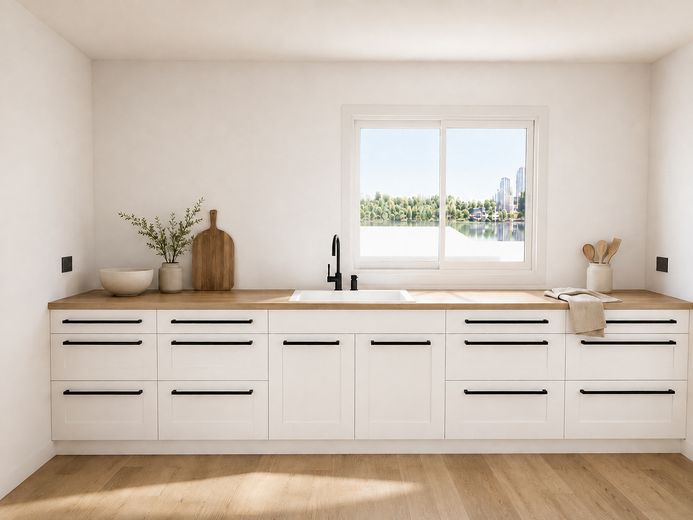
Küche
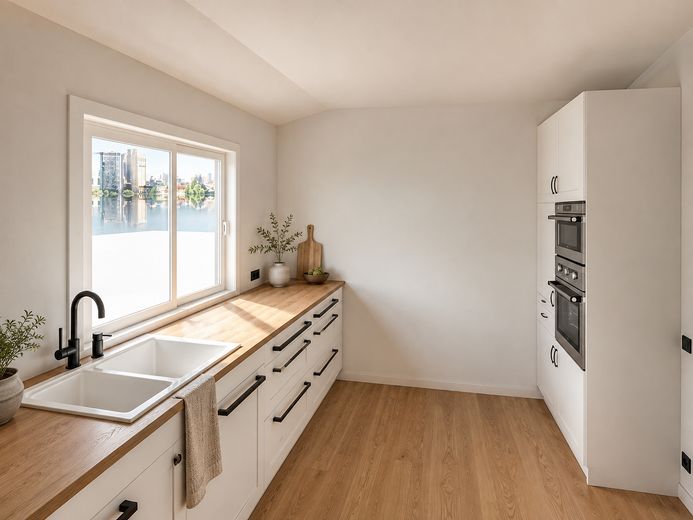
Küche
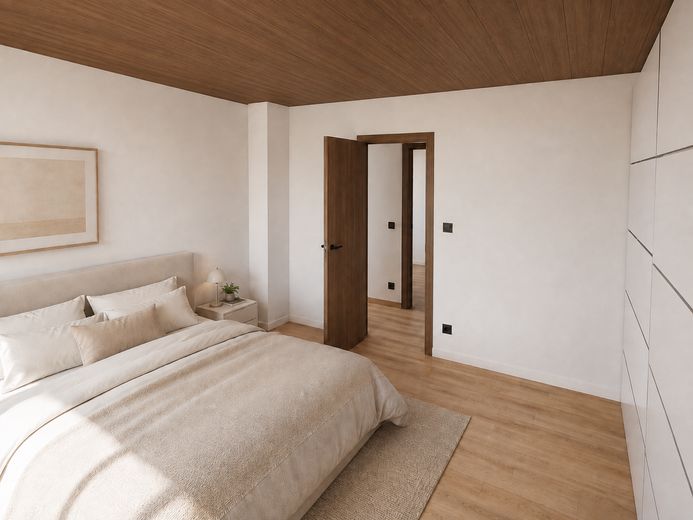
Schlafen
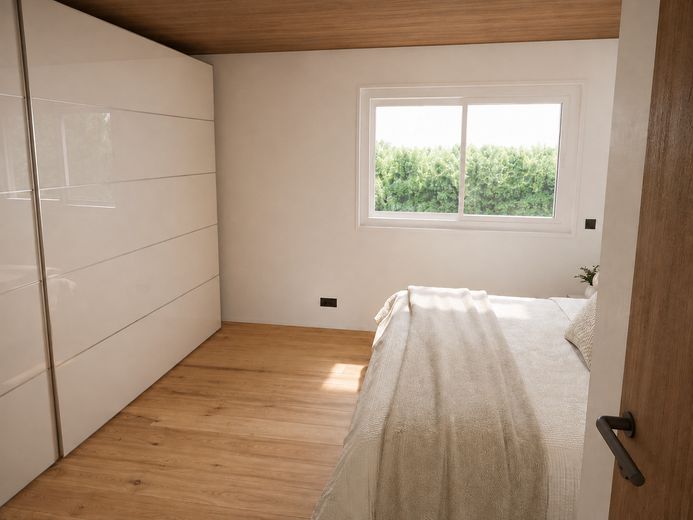
Schlafen
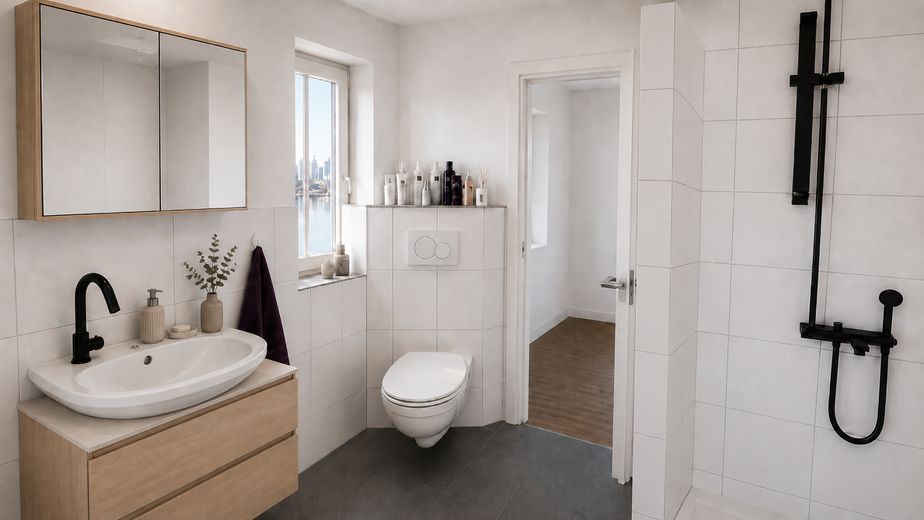
Bad
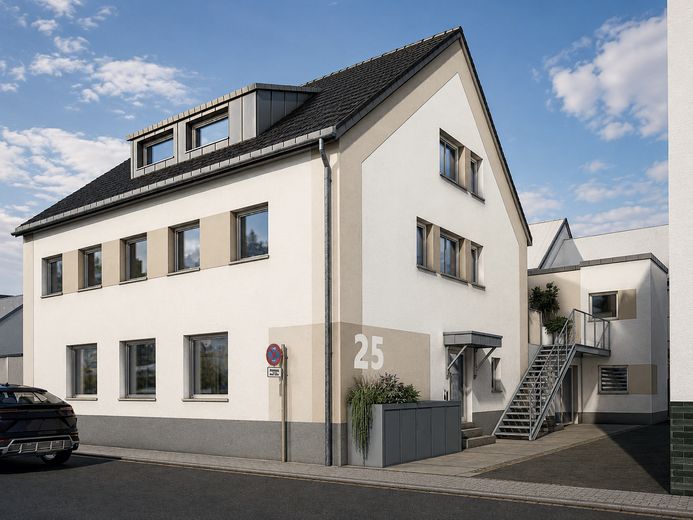
Aussenansicht
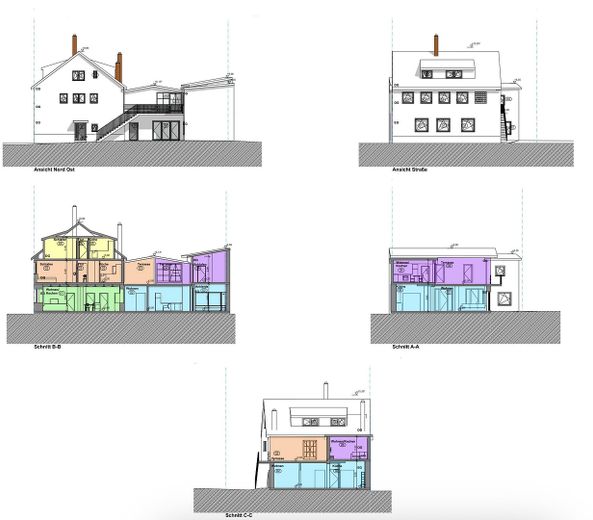
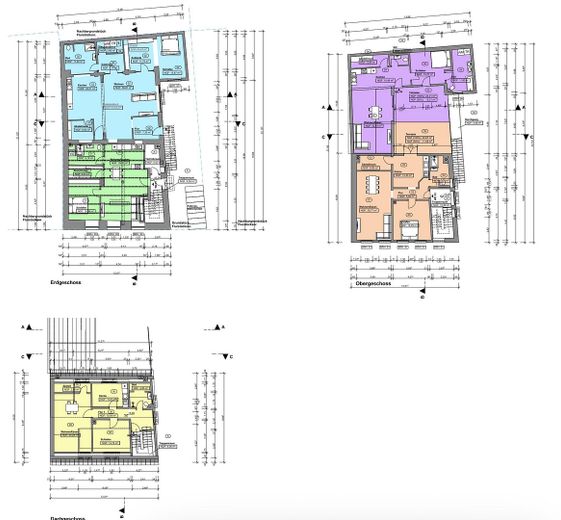
| Type | Top-floor flat |
|---|---|
| Floor | 2 |
| Living area approx. | 69 m² |
| Year built | 1955 |
| Bedrooms | 1 |
| Available from | Nach Vereinbarung |
|---|---|
| Rooms | 2 |
| Bathrooms | 1 |
| Heating | Central heating |
| Fuel type | Gas |
| Condition | Fully renovated |
|---|---|
| Floors in the building | 2 |
| Purchase price | 199.990 € |
|---|---|
| Price per m² | 2,898.41 €/m² |
| Commission | no commission for buyers |
Calculate using this listing's purchase price. Every assumption is editable and all figures are non-binding estimates.
The initial payment is estimated as loan amount × (interest + repayment) ÷ 12. Individual lending terms, special repayments and further fees are not included. Tax, notary and agent costs may differ in your case. This is not a financing offer or financial advice.
Your inputs are calculated only in this browser and are not saved or sent to TraumImmo.
More financing calculators and assumptionsThe Attic Apartment – Currently rented, bright and well-insulated attic apartment - on a freehold plot of 324 m²
Attic floor – Living area 69.48 m²
currently
Net rent: €6,600/year
Advance payment for ancillary costs: €1,500/year
expected from 01.04.2027 *
Net rent: €9,084/year
Advance payment for ancillary costs: €1,500/year
* Rent increase following a modernization announcement already issued in due time pursuant to Sections 555c BGB, dated 08.11.2025
NOTE: The property images shown are AI-generated and show furnishing examples. Real photos cannot be shown here due to the property being rented.
Every room has windows, few sloping ceilings due to large dormers, and a pleasant indoor climate thanks to an energy-efficiently renovated roof.
The roof of this apartment was completely renovated or newly constructed in accordance with current energy-efficiency standards.
All walls are smoothly or lightly textured plastered and painted matt white. This leaves room for your own ideas.
The ceilings are partly plastered and painted white and partly clad with high-quality tongue-and-groove boards.
The knee walls / dwarf walls with doors are elaborately crafted from wood and provide additional storage space.
The floors are currently covered with light, wood-look laminate flooring.
All switches, sockets and door handles are white.
Via the entrance hall with adjoining hallway, you reach the shower room, which has space for installing a washing machine.
The modern bathroom impresses with contemporary anthracite-coloured and white tiles, a shower, a washbasin and a WC.
It also offers sufficient storage space and a window.
The south-facing bedroom is very spacious and invites you to dream.
A king-size bed, a large wardrobe, a chest of drawers with TV and a recliner fit comfortably here.
The large kitchen is equipped with a kitchenette (sink, hob, oven, extractor hood, base and wall units).
There is also room for a dining table.
The bright and spacious living room impresses with daylight from two sides.
Living and working at the same time is no problem here.
The information in the energy performance certificate is still based on the period before the renovation!!!
A new energy performance certificate will follow after completion of the conversion measures.
For the property dating from 1955, a so-called remaining useful life appraisal was prepared, which enables the owner, when renting out the apartment, to claim depreciation for wear and tear of 5% instead of the usual 2% in the To be assessed by the tax office.
Purchase price of apartment: €199,990
For sale immediately!
Viewings are possible at any time by arrangement!
Disclaimer:
The images used or displayed on this website were
partially or entirely generated using artificial intelligence (AI) systems.
Despite careful selection, the images may unintentionally resemble
real persons, copyright-protected works, or protected
trademarks. We do not guarantee the absolute accuracy,
completeness, or legal admissibility of the AI-generated content.
The images are used at your own risk. If you believe that content infringes your rights, we ask you to notify us directly for a prompt resolution.
The images shown are examples of furnishings. The apartment is sold unfurnished unless otherwise stated in the property description.
Legal Notice
Information pursuant to Section 5 of the Digital Services Act (DDG)
Lautern Living GmbH
Im Elster 12
67147 Forst an der Weinstraße
Germany
Represented by the Managing Director:
Thomas Schack
Contact
Telephone: 016095003564
Email: ts-lauternliving@gmx.de
Commercial Register Entry
Registered in the Commercial Register.
Register Court: Ludwigshafen am Rhein Local Court
Registration number: HRB 70450
Value Added Tax
VAT identification number pursuant to Section 27a UStG:
DE457912382
Consumer Dispute Resolution
We are neither obliged nor willing to participate in dispute resolution proceedings before a consumer arbitration board.
Your destination goes to Google Maps only when you submit the form. TraumImmo neither stores nor logs it.
The property is located in an attractive residential area close to the city center of Kaiserslautern. The residential or access road in the Grübentälchen district combines a pleasant living environment with the advantages of a well-developed urban infrastructure.
The short distances for everyday activities are particularly noteworthy: A bus stop is already approximately 150 meters away, and shops for daily necessities can also be reached quickly. A supermarket is located about 330 meters away, while a bakery is only around 80 meters away. A daycare center and educational facilities are also located nearby.
Kaiserslautern city center is only around 1.4 kilometers away as the crow flies and offers an attractive pedestrian zone, diverse restaurants, and numerous shopping and service facilities. With the “K in Lautern” shopping center, featuring around 100 stores, the city center also offers a varied shopping experience.
The transport connections are also impressive: The urban bus network provides convenient access to various destinations within Kaiserslautern, while the main train station is located around 2 kilometers from the property and offers good connections to regional and long-distance rail services.
Kaiserslautern also offers an attractive mix of urban life, education, science, and leisure. Universities and research institutes shape the location and contribute to the city’s long-term appeal as a place to live and do business.
Overall, the location stands out for its successful combination of living close to the city center, good local amenities, and short distances to public transportation as well as educational and leisure facilities. The location is therefore equally suitable for owner-occupiers, families, professionals, and investors.
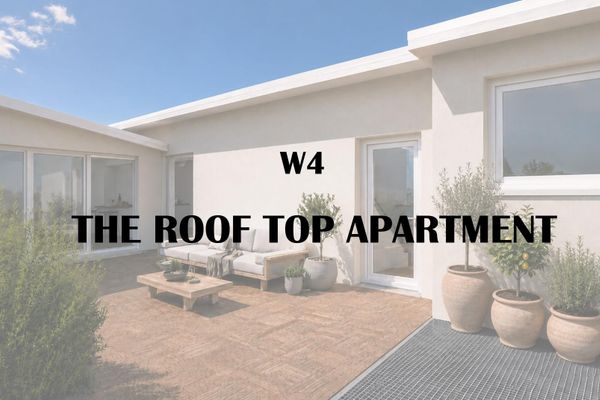 295.000 € 5% depreciation allowance - Live stylishly on 94 m² or rent out profitably - The Roof Top Apartment67657 Kaiserslautern– Kaiserslautern
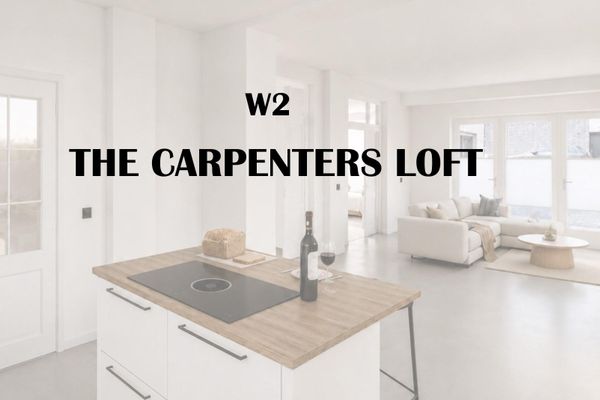 365.000 € 5% depreciation allowance - Live stylishly on 124 m² or rent out profitably - The Carpenters Loft67657 Kaiserslautern– Kaiserslautern
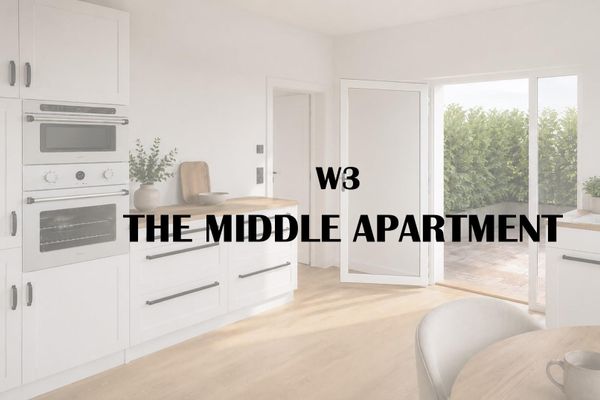 285.000 € 5% depreciation allowance - Live stylishly on 92 m² or rent out profitably – The Middle Apartment67657 Kaiserslautern– Kaiserslautern


