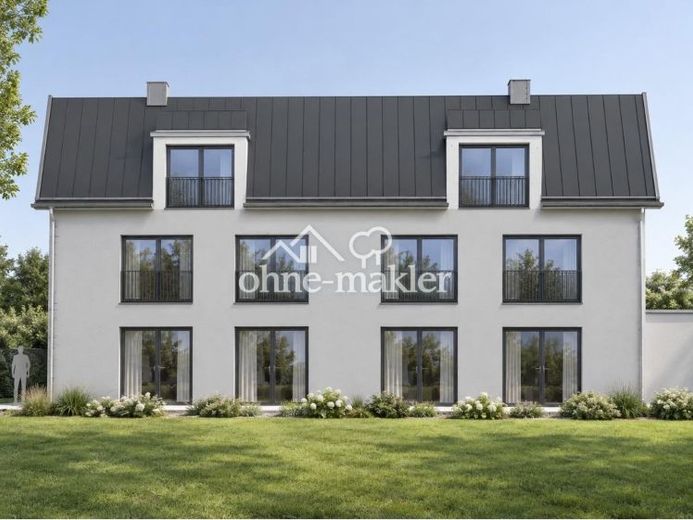
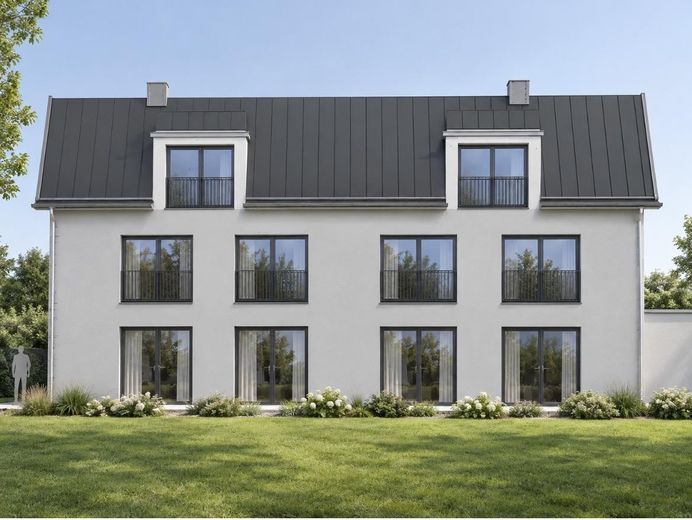
Südansicht
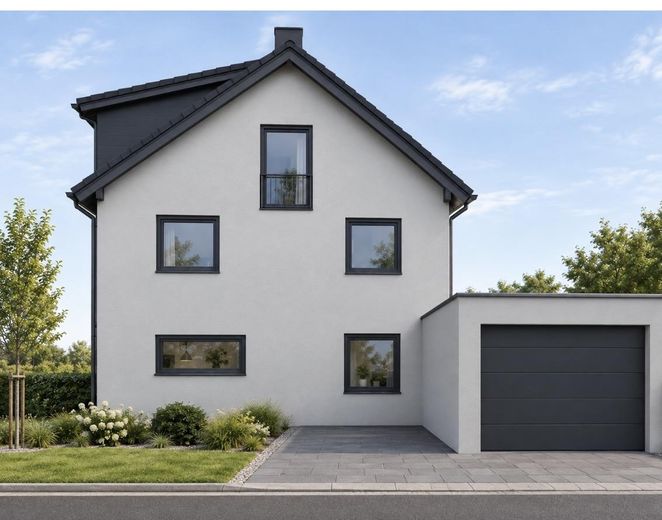
Ostansicht
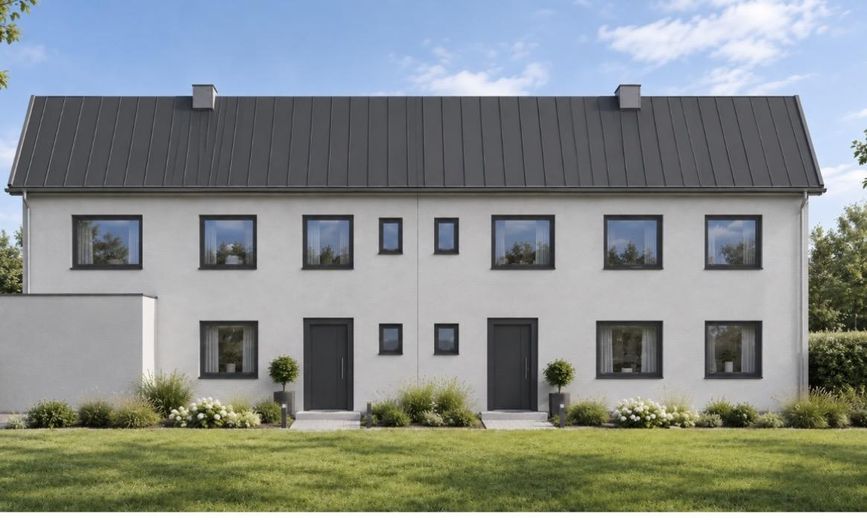
Nordansicht
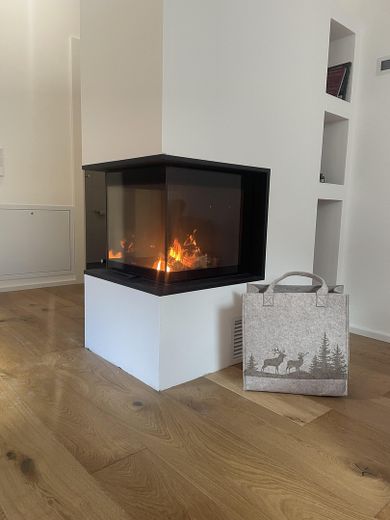
Kamin
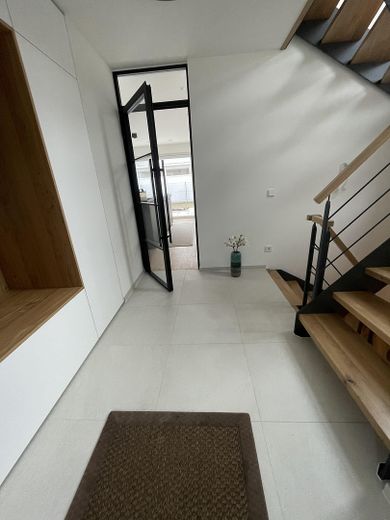
Einladender Eingangsbereich
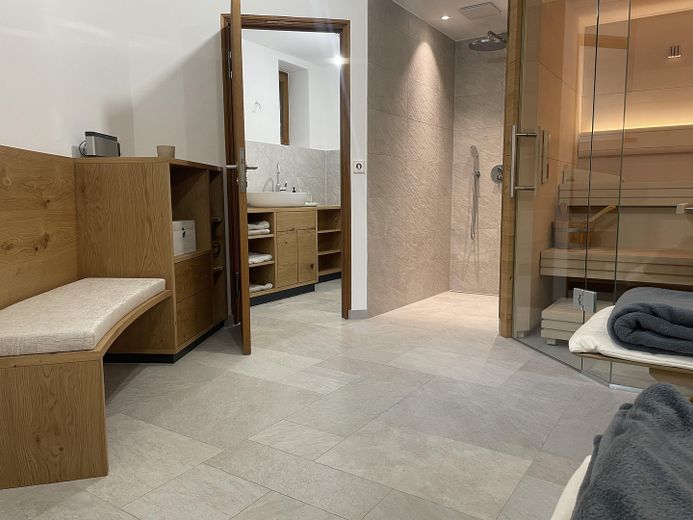
Sauna
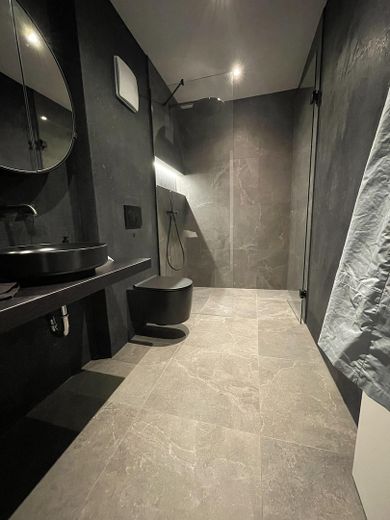
Dusche
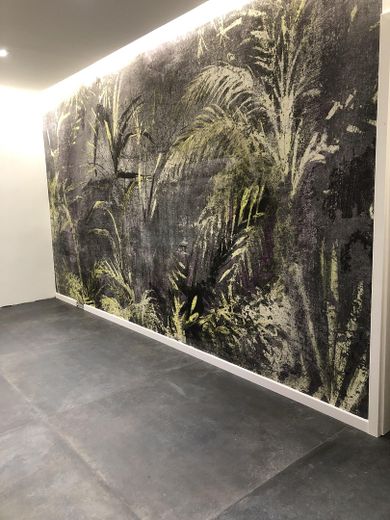
Büro
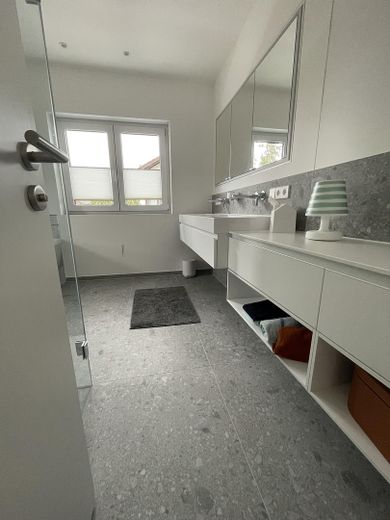
Masterbad
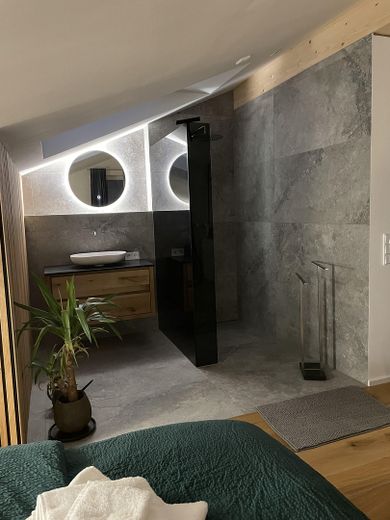
offenes Duschbad
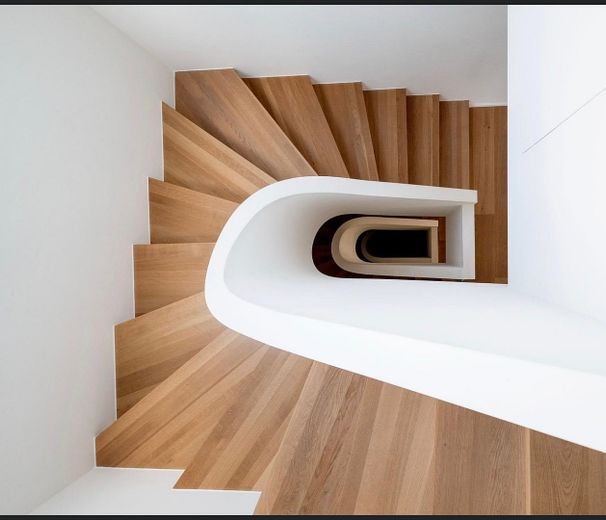
Treppe
| Type | Semi-detached house |
|---|---|
| Living area approx. | 155 m² |
| Year built | 2027 |
| Bedrooms | 3 |
| Available from | Nach Vereinbarung |
|---|---|
| Rooms | 5 |
| Bathrooms | 2 |
| Heating | Underfloor heating |
| Plot area | 400 m² |
|---|---|
| Parking spaces | 2 |
| Condition | First occupancy |
| Floors in the building | 2 |
| Usable floor area | 80 m² |
| Purchase price | 2.025.000 € |
|---|---|
| Price per m² | 13,064.52 €/m² |
| Commission | no commission for buyers |
Calculate using this listing's purchase price. Every assumption is editable and all figures are non-binding estimates.
The initial payment is estimated as loan amount × (interest + repayment) ÷ 12. Individual lending terms, special repayments and further fees are not included. Tax, notary and agent costs may differ in your case. This is not a financing offer or financial advice.
Your inputs are calculated only in this browser and are not saved or sent to TraumImmo.
More financing calculators and assumptionsBuild with quality and individuality in one of Pullach’s most sought-after locations! This exclusive real estate project offers you the rare opportunity to purchase a planned semi-detached house built using traditional, solid masonry construction. As construction has not yet begun, you benefit from maximum flexibility: tailor the floor plans, room layout and interior details perfectly to your family’s wishes and needs.
The house will be built “brick by brick” to the latest energy-efficiency standards. The solid construction not only guarantees excellent long-term value over generations, but also provides outstanding summer heat protection, optimal sound insulation from the neighbouring house and a noticeably healthy indoor climate.
The planned premium fittings already leave nothing to be desired. A cosy fireplace will be installed as the welcoming centrepiece of the spacious living and dining area, creating an unparalleled atmosphere of comfort. Only fine materials are planned for the interior: high-quality solid wood parquet flooring in the living and bedrooms is paired with exclusive large-format porcelain stoneware tiles in the bathrooms, kitchen and hallway. As the house has yet to be built, the final selection of colours, wood and finishes is entirely in your hands.
Planned layout (still flexible and adaptable):
• Ground floor: Impressive entrance area with cloakroom and guest WC, a kitchen designed as open-plan or separate according to your wishes, and a light-filled living/dining area with large glass fronts opening onto the sunny terrace and private garden.
• Upper floor and attic: Spacious, flexible layout for a master bedroom (with en-suite bathroom and dressing room if desired), cosy children’s bedrooms or a quiet home office.
• Basement: The house will have a full basement (also built using solid, waterproof concrete construction / white tank). In addition to the modern utility and laundry rooms, this space can be ideally used for a hobby room, private wellness area or guest area.
• Parking: A private garage directly beside the house provides optimal protection for your vehicle and offers additional space for bicycles and sports equipment.
I would be happy to assist you with any further questions or information.
Your destination goes to Google Maps only when you submit the form. TraumImmo neither stores nor logs it.
The property is located in one of the most sought-after and absolutely quiet residential areas in the municipality of Pullach im Isartal. Pullach has long been one of the most exclusive and value-stable addresses in the immediate south of Munich. The neighborhood is characterized by stylish detached houses, spacious villa estates, and mature, established trees that guarantee the utmost privacy.
The leisure appeal of this location is undisputed: the picturesque high banks of the Isar are practically on your doorstep, inviting you to enjoy extended walks, jogs, or bike rides amid nature. The nearby Forstenrieder Park also offers unspoiled nature. Despite the idyllic, green surroundings, Pullach’s charming town center is just a short distance away. Here you will find first-class restaurants, cafés, as well as all shops for everyday needs, doctors, and pharmacies.
Connections to the state capital of Munich are excellent. Pullach S-Bahn station (S7 line) is a 5-minute walk away and takes you directly to Munich city center (Marienplatz) in around 25 minutes. Via federal highway B11 or the nearby motorways (A95/A995), both central Munich and the idyllic foothills of the Alps and the Lake Starnberg region can be reached by car in no time.
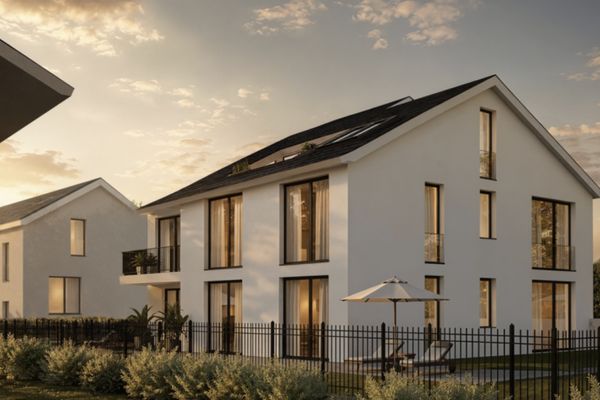 5.513.000 € KfW-40 New Build with Five Exclusive Residential Units in Pullach82049 Pullach im Isartal
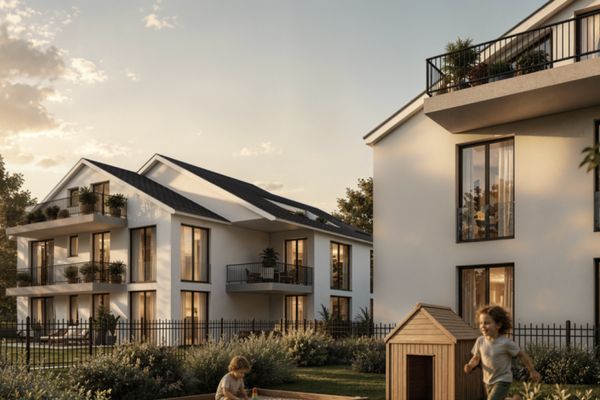 4.814.000 € High-quality renovated KfW-55 apartment building with five residential units82049 Pullach im Isartal
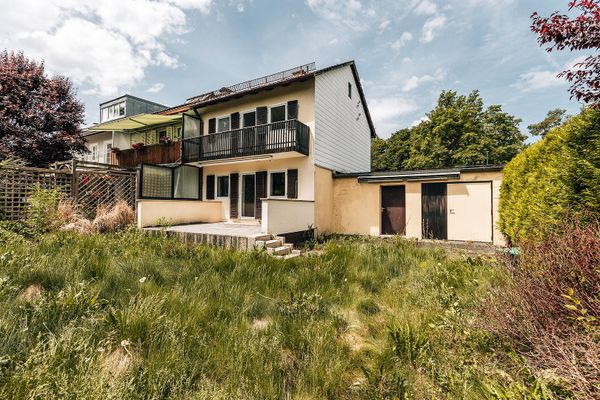 890.000 € Dream garden plot of 507 sqm near the Isar high bank in Pullach with great potential82049 Pullach im Isartal– Pullach im Isartal

