| Type | Block of flats |
|---|---|
| Living area approx. | 488 m² |
| Bedrooms | 9 |
| Rooms | 24 |
|---|---|
| Bathrooms | 8 |
| Plot area | 3296 m² |
|---|---|
| Usable floor area | 333 m² |
| Purchase price | 1.200.000 € |
|---|---|
| Price per m² | 2,459.02 €/m² |
| Commission | 3,57% (3,57 % Käuferprovision inkl. MwSt., verdient und fällig mit Beurkundung des notariellen Kaufvertrages.) |
Calculate using this listing's purchase price. Every assumption is editable and all figures are non-binding estimates.
The initial payment is estimated as loan amount × (interest + repayment) ÷ 12. Individual lending terms, special repayments and further fees are not included. Tax, notary and agent costs may differ in your case. This is not a financing offer or financial advice.
Your inputs are calculated only in this browser and are not saved or sent to TraumImmo.
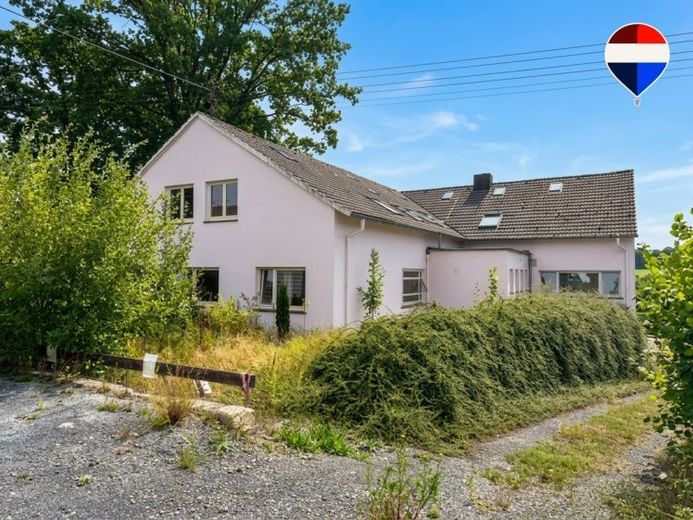
More financing calculators and assumptionsIn Flammersfeld, this exceptional multi-family property is presented for sale as a versatile estate with an impressive amount of space and significant development potential. On a generous plot of approx. 3,296 m², approx. 488 m² of living space and approx. 333 m² of usable space are available. Of the total usable space of around 333 m², around 277 m² on the ground floor can also be used for residential purposes. The building, constructed in 1962, was completely renovated and most recently modernized in 2020.
This property is far more than a classic multi-family house – it is a genuine property with potential for investors, owner-occupiers, entrepreneurs, medical practice operators, seminar providers, holiday rental operators or project developers. The combination of living, renting, working and commercial use makes this estate a rare offering with exceptional versatility. It is a multi-family house with commercially usable space designated for residential and working use. The plot is designated as a mixed-use area and may be used commercially. A preliminary building inquiry for further development is currently being prepared.
With a total of 24 rooms, 9 bedrooms, 8 bathrooms and 2 guest WCs, the property offers impressive proportions. The estate currently comprises several units: two apartments in the basement, one apartment on the ground floor, two apartments in the attic and an additional practice unit in the attic. The ground floor also contains four holiday rooms, one of which has its own bathroom, as well as a spacious seminar room with an open, commercially usable kitchen.
The commercially designated area on the ground floor, measuring approx. 228 m², is particularly interesting. It offers flexible usage options, for example as a café, restaurant, practice, office, seminar area or another commercial unit. The existing open kitchen is approved for commercial use. According to the information available, use as a café or restaurant is limited to 24 people; serving alcohol would have to be applied for separately. If required, barrier-free access can also be created via the so-called “coffee corner”. The specific permissibility of the respective use should be coordinated with the competent authorities before implementation.
In addition, the property offers attractive development potential: The existing ground-floor areas can – subject to therequired permits – possibly expand into additional residential units. Additional rental apartments, multigenerational living, shared apartments, employee or tradesperson accommodation, temporary housing, or a combination of living and working are conceivable.
The property impresses with flexible layouts, several kitchen solutions – including a fitted kitchen, open-plan kitchen and eat-in kitchen – as well as a bright and spacious feel. The apartments and the practice on the top floor are open up to the roof, creating a particularly atmospheric living environment. A fireplace in one of the top-floor apartments provides additional comfort.
The extensive plot of approx. 3,296 m² offers plenty of space for garden areas, terraces, recreational areas or outdoor spaces for guests and seminar participants. Use of the garden is possible and, together with the size of the plot, provides a high degree of privacy as well as additional design options.
A small apartment on the ground floor is rented. In addition, one unit on the top floor is rented as a structurally approved practice with (panel-doctor seat); this lease can be terminated after the purchase with a four-month notice period. Other areas are vacant or currently used by the owner and can be handed over accordingly after the sale. The property is therefore suitable both for investors focused on rental income and for owner-occupiers who wish to combine living, working and renting.
The property is heated by gas and solar thermal energy. An energy consumption certificate is available. The house was originally built in 1962, extensively renovated and modernized in 2020.
This property is ideal for investors, owner-occupiers with substantial space requirements, multigenerational concepts, entrepreneurs, practice operators, seminar providers, holiday-rental operators and property developers. The combination of several residential units, commercially usable areas, holiday rooms, seminar area, a large plot and further development potential makes this property a rare offering on the market.
Whether for rental, owner-occupation, a practice, seminar operations, holiday rentals, a café, restaurant or other commercial concepts – this property offers the space, structure and potential for a wide variety of ideas. A viewing provides the best impression of the size, flexibility and unique character of this property.
Your destination goes to Google Maps only when you submit the form. TraumImmo neither stores nor logs it.
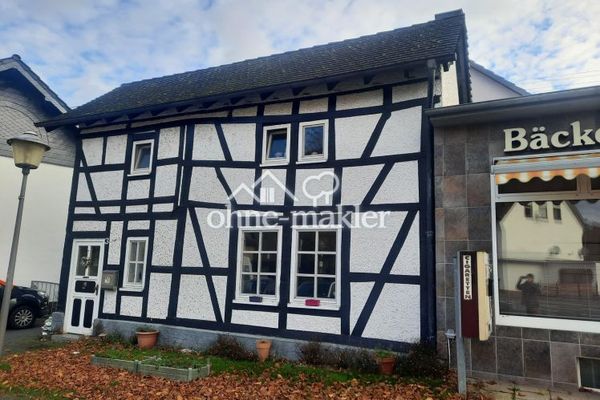 189.000 € CHARMING LITTLE FAIRY-TALE HOUSE WITH A MODERN INTERIOR57632 PETERSLAHR
 189.000 € CHARMING LITTLE FAIRY-TALE HOUSE WITH A MODERN INTERIOR57632 PETERSLAHR
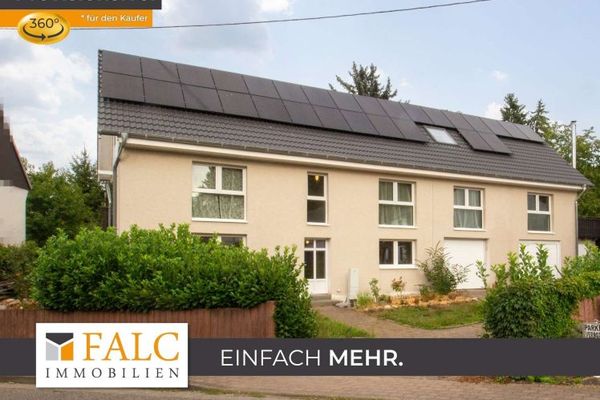 448.000 € Old Soul, New Splendor57632 Peterslahr

