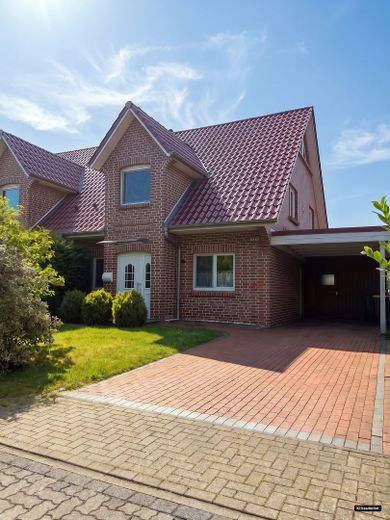
Aussenansicht
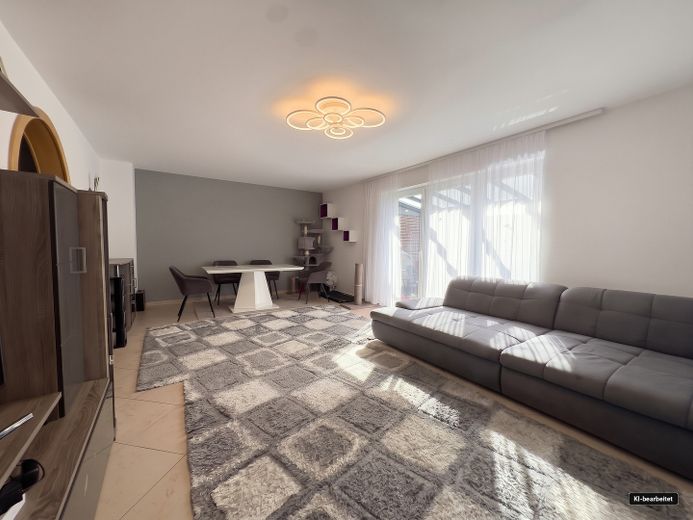
Wohnzimmer
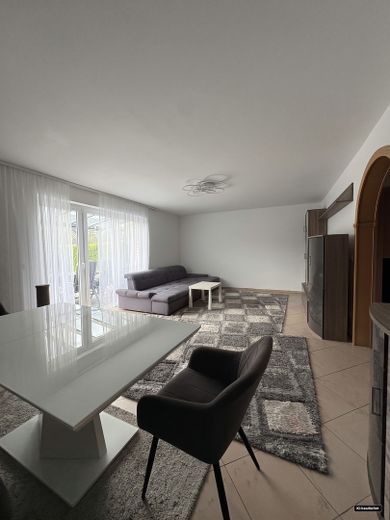
Wohnzimmer
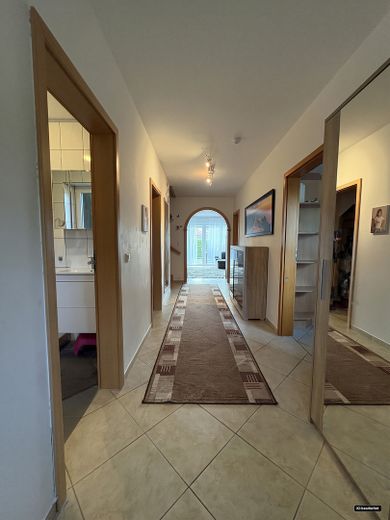
Flur EG
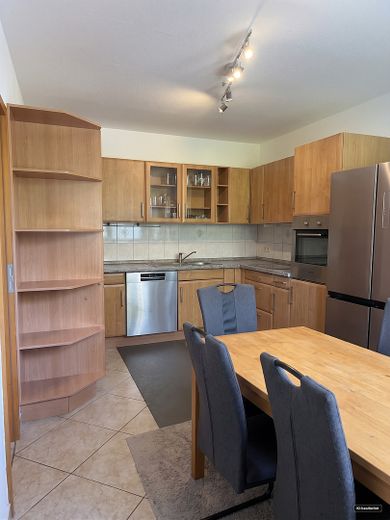
Einbauküche
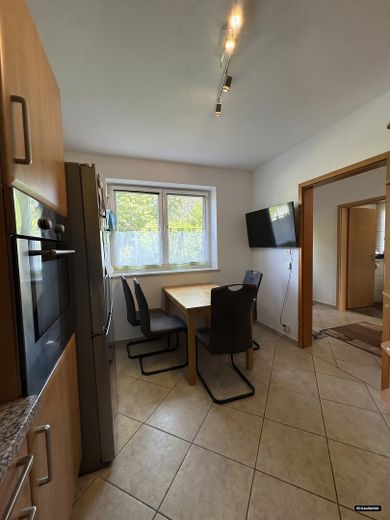
Einbauküche
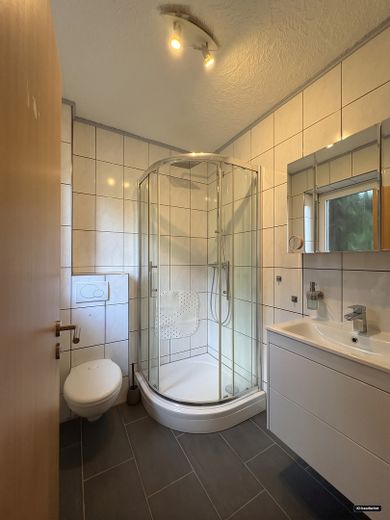
Duschbad EG
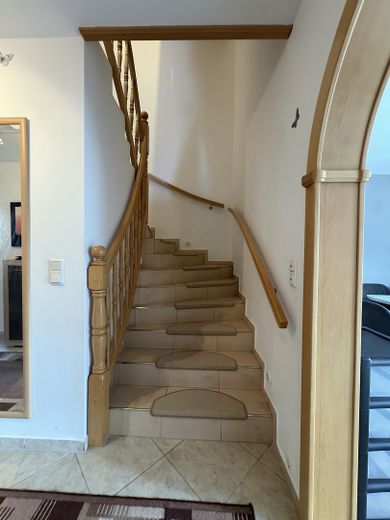
Treppenaufgang zum DG
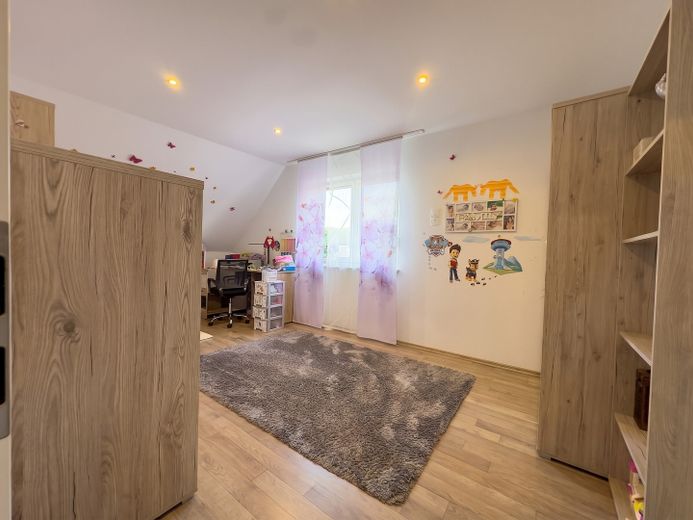
Schlafzimmer 2
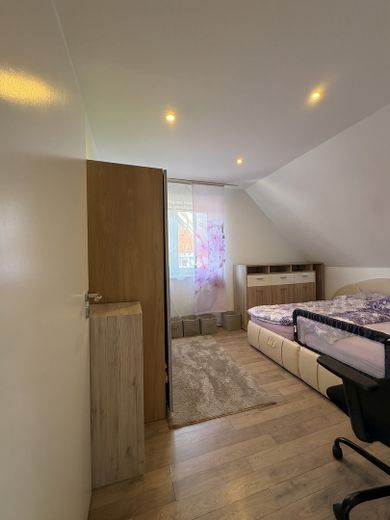
Schlafzimmer 3
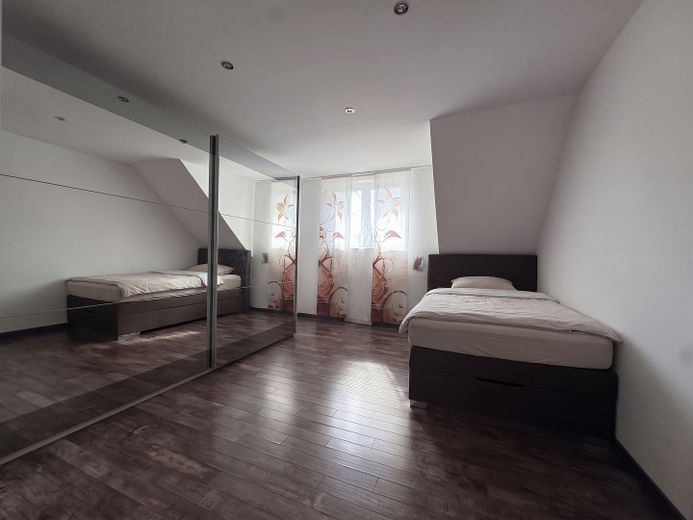
Schlafzimmer 1
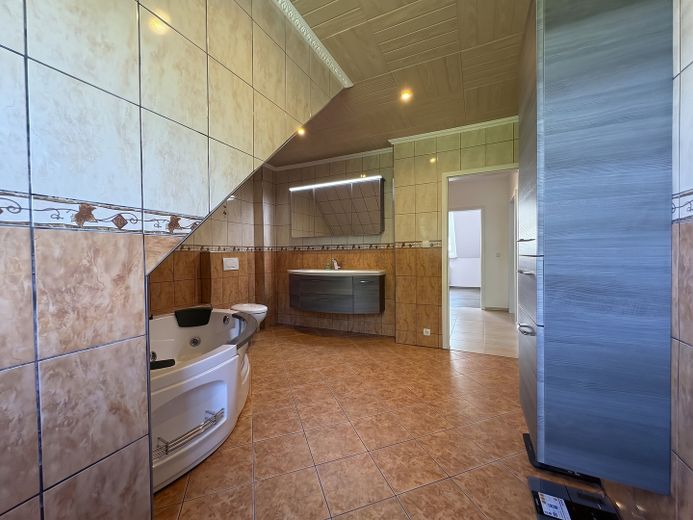
Vollbad OG
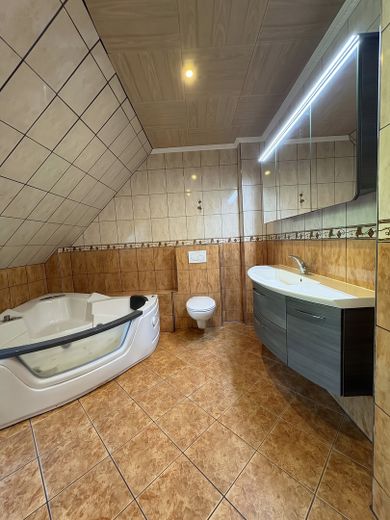
Vollbad OG
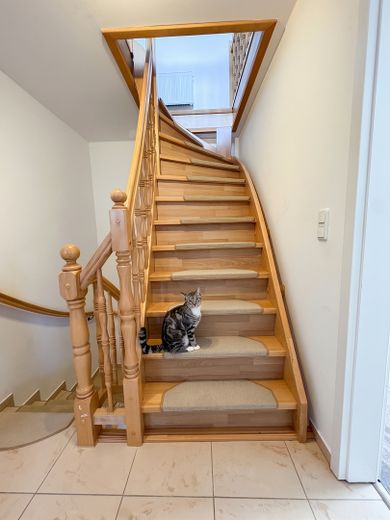
Treppenaufgang zum Spitzboden
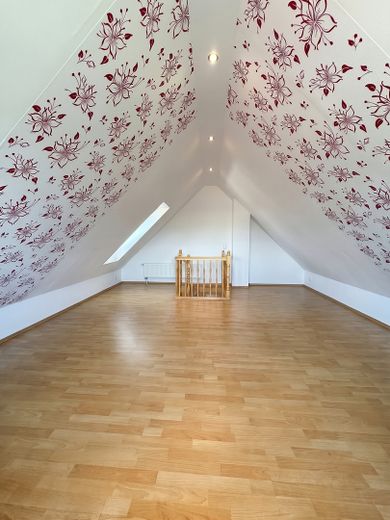
Spitzboden
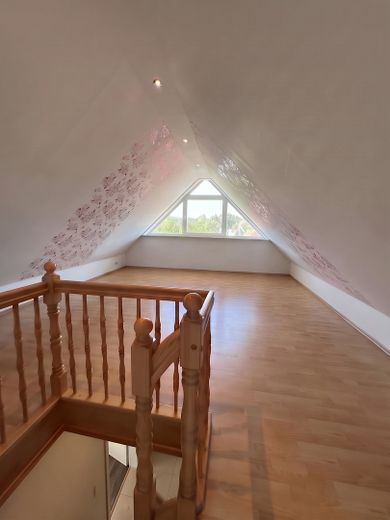
Spitzboden
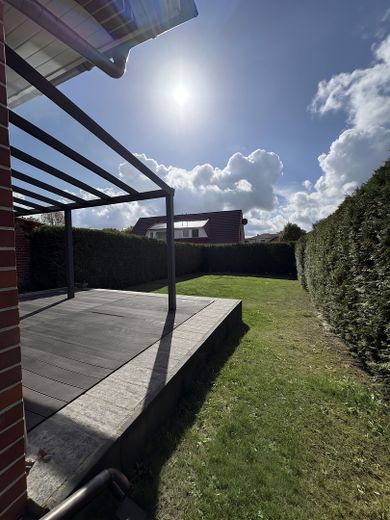
Garten
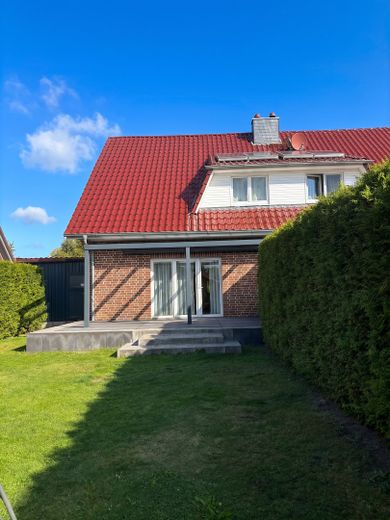
Garten/Terrasse
| Type | Semi-detached house |
|---|---|
| Living area approx. | 130 m² |
| Year built | 2009 |
| Bedrooms | 3 |
| Available from | Nach Vereinbarung |
|---|---|
| Rooms | 4 |
| Bathrooms | 2 |
| Heating | Underfloor heating |
| Fuel type | Gas |
| Plot area | 403 m² |
|---|---|
| Parking spaces | 1 |
| Condition | Well kept |
| Floors in the building | 1 |
| Usable floor area | 34 m² |
| Purchase price | 419.000 € |
|---|---|
| Price per m² | 3,223.08 €/m² |
| Commission | no commission for buyers |
Calculate using this listing's purchase price. Every assumption is editable and all figures are non-binding estimates.
The initial payment is estimated as loan amount × (interest + repayment) ÷ 12. Individual lending terms, special repayments and further fees are not included. Tax, notary and agent costs may differ in your case. This is not a financing offer or financial advice.
Your inputs are calculated only in this browser and are not saved or sent to TraumImmo.
More financing calculators and assumptionsThe property offers approx. 130.58 m² of living space, four rooms, three bedrooms and a family-friendly, well-designed layout. The solidly built building is legally organised as condominium ownership under the German Condominium Act (WEG) and includes exclusive rights of use for the allocated plot areas.
The ground floor comprises a spacious living and dining area with access to the approx. 35 m² covered terrace, the kitchen, a practical utility room and a shower room. The fully enclosed garden with privacy screening provides a sheltered and private setting.
The upper floor offers three bedrooms and a full bathroom with a corner bathtub. The converted attic above provides additional usable space and is ideal as a hobby room, home office or retreat.
The property also includes a carport with an attached shed, an additional parking space and practical storage options. The house is heated by a gas central heating system with underfloor heating. The energy consumption certificate indicates energy efficiency class D.
We would be pleased to send you the complete exposé, including a detailed property description, further details of the fittings and documents, on request.
Features
The property stands out for its family-friendly layout, secluded garden and numerous practical features.
- approx. 130 m² of living space
- 4 rooms, including 3 bedrooms
- spacious living and dining area
- kitchen dating from 2009
- separate utility room with space for a washing machine, provisions and household appliances
- shower room on the ground floor
- full bathroom on the upper floor (whirlpool bathtub)
- underfloor heating
- bright, habitable attic with radiator; not included in the living area
- approx. 35 m² covered terrace
- electric awning and integrated terrace lighting
- fully enclosed garden with privacy hedge
- carport with adjoining shed
- shed with electricity, lighting and high-voltage connection
- direct access to the garden via the shed
- gas central heating with hot water production
- PVC windows with thermal insulation glazing
- some electric roller shutters or external blinds
- fibre-optic cable already installed up to the house
- energy efficiency class D
The property is legally organised as condominium ownership under the German Condominium Act (WEG). The unit includes corresponding exclusive-use rights to the allocated areas of the plot.
We will be happy to send you the complete brochure, including a detailed property description, further features and documents, on request.
We want you to feel well supported when purchasing your property.
Katja Nabo Immobilien will be happy to assist you with any questions about this property, the purchase process and the next steps. If you are looking to sell a property yourself or would like an estimate of its current market value, we will also be pleased to advise you personally and without obligation.
No buyer’s commission is payable for this offer.
The brokerage agreement with Katja Nabo Immobilien is concluded by written agreement or by using our brokerage services on the basis of the property brochure and the conditions contained therein.
The buyer shall pay the real estate transfer tax, as well as the notary, court and land registry costs, unless otherwise agreed in the notarised purchase agreement.
Image editing notice:
As the owners are still living in the house, some images have been digitally edited to obscure or remove private and personal items. The editing is solely intended to protect the residents’ privacy. This does not affect the property’s actual spatial layout.
All information in this brochure is provided without warranty and is based exclusively on information, documents and statements made available to us by the owner or client. No liability is accepted for the completeness, accuracy or currency of this information. Katja Nabo Immobilien does not carry out its own technical, legal or structural inspection.
If you are already familiar with the property presented, please notify us immediately. This brochure may only be passed on to third parties with the prior consent of Katja Nabo Immobilien. Errors, changes and prior sale are reserved.
Your destination goes to Google Maps only when you submit the form. TraumImmo neither stores nor logs it.
The property is located in Hanstedt in a pleasantly quiet, family-friendly residential area. The surroundings are predominantly characterized by well-maintained detached and semi-detached houses, creating an established, relaxed residential atmosphere with plenty of greenery and comparatively little through traffic.
Hanstedt offers excellent conditions, particularly for families and couples who want to live close to nature without having to forego convenient infrastructure. Shops for everyday needs, doctors, childcare facilities, schools, restaurants and various services are available in the village or nearby.
A particular advantage is the immediate proximity to the Lüneburg Heath. Walks, bike rides, horseback riding and many other leisure activities start practically on your doorstep. The surroundings therefore offer excellent recreational value while also being highly convenient for everyday life.
The transport links are also attractive for the region. Nearby towns such as Jesteburg, Buchholz and Winsen are easily accessible. The main roads also provide good connections towards Hamburg and the rest of the metropolitan region.
The location thus combines peaceful living amid greenery, a family-friendly setting and convenient access to the key amenities needed for everyday life.
 499.000 € Spacious detached house surrounded by greenery in Hanstedt - Schierhorn21271 Hanstedt
 798.000 € Unique sense of space - detached house in split-level construction21271 Hanstedt (Schierhorn)


