About this house
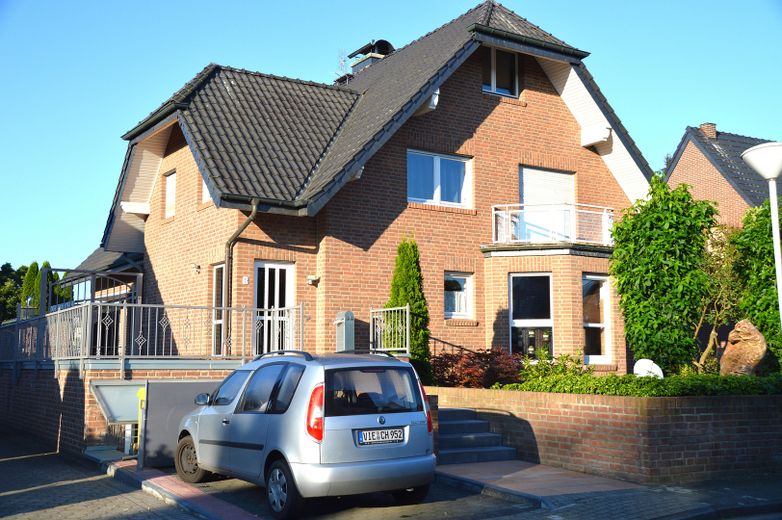
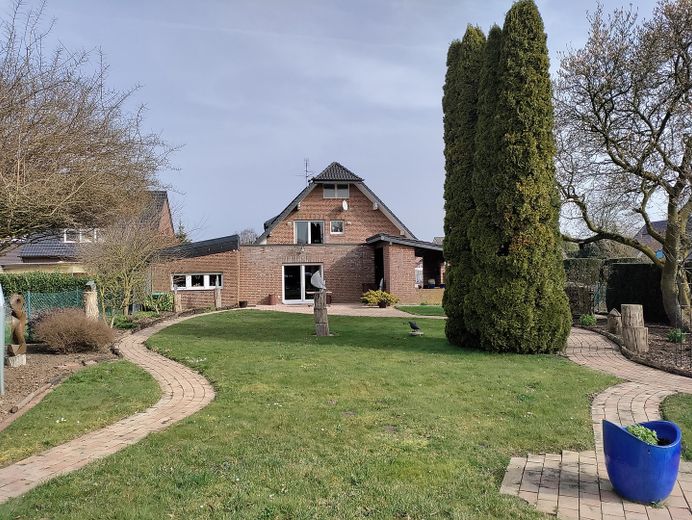
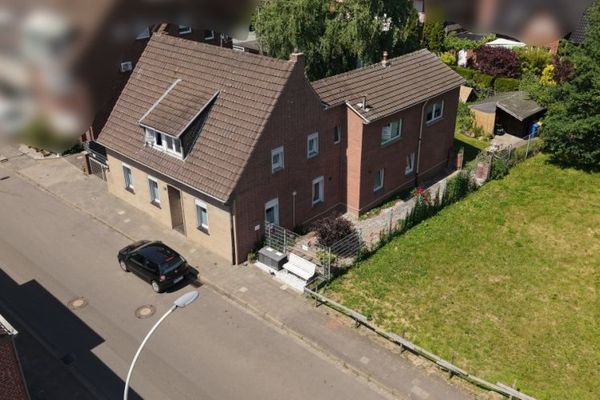
In a very quiet residential location (cul-de-sac on the outskirts of town) in Nettetal-Breyell, this exceptional property presents itself as a spacious estate for people who value space, versatility and a prestigious setting. On a plot of approx. 1,404 m², the house combines around 307 m² of living space with additional utility and commercial areas (approx. 190 m²) as well as a separate basement apartment (approx. 62 m²), offering a total area of approximately 559 m². A current appraisal confirms the good location, the individual construction, two residential units and two garage parking spaces, and underscores its strong market position.
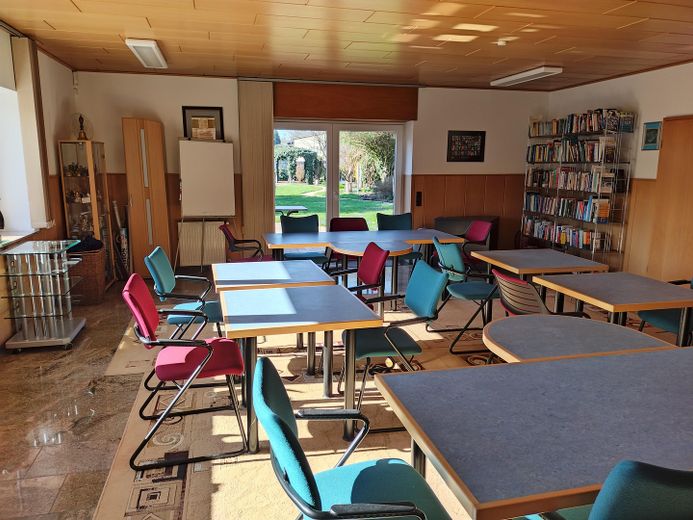
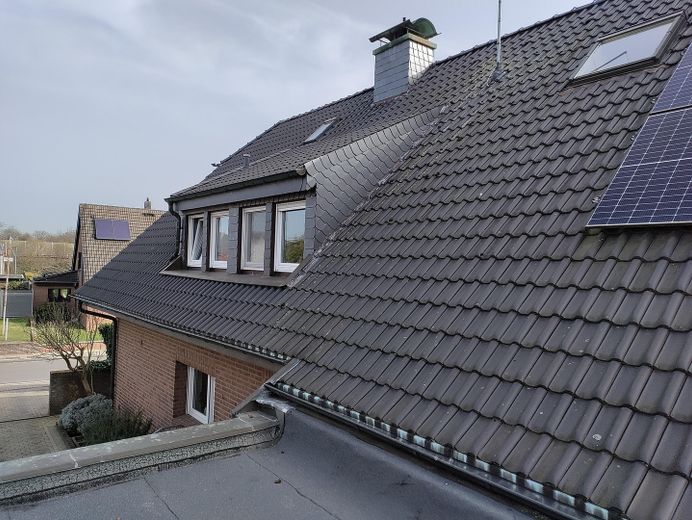
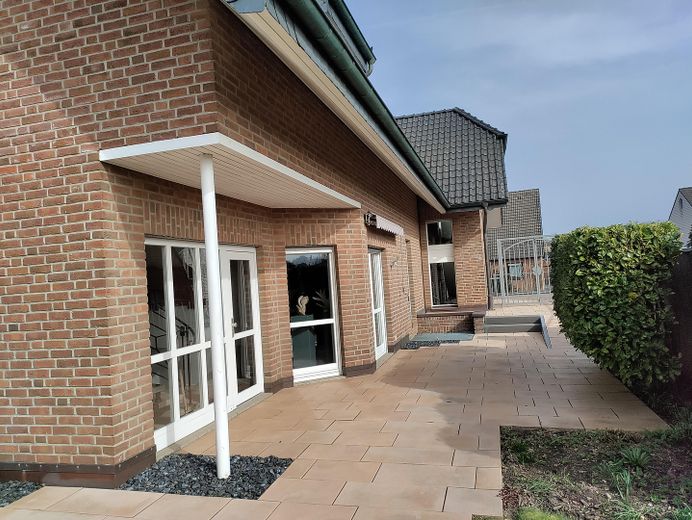
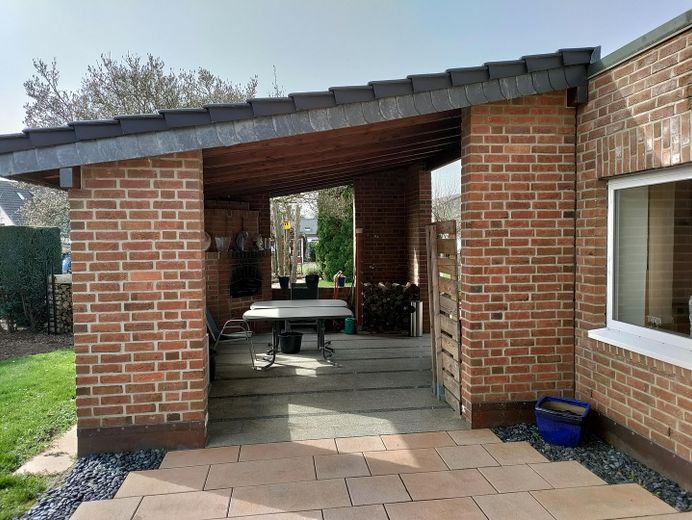
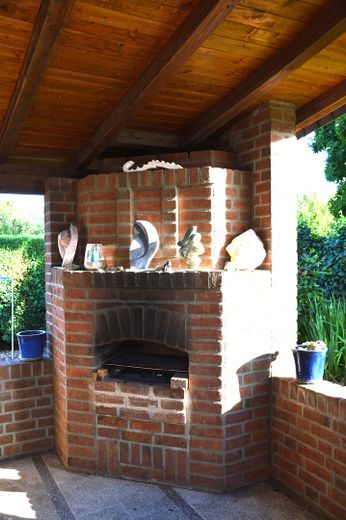
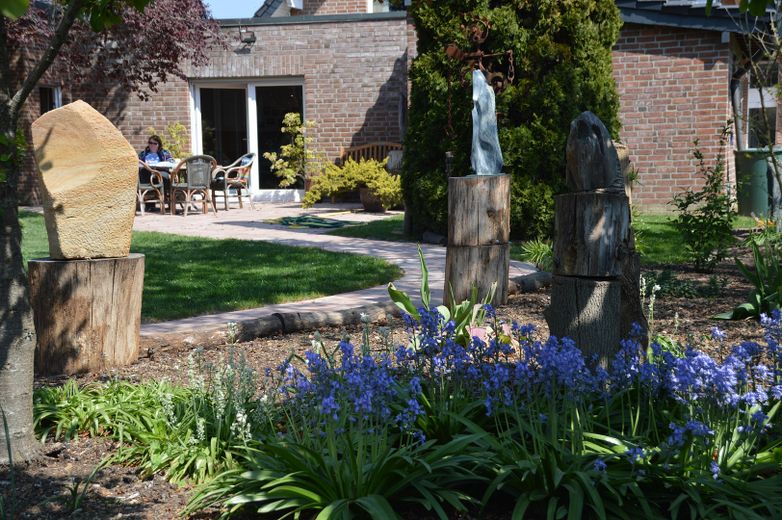
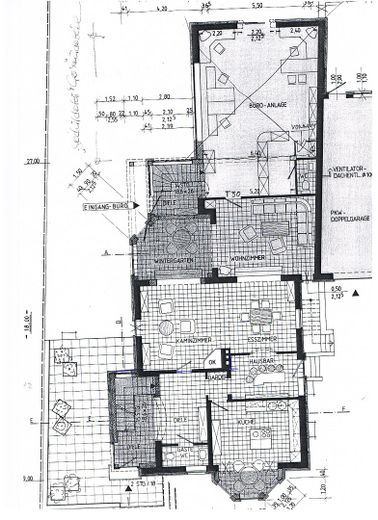
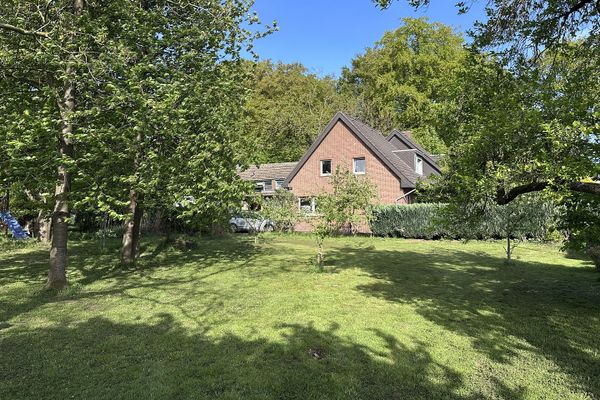
As soon as you enter, it becomes clear that this house offers far more than a classic single-family home: it creates space for living, working, guests and special occasions. The approx. 60 m² meeting area, with direct access to the terrace and the impressive garden, connects the indoor and outdoor areas in a special way – ideal for receptions, creative uses or spacious family living. A stylishly designed outdoor area with an open fireplace, as well as a roof terrace accessible via the upper floor (currently not developed), further enhance the quality of outdoor living. Spacious lawns, several terraces and views of extensive neighboring gardens with mature trees convey a life “in the countryside”. The distinctive church tower at the nearby market square (approx. 50 m as the crow flies) adds a special accent.
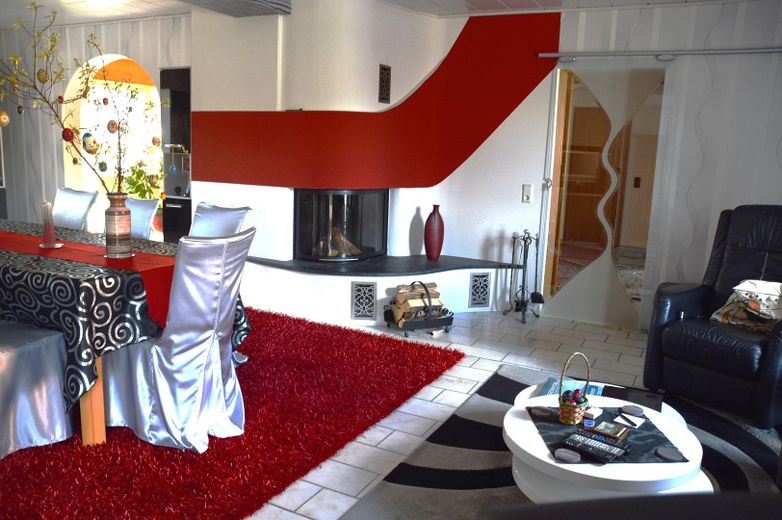
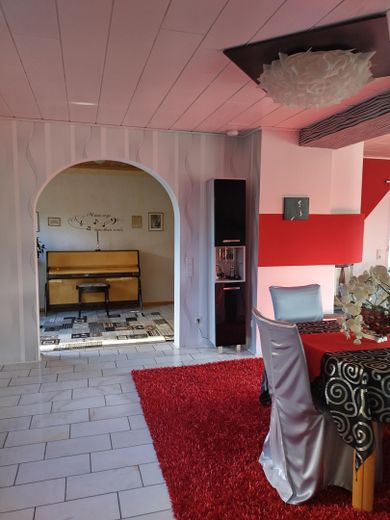
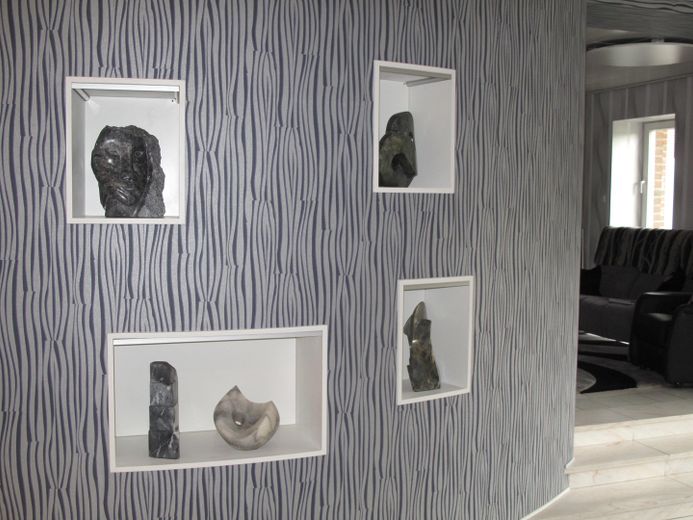
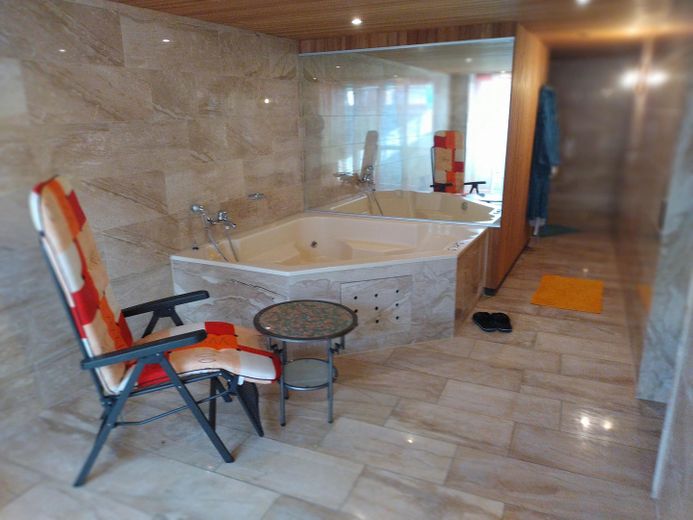
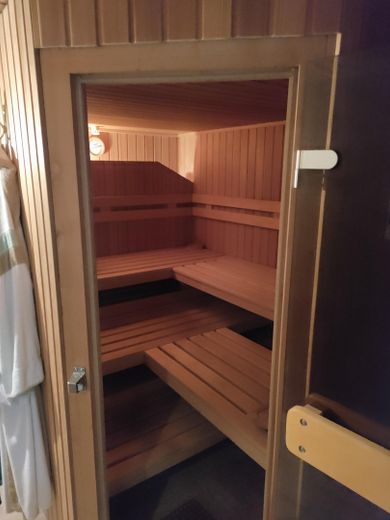
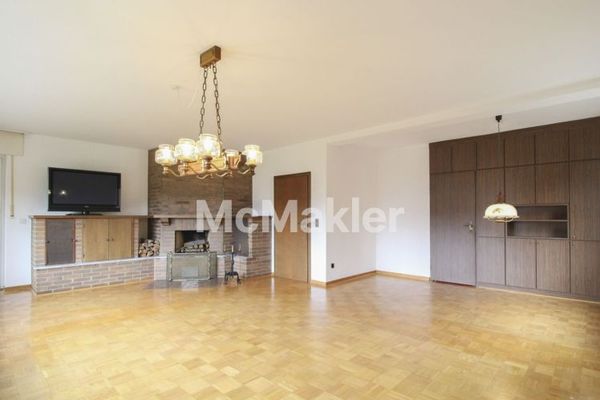
Inside, the house impresses with its spaciousness and a prestigious yet homely atmosphere. Living areas, gallery, office and meeting spaces, as well as private retreats, offer a wide range of possible uses. The individually designed fireplace area in the living room is a particular highlight. The basement contains a spacious sauna area with designated wellness areas – a private spa zone offering a high level of relaxation.
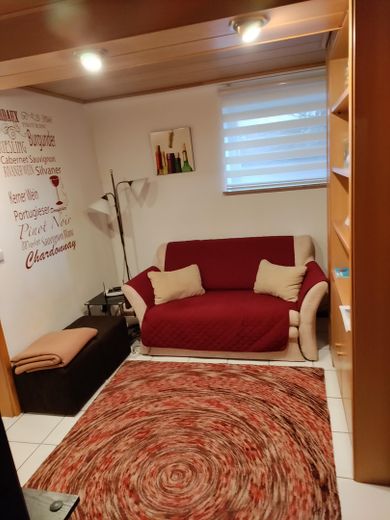
The separately accessible basement apartment, with its own front garden, seating area and separate parking space, offers flexible options: as a guest area, for multigenerational living or with rental potential (currently used temporarily as a holiday apartment).
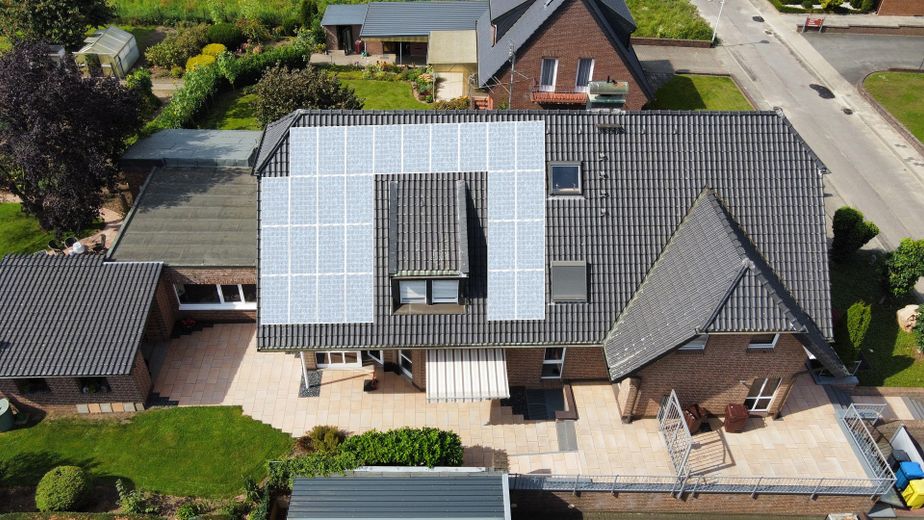
The house is also technically well equipped. The energy demand certificate indicates a final energy demand of 142.4 kWh/(m²·a), a primary energy demand of 159.1 kWh/(m²·a) and greenhouse gas emissions of 33.99 kg CO₂ equivalent/(m²·a). Heating is primarily provided by natural gas; photovoltaic and solar thermal systems support electricity generationand hot water supply. The heat generators date from 2013. According to the valuation report, extensive extension and modernization measures were taken into account, resulting in a modified construction year of 1988 and an extended remaining useful life—an indication of the property’s sustainable substance.
This property is aimed at buyers seeking a home with character—with space for family, work and new concepts under one roof. Whether as a spacious family center, a combination of living and working, or a prestigious property with additional rental potential: This house combines substance, atmosphere and flexibility in a form that has become rare. The good connections to the A 40 (Ruhr area) and the A 61 (Düsseldorf/Mönchengladbach) further increase the attractiveness of the location.
Fittings and features, as described
-Detached house with separate granny flat (1967 / 1991)
-Two independently usable residential units
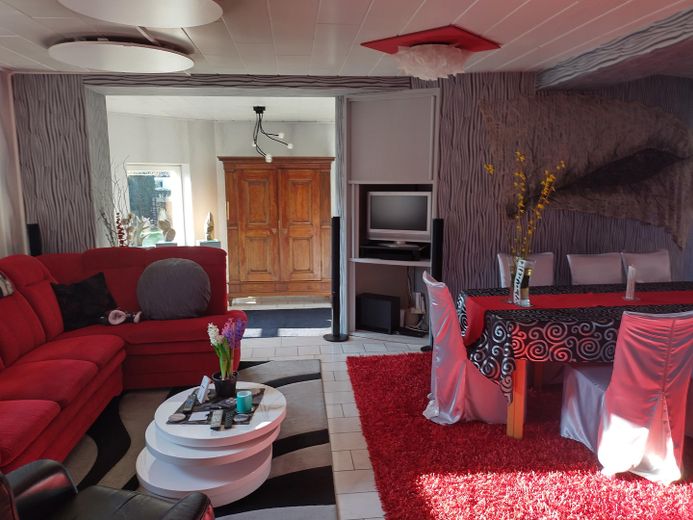
-Open-plan living area
-Fireplace area in the living area
-Gas central heating (built in 2014)
-Central hot water supply
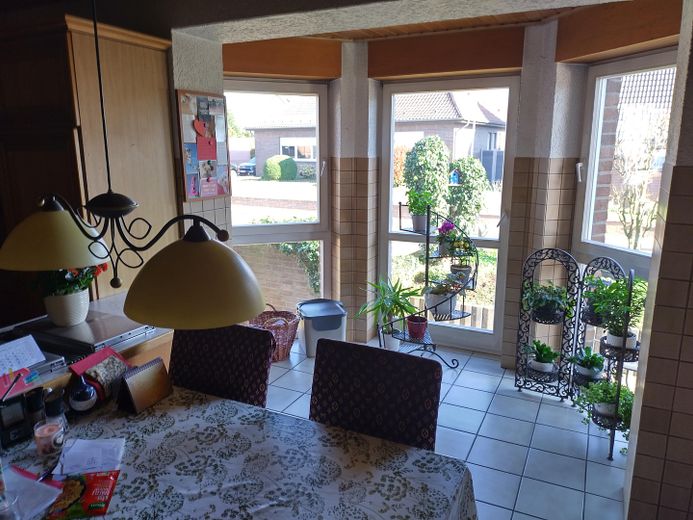
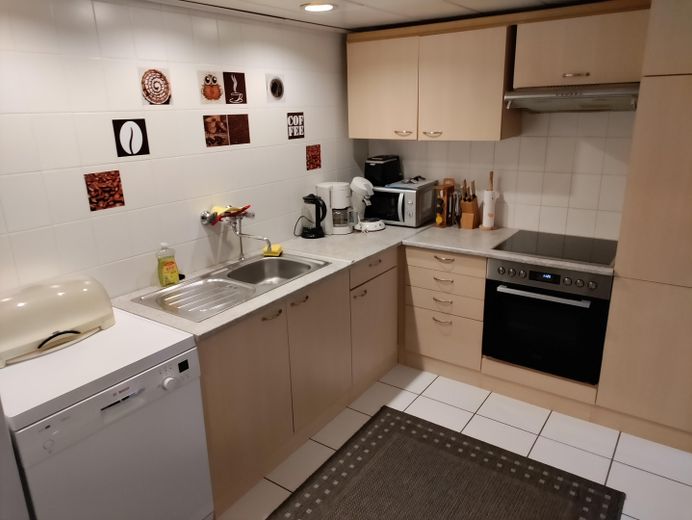
-Fitted kitchen on the ground floor
-Some furnishings may be taken over by agreement
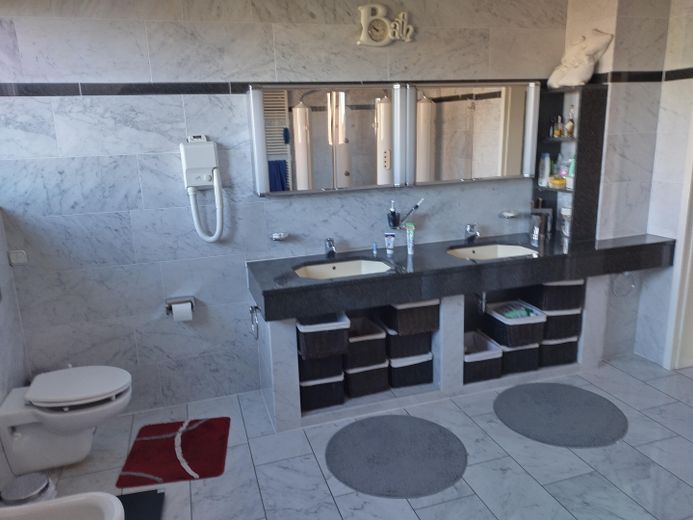
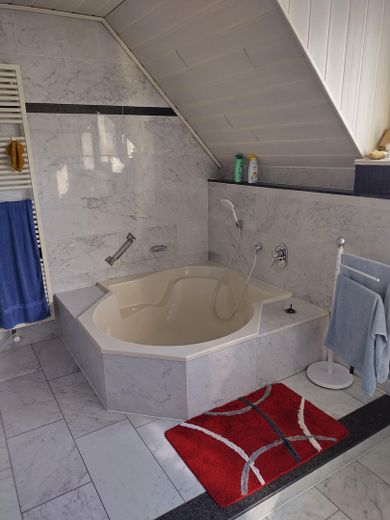
-High-quality tiles in living and sanitary areas
-Bathroom with freestanding bathtub and walk-in shower
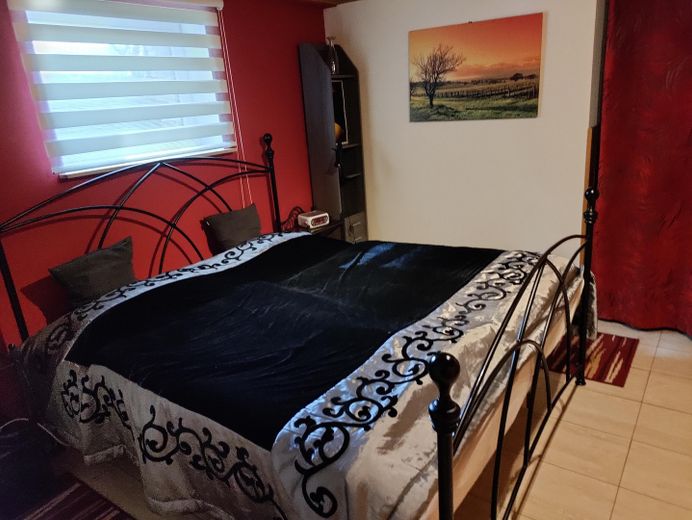
-Bedroom with en-suite bathroom and dressing area
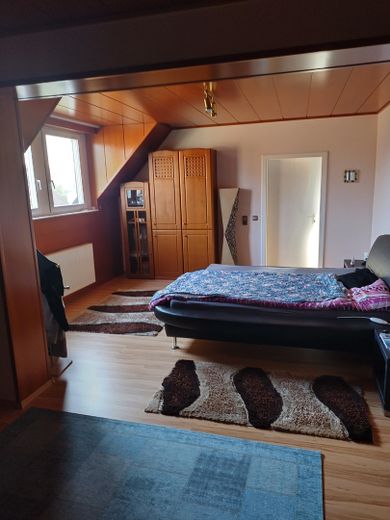
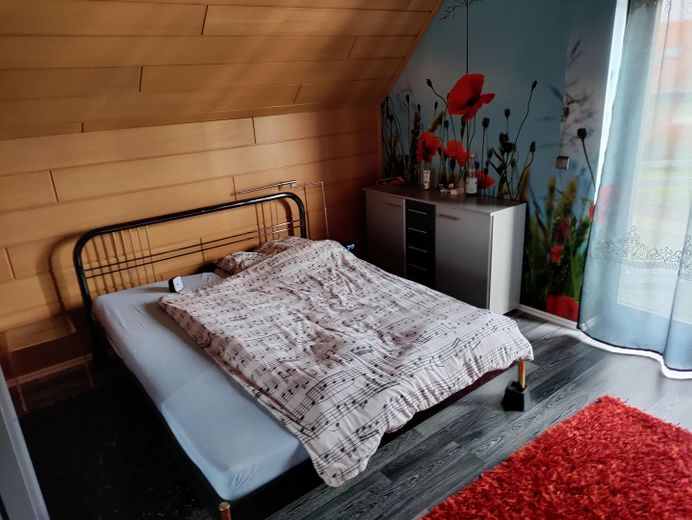
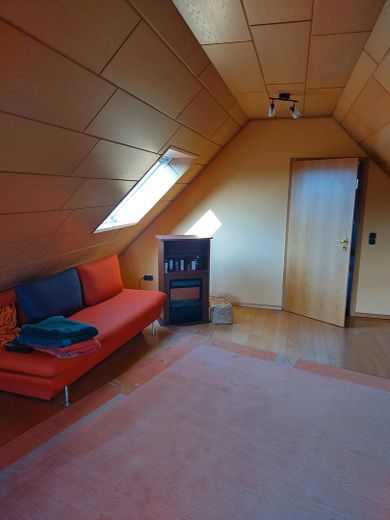
-Exposed wooden elements (e.g. in the assembly room, bedroom and office)
-Use of natural materials in the interior construction
-Some windows made of aluminum (2013), otherwise windows with wooden frames
-Several terrace areas, some covered
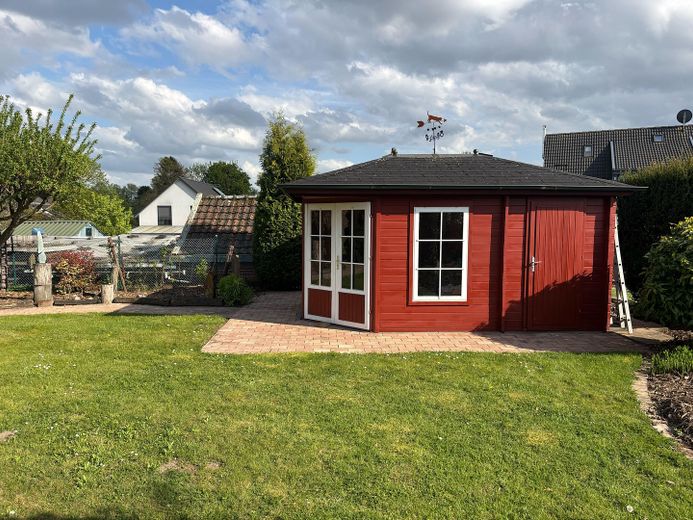
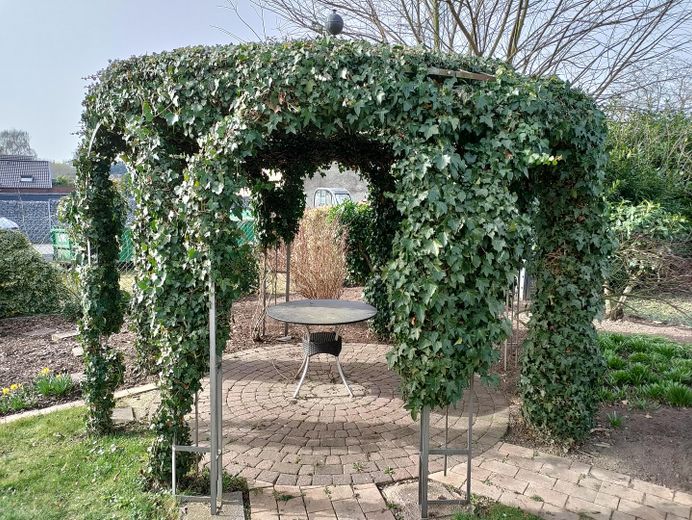
-Large garden with a highly individual design, tall decorative trees, a garden shed and pavilion
-Satellite television
-Active fiber-optic connection
-Generous storage space in the semi-basement area, attic and particularly deep garage (masonry)
Flooring:
Very high-quality tiles, laminate, carpeting
Further features:
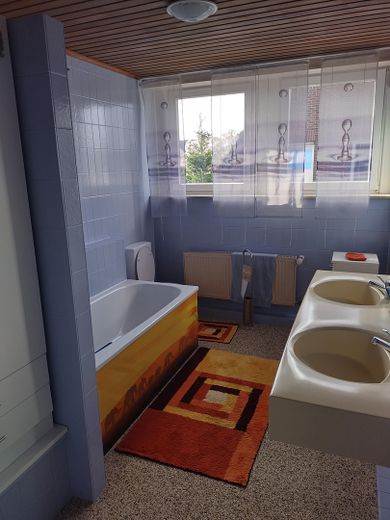
Terrace, garden, full bathroom, shower room, sauna, fitted kitchen, guest WC, fireplace. All ceilings are wood-paneled
Location
Area and routes
Plan a route
Your destination goes to Google Maps only when you submit the form. TraumImmo neither stores nor logs it.
Location details
The property is located in a residential area with only 38 detached houses on the outskirts of the municipality of Nettetal-Breyell. The area is served by a cul-de-sac, so there is no through traffic. The surroundings are quiet and have a village-like character. Shopping facilities in Breyell for everyday needs, kindergartens, primary/lower secondary schools, and medical care are nearby and within walking distance. The immediate surroundings also offer a very good range of sports and leisure activities that can be enjoyed without long journeys. Overall, the location is well suited to families and working people seeking a quiet residential setting with functioning infrastructure.
By car, there is quick access to the regional transport routes. The nearest motorway entrances can be reached within a few minutes and allow quick journeys towards Düsseldorf and Cologne (A61) as well as the Ruhr area (A40). Düsseldorf Airport is approx. 50 km away and can be conveniently reached via motorways.
Nettetal-Breyell has a railway station providing access to Mönchengladbach, Düsseldorf / Airport, and Venlo, NL. A nearby bus stop connects the Breyell district with the main towns of Lobberich and Kaldenkirchen.
Travel times / distances (approx.):
-Mönchengladbach city centre: approx. 20 minutes by car
-Düsseldorf city centre: approx. 35-50 minutes by car
-Düsseldorf Airport: approx. 45-50 minutes by car
-Venlo, NL: approx. 10 minutes by car
-Motorway entrance: approx. 3 minutes (A 61) to Düsseldorf and approx. 10 minutes (A 40) to the Ruhr area by car
-Bus stop: approx. 3 minutes on foot
-Nettetal-Breyell railway station: approx. 10 minutes on foot
-Shopping facilities: approx. 5–10 minutes on foot
-Kindergartens and schools: approx. 5–10 minutes on foot
Infrastructure:
Pharmacy, discount grocery store, general practitioner, kindergarten, primary school, comprehensive school, public transport (secondary school in the Lobberich district approx. 5 km away)