| Type | Top-floor flat |
|---|---|
| Living area approx. | 51 m² |
| Year built | 2023 |
| Available from | Nach Vereinbarung |
|---|---|
| Rooms | 2 |
| Heating | Central heating |
| Fuel type | District heating |
| Condition | First occupancy |
|---|
| Purchase price | 329.000 € |
|---|---|
| Price per m² | 6,450.98 €/m² |
| Commission | no commission for buyers |
Calculate using this listing's purchase price. Every assumption is editable and all figures are non-binding estimates.
The initial payment is estimated as loan amount × (interest + repayment) ÷ 12. Individual lending terms, special repayments and further fees are not included. Tax, notary and agent costs may differ in your case. This is not a financing offer or financial advice.
Your inputs are calculated only in this browser and are not saved or sent to TraumImmo.
More financing calculators and assumptionsAccording to the declaration of division, the apartment on offer is part of a condominium complex completed by the end of 2023, comprising twelve residential units and two flexibly usable areas in the attic. The two attic areas are assigned as part ownership to the apartments below.
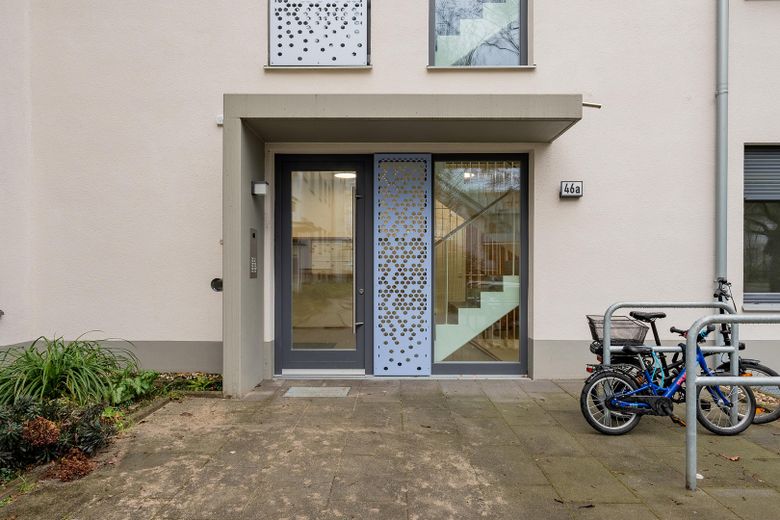
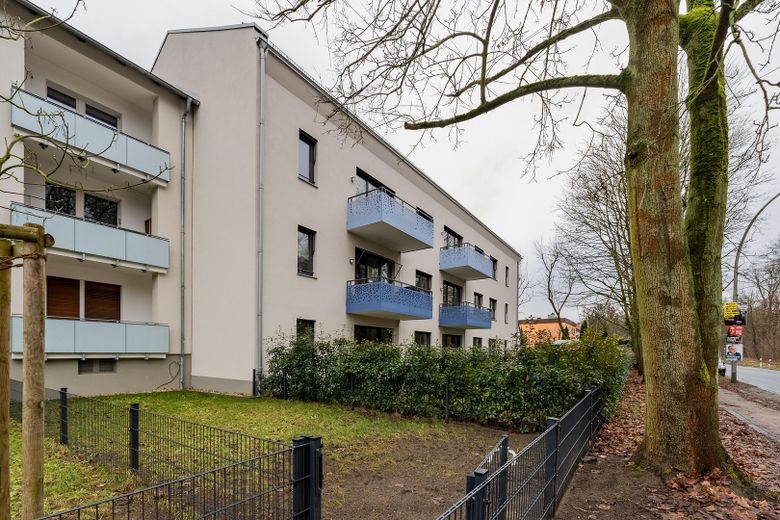
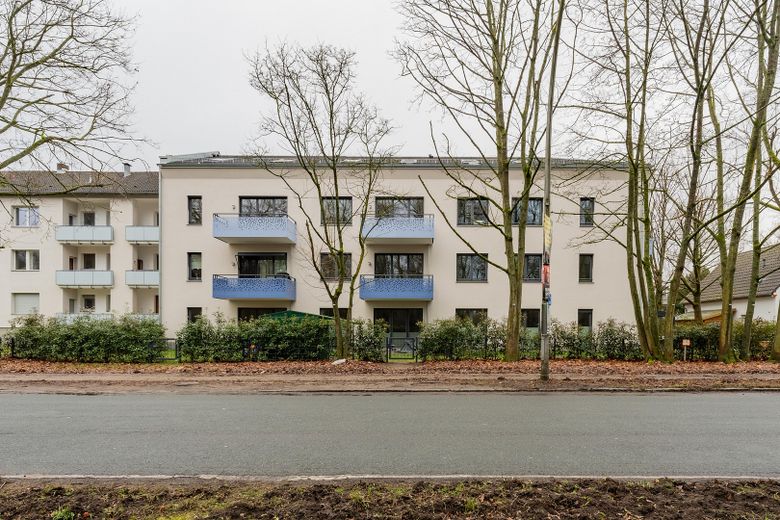
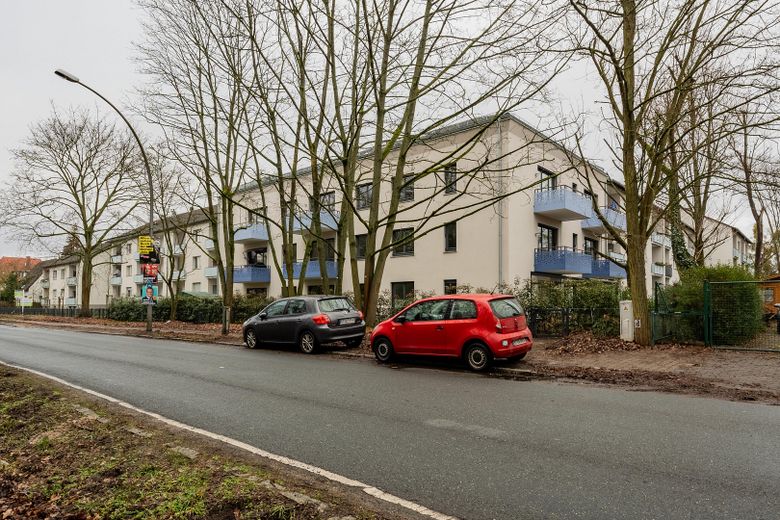
The modern new-build fits harmoniously between two well-maintained existing buildings belonging to a neighboring condominium complex and combines contemporary living comfort with high-quality technical features.
Effective insulation of the warm roof and façade structures, including external thermal insulation, and energy-efficient multiple glazing on all windows help ensure a pleasant indoor climate and low energy consumption. Heating is provided by a modern wood pellet heating system from Vattenfall under a contracting model.
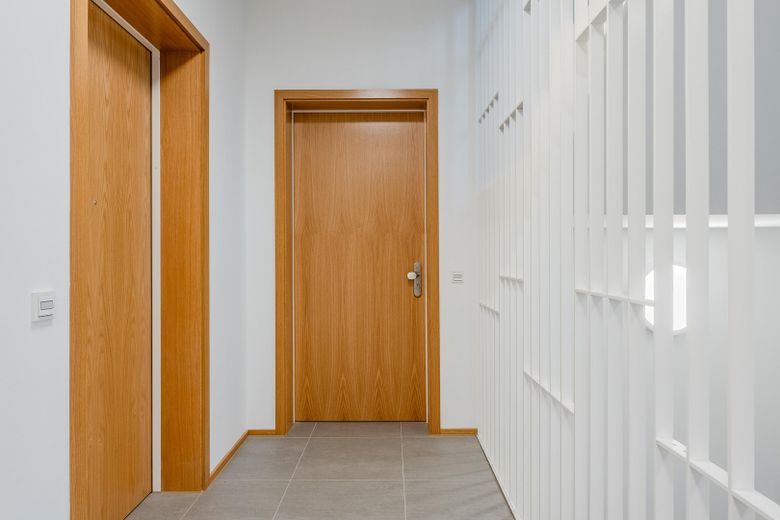
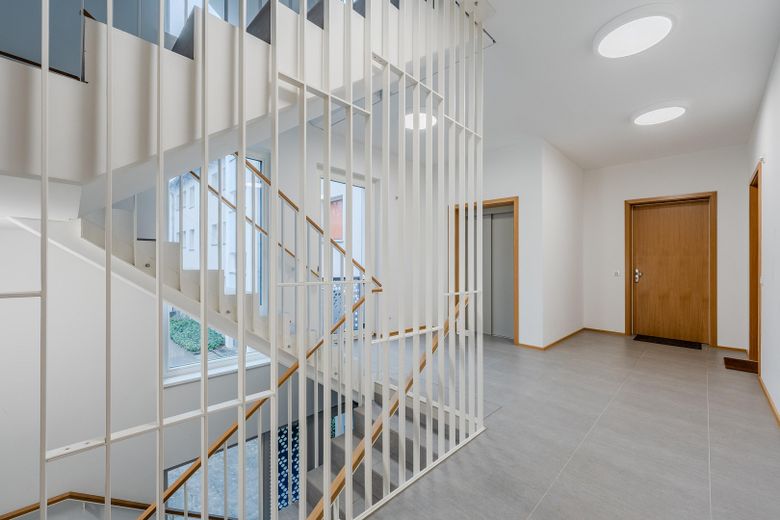
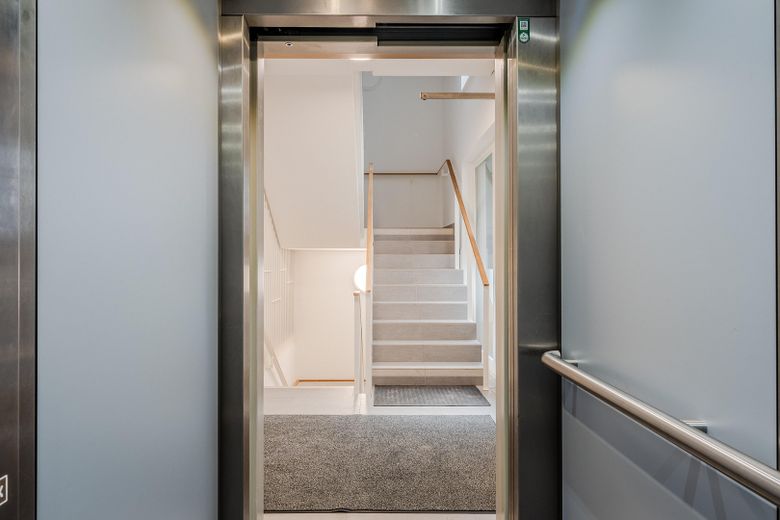
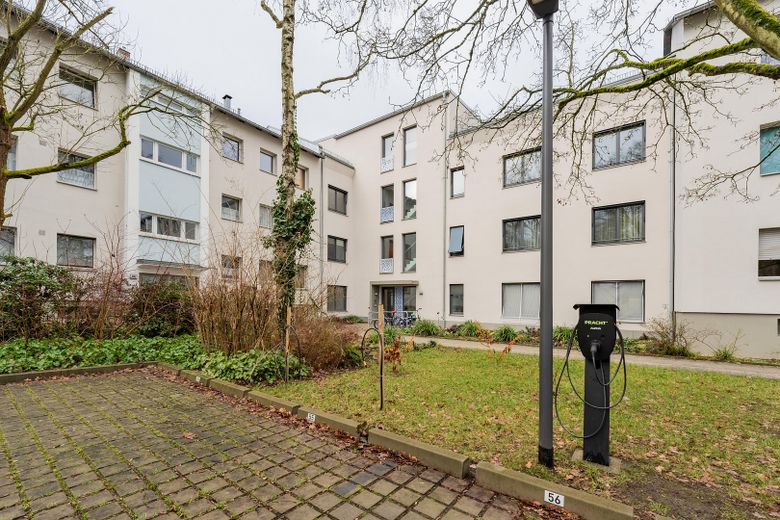
An elevator provides step-free access to all levels, from the basement to the attic. In the basement, each residential unit has a spacious storage room, as well as bicycle parking facilities with charging points for batteries.
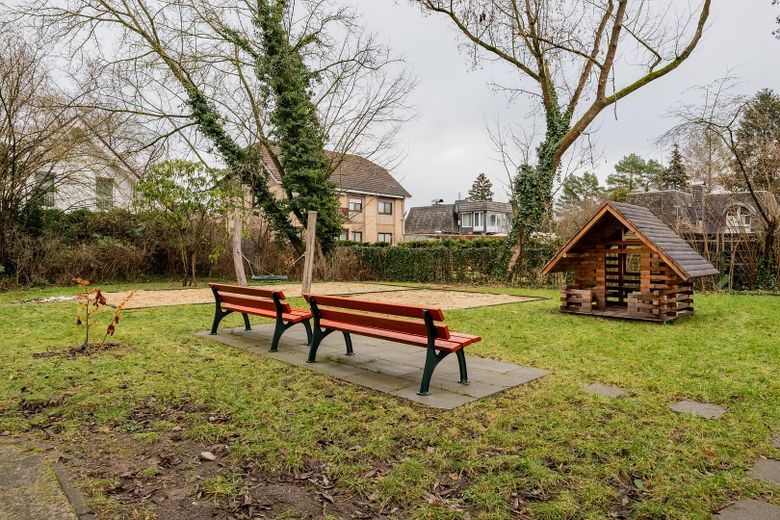
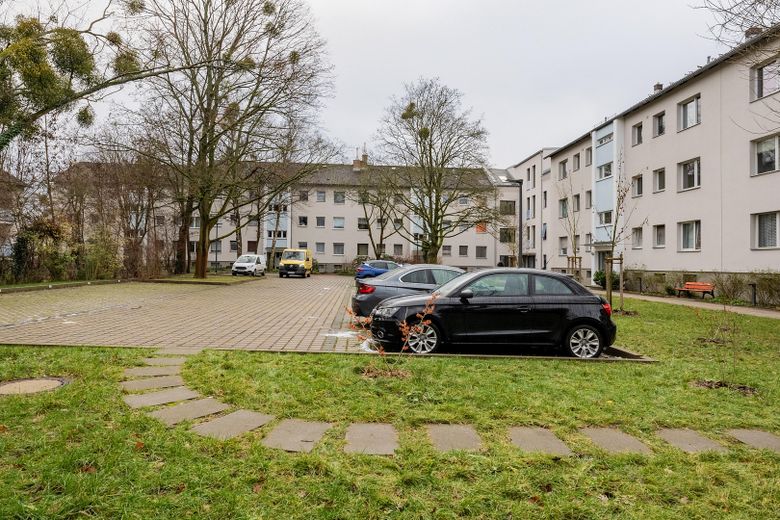
The outdoor area is also attractively designed: the well-maintained open space in front of the building offers generous green areas, several parking spaces and a children’s playground.
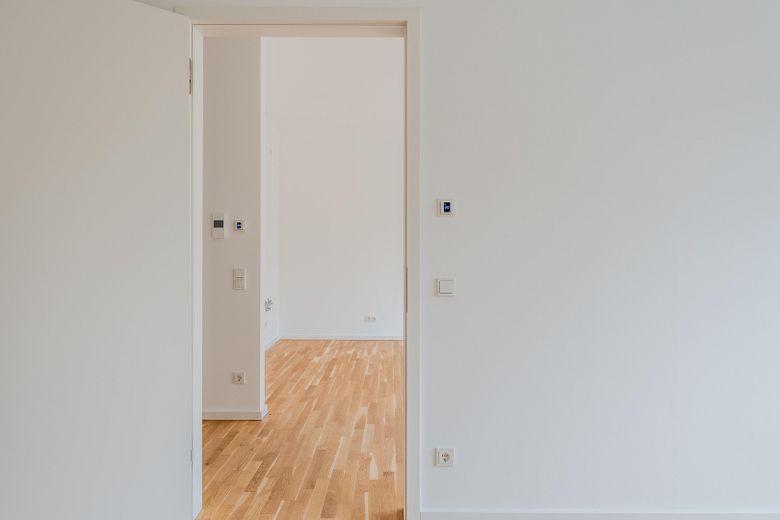
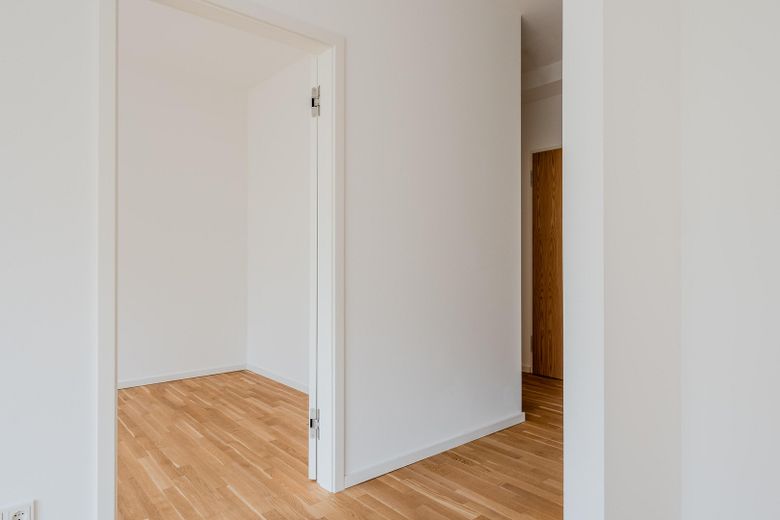
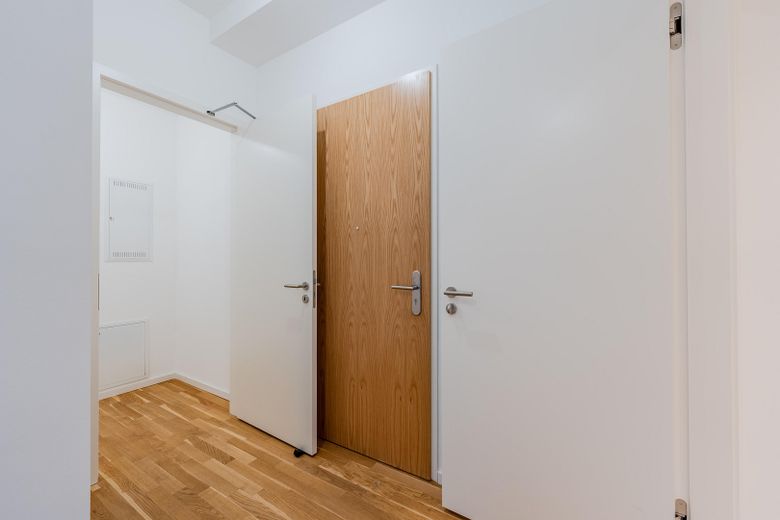
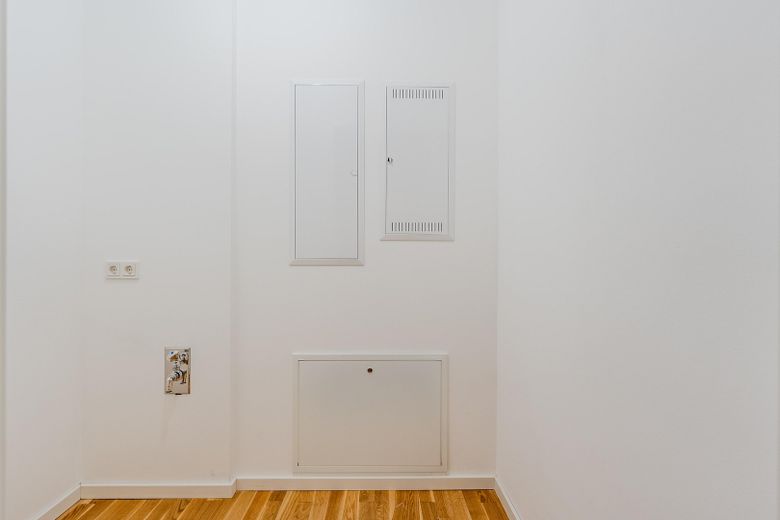
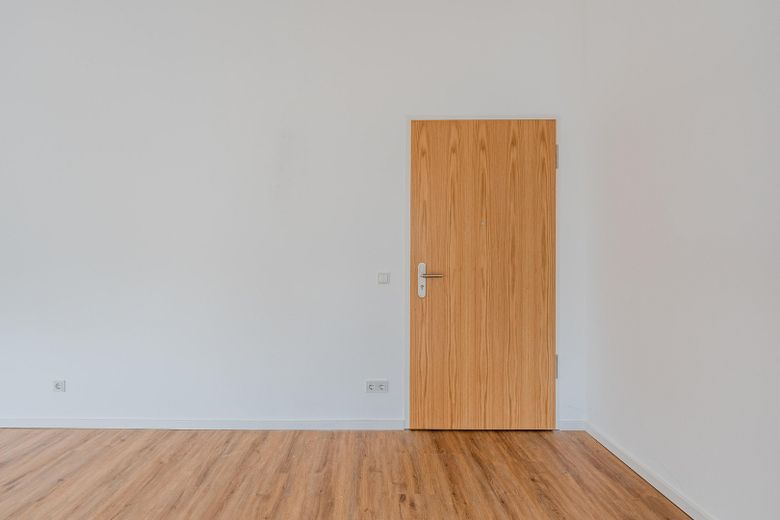
The apartment on offer was designed to combine a high level of living comfort with a modern, urban feel. All living areas are accessible without barriers and feature underfloor heating with separately adjustable hot-water temperature. The apartment also has a practical utility room with a washing machine connection.
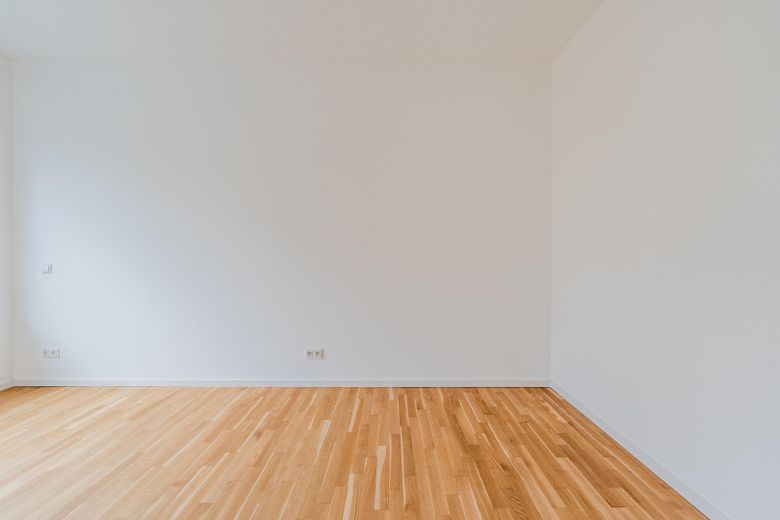
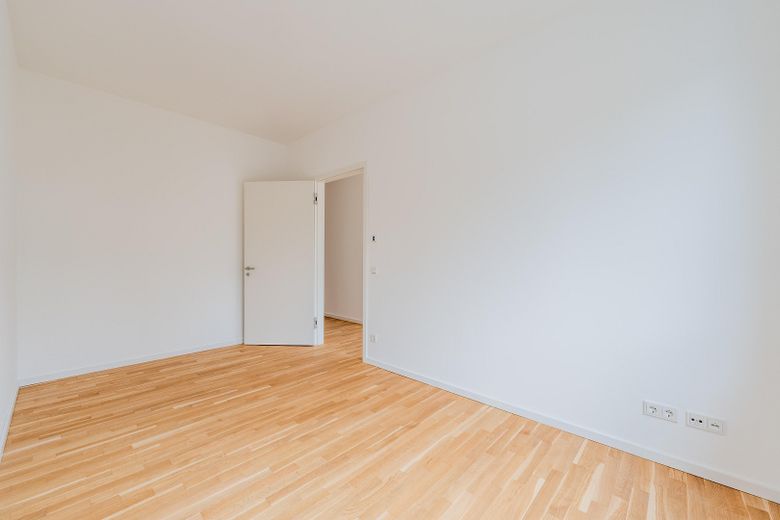
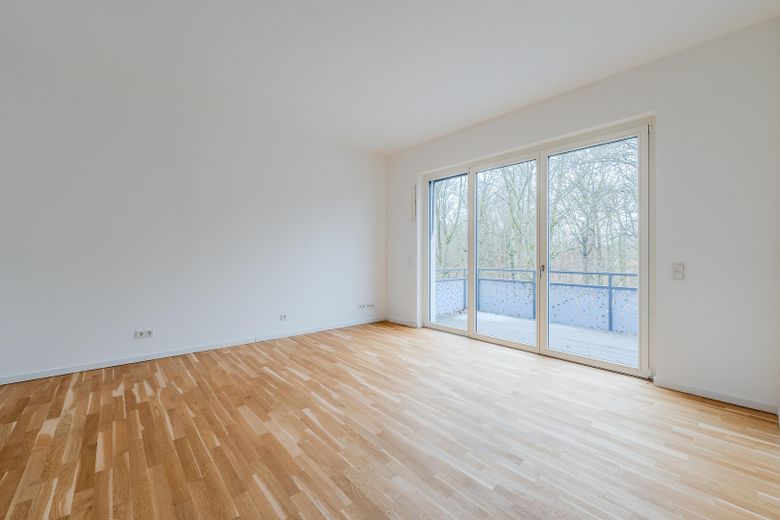
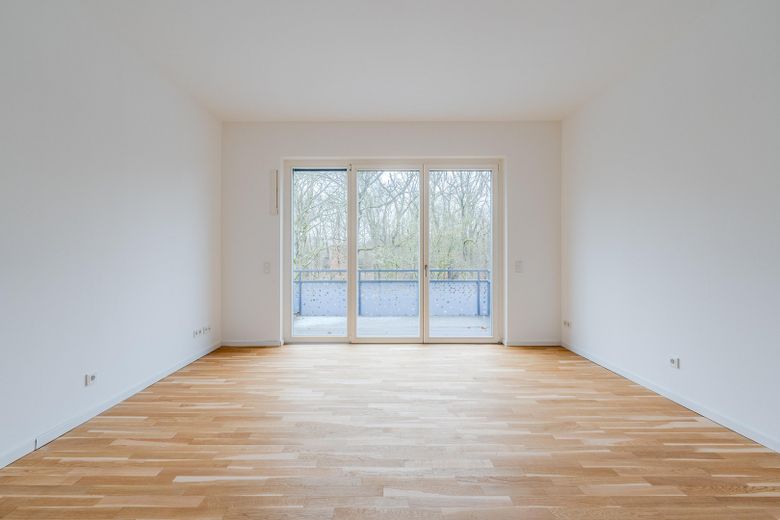
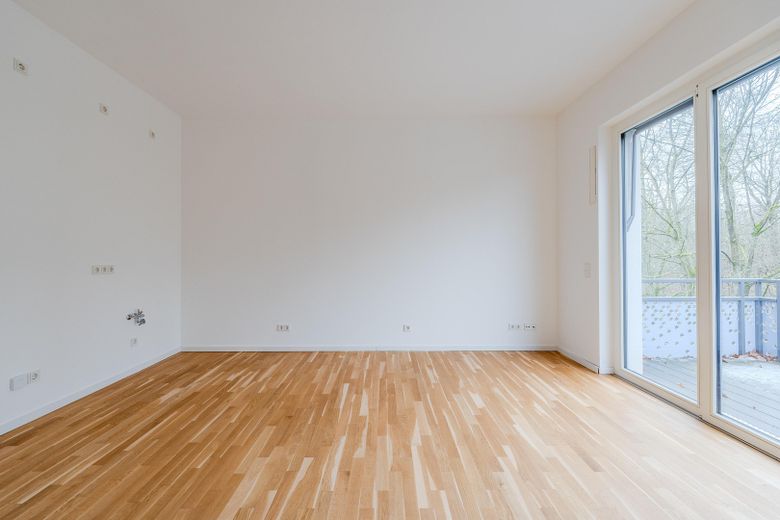
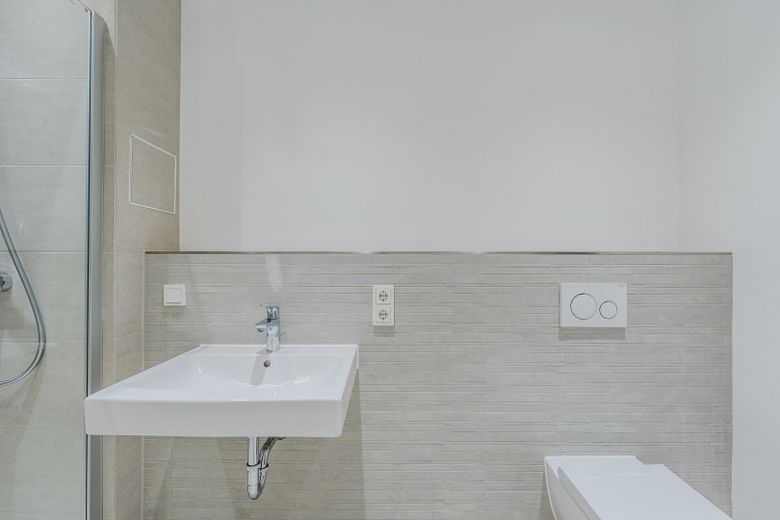
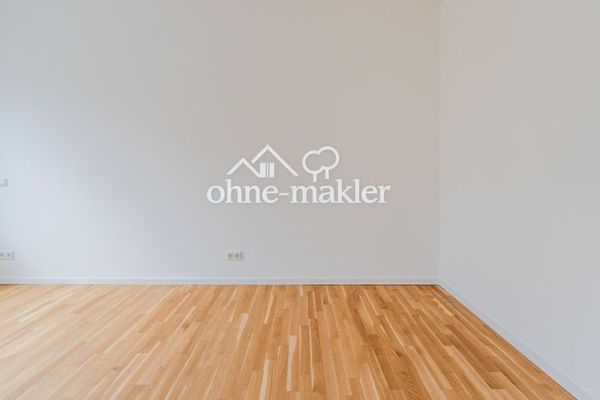
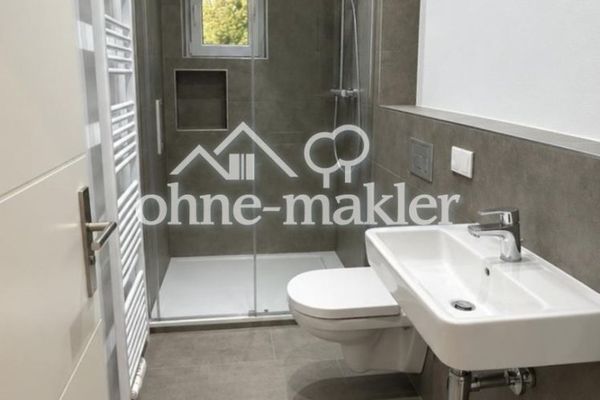
High-quality oak parquet has been laid in the living and sitting areas. The spacious bathroom makes a modern, high-quality statement with large-format, fine stoneware-style tiles.
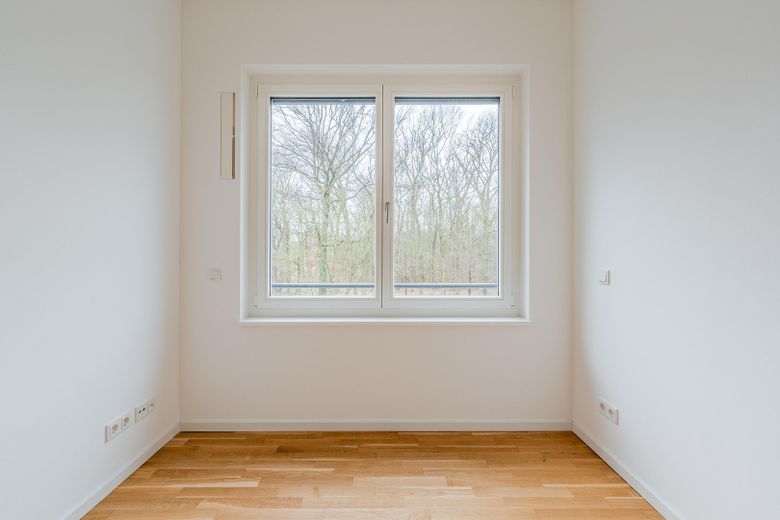
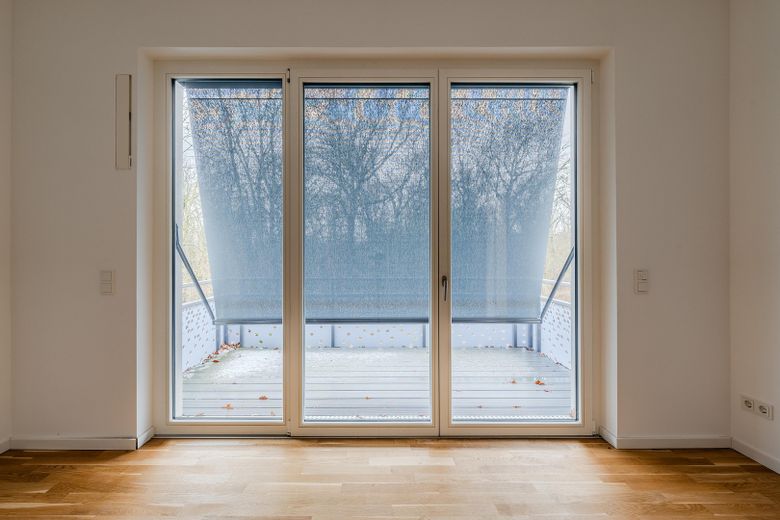
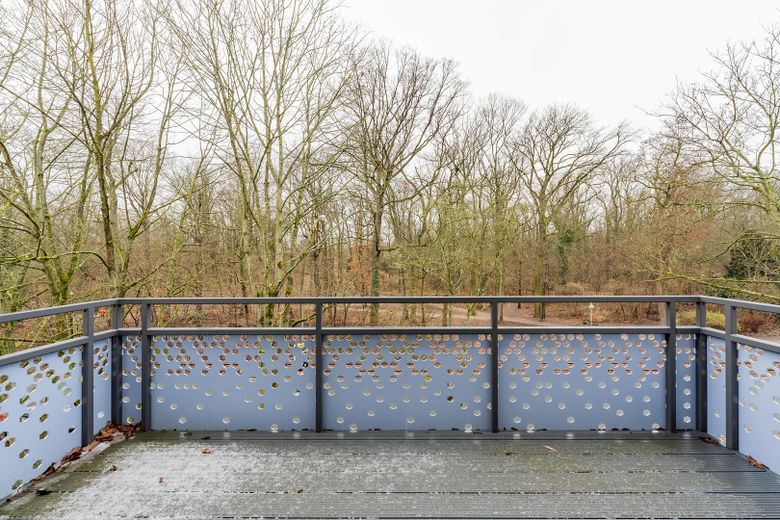
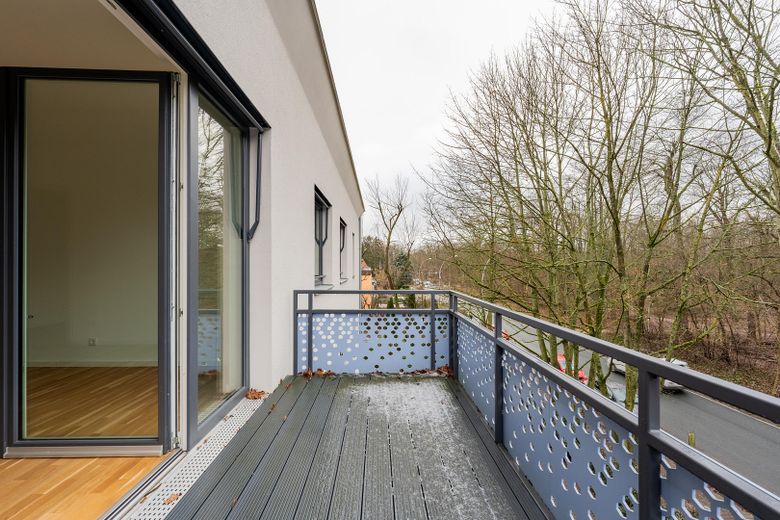
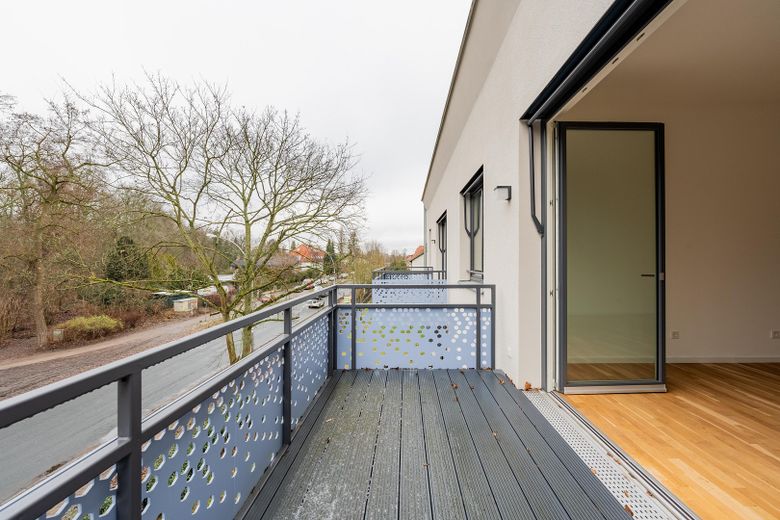
The windows are also fitted with electrically operated external venetian blinds, whose color scheme is harmoniously coordinated with the building’s blue balconies.
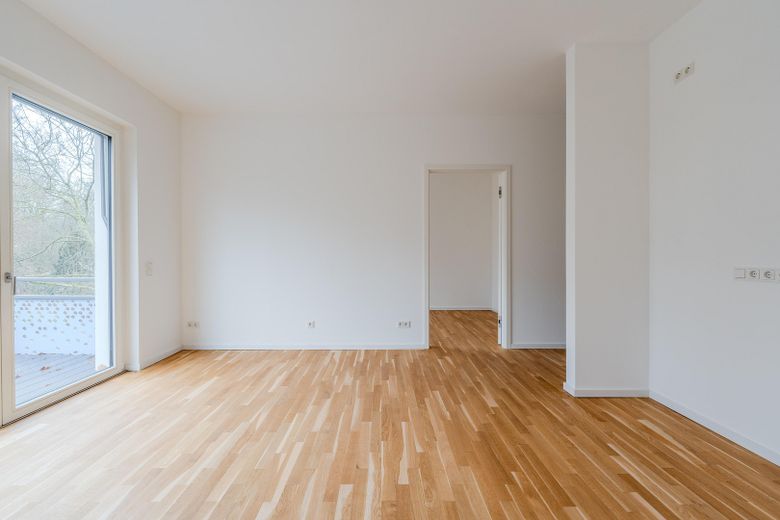
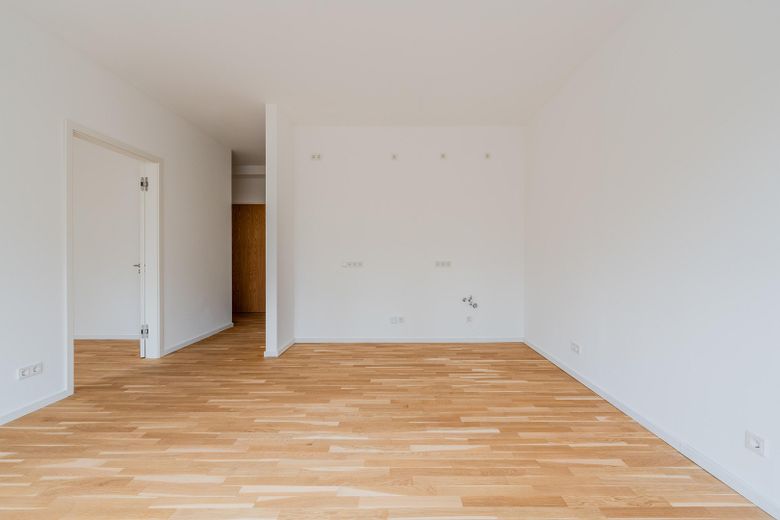
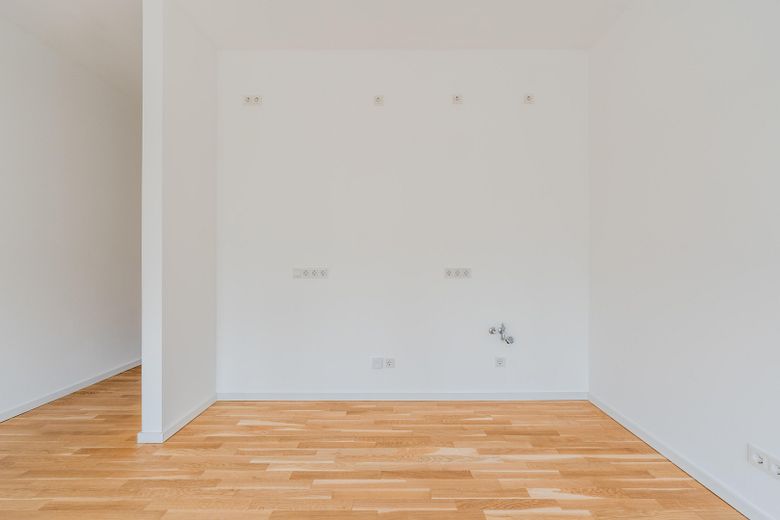
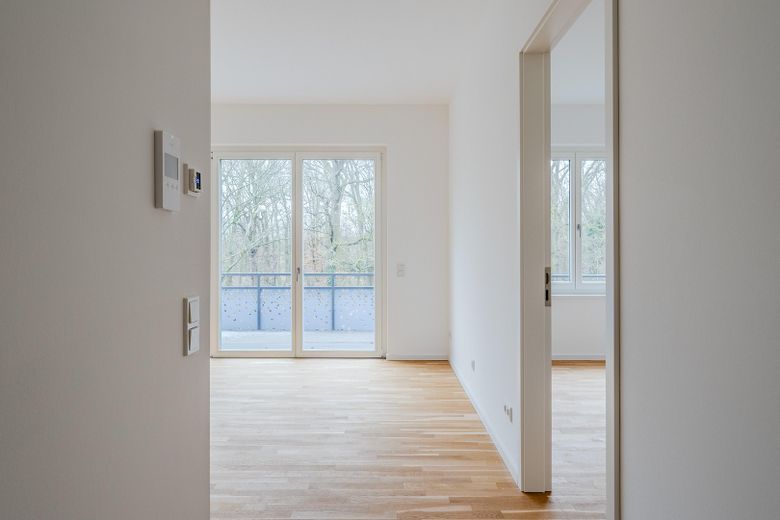
The heart of the apartment is the spacious living area with an open kitchen and a wide window front opening onto the balcony. The open-plan design creates a bright and spacious feel. The view towards the park conveys a pleasant sense of tranquility and forms an appealing contrast to the urban surroundings.
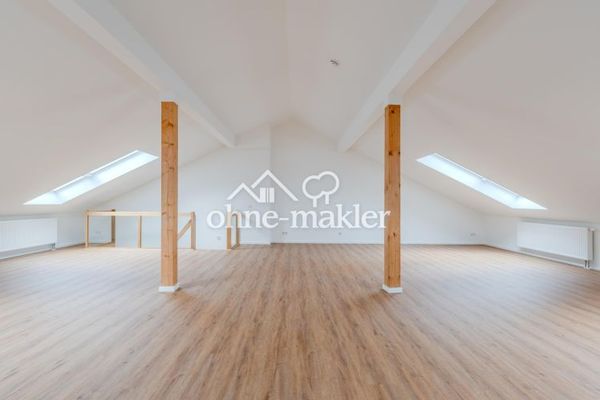
A special addition is the heated attic studio, which is also conveniently accessible by elevator. Exposed sloping ceilings, generous Double-glazed Velux windows and the combination of wooden beams and wooden flooring give the room a warm, slightly rustic character.
As water and wastewater connections are already in place, the attic studio can be used in a variety of ways—for example, as a study, hobby room, guest room or children’s room. If required, the space can be further divided with drywall partitions at comparatively little expense and individually adapted to the intended use.
An outdoor parking space can be purchased for an additional €18,000.
Your destination goes to Google Maps only when you submit the form. TraumImmo neither stores nor logs it.
The property is located in southwest Berlin in the popular district of Lichterfelde, which belongs to the borough of Steglitz-Zehlendorf. The quiet, established residential area combines a high quality of life with good connections to central Berlin. The state border with Brandenburg, adjoining the town of Teltow, lies just a few kilometres to the south.
The surrounding area is characterised by well-maintained residential neighbourhoods, plenty of greenery and well-developed social infrastructure. Residents also benefit from the proximity of numerous local recreation areas. Forests, parks and bodies of water such as the Grunewald, Wannsee and the Havel are easily accessible and offer a wide range of leisure and recreation opportunities.
The approximately 27-hectare Heinrich-Laehr-Park, which has been protected as a landscape conservation area since 1963, borders the residential complex directly. Its extensive green spaces and walking paths are ideal for strolls, sporting activities and relaxation outdoors.
Local amenities are also very good. Within a radius of approximately 1.7 kilometres, there are several supermarkets and discount stores, an organic market, a DIY store, various medical practices, two primary schools and a Waldorf school.
The bus stop for routes 285 and N84 is only about 550 metres away and can be reached in a few minutes on foot. From there, there are fast connections to Oskar-Helene-Heim underground station (U3), Rathaus Steglitz S-Bahn and underground station (S1/U9), and Zehlendorf S-Bahn station (S1). This makes both central Berlin and the wider city area easily accessible.
 839.000 € New-build Alsterweg 46A maisonette apartment! commission-free!14167 Berlin– Lichterfelde
 329.000 € New-build property on Alsterweg with usable rooftop !commission-free!14167 Berlin
 349.000 € First occupancy after renovation, 2.5-room apartment, commission-free from the owner14167 Berlin


