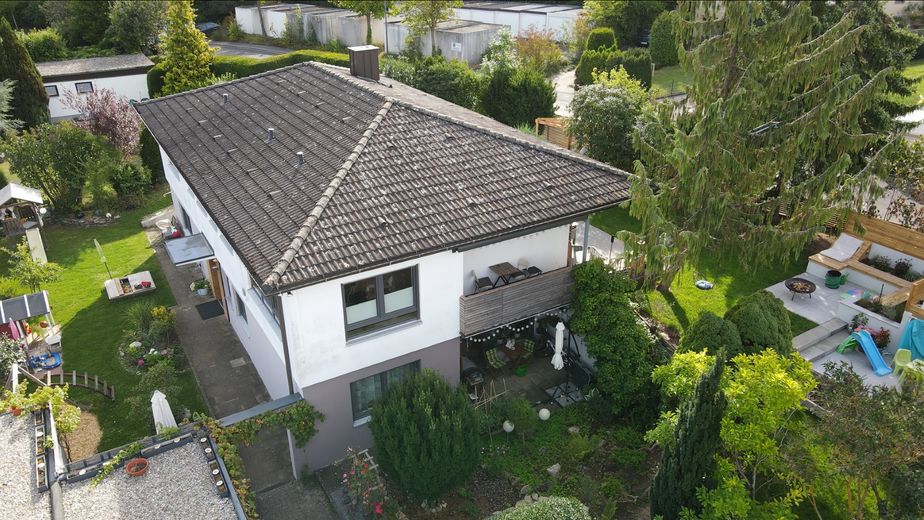
Haus von Westen
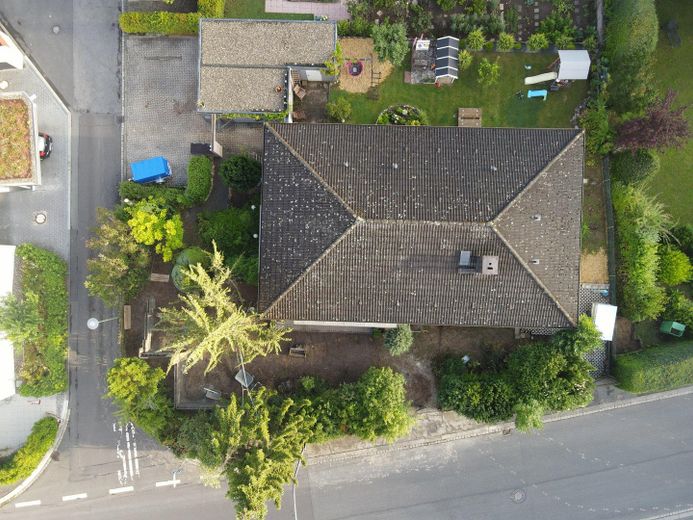
Vogelperspektive
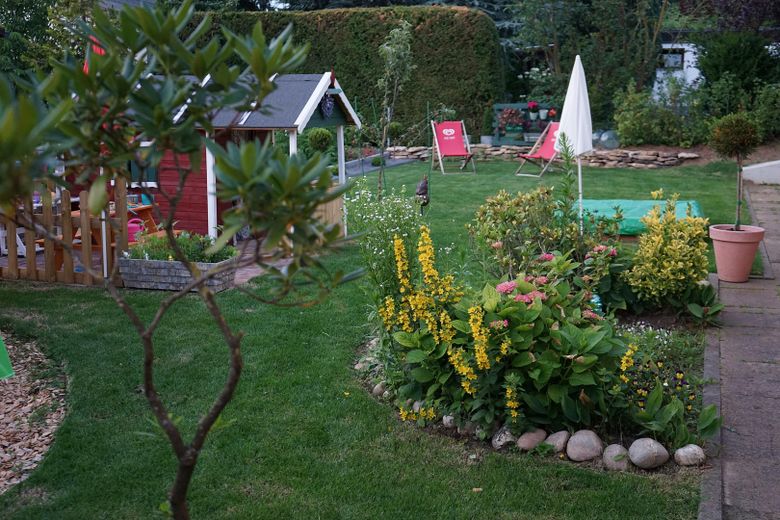
Garten 2016
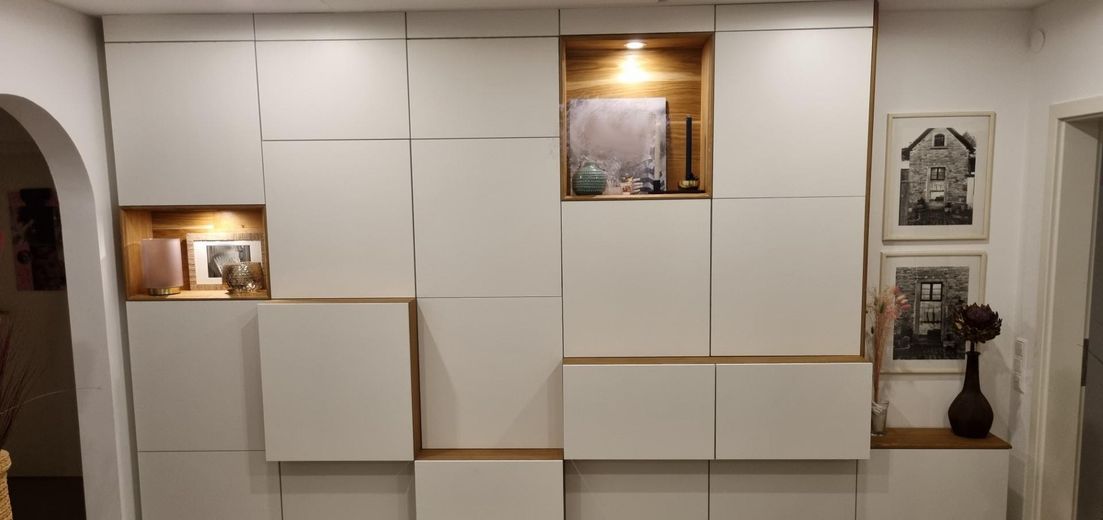
Einbauschrank im Flur
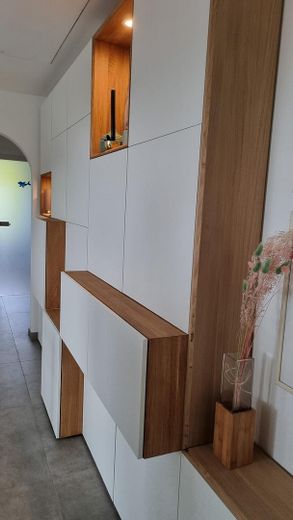
Einbauschrank im Flur
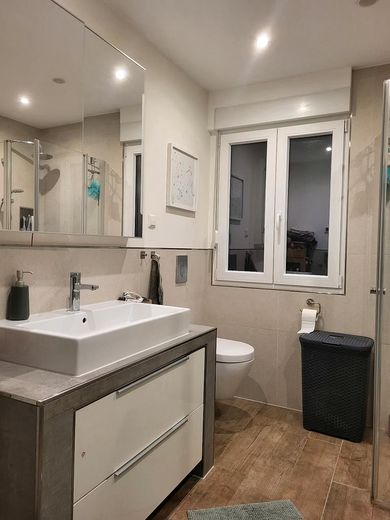
Bad
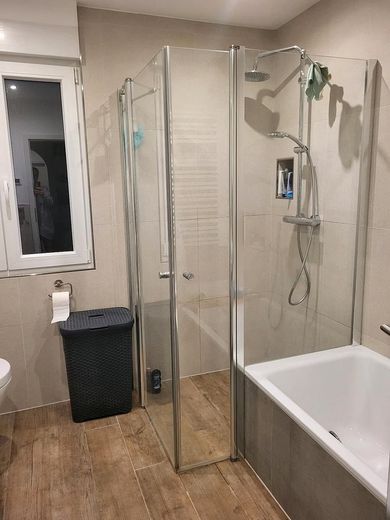
Bad: Dusche und Badewanne
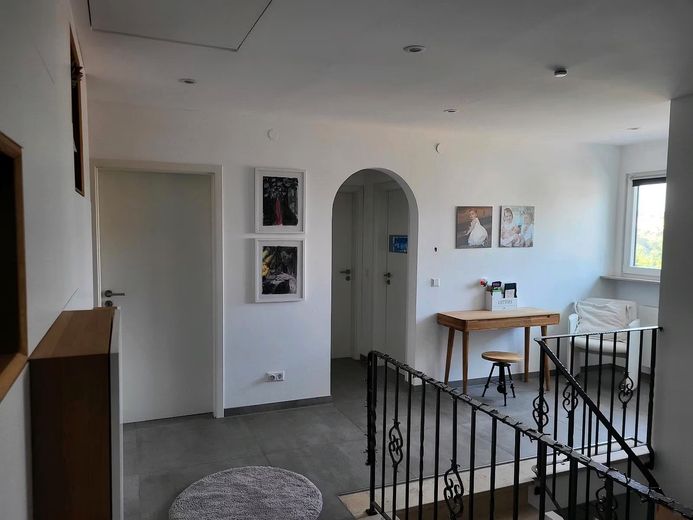
Flur
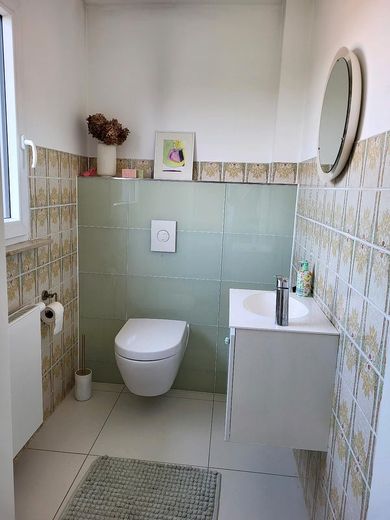
Gäste-WC
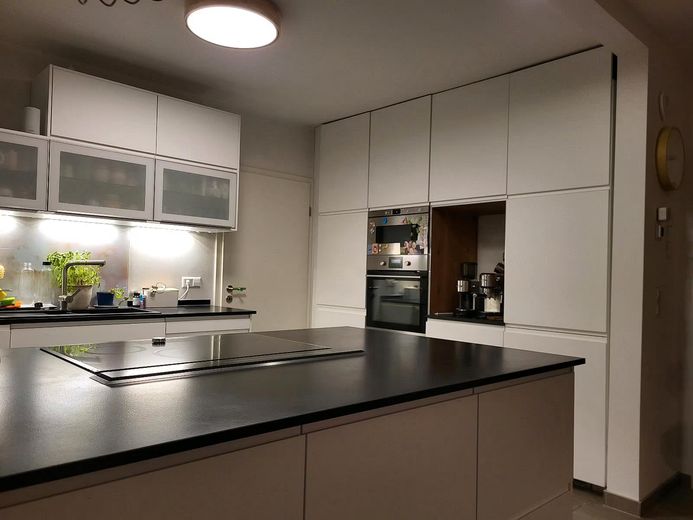
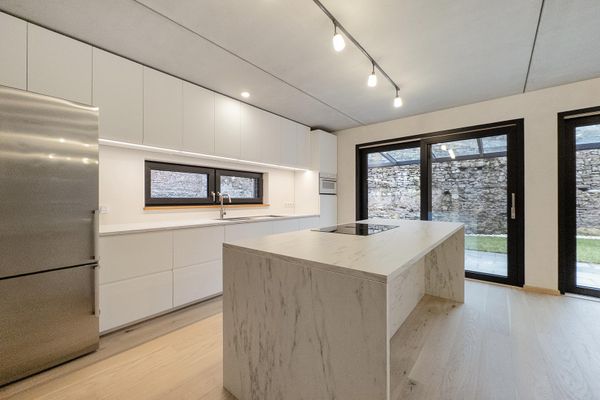
Küche
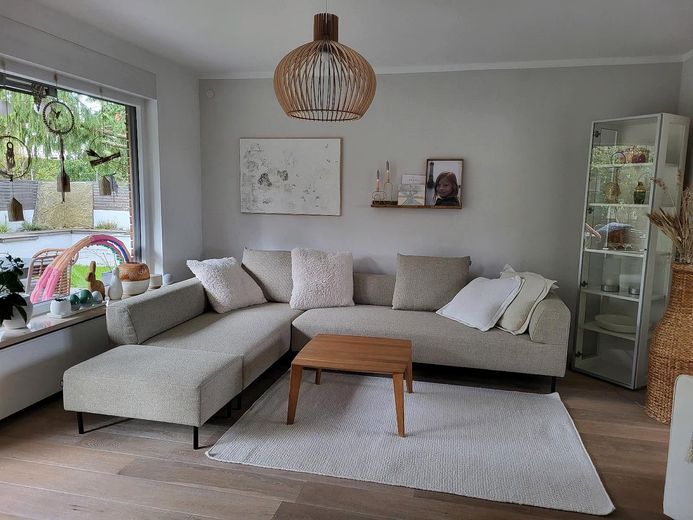
Wohnzimmer
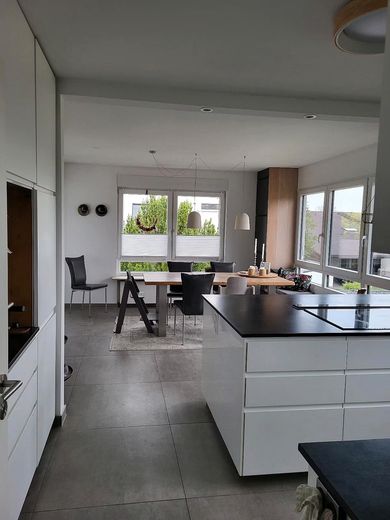
Esszimmer
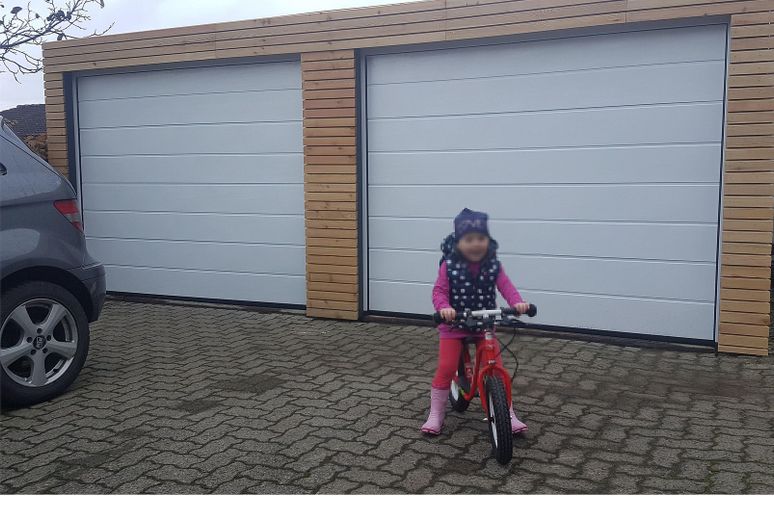
Doppelgarage
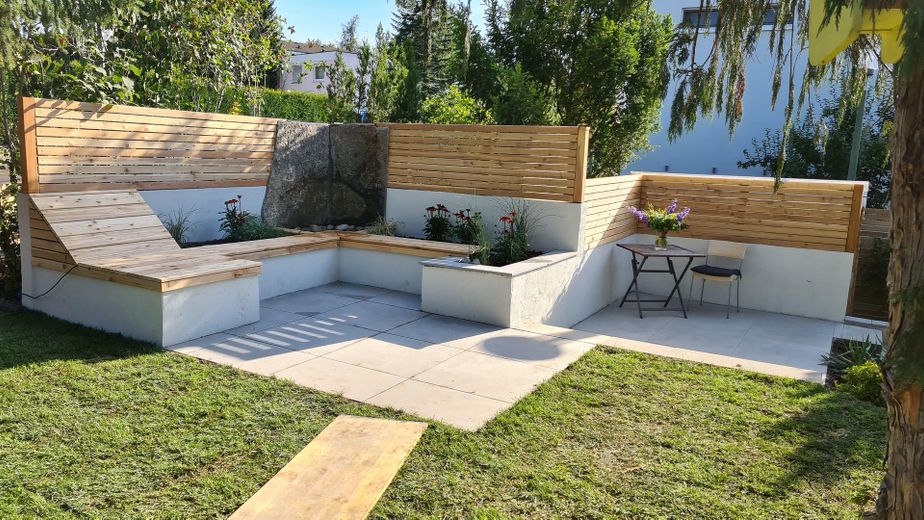
Gartenecke
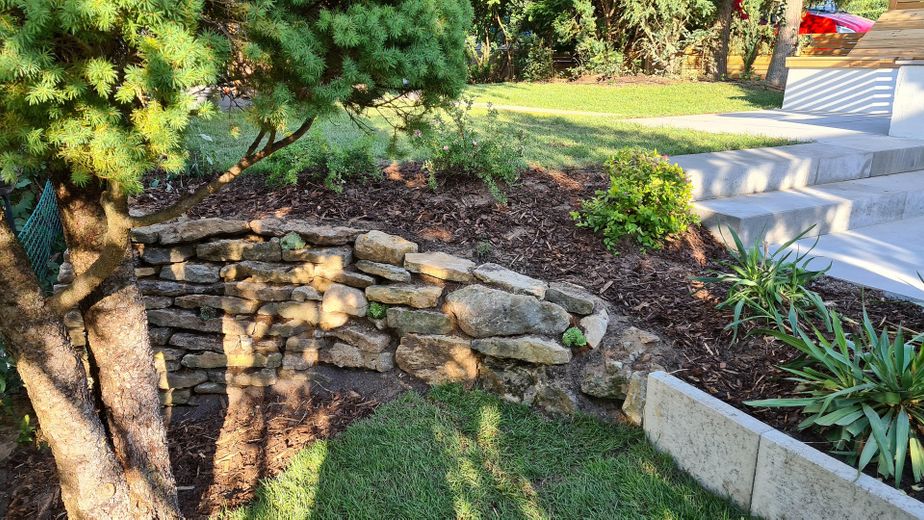
Garten
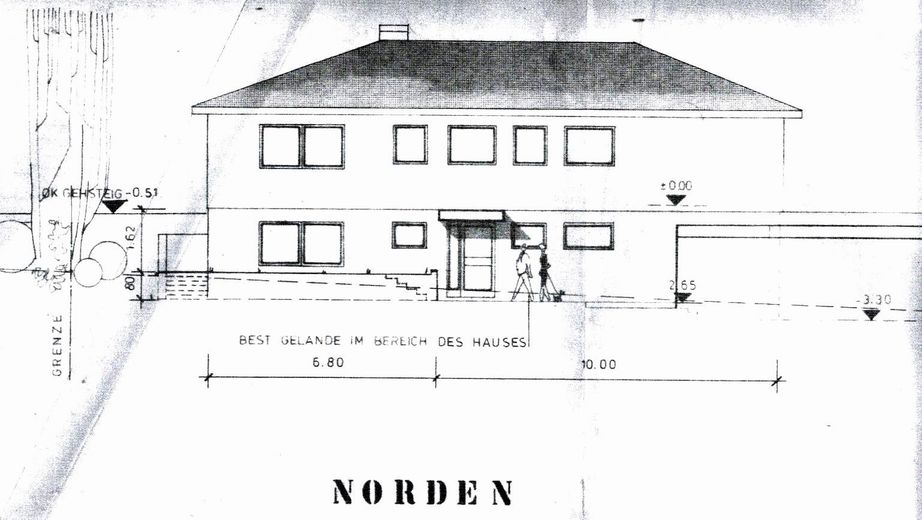
| Type | Detached house |
|---|---|
| Living area approx. | 204 m² |
| Year built | 1976 |
| Bedrooms | 5 |
| Available from | 01.11.2026 |
|---|---|
| Rooms | 8 |
| Bathrooms | 2 |
| Heating | Central heating |
| Fuel type | Gas |
| Plot area | 781 m² |
|---|---|
| Parking spaces | 5 |
| Condition | Modernised |
| Floors in the building | 2 |
| Usable floor area | 25 m² |
| Purchase price | 982.000 € |
|---|---|
| Price per m² | 4,813.73 €/m² |
| Commission | no commission for buyers |
Calculate using this listing's purchase price. Every assumption is editable and all figures are non-binding estimates.
The initial payment is estimated as loan amount × (interest + repayment) ÷ 12. Individual lending terms, special repayments and further fees are not included. Tax, notary and agent costs may differ in your case. This is not a financing offer or financial advice.
Your inputs are calculated only in this browser and are not saved or sent to TraumImmo.
More financing calculators and assumptionsDetached single-family house in a prime location in upper Lindleinsmühle with a rented ancillary apartment (until January 2027) and a stunning panoramic view.
On a spacious 781 m² plot, the property combines comfortable living, attractive rental income and an exceptionally beautiful garden. The total living area is approx. 204 m², of which around 55 m² comprise the rented ancillary apartment.
The ancillary apartment is currently rented until January 2027 and generates a monthly net rent of €790 including a parking space, securing additional ongoing income.
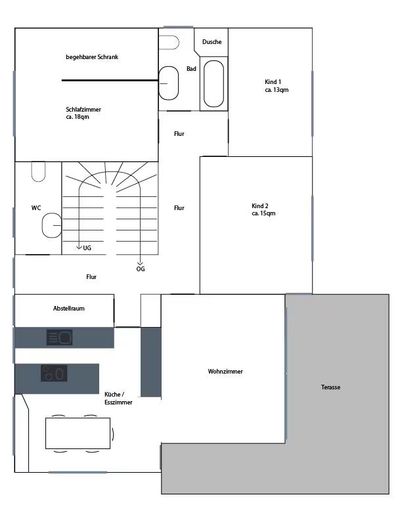
The main apartment offers a spacious, family-friendly layout with plenty of light and a high quality of living:
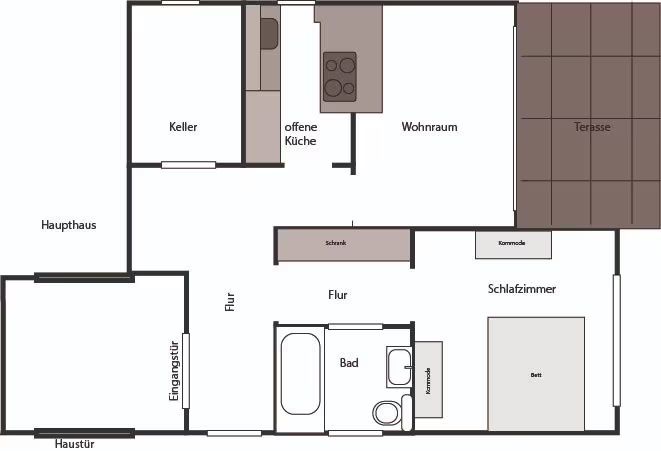
Large living room with access to the spacious terrace
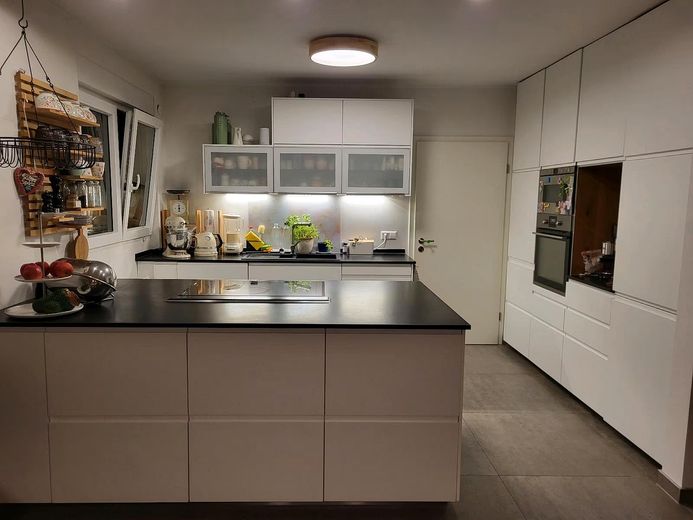
Spacious kitchen-diner
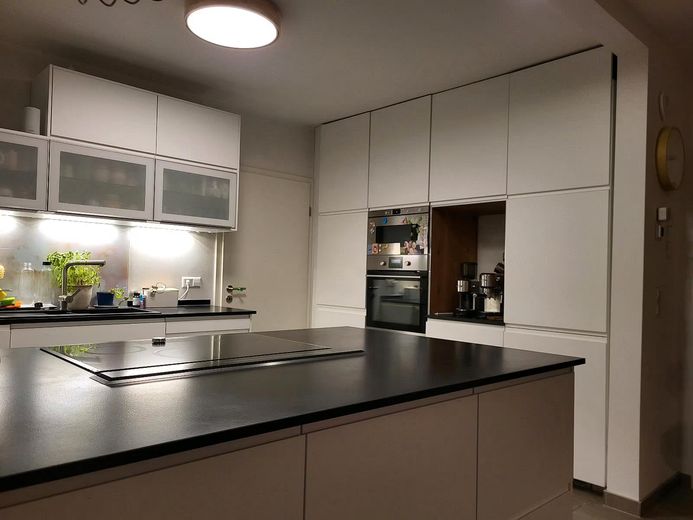
Kitchen with fitted kitchen and stone worktop
3 bedrooms
Daylight bathroom with shower and bathtub
Guest WC
Spacious hallway
Ground floor and basement
The rented ancillary apartment with separate access is located on the ground floor.
The following are also available:
Additional study, guest room or bedroom
Separate WC
Utility room with additional shower
Basement
Boiler room
Outdoor area
A particular highlight of this property is the lovingly landscaped garden surrounding the house, offering numerous opportunities for relaxation, gardening and enjoyment.
The upper garden area was professionally redesigned in 2020 as part of the well-known TV programme “Die Beet-Brüder” and presents itself as an attractive, high-quality outdoor area.
The spacious terrace and balcony invite you to enjoy the sunny elevated location and the view over Versbach.
Modernizations
Numerous value-enhancing measures have been carried out in recent years:
2015: Replacement of all windows
2015: Renovation of the bathroom and guest WC
2015: Modernization of ceilings, floors and wall surfaces
2016: Modernization of the electrical system
2016: Modernization of the terrace
2016: Garden redesign
2018: Installation of a new heating system
2019: Modernization of the laundry room with installation of a shower
2020: Redesign of the garden
2022: Façade renovation
2022: Renovation of the separate apartment (parquet flooring, plastered walls, new radiators)
Conclusion
This property offers a rare combination of spacious living, attractive rental income, excellent infrastructure and an exceptional panoramic location. Its position at the highest point of Frankenstraße, the expansive garden, the rented separate apartment and the extensive modernizations make this house an ideal opportunity for families, multigenerational households or owner-occupiers with additional return potential.
Your destination goes to Google Maps only when you submit the form. TraumImmo neither stores nor logs it.
This well-maintained detached single-family house with ancillary apartment, built in 1976, is situated in a sought-after residential location in Würzburg, at the highest point of Frankenstraße in upper Lindleinsmühle. The elevated location offers an impressive view over Versbach and a family-friendly residential environment.