| Living area approx. | 117 m² |
|---|---|
| Bedrooms | 2 |
| Rooms | 4 |
|---|---|
| Bathrooms | 1 |
| Plot area | 2674 m² |
|---|
| Purchase price | 960.000 € |
|---|---|
| Price per m² | 8,205.13 €/m² |
| Commission | 3,57% |
Calculate using this listing's purchase price. Every assumption is editable and all figures are non-binding estimates.
The initial payment is estimated as loan amount × (interest + repayment) ÷ 12. Individual lending terms, special repayments and further fees are not included. Tax, notary and agent costs may differ in your case. This is not a financing offer or financial advice.
Your inputs are calculated only in this browser and are not saved or sent to TraumImmo.
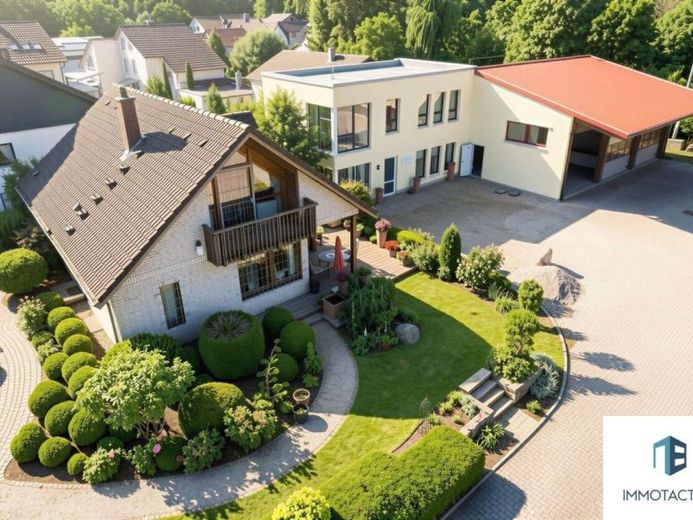
More financing calculators and assumptionsOn a spacious plot totaling approx. 2,674 m², this real estate ensemble offers a rare combination of private living and versatile commercial space. The property consists of a detached house built around 1990 with approx. 117 m² of living space, a garden and terrace, as well as a separate commercial area built around 2015 with a hall measuring approx. 218 m² and adjoining office space of 123 m². In addition, a total of 10 parking spaces are available on the property.
This configuration offers particularly interesting possibilities for self-employed individuals, trades businesses, companies in the automotive sector or buyers with a larger fleet of vehicles, machinery or equipment. Living, administration, storage and business operations can be organized at a single location, while the residential and commercial areas nevertheless remain spatially separate.
The result is a property that enables short distances between professional and private life while simultaneously providing sufficient space for the different requirements of both areas.
The detached house – approx. built in 1990 and a private retreat with garden
The detached house, built around 1990, forms the private part of the property and offers a pleasant home with approx. 117 m² of living space and a total of four rooms. The living areas are distributed across the ground and upper floors and are supplemented by additional utility space in the basement.
On the ground floor, the spacious and bright living room forms the center of the house. From here, there is direct access to the terrace and garden. The living area therefore has a clearly defined private outdoor area, which provides families in particular with a pleasant counterpoint to the adjoining work and commercial area.
Also on the ground floor are a bedroom, a separate kitchen with a practical pantry, a bathroom and a guest WC. The layout thus also allows for essential living functions on one level.
The staircase leads to the upper floor. Here, an open gallery expands the available space and could be used, for example, as a workspace or small office corner. Two additional bedrooms can be used flexibly as children's, sleeping or guest rooms. One of the rooms also has direct access to the loggia.
Additional utility space is available in the basement. In addition to a utility room, there is another multipurpose room here. This creates additional possibilities for hobbies, storage or other individual uses.
The terrace and garden complete the private area and ensure that, despite the commercial usage possibilities of the overall property, an independent living and retreat area is preserved.
Hall and office building – approx. built in 2015 and versatile spaces for the business
The commercial area, built around 2015, forms a substantial part of the property. Its centerpiece is the approx. 218 m² hall, which offers various usage possibilities due to its size and features.
The commercial area has so far been used by a gardening and landscaping business; any commercial use differing from this must be independently checked by the buyer with the competent authority for its permissibility.
A total of three gates allow vehicles to drive directly into the hall. This creates particularly attractive conditions for companies in the automotive sector. Use by trades businesses, for housing machinery and equipment, as storage space or for a larger private vehicle collection is likewise conceivable.
The combination of hall space and direct vehicle access creates a functional working area that can be used for various operational requirements.
123 m² of office space – administration directly at the business premises
Directly adjoining the hall is the office building, also built around 2015, with a total of 123 m² of office space. This allows operational and administrative activities to be combined at one location.
The ground floor offers an office and a separate WC. On the upper floor there is another, more spacious office, also with its own WC.
This layout enables a practical separation of different work areas. While the hall can be used, for example, for vehicles, machinery, equipment, workshop or storage purposes, the adjoining building provides suitable space for office and administrative activities.
The combination of hall and office building offers significant added value, especially for self-employed individuals and companies that require both practical work areas and a separate administrative area.
Outdoor areas and 10 parking spaces
The outdoor areas of the overall approx. 2674 m² property also support the combination of private and commercial Use.
A total of 10 parking spaces offer sufficient parking options for private vehicles, employees, customers or a company fleet. Together with the approximately 218 m² hall and its three entrance gates, this creates particularly interesting conditions for businesses with regular vehicle traffic or corresponding space requirements.
At the same time, the size of the plot ensures that the different areas of the property can be clearly organized: the hall and office building form the commercial section, while the single-family house, terrace and garden are reserved for private everyday life.
A property with an exceptional combination of uses
The particular strength of this property lies in the combination of different types of real estate on a shared plot: a single-family house built around 1990 with approximately 117 m² of living space meets a commercial area constructed around 2015 with an approximately 218 m² hall, 123 m² of office space and a total of 10 parking spaces.
The property is therefore aimed particularly at buyers who wish to sensibly combine living and working without having to forgo a separate home with its own garden.
Whether for self-employed individuals, automotive businesses, trades companies or people with a larger inventory of vehicles, machinery or equipment – the property offers versatile possibilities for bringing private and professional requirements together at one location.
The short distances between the house, office and hall can facilitate business operations, while the spatial division at the same time ensures that the private living area remains as such.
A special real estate configuration for buyers who are not merely looking for living space or commercial space, but for a location that combines both.
Your destination goes to Google Maps only when you submit the form. TraumImmo neither stores nor logs it.
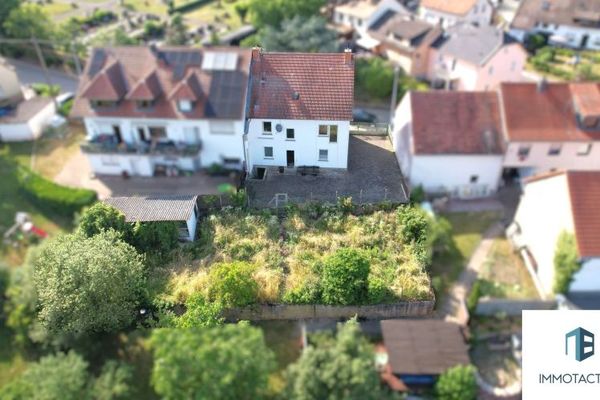 179.000 € Detached house with full basement - with inner courtyard, garden and plenty of room for your own ideas55595 Spabrücken
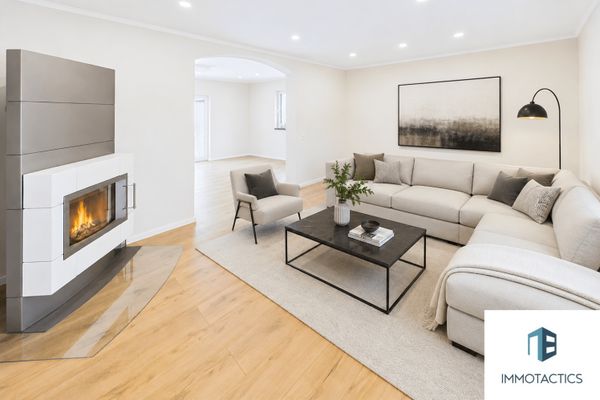 980.000 € Exclusive dream home in an unobstructed field-edge location - detached house with a generous plot55595 Sponheim
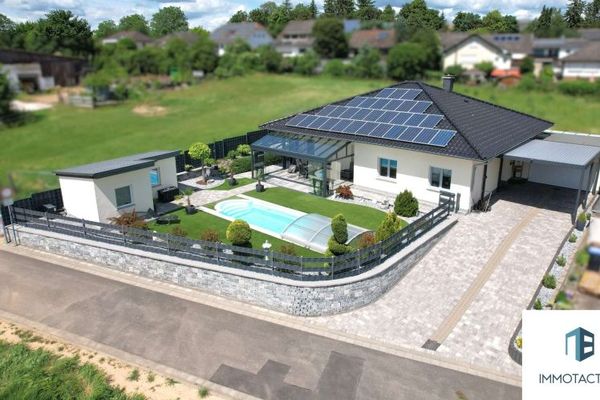 748.000 € Exclusive bungalow with pool, conservatory, PV system, heat pump & garage - energy efficiency A+55595 Traisen

