| Type | Detached house |
|---|---|
| Living area approx. | 140 m² |
| Rooms | 6 |
|---|---|
| Bathrooms | 1 |
| Plot area | 733 m² |
|---|
| Purchase price | 399.000 € |
|---|---|
| Price per m² | 2,852.44 €/m² |
| Commission | 3,57% (3,57 % inkl. MwSt. vom beurkundeten Kaufpreis - Käuferprovision) |
Calculate using this listing's purchase price. Every assumption is editable and all figures are non-binding estimates.
The initial payment is estimated as loan amount × (interest + repayment) ÷ 12. Individual lending terms, special repayments and further fees are not included. Tax, notary and agent costs may differ in your case. This is not a financing offer or financial advice.
Your inputs are calculated only in this browser and are not saved or sent to TraumImmo.
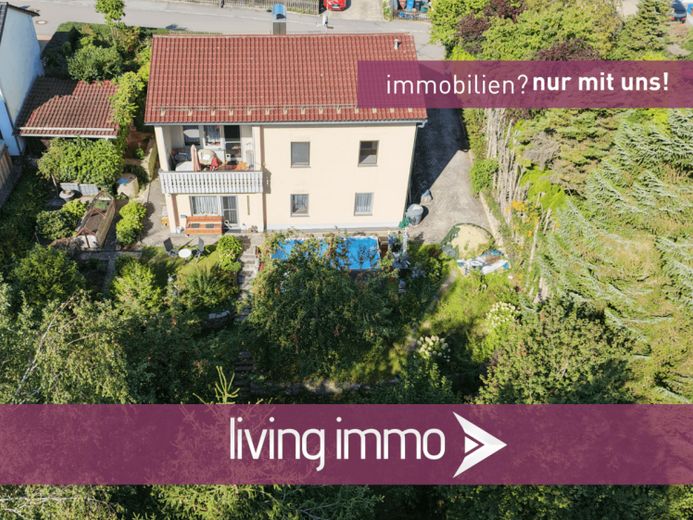
More financing calculators and assumptionsThis detached single-family house from 1980 is located in a quiet residential development in Ruderting. With approx. 139.88 m² of living space distributed over the ground and lower floors, it offers plenty of room for family life, working, and personal retreats.
The house was built using solid, sturdy Ytong construction. The 733 m² plot with unobstructed views of the adjacent forest is particularly appealing: Its elaborate terracing creates several level areas that can be used in many different ways – for playing, gardening, relaxing, or spending sociable hours with family and friends.
The covered balcony faces east and offers views of the greenery. It is an ideal place to enjoy your first coffee of the morning in peace or to end the day in a relaxed atmosphere. Thanks to the rooms on two levels, the house can be flexibly adapted to the respective living situation.
FEATURES:
The features are practical and geared toward everyday life. The house includes, among other things:
+ covered balcony facing east with views of the greenery,
+ custom-made insect screens on almost all windows and patio doors,
+ large walk-in attic,
+ additional storage rooms,
+ Lifta stairlift between the residential levels,
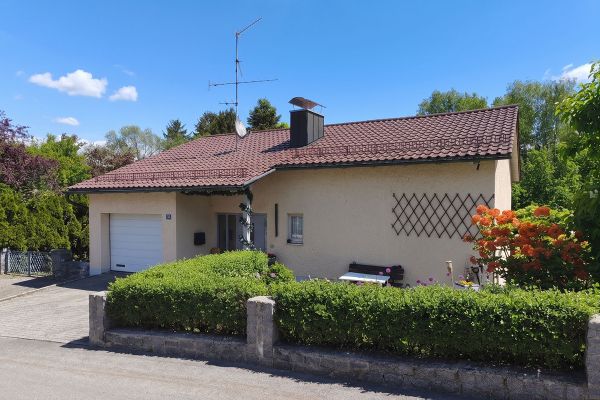
+ single garage,
+ paved forecourt with space for additional vehicles
OUTDOOR AREA & PLOT:
Due to the sloping site and the various terraces, the garden has been laid out with plenty of variety. There are several easily accessible areas, each with its own character, which can be planted or designed as seating, play, and usable areas as required.
The outdoor area includes:
+ the terraced garden with several areas for different uses,
+ a separate wooden and tool shed,
+ a larch raised bed,
+ a retaining wall over 2 m high along the eastern property boundary,
+ the paved forecourt,
+ additional parking options next to the single garage.
An above-ground pool including accessories can be taken over by agreement. This provides an additional private place in the garden for cooling off and relaxing in summer.
GARAGE & PARKING SPACES:
The single garage offers not only a sheltered parking space but also additional storage. The garage door was replaced in 2017 and fitted with an electric Hörmann drive.
Additional vehicles can also be parked on the paved forecourt. This is practical for families with several cars, visitors, or when simply a little more space is needed next to the vehicle.
MODERNIZATIONS:
The following work was carried out in recent years:
+ 2015: Replacement of the front door,
+ 2015: Replacement of the south-facing living room window on the upper floor,
+ 2017: Replacement of the garage door with an electric Hörmann drive,
+ 2000: Bathroom/WC renovation,
+ around the turn of the millennium, the roof was retiled.
LAYOUT:
B a s e m e n t
- Parents/living approx. 17.62 m²
- Children's room 1 approx. 12.18 m²
- Children's room 2 approx. 10.06 m²
- Guest room approx. 15.34 m²
- Bathroom approx. 7.96 m²
- Hallway approx. 7.19 m²
- WC approx. 2.22 m²
G r o u n d f l o o r
- Living room approx. 27.58 m²
- Kitchen approx. 9.34 m²
- Dining room approx. 9.34 m²
- Corridor approx. 12.04 m²
- Laundry room approx. 2.55 m²
- Cloakroom approx. 1.27 m²
- Storage room approx. 1.55 m²
- Balcony approx. 3.64 m² (1/2 included in living area approx. 7.28 m²)
Total living area: approx. 139.88 m²
VIRTUAL TOUR AND FURTHER IMAGES:
You will receive the virtual tour and further images after your inquiry.
BUILDING ENERGY ACT (GEG):
Certificate type: Consumption certificate
Heating type: Oil-fired central heating
Main energy source: Oil
Final energy demand: 178.1 kWh
Year of construction according to energy certificate: 1980
Year of construction of heat generator: 1996
Energy efficiency rating: F
Certificate valid until: 20.08.2036
Your destination goes to Google Maps only when you submit the form. TraumImmo neither stores nor logs it.
 447.000 € 6-room single-family house in Ruderting with pool & views of greenery94161 Ruderting– Ruderting
 447.000 € 6-room single-family house in Ruderting with pool & views of greenery94161 Ruderting

