Calculate using this listing's purchase price. Every assumption is editable and all figures are non-binding estimates.
The initial payment is estimated as loan amount × (interest + repayment) ÷ 12. Individual lending terms, special repayments and further fees are not included. Tax, notary and agent costs may differ in your case. This is not a financing offer or financial advice.
Your inputs are calculated only in this browser and are not saved or sent to TraumImmo.
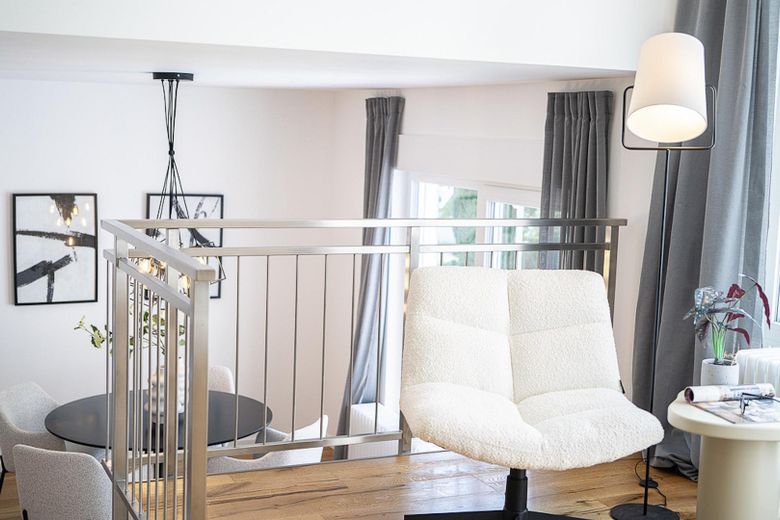
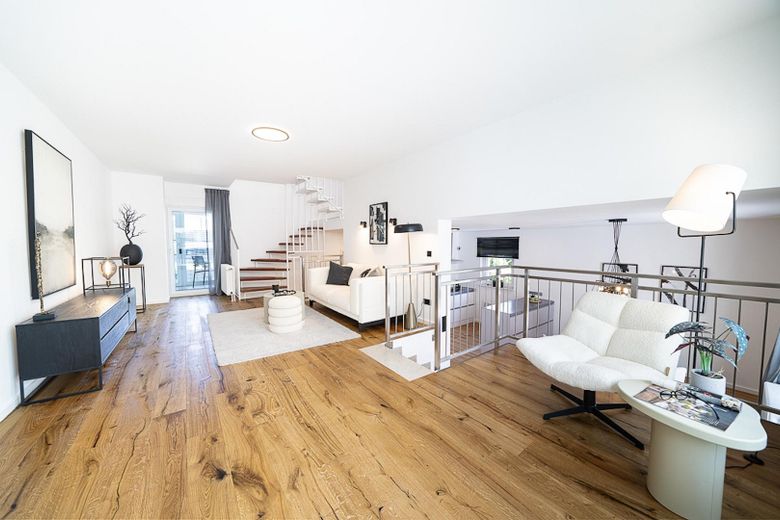
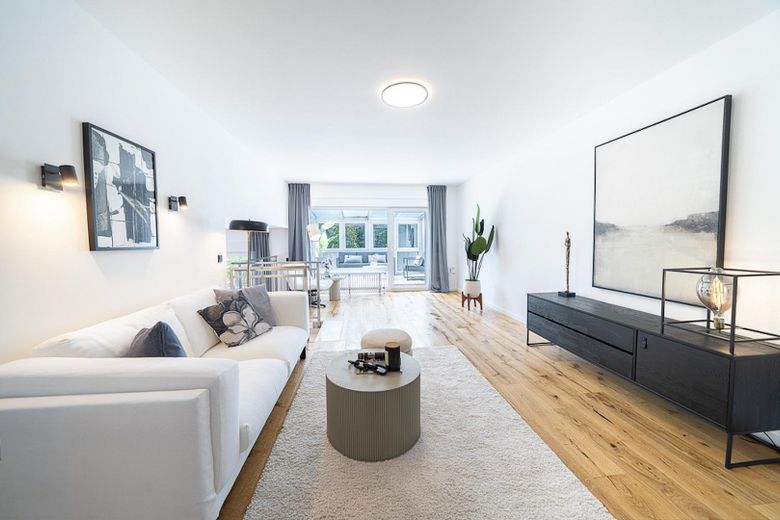
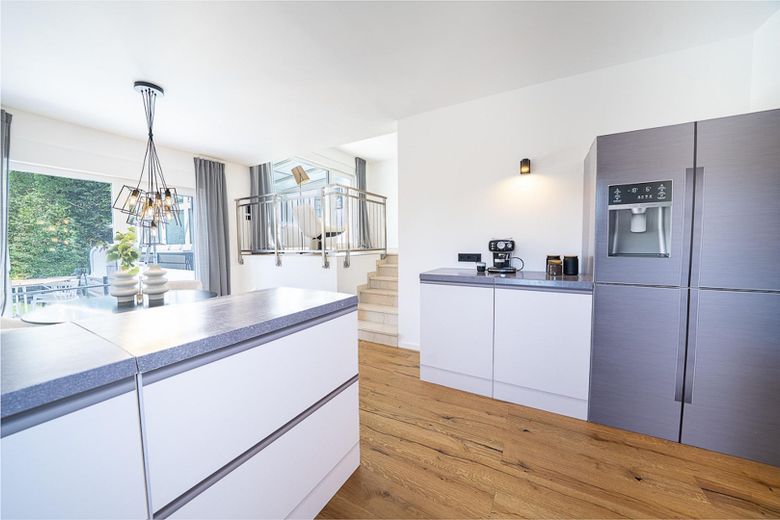
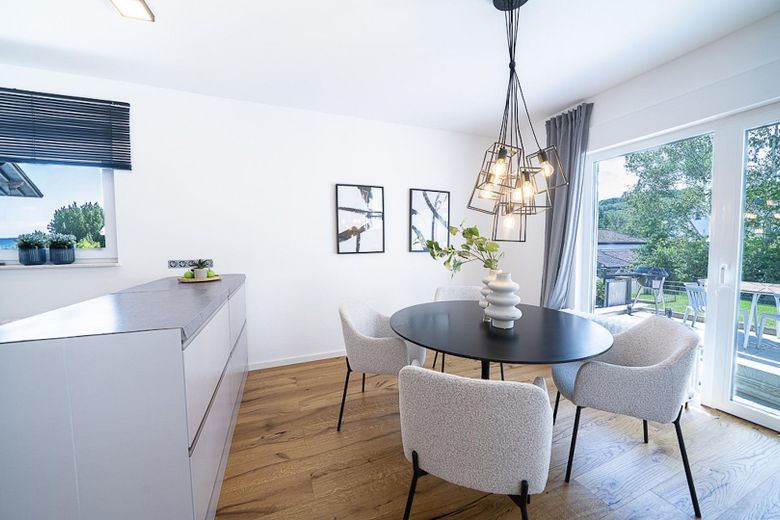
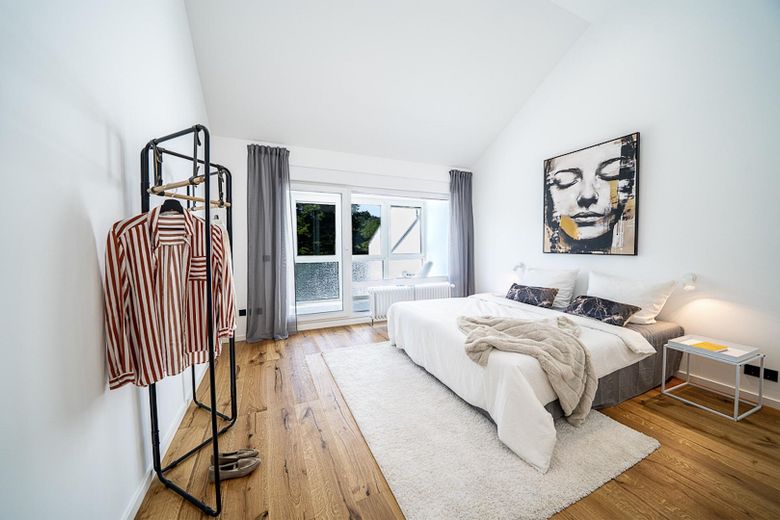
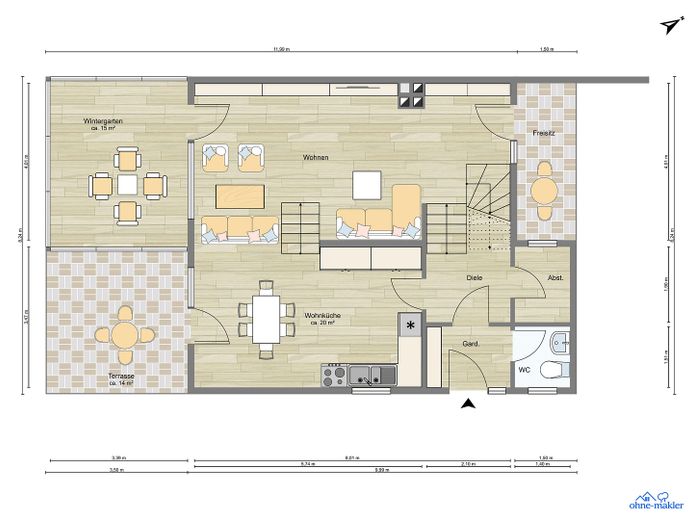
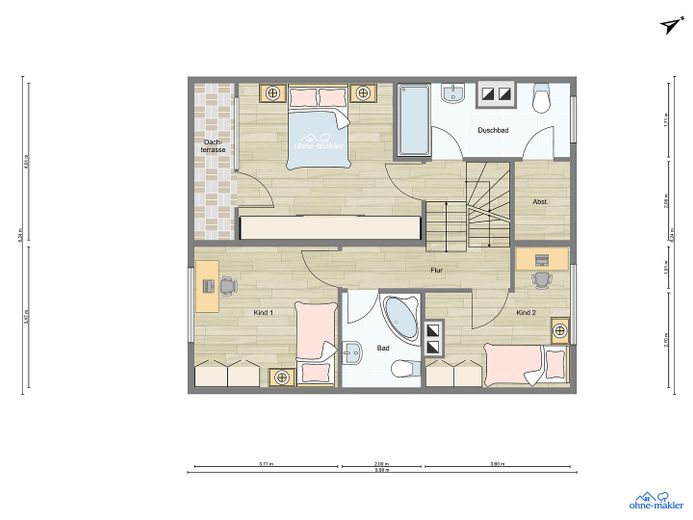
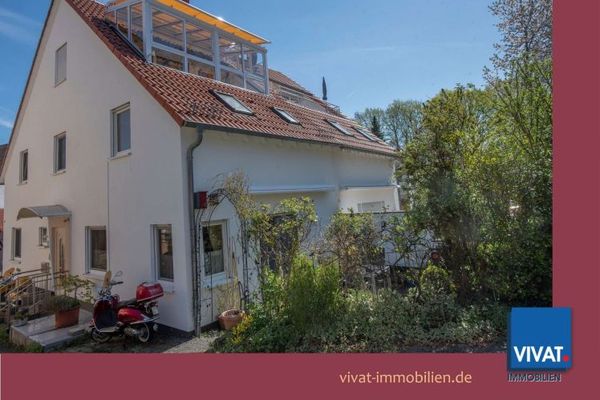
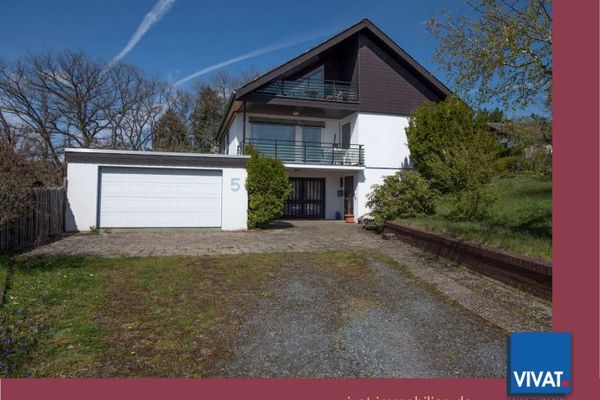
THE SPECIAL HOME Those who appreciate architecture, generous spaces and proximity to nature will find a property here with distinctive character. This exceptional architect-designed house from 1982 was comprehensively renovated to a high standard in 2025/2026. The characterful split-level architecture, room heights of up to 3.68 m and the combination of high-quality materials and modern features create an exceptional living experience that clearly stands apart from classic floor plans. Approx. 135 m² of living space comprises three bedrooms, a generous living room, a living-in kitchen of approx. 20 m² and a heated conservatory of approx. 14 m². Two high-quality bathrooms, real oak country-house floorboards and custom-made stairs made of solid oak further underscore the house’s premium character.
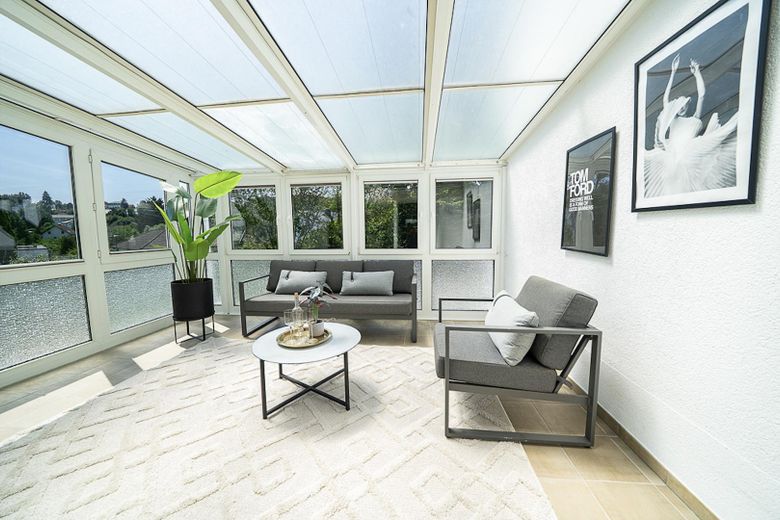
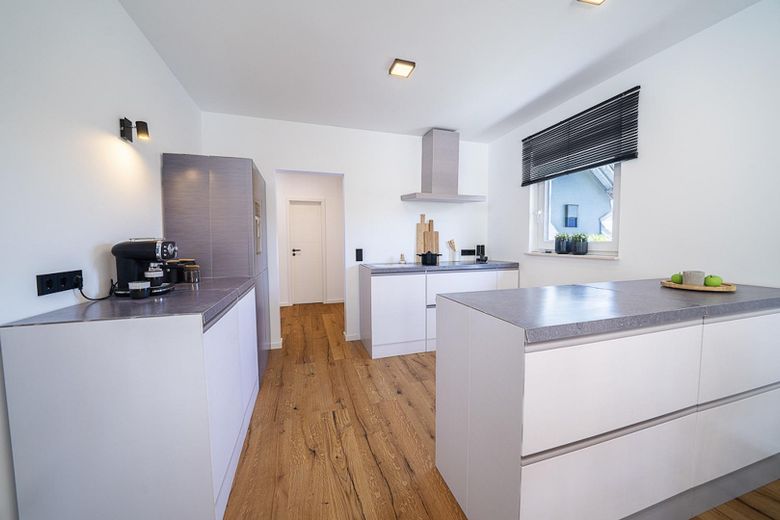
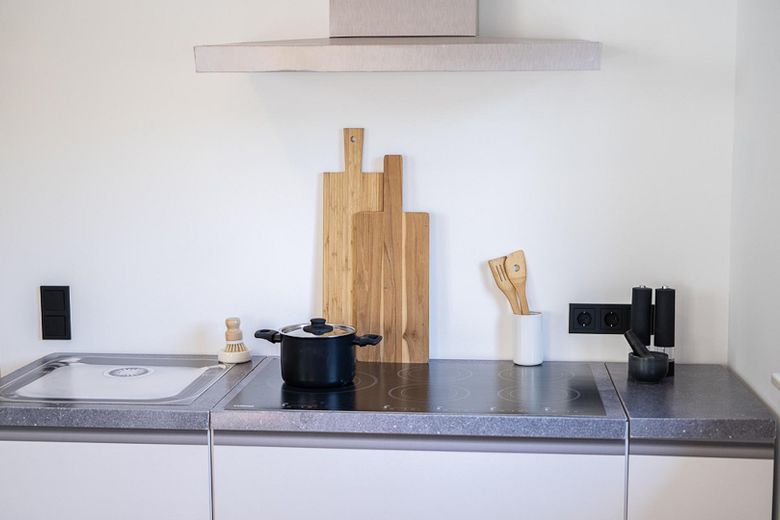
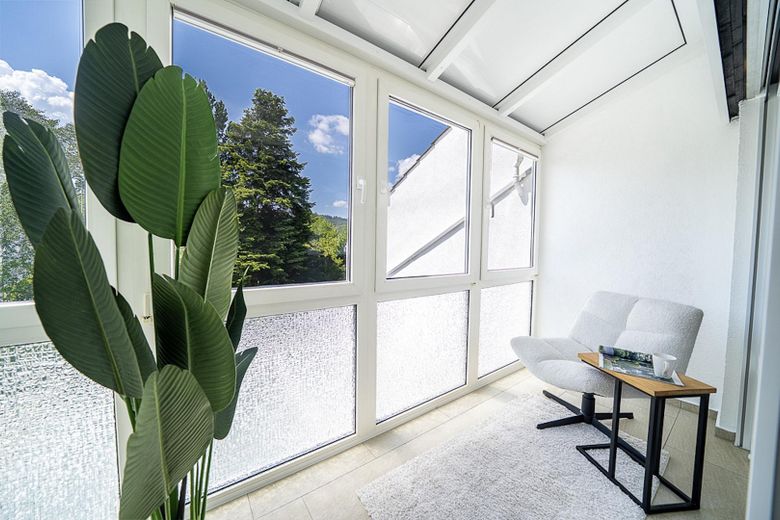
LIVING WITH INDIVIDUALITY The generous living-in kitchen was deliberately designed as an open area for individual planning. Multiple connections for a cooker, sink and dishwasher allow for various kitchen solutions—from a spacious kitchen island to a classic kitchen unit. The heated conservatory extends the living area in every season and offers a beautiful view of the greenery. A place for breakfast in the sunshine, relaxing evenings or simply an additional retreat in the heart of your own home.
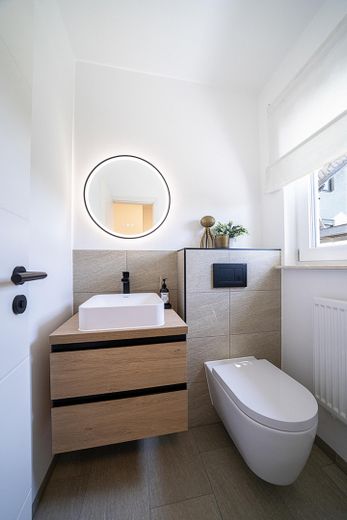
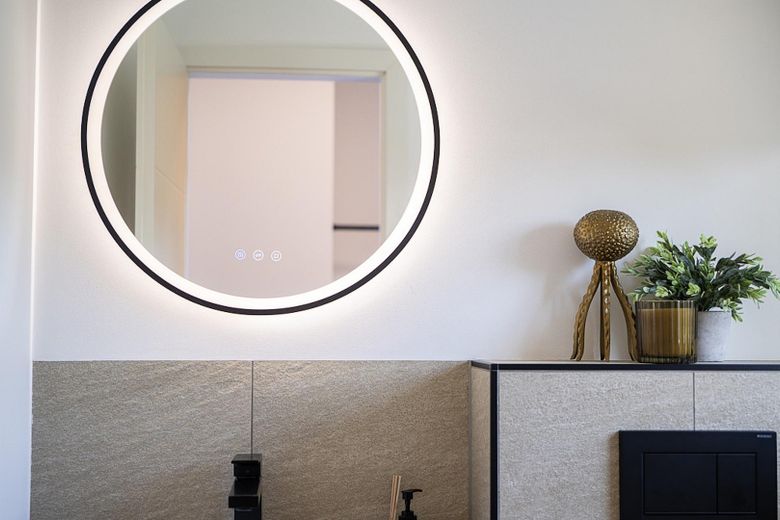
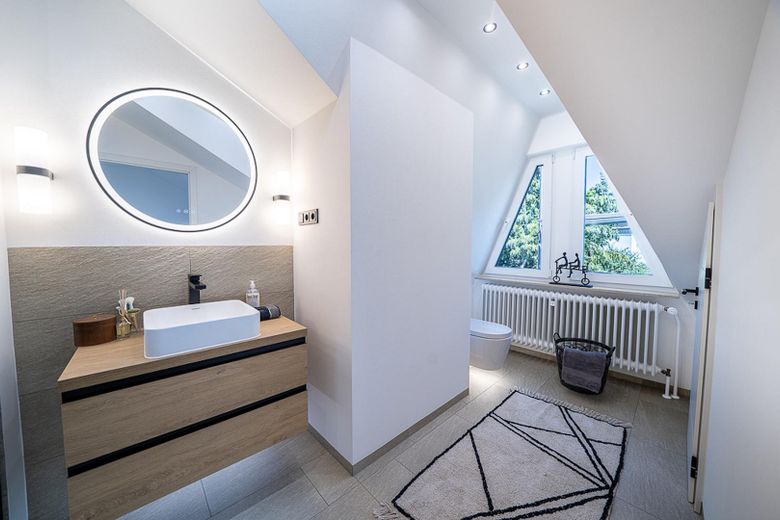
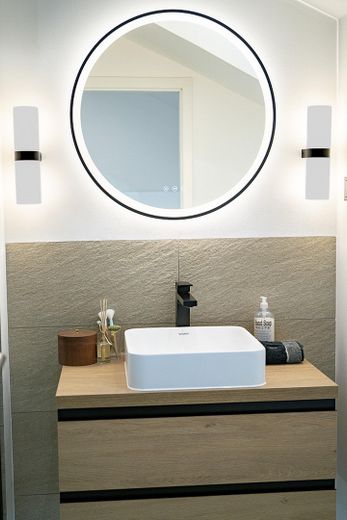
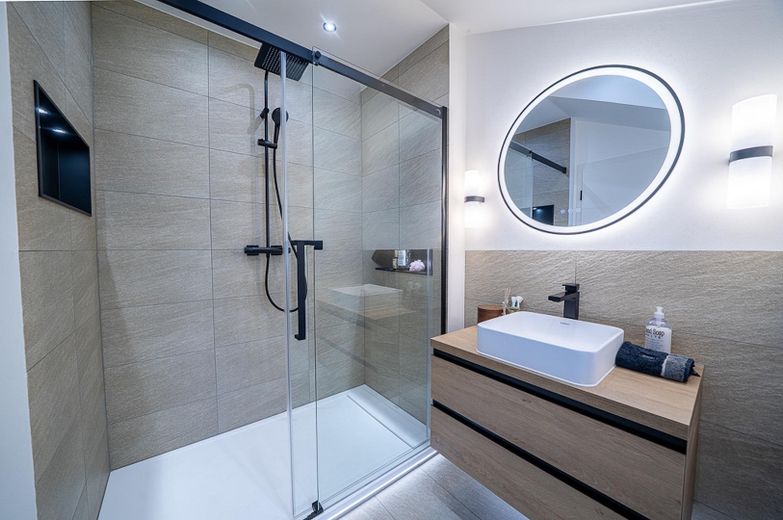
COMPREHENSIVELY RENOVATED – READY FOR THE FUTURE The 2025/2026 renovation covers numerous essential areas of the house. These include triple-glazed windows with burglary protection, electric shutters, comprehensive roof renovation including insulation, upgraded electrics, new doors and frames, and high-quality real oak country-house floorboards. Both bathrooms have also been designed in a modern, high-quality style—with Hansgrohe fittings, illuminated and heated bathroom mirrors and modern LED ceiling lighting. Custom-made railings and handrails made of solid oak provide additional architectural accents. For modern working and streaming, a fibre-optic connection with speeds of up to 1,000 Mbit/s is available.
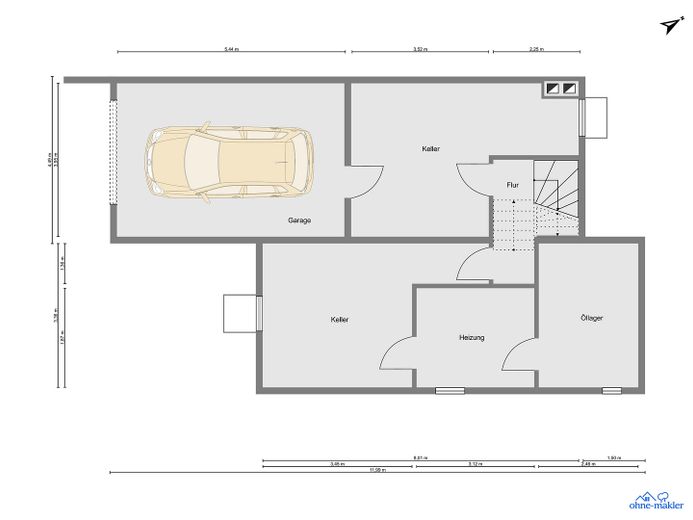
PLENTY OF SPACE – ALSO BEYOND THE LIVING AREAS The fully basemented house additionally offers approx. 68 m² of usable space, providing ample room for hobbies, storage, technical equipment or personal retreats. A particular comfort feature is the integrated underground garage with an electric sectional door and direct, dry access to the house. A further parking space is located directly in front of the garage.
PEACEFUL LIVING – NATURE RIGHT OUTSIDE YOUR FRONT DOOR The approximately 400 m² plot has been newly enclosed, leveled and landscaped with high-quality lawn. The terracing created three well-utilizable, level plateaus. The property is located on a quiet residential street with no through traffic. At the same time, it is only about 60 meters to the edge of the fields. Walking and nature trails therefore begin virtually right outside your front door. Here, architecturally extraordinary living combines with modern comfort and immediate proximity to nature.
VIEWING Are you looking not for an ordinary house, but for a property with character, high-quality renovation and a special sense of space? Then we warmly invite you to discover this exceptional home in person. We look forward to your inquiry and to welcoming you to a viewing in beautiful Neu-Anspach.
Fittings and features, as described
KEY FACTS Living area: approx. 135 m² Usable area: approx. 67 m² Plot: approx. 400 m² Year built: 1982 Comprehensive renovation: 2025/2026
ROOMS & LIVING CONCEPT 3 bedrooms Spacious living room Approx. 20 m² living kitchen with unrestricted kitchen planning Approx. 14 m² heated conservatory 2 high-quality bathrooms Pantry/storage room on the ground floor Fully basemented
ARCHITECTURE & FEATURES Characterful split-level architecture Ceiling heights of up to 3.68 m High-quality genuine oak country-house floorboards Custom-made stairs made of solid oak Triple-glazed windows with burglar protection Electric roller shutters Renovated and insulated roof Upgraded electrical system Gira switch range in matt black Numerous LED ceiling spotlights on the upper floor Custom-made stainless-steel railings and handrails inside and outside Italian tiles in the entrance area and bathrooms
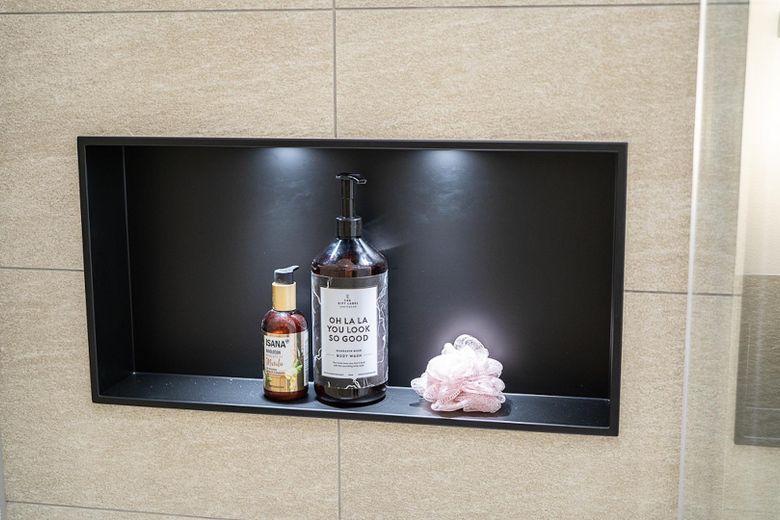
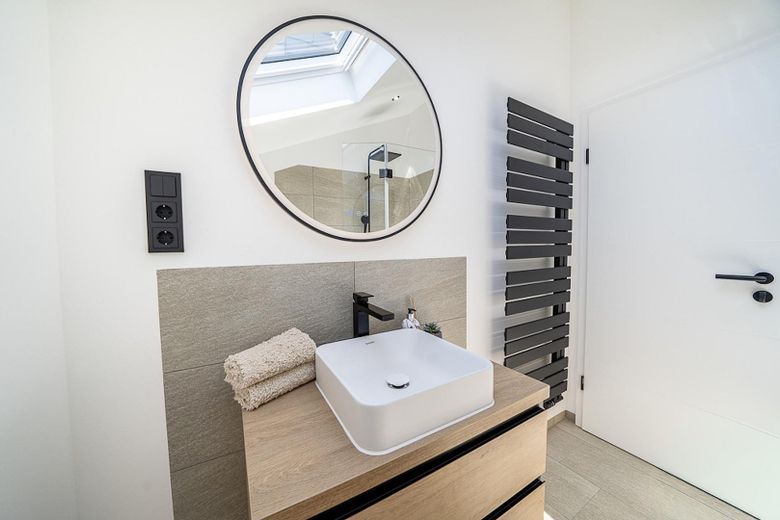
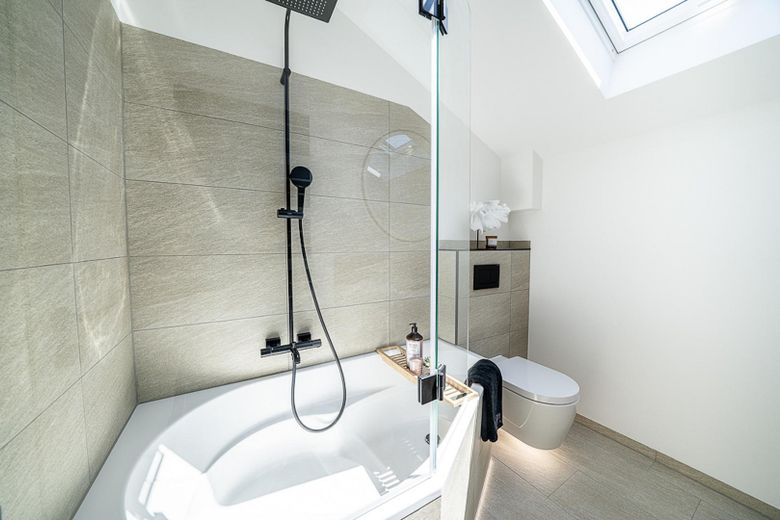
BATHROOMS 2 high-quality bathrooms 1 modern shower room 1 bathroom with bathtub Hansgrohe fittings Illuminated and heated bathroom mirrors High-quality Italian tiles
OUTDOOR AREA & COMFORT Approx. 400 m² plot Newly enclosed, leveled and landscaped with high-quality lawn Three level, terraced plateaus High-quality granite paving in outdoor areas, on stairs and the terrace Approx. 60 m to the edge of the fields Beautiful Taunus views Integrated underground garage with electric sectional door Direct, dry access from the garage into the house Additional parking space in front of the garage 2 fireplace connections Fiber-optic connection with speeds of up to 1,000 Mbit/s
YOUR ADVANTAGE No estate agent commission for the buyer. You acquire this property free of commission.
Other
OTHER
COMMISSION-FREE The buyer is not required to pay any estate agent’s commission.
VIEWING This house must be experienced. The extraordinary split-level architecture, generous ceiling heights, high-quality renovation and immediate proximity to nature can only be conveyed partially in photographs. We therefore cordially invite you to form your own impression of the special atmosphere and qualities of this property during a personal viewing. We look forward to your enquiry and to arranging your personal viewing appointment.
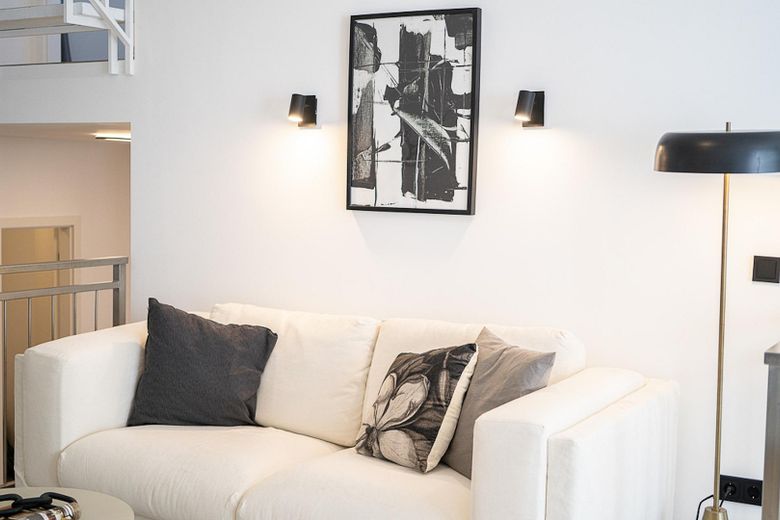
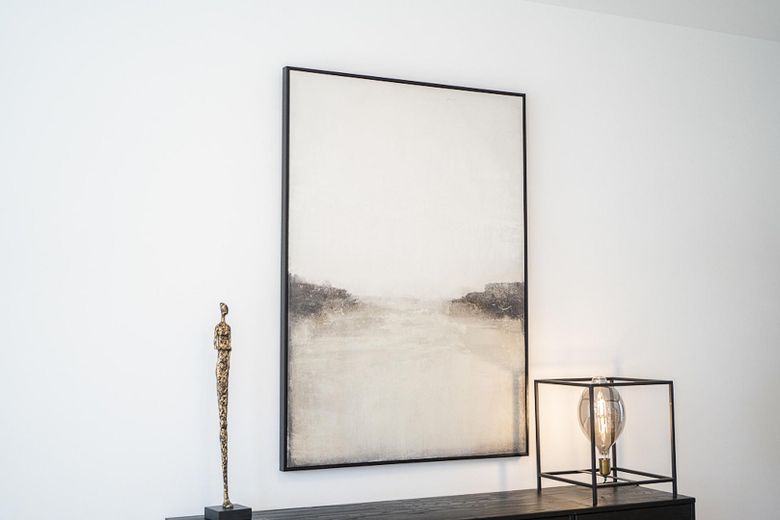
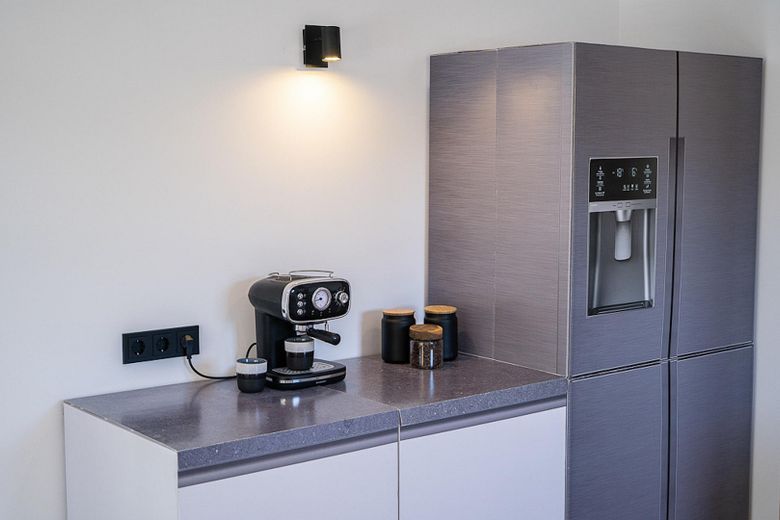
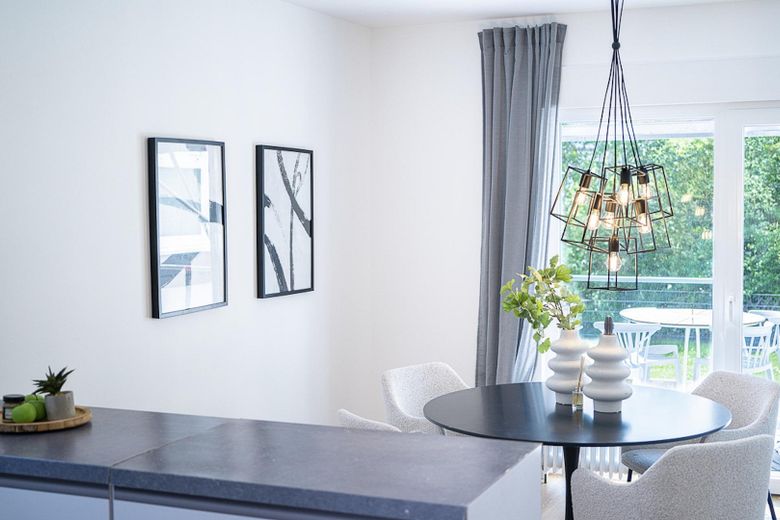
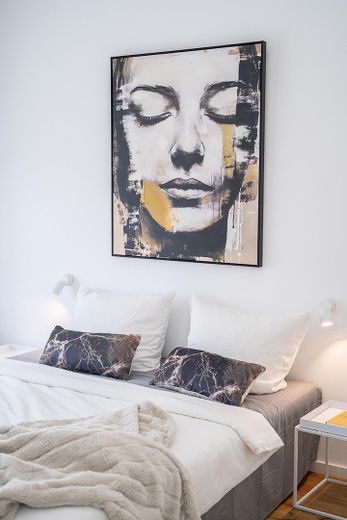
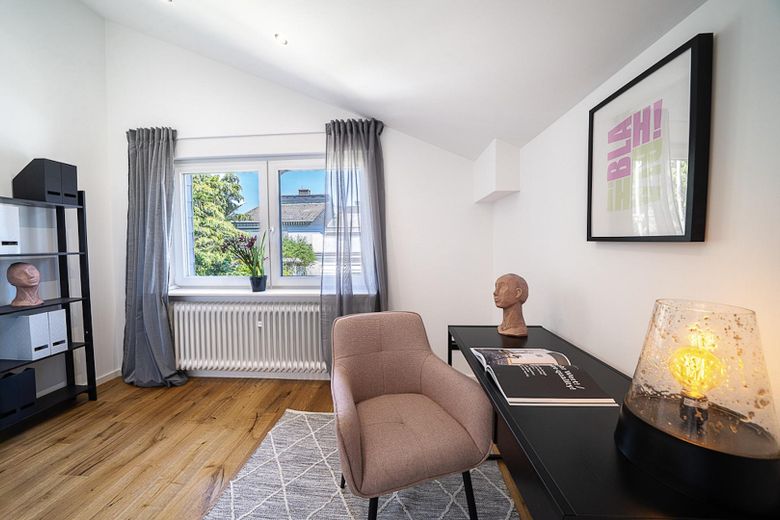
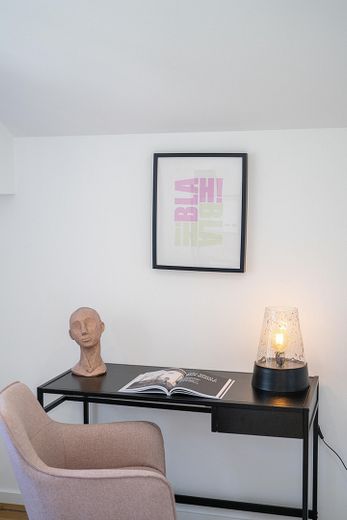
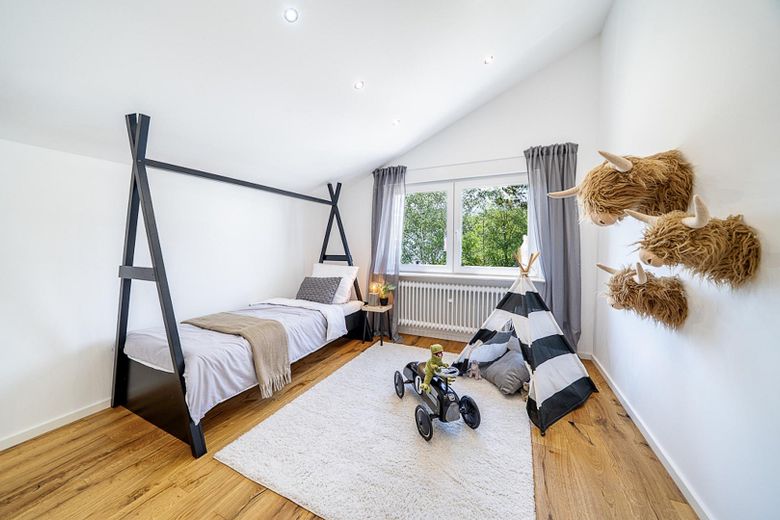
NOTES The furniture and decorations shown in the photographs are used exclusively for home staging and are not included in the purchase price. All photographs show the property actually offered and were not generated by AI. The energy certificate is available for inspection.
PROVIDER TF Wohnidee GmbH Registered office: Neu-Anspach Bad Homburg v. d. H. Local Court – HRB 15509 Managing Director: Torben Fischer VAT ID no.: DE 305376672 Tax no.: 03 246 34015
Location
Area and routes
Plan a route
Your destination goes to Google Maps only when you submit the form. TraumImmo neither stores nor logs it.
Location details
PREMIUM RESIDENTIAL LOCATION IN THE HOCHTAUNUS – PEACE, NATURE & PROXIMITY TO THE CITY
QUIET AND GREEN – WITH FIELDS RIGHT ON YOUR DOORSTEP The property is located in a quiet, established residential area without through traffic. A special highlight: The edge of the fields is only about 60 meters from the house. Walking, jogging and nature trails therefore begin virtually right outside the front door. Those who enjoy walking the dog, taking a morning stroll through nature or simply heading into the countryside after work will appreciate the exceptional recreational value here. At the same time, Neu-Anspach offers the appealing combination of living close to nature and excellent infrastructure.
QUALITY OF LIFE IN THE TAUNUS Neu-Anspach is nestled in the attractive landscape of the Hochtaunuskreis district and offers diverse opportunities for leisure, sports and recreation. Forest and field paths, sports clubs, tennis, fitness, climbing facilities and numerous other leisure activities provide a varied environment. Popular destinations such as Lochmühle, Hessenpark and Anspach-Wehrheim gliding airfield are located nearby. Golf courses, the forest swimming pool and other recreational facilities can also be reached quickly.
FAMILY-FRIENDLY & SUITABLE FOR EVERYDAY LIFE Families benefit from excellent infrastructure, with daycare centers, primary schools and the Adolf Reichwein comprehensive school with upper secondary level directly on site. Daily necessities are also conveniently provided for: shopping facilities, supermarkets, pharmacies, doctors and numerous everyday services can be reached within a few minutes. The offering is complemented by a diverse restaurant scene and a vibrant club and community life.
GOOD CONNECTIONS TO THE RHINE-MAIN REGION Despite its nature-oriented location, Neu-Anspach is well connected to the surrounding cities. Bad Homburg, Oberursel and Frankfurt am Main can be easily reached via the regional road and transport network. Local public transport also provides good connections toward Bad Homburg and Frankfurt. The further development of the rail connection additionally strengthens the long-term attractiveness of the location.
A LOCATION THAT BRINGS MANY THINGS TOGETHER Nature on your doorstep, peace in the residential surroundings, excellent infrastructure and the Rhine-Main region within easy reach: This combination makes the location particularly attractive. Here, you can enjoy the high quality of life in the Taunus without having to forgo the benefits of good urban connectionsto have to do without.