| Type | Mid-terrace house |
|---|---|
| Living area approx. | 194 m² |
| Rooms | 5 |
|---|
| Plot area | 195 m² |
|---|
| Purchase price | 359.000 € |
|---|---|
| Price per m² | 1,850.52 €/m² |
| Commission | 3,57% |
Calculate using this listing's purchase price. Every assumption is editable and all figures are non-binding estimates.
The initial payment is estimated as loan amount × (interest + repayment) ÷ 12. Individual lending terms, special repayments and further fees are not included. Tax, notary and agent costs may differ in your case. This is not a financing offer or financial advice.
Your inputs are calculated only in this browser and are not saved or sent to TraumImmo.
More financing calculators and assumptionsThis solidly built three-family house from 1995 comprises three self-contained residential units with a total of approximately 194 m² of living space. The attic is rented out, while the ground-floor and upper-floor apartments are currently vacant. This opens up various possibilities for the property – from a classic investment to a combination of owner-occupation and letting, or the spatial combination of living and working. The Luxembourg border is only approximately 2.5 km away.
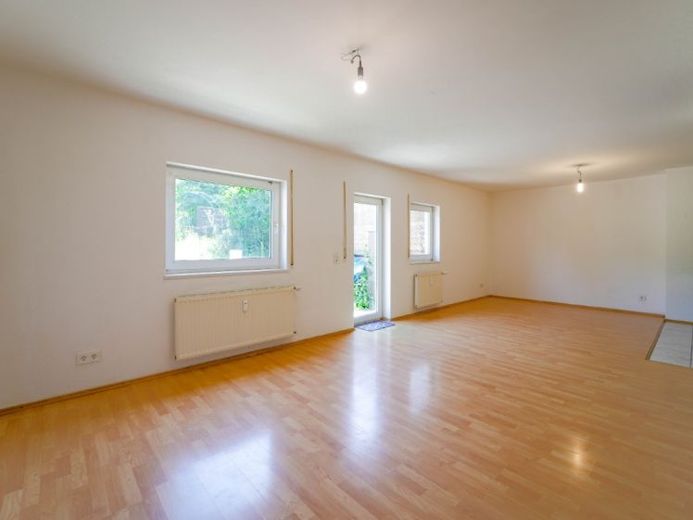
Ground floor – spacious studio with an open-plan concept (approx. 60 m²)
The ground floor comprises an open-plan studio with just under 60 m² of living space. The living, sleeping and cooking areas flow seamlessly into one another; the unit is complemented by a shower room. The studio is particularly suitable for a one- or two-person household or – if the house is owner-occupied – as an additional work, guest or hobby area.
Upper floor – living with terrace and garden access (approx. 77 m²)
The upper floor contains a self-contained residential unit with two rooms, a kitchen and a bathroom with natural light. A particular highlight is the spacious terrace, directly accessible from the upper-floor apartment, with an adjoining garden. Here you can enjoy relaxing hours outdoors and create an additional living area under open skies.
Due to its size, the open-plan living, dining and cooking area generally offers the possibility of separating off an additional room. The structural feasibility has not yet been assessed.
Attic – cosy 2-room apartment (approx. 58 m²)
The attic comprises a rented 2-room apartment with approximately 58 m² of living space. It features an open-plan living, dining and cooking area, a separate bedroom and a bathroom with a bathtub.
Location – close to Luxembourg yet surrounded by nature
Wincheringen is particularly popular with commuters to Luxembourg. Its proximity to the border, good infrastructure and attractive surroundings make the location an appealing centre of life for families and working professionals.
Letting situation
The attic apartment has been rented since October 2023. The current monthly net cold rent is 580 euros. The tenancy agreement contains an indexed rent provision. The ground-floor and upper-floor apartments are currently vacant.
Conclusion
A well-maintained house with plenty of space, flexible usage options and an attractive outdoor area. The The division into three residential units opens up numerous possibilities for families, multigenerational living, or combining living and working—in a sought-after location near Luxembourg.
Your destination goes to Google Maps only when you submit the form. TraumImmo neither stores nor logs it.
 695.000 € Wincheringen: Spacious detached house with a lovely garden, carport and several outdoor parking spaces54457 Wincheringen
 1.295.000 € Luxury villa with infinity pool & unobstructed Moselle views as far as Luxembourg54457 Wincheringen


