| Plot area | 7757 m² |
|---|---|
| Usable floor area | 385 m² |
| Rent excluding bills | 1500 € |
|---|---|
| Commission | no commission for buyers |
This partial ground-floor area in a solid commercial hall in a central location in Auerbach/Vogtland is specifically aimed at companies expanding nationwide that require a ground-level drive-in storage and service area with an adjoining office section and a spacious car park. The area can be flexibly scaled from 150 to 385 m² and is part of a 7,757 m² property complex – a combination of central urban location, advertising impact and expansion potential that is scarcely available in this size in western Vogtland.
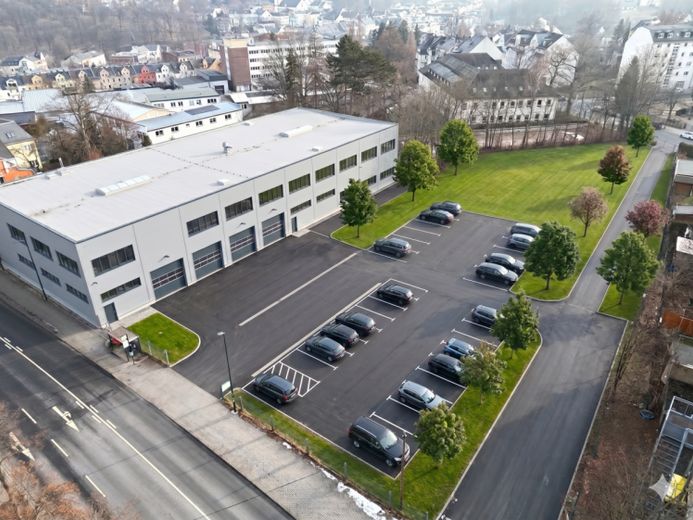
For a long-term tenancy, the owner will specifically invest in access, parking facilities, hall doors and tenant-specific fit-out – the planned exterior design is documented in the attached visualisation.
Partial ground-floor area – 150 to 385 m² available for flexible rental:
The rental offer concerns a hall area located entirely on the ground floor, with direct, level drive-in access via several planned sectional doors to Bahnhofstraße. The area is not arranged at ramp level and is therefore also fully suitable for concepts involving indoor vehicle presentation, appraisal or workshop use.
Areas and basic parameters:
- Exhibition/hall area: 150–385 m² – modularly scalable according to tenant requirements
- Ceiling height: 4.50–5.00 m – also suitable for SUVs, vans and transporters
- Hall floor: solid, suitable for heavy equipment
- Office area: approx. 65 m² included – sufficient for consulting, waiting, staff and sanitary areas. Can be expanded by a large number of additional office rooms as required.
- Sanitary facilities available (some already modernised)
- Ground-level access directly from Bahnhofstraße – no ramp, no step
- Sectional doors with a clear passage of 4.00 m width x 3.53 m/3.93 m height for large vehicles
Planned outdoor facilities (development plan):
- Fully paved courtyard and parking area with markings
- Approx. 10–30 car parking spaces (number flexibly adjustable to tenant requirements)
- Lighting and proper enclosure
- Landscaping and visual enhancement in accordance with the visualisation
- Permissible advertising installation – optionally as large-scale façade lettering on the hall or as a pylon/totem directly on Bahnhofstraße
Structural condition:
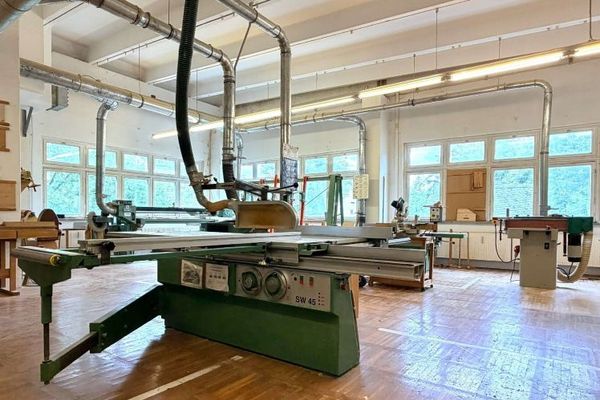
The hall was built in 1986 using solid reinforced-concrete construction and is structurally in sound condition. The property was most recently used as a training centre for skilled trades; heating (central gas heating), sanitary and Electrical systems are fully operational. Wood composite-glazed windows will be modernized as part of the tenant fit-out.
Tenant fit-out and the owner’s willingness to invest:
For a long-term lease, the owner will cover substantial parts of the tenant-specific modifications—specifically:
- Modernization and new construction of the access road from Bahnhofstraße
- Construction of the asphalt parking lot, including marking and lighting
- Installation of the ground-level sectional doors in the hall façade
- Tenant-specific interior fit-out of the hall and office areas by agreement
- Advertising installations (façade advertising or pylon)
A later expansion—including a tenant-specific new-build project—is also feasible on the undeveloped partial area of 4,423 m² (parcel 571/3); this flexibility enables a location that can grow with the tenant.
Lease terms: The net rent excluding utilities will be calculated individually based on the desired partial area, the lease term, and the specific tenant fit-out. For a long-term lease (≥ [10] years), the owner will cover substantial parts of the tenant fit-out—including the access road, parking lot, advertising installations, and hall-side modifications.
Availability: Following agreement on the tenant fit-out—realistic timeframe [3–6] months from signing the lease.
Tenant structure on the property:
Further tenants have already been found and will move in over the coming months: a building cleaning company, a caretaker service, and an interior fit-out company. This creates two advantages: Property management is permanently and cost-effectively ensured, and the range of trades in the building creates opportunities for cooperation and reciprocal awarding of contracts.
See for yourself during a personal viewing. We look forward to receiving your inquiry via the contact form or email and will get back to you promptly!
Your destination goes to Google Maps only when you submit the form. TraumImmo neither stores nor logs it.