| Plot area | 7757 m² |
|---|---|
| Usable floor area | 408 m² |
| Rent excluding bills | 1250 € |
|---|---|
| Commission | no commission for buyers |
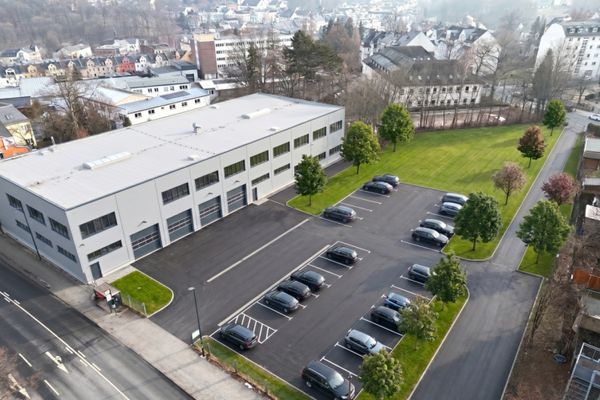
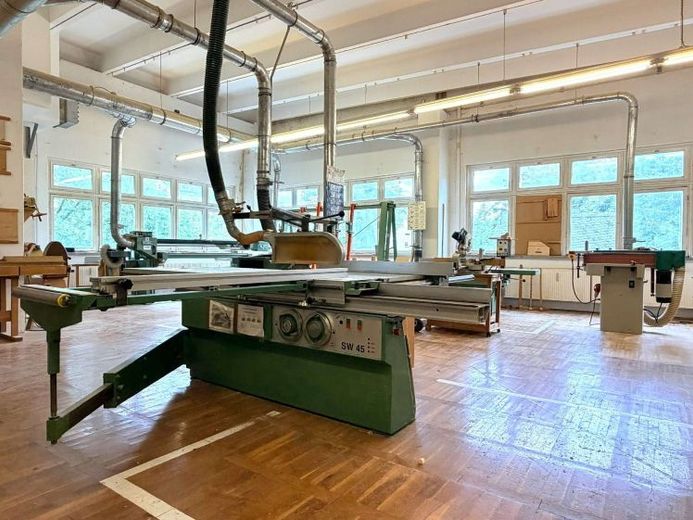
Fully equipped woodworking workshop with 408 m² on the 1st upper floor of a solid commercial hall in a central location in Auerbach/Vogtland. The workshop is ready for immediate operation: the machinery and permanently installed extraction system are available and can be taken over, rented, or acquired through rent-to-own. Ideal for joiners, cabinetmakers, furniture makers, interior finishers, and related trades.
Availability: from October 2026
Floor plan – 408 m² total:
- Two large workshop rooms
- Timber storage
- Small storage room
- Workshop office
- Sanitary facilities on the floor (shared use)
- Parquet flooring in the workshop rooms
- Ceiling height approx. 4.30–4.70 m
Delivery and access:
- Goods lift with a load capacity of 3,200 kg – sheet materials, machines, and prefabricated parts can reach the floor without manual carrying
- Cabin dimensions approx. 2.45 m × 3.65 m, door opening approx. 2.30 m – raw panels measuring 2,800 × 2,070 mm can be transported flat
- Solid loading ramp with gate system on the ground floor
- Two separate property entrances – separation of customer and delivery traffic
- Parking spaces available on the property
Machinery (available – purchase, rent-to-own, or additional rental possible):
- SAC SW 45 panel saw
- SAC FS 530 surface planer
- SAC RS 530 thickness planer
- SAC TS 110 spindle moulder
- SAC BW 600 bandsaw
- SAC mortiser
- SAC PS 250 long-belt sander
- Holzkraft KSM 801 edge sander
- Joos hydraulic veneer/heating-plate press
- Scheppach lathe
Professional extraction system – permanently installed, with extraction at all machines. No retrofitting and no investment in ductwork required.
Also available: small and hand tools, workbenches, cabinets, and other workshop inventory – use or takeover by arrangement.
Technology and modernization:
- Windows will be upgraded for improved energy efficiency before the rental
- Conversion of the lighting to LED will take place gradually
- Currently heated by gas central heating
- PV system planned – tenants can obtain electricity at reduced rates
Tenant mix in the property:
Further tenants have already been found and will move in over the coming months: a building cleaning company, a caretaker service, and an interior finishing company. This offers two advantages: property management is permanently and cost-effectively ensured, and the mix of trades in the building creates opportunities for cooperation and mutual referrals.
See for yourself during a personal viewing. We look forward to Your inquiry via the contact form or email, and we will get back to you promptly!
Your destination goes to Google Maps only when you submit the form. TraumImmo neither stores nor logs it.