Calculate using this listing's purchase price. Every assumption is editable and all figures are non-binding estimates.
The initial payment is estimated as loan amount × (interest + repayment) ÷ 12. Individual lending terms, special repayments and further fees are not included. Tax, notary and agent costs may differ in your case. This is not a financing offer or financial advice.
Your inputs are calculated only in this browser and are not saved or sent to TraumImmo.
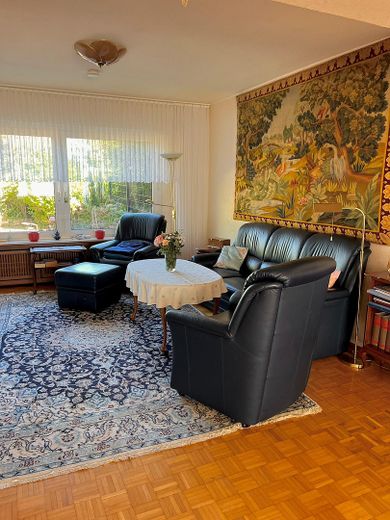
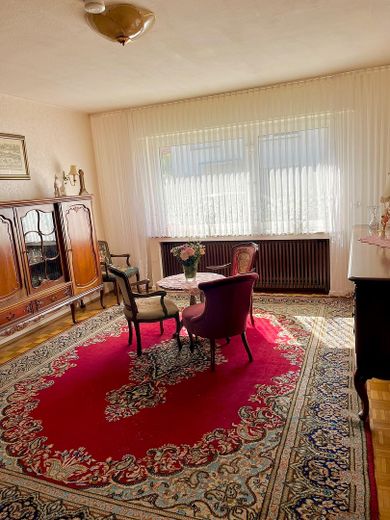
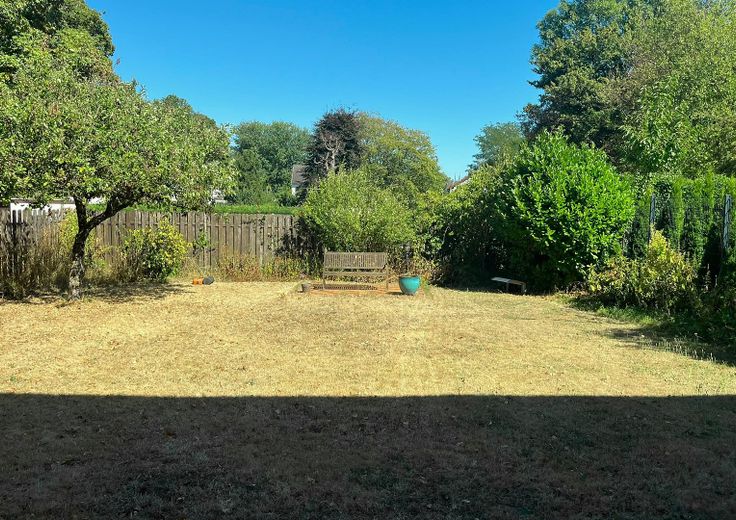
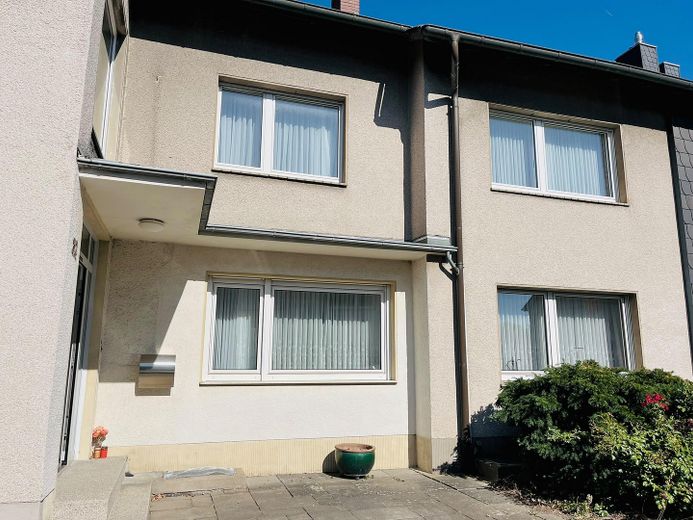
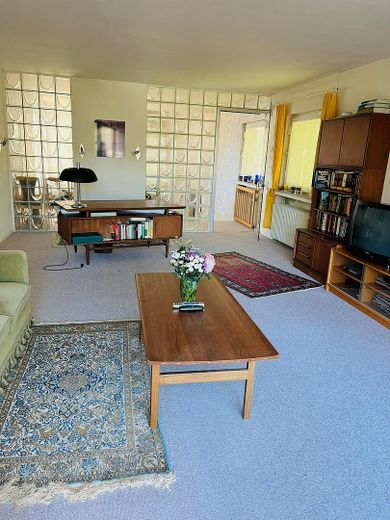
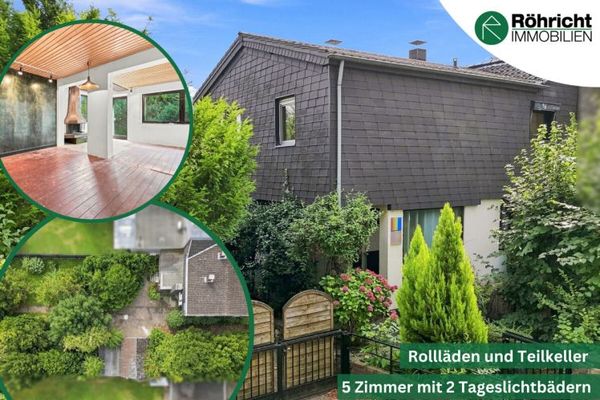
Introduction: The house in Cologne-Flittard was originally created from two single-family homes. It offers plenty of living space over two floors, with mostly very generous rooms. It is situated in a quiet residential location at the end of a cul-de-sac, has a large garden, and is completely basemented. The basement is partially finished. Special characteristic features: The living room on the ground floor has beautiful, very well-maintained and exceptionally well-preserved solid wood parquet in a cube / checkerboard pattern. The upper residential floor is flooded with light and has a spacious, central living area with a beautiful, generous glass block wall facing the stairwell. Almost all rooms overlook greenery (the property's own garden and the green spaces behind it).
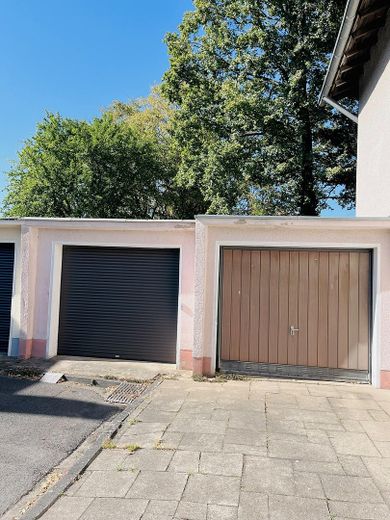
The house is particularly suitable for families who want to combine generous living space with their own garden and proximity to nature and the city. Thanks to the room layouts on the ground and upper floors, the house offers possibilities for working from home and is ideal for larger families. Anyone wishing to make structural changes could also consider restoring the original layout of two single-family homes. In addition to the main entrance door at the front, the house also has rear access. One of the two garages provides direct access to the garden and this rear entrance.
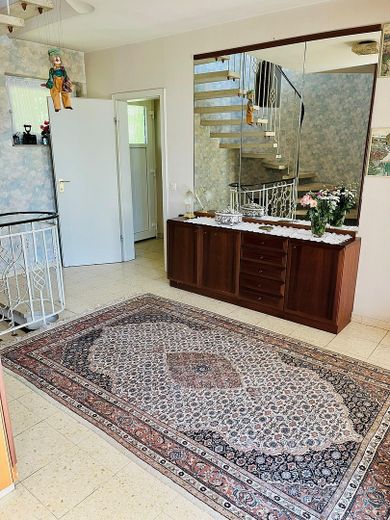
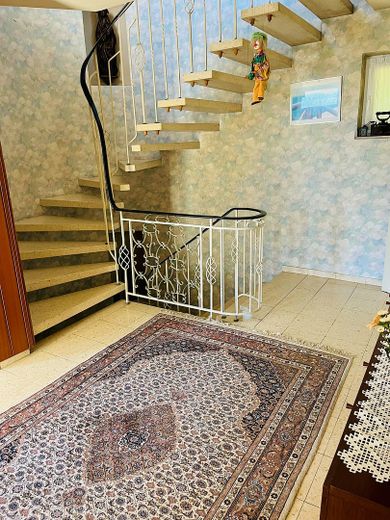
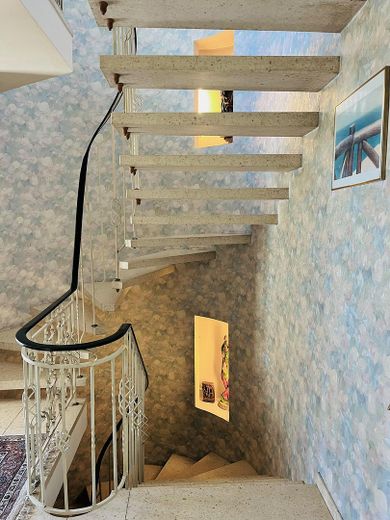
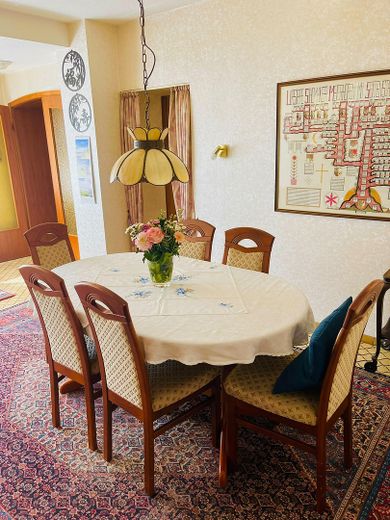
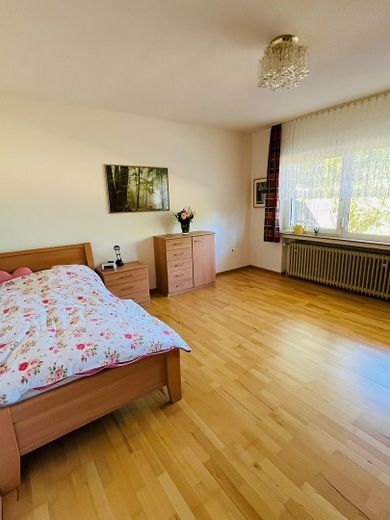
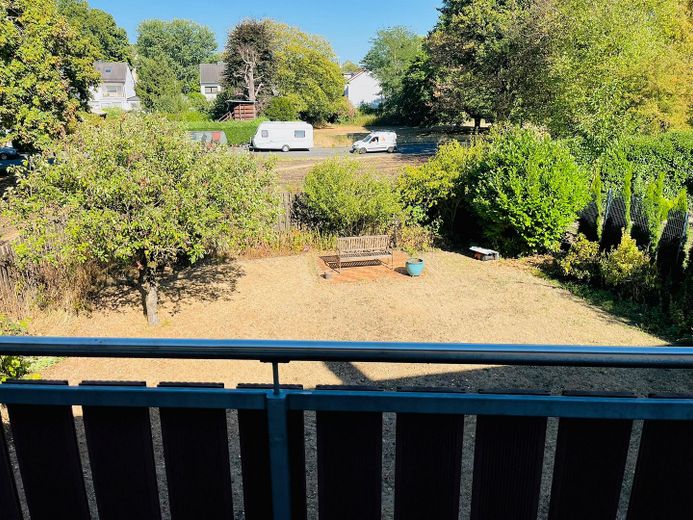
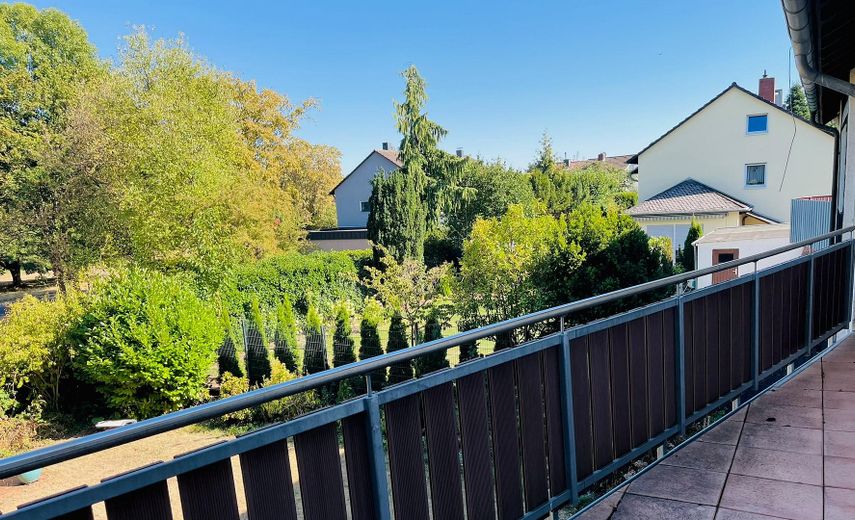
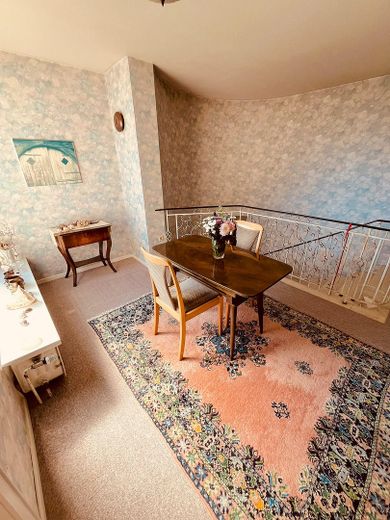
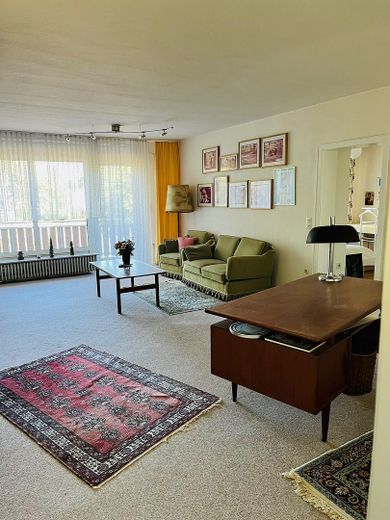
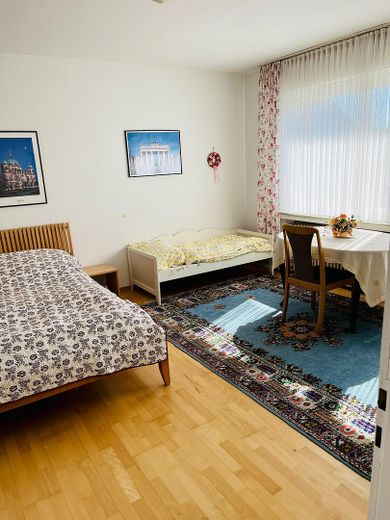
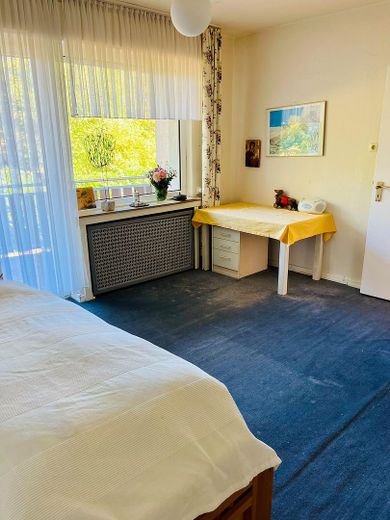
Layout: What is special about the ground-floor layout is the spaciousness of the dining room (separate from the kitchen) and the living room. The kitchen and living room have access to the garden and offer an unobstructed view of the greenery (garden with parkland behind it). At garden level, there is another room (most recently used as the parents' bedroom), as well as a spacious bathroom and a guest WC. A prestigious staircase leads to a light-filled upper floor with four rooms and a bathroom. The special living quality is created by a wraparound balcony connecting three rooms. The largest room on the garden side is enhanced by a glass block wall facing the stairwell. The quality of living on this floor is created by the generous room sizes and the view of the greenery: three rooms have balcony access and garden views, while only one room faces the street.
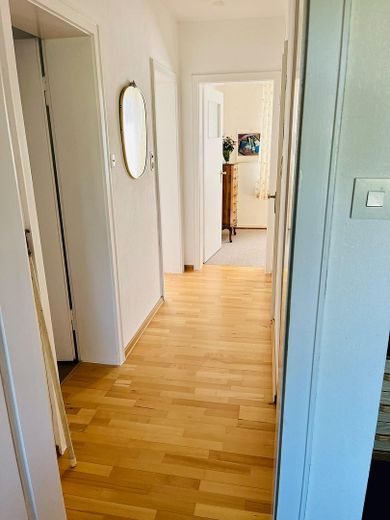
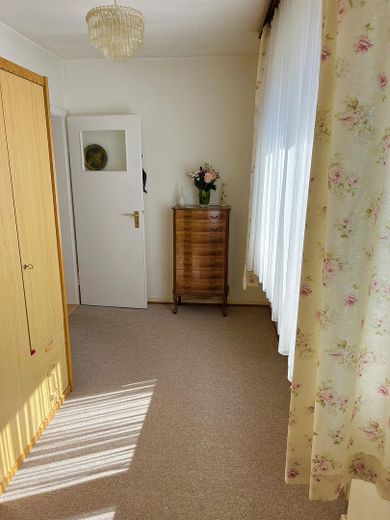
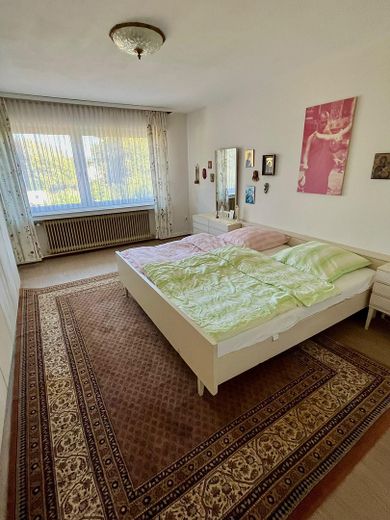
Room arrangement: On the ground floor, the dining room is centrally located. From there, you can either go directly into the kitchen or the spacious living room, or via a Hallway leading to the rear, quietly located bathroom and former children's room, later master bedroom (garden view). On the upper floor, the spacious glass-block wall with an expansive living area behind it dominates (originally living room, most recently study with library). The bright and large bedroom is also particularly characteristic. It is connected to the other two rooms (most recently children's room and guest room) by a hallway. The bathroom also opens off the hallway. There are no walk-through rooms on the ground floor; on the upper floor, there is one walk-through room.
Fittings and features, as described
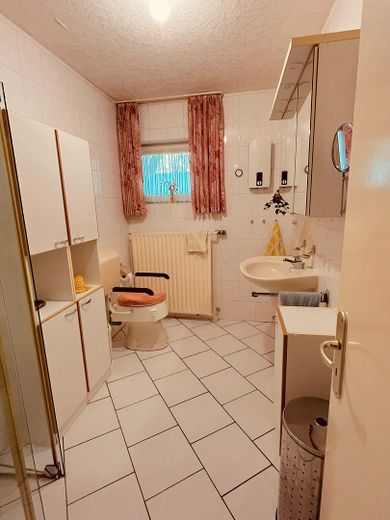
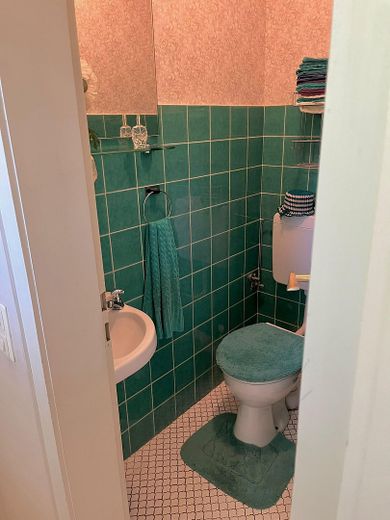
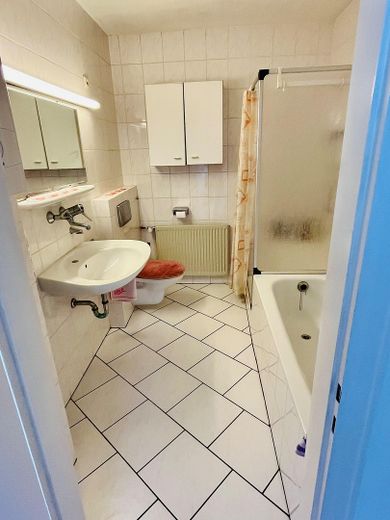
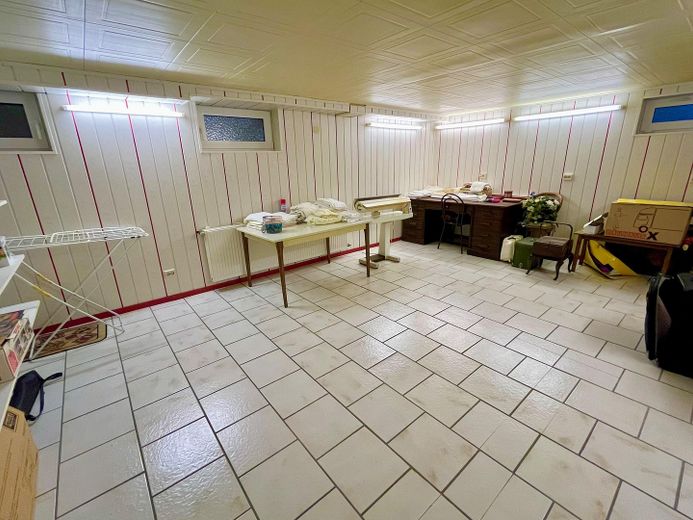
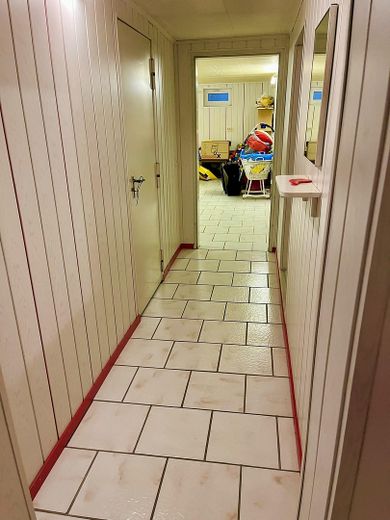
Modernizations and Renovation Requirements Large parts of the house were last modernized in the 1990s. This included the two bathrooms on the ground and upper floors (but not the guest WC on the ground floor, which is still in the condition typical of the 1960s). The basement was also completely renovated during this work (the floor was tiled, and some of the walls and ceilings were paneled with wood). Subsequently, individual rooms and hallways on the ground and upper floors were fitted with wood laminate.
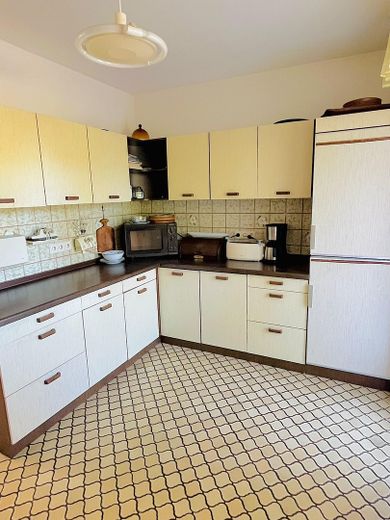
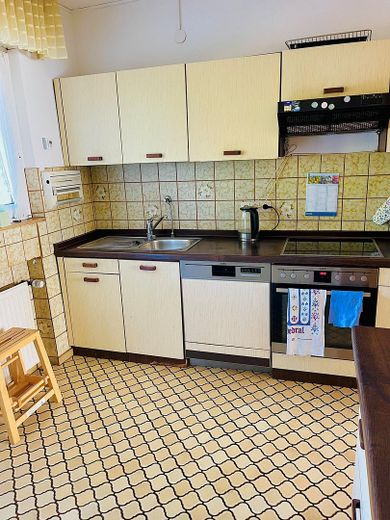
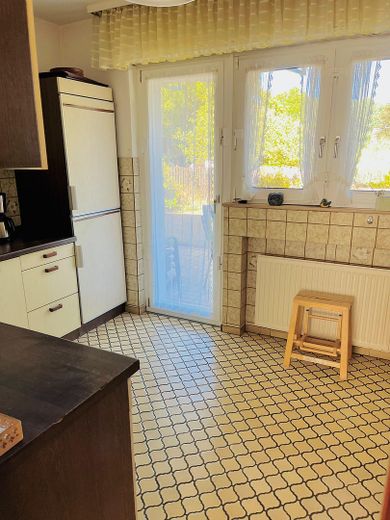
The kitchen and guest WC on the ground floor require renovation and have partly retained the style of the 1960s/70s. In addition, the floor in the dining room and kitchen, as well as in the connecting hallway to the bathroom, is covered with 1970s tiles—from the period of the conversion work carried out when the two single-family houses were combined. Very few individual tiles are damaged. The furnishings can be taken over (in part) upon request.
Other
Special features The house stands out above all for its spacious and bright rooms. All rooms have generously sized windows—only the rear part of the dining room on the ground floor sometimes requires additional artificial lighting, depending on the weather conditions. On the lower level, there is direct access to the garden with its spacious terrace from both the kitchen and the living room. Another special feature is its location at the end of a quiet cul-de-sac, adjacent to a green area. As a result, almost every room on the garden side has a view of greenery. On one side, the garden borders the garden of the neighboring property, and on the other side, a public, unused green area (former playground).
The distinctive floor plan results from the structural opening created between two formerly separate detached houses. There are two residential units on the ground floor and upper floor (connected by a spacious staircase), as well as a partially converted basement. The original kitchen of the apartment on the first floor is now a passage room and still has all the necessary connections required for kitchen use. Restoring the two original detached houses would certainly be an option (possibly of interest as a multigenerational home). Converting the spacious attic would also be a possible structural option.
Location
Area and routes
Plan a route
Your destination goes to Google Maps only when you submit the form. TraumImmo neither stores nor logs it.
Location details
Living in Cologne-Flittard: village charm close to the Rhine The property is located in Cologne-Flittard, a district in northern Cologne on the right bank of the Rhine which, despite its proximity to industrial sites, has preserved its village character and appears like a green oasis in the metropolitan surroundings. The historically grown village centre with its small, rural-looking houses gives the neighbourhood a cosy, almost village-like atmosphere that new-build areas in the city rarely offer.
The Rhine and nature right on the doorstep Flittard borders directly on the Rhine to the west. The Flittarder Rheinaue is not only a nature reserve, but also a popular local recreation area that is ideal for walks and cycling tours. The Japanese Garden in the nearby Chempark is also a popular destination and attracts visitors from the entire region. Those who prefer more sporting activities will find the extensive grounds of Leverkusen Golf Club to the east of the district.
Everyday life and infrastructure Daily necessities are available in the immediate vicinity (supermarkets, doctors, pharmacies, etc.); larger purchases can conveniently be made in neighbouring Cologne-Mülheim or adjacent Leverkusen. Particularly relevant for families: Flittard has a community primary school as well as three day-care centres within the district itself.
Transport connections Flittard is connected to the road network via the B8 federal highway and to local public transport via various bus routes and the S6 in Cologne-Stammheim (P+R); a motorway junction is around ten minutes away.
Location relative to Leverkusen and Cologne Thanks to its immediate proximity to Leverkusen, jobs and infrastructure there are conveniently accessible; at the same time, Cologne city centre remains within a manageable distance.
Quiet, established neighbourhood Anyone looking for a quiet residential location in an established, family-friendly neighbourhood will find in Flittard an environment that combines urban connections with village tranquillity—ideal for anyone who appreciates greenery, peace and community without wanting to forgo proximity to the city.