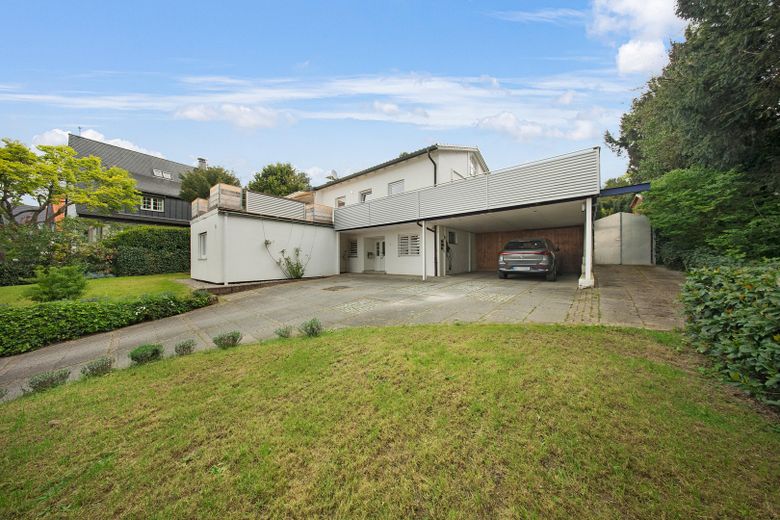
Eingang
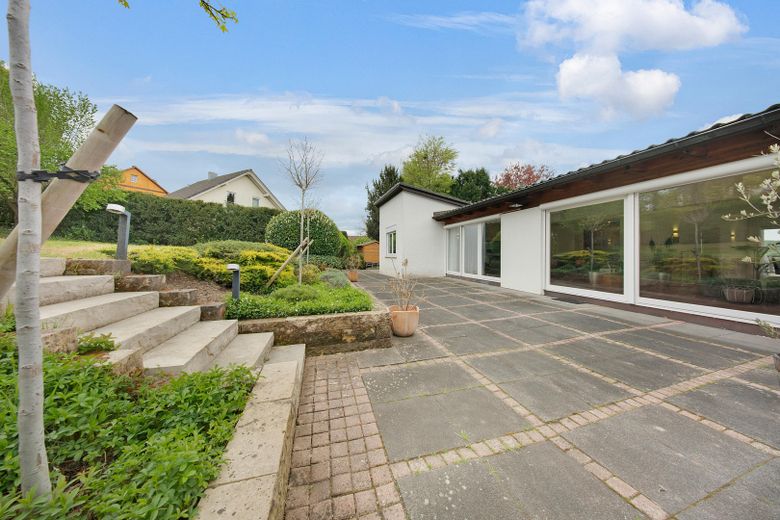
Terrasse
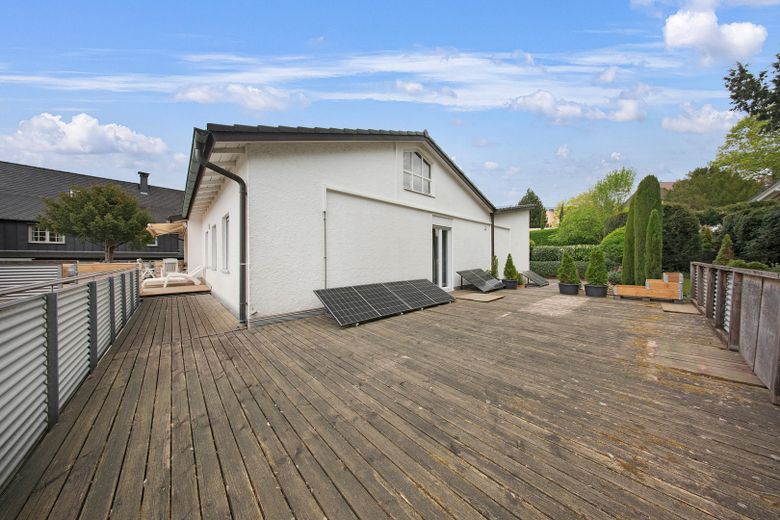
Balkon
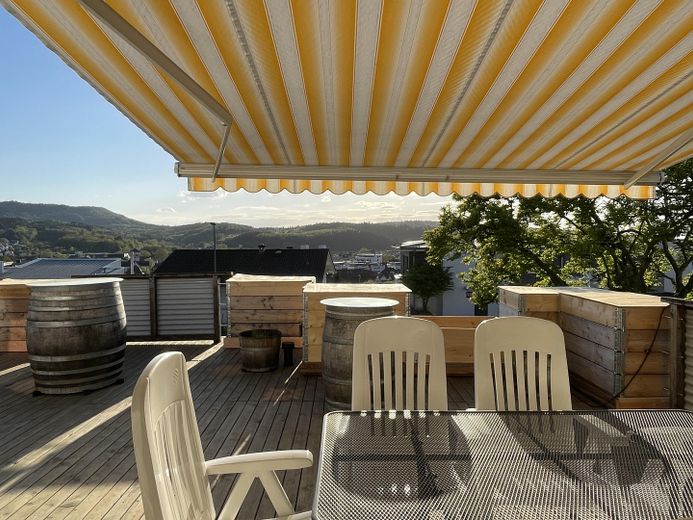
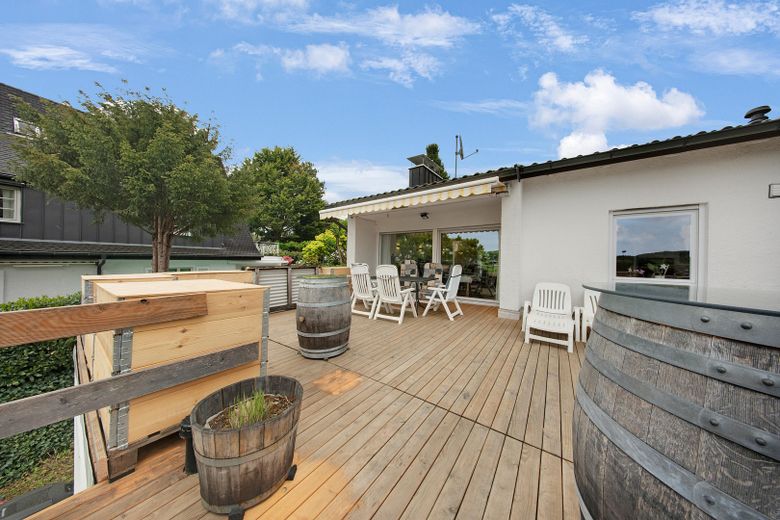
Balkon
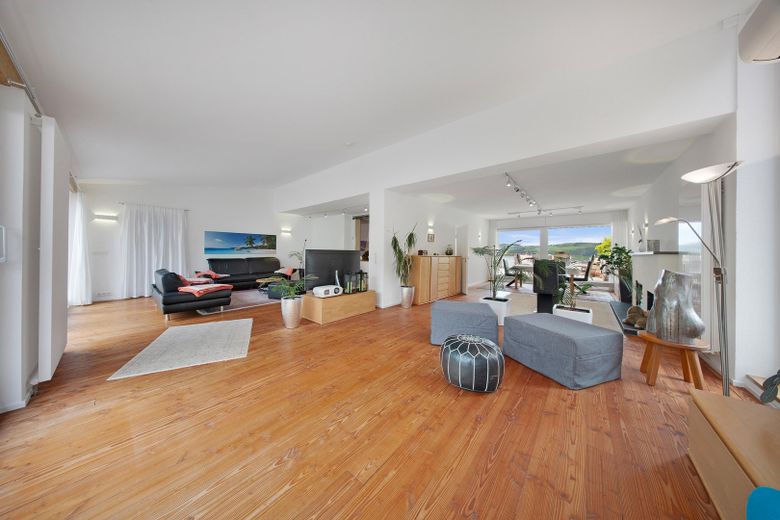
Wohnzimmer
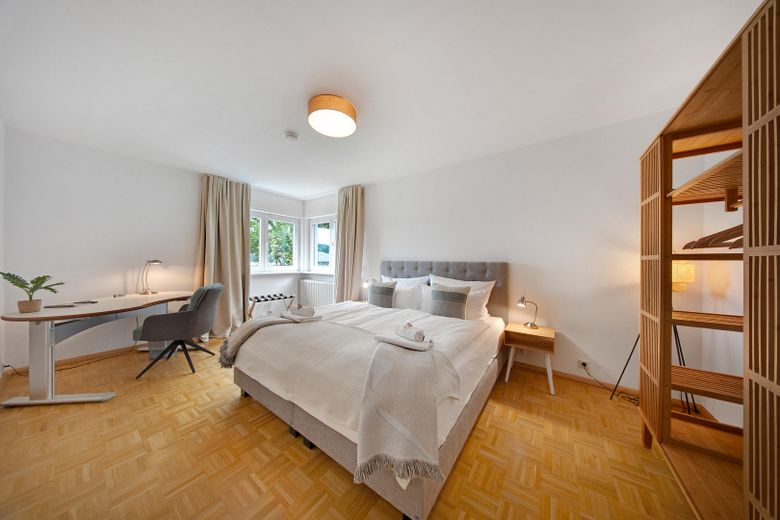
Schlafzimmer
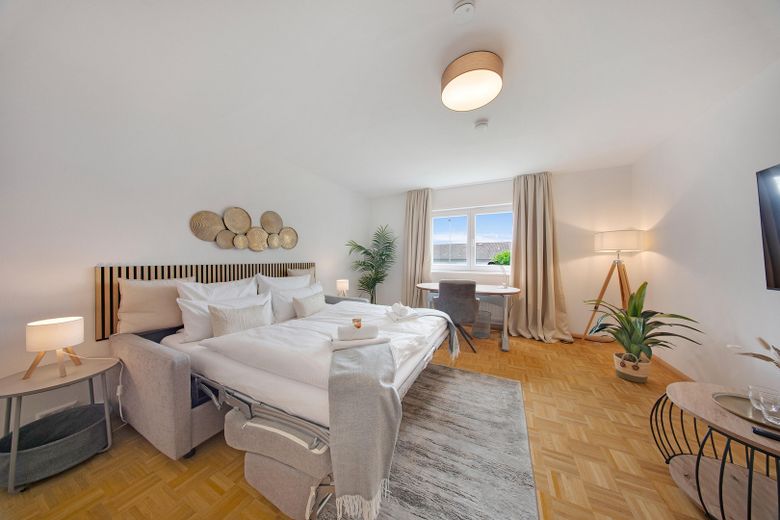
Schlafzimmer
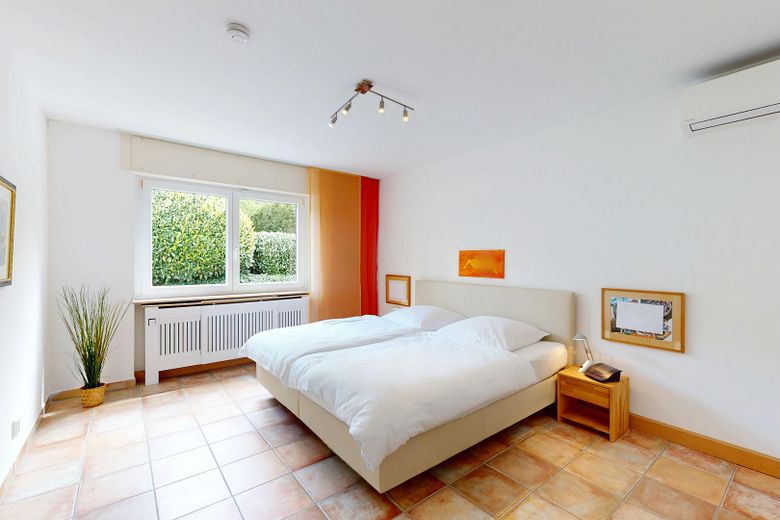
Schlafzimmer
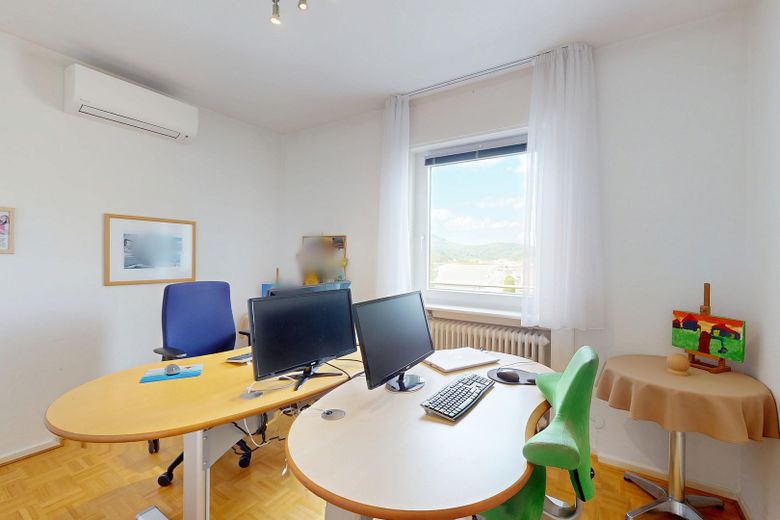
Arbeitszimmer
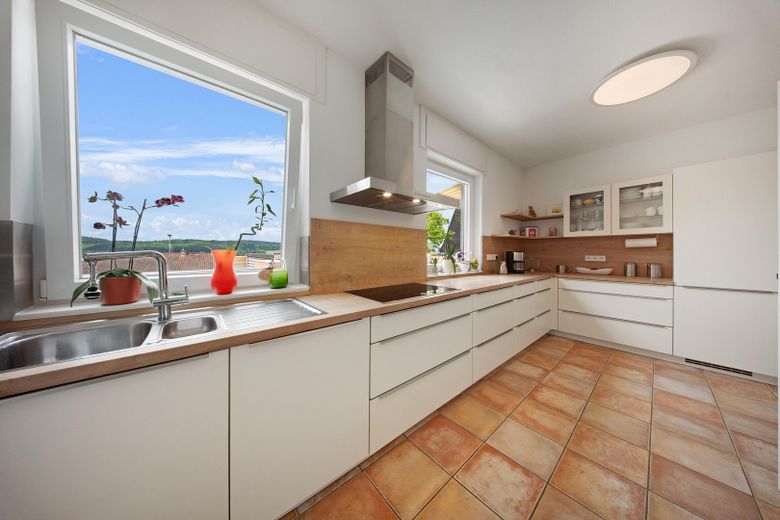
Küche
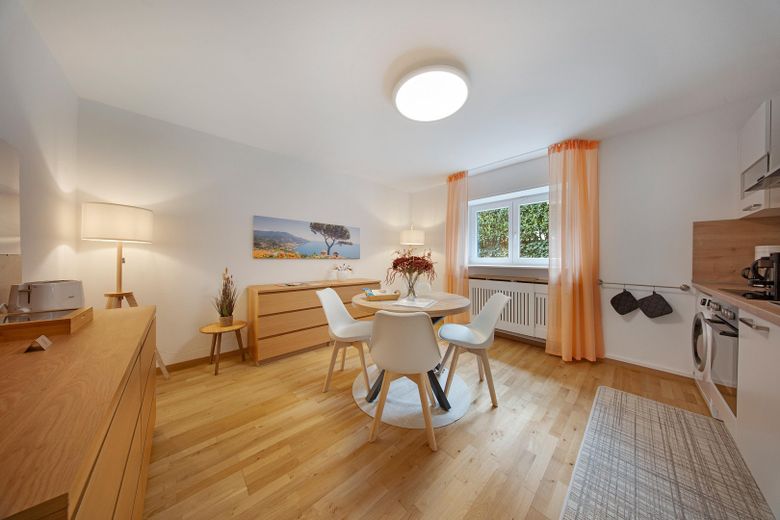
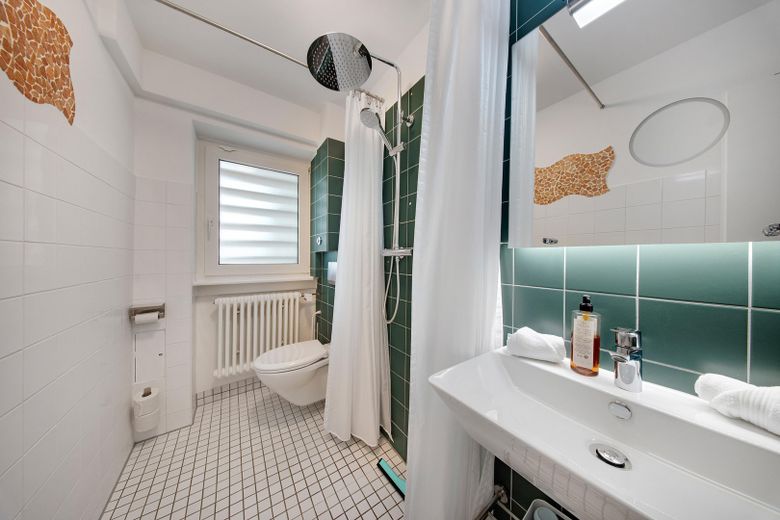
Badezimmer
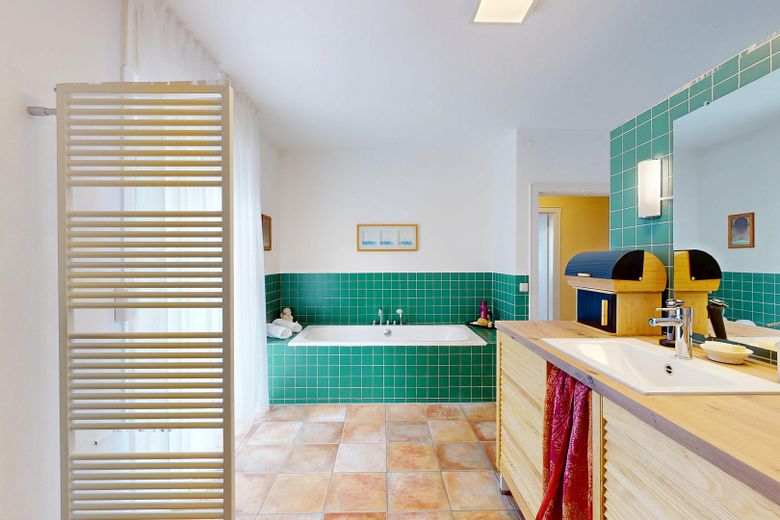
Badezimmer
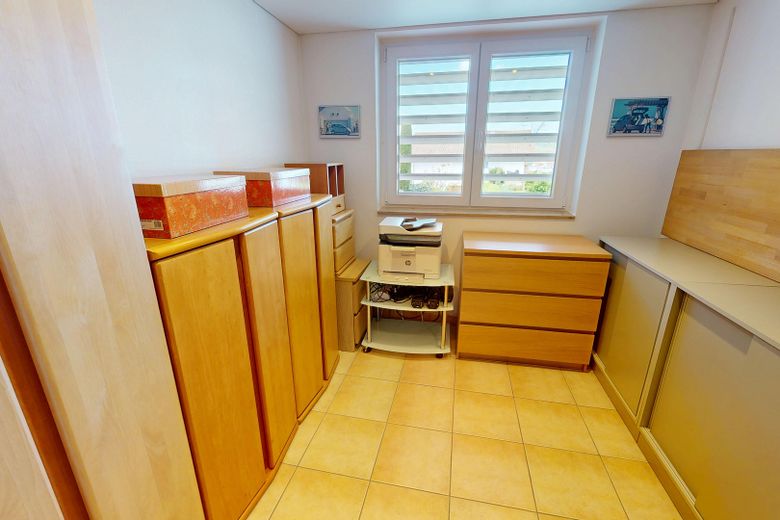
Lagerraum
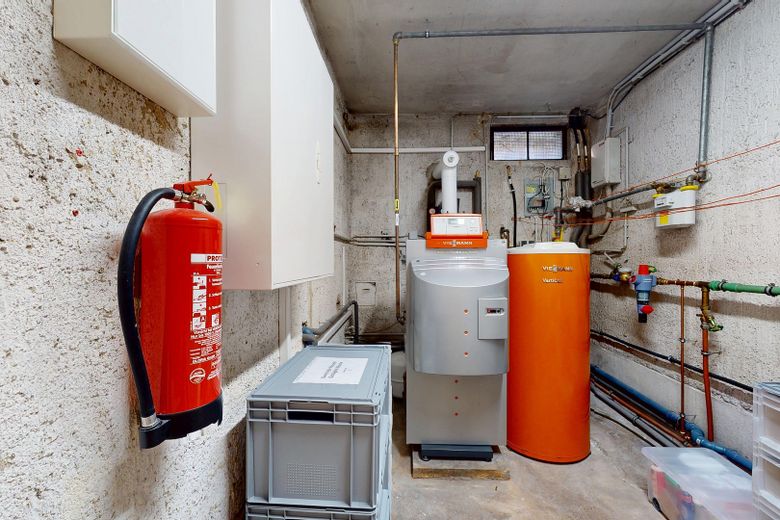
Technikraum
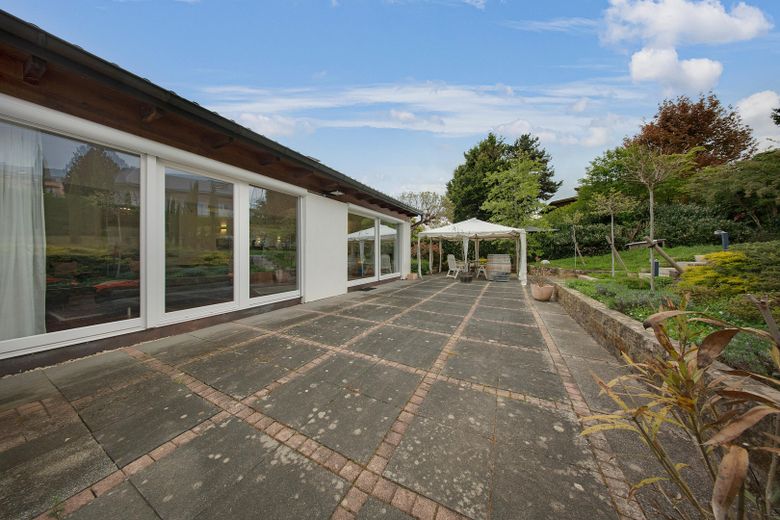
Terrasse
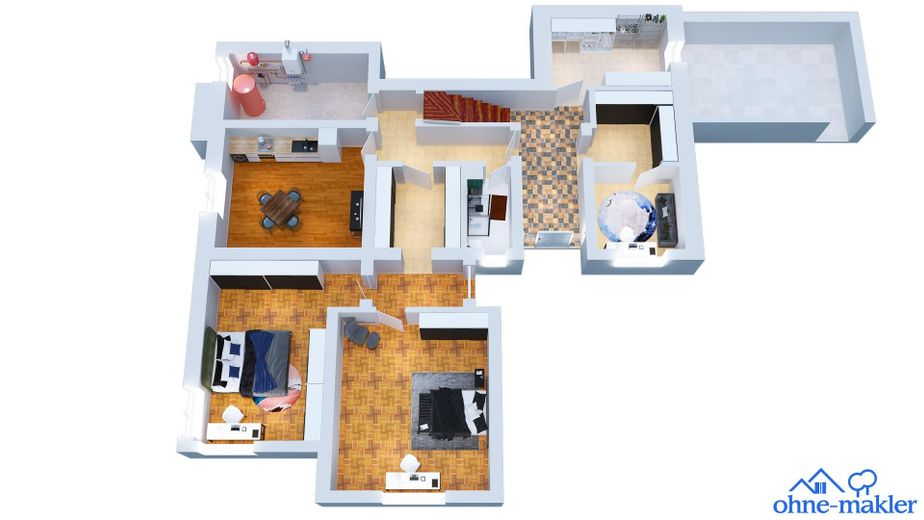
Einliegerwohnung
| Type | Block of flats |
|---|---|
| Living area approx. | 265 m² |
| Year built | 1954 |
| Available from | Nach Vereinbarung |
|---|---|
| Rooms | 9 |
| Bathrooms | 2 |
| Heating | Central heating |
| Fuel type | Gas |
| Plot area | 851 m² |
|---|---|
| Parking spaces | 3 |
| Condition | Modernised |
| Floors in the building | 2 |
| Purchase price | 699.000 € |
|---|---|
| Price per m² | 2,637.74 €/m² |
| Commission | no commission for buyers |
Calculate using this listing's purchase price. Every assumption is editable and all figures are non-binding estimates.
The initial payment is estimated as loan amount × (interest + repayment) ÷ 12. Individual lending terms, special repayments and further fees are not included. Tax, notary and agent costs may differ in your case. This is not a financing offer or financial advice.
Your inputs are calculated only in this browser and are not saved or sent to TraumImmo.
More financing calculators and assumptionsThis two-family house in Gaggenau is suitable for multi-generational households or buyers looking for a large single-family home with a flexible room layout. The property offers approx. 265 m² of living space on a plot of approx. 851 m² and comprises two residential units. An accessory apartment, which is currently used as an approved holiday apartment, provides additional income. Optionally, an adjoining building plot can be acquired, allowing the total area to be expanded to approx. 1,500 m².
The house, built in 1954, has been continuously modernized. The main modernization measures include the replacement of the heating system in 2003, the roof renovation in 2004, the largely completed window replacement in 2008, the installation of new windows in the accessory apartment in 2013, the installation of air conditioning units in three living rooms in 2021, and the renovation of the upper floor including kitchen, living room, and house electrics in the same year. In 2022, the gas heating system was fundamentally renewed and in 2024 the accessory apartment including the kitchen was modernized. The Mediterranean-style garden with natural stone was newly landscaped in 2021.
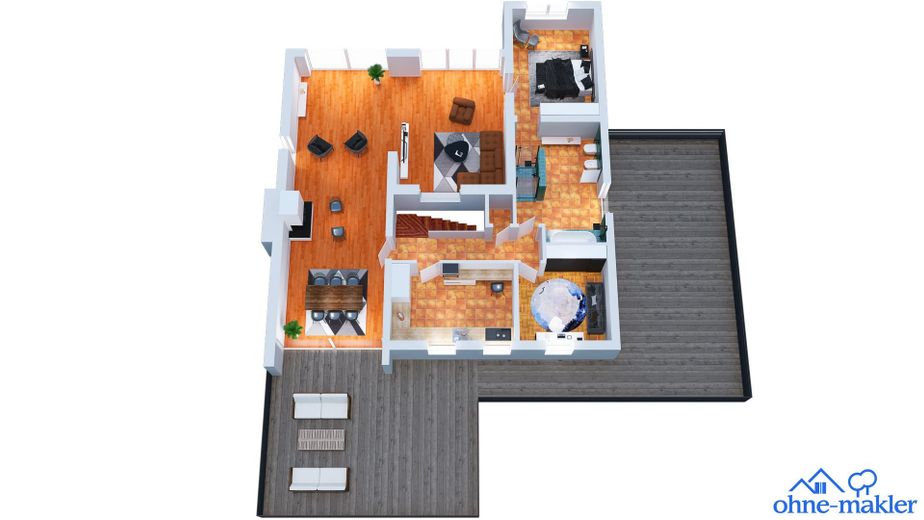
The ground floor level is clearly divided into two usage areas. Apartment 1 has two hallways, two bedrooms, a kitchen, a bathroom, and a utility room on the same level. This unit is regularly rented out as a holiday apartment. Apartment 2 also has an entrance on the ground floor. There is a coat area as well as additional storage space, which can be used, for example, for strollers or alternatively as an office area. From here, a staircase leads to the upper living level, which consists of a bedroom, a large bathroom, an office or children's room, a kitchen, and an open-plan living and dining area with access to a very large roof terrace.
Alternatively, the property can also be used as a spacious single-family home. On the ground floor there are then three bedrooms, a bathroom, as well as an area for coats, storage, or office use. The upper level adds further living rooms, a kitchen, a bathroom, and a roof terrace to the house. The offer also includes a carport, an outdoor parking space, and a charging station for electric vehicles.
- Heating renewed in 2003, gas heating fundamentally renewed in 2022
- Roof renewed in 2004
- Exterior chimney clad in 2004
- Terrace railing renewed in 2006
- Roof of the western extension renovated in 2006
- Hallways newly tiled in 2007
- Painting work carried out in 2008
- Windows mostly renewed in 2008
- Bedroom renovated in 2010
- Windows of the granny flat renewed in 2013
- Air conditioning systems installed in three living rooms in 2021
- Upper floor including kitchen, living room and house electrics renovated in 2021
- Mediterranean-style garden with natural stone newly landscaped in 2021
- Granny flat including kitchen modernized in 2024
- Spacious terrace areas with approx. 190 m²
- Outdoor pool on separate plot
- Charging station for electric vehicles
- Roof terrace
- Two covered parking spaces and one outdoor parking space
- Utility room
- Approved granny flat with potential for holiday rentals
- Optionally purchasable adjacent building plot with expansion of the total area to approx. 1,500 m²
Your destination goes to Google Maps only when you submit the form. TraumImmo neither stores nor logs it.
The property is located in Gaggenau, a town in the Murgtal on the edge of the Northern Black Forest. Gaggenau offers a good combination of living close to nature and functioning infrastructure. Shopping facilities, schools, medical care and leisure activities are comprehensively available in the town area. At the same time, the location in the valley with direct access to green spaces, forests and hiking trails provides a high level of leisure and recreational value.
Distances:
- Supermarket: approx. 300 m
- REWE: approx. 500 m
- Lidl / Aldi Süd: approx. 1,000–1,200 m
- Goethe-Gymnasium: approx. 200–300 m
- Kindergarten: approx. 400 m
- Primary school: approx. 450 m
- Café / restaurant: approx. 400–500 m
- Pharmacy / doctor: approx. 350–400 m
- City park: approx. 250 m
- Playground: approx. 150 m
- Sports facilities: approx. 200–250 m
In terms of transport, Gaggenau is well connected. The nearest motorway is the A5 (Karlsruhe–Basel), which can be reached in about 20–25 minutes by car and offers a fast connection towards Karlsruhe, Baden-Baden and further into the regional road network. In addition, there is access to the B462, which runs directly through the Murgtal and enables a quick connection to Rastatt and into the Black Forest. Local public transport is provided by the Murgtalbahn, with regular connections towards Rastatt and Freudenstadt. From Rastatt there are connections to long-distance services and to the railway line to Karlsruhe, making larger cities easily accessible as well.
 850.000 € Spacious multi-family house – living, working, and renting under one roof76571 Gaggenau
 430.000 € Charming two-family house with well-maintained substance, new building services, and versatile usage possibilities!76571 Gaggenau / Bad Rotenfels
 822.240 € Country house with separate apartment on a spacious plot with great long-distance views76571 Gaggenau– Michelbach


