| Type | Detached house |
|---|---|
| Living area approx. | 226 m² |
| Bedrooms | 3 |
| Rooms | 5 |
|---|---|
| Bathrooms | 2 |
| Plot area | 634 m² |
|---|
| Purchase price | 649.000 € |
|---|---|
| Price per m² | 2,866.61 €/m² |
| Commission | 3,57% (3,57 % inkl. MwSt.) |
Calculate using this listing's purchase price. Every assumption is editable and all figures are non-binding estimates.
The initial payment is estimated as loan amount × (interest + repayment) ÷ 12. Individual lending terms, special repayments and further fees are not included. Tax, notary and agent costs may differ in your case. This is not a financing offer or financial advice.
Your inputs are calculated only in this browser and are not saved or sent to TraumImmo.
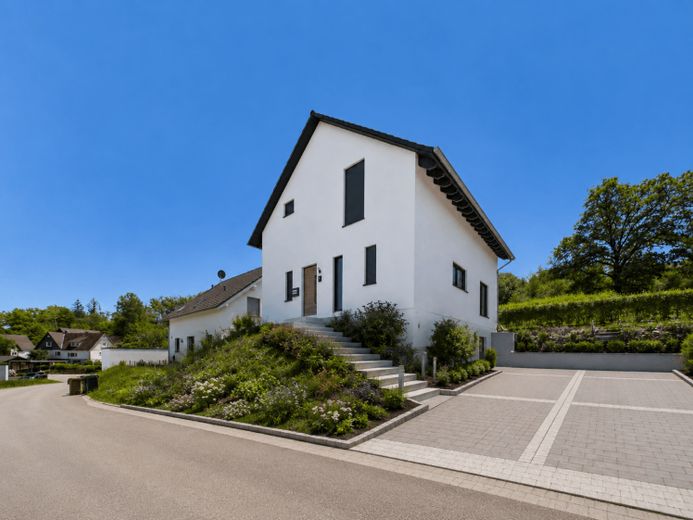
More financing calculators and assumptionsWelcome to JUNO Immobilien – we are pleased to present this detached house, built in 2023 as a prefabricated house by Okal, with approx. 226.4 m² of living space, fully basemented, on a 635 m² south-facing plot in a quiet residential area of Oberwiehl. The house meets the KfW-55 efficiency standard and is practically as good as new.
The property combines generous room layouts with state-of-the-art building technology and is aimed at families seeking a sustainable, well-designed home with low energy requirements – without compromising on comfort and quality of living.
As soon as you enter the ground floor, you are impressed by the open, light-filled layout. The hallway with cloakroom leads to the spacious living, dining and kitchen area of just under 63 m², which forms the heart of the house. Three floor-to-ceiling patio doors open the room to the south and create a seamless transition to the terrace and garden. The high-quality Nolte fitted kitchen from 2023, with appliances by Miele and Bosch, is already installed and included in the purchase price. The ground floor is complemented by a separate study, which can also be used as a guest or children's room, as well as a practical guest bathroom.
On the upper floor, you will find three generously proportioned bedrooms, each measuring approximately 15 to 19 m² – ideal for parents, children or flexible use as a dressing room or office. The floor is completed by a large family bathroom of over 11 m², equipped with a bathtub, walk-in shower and double washbasin.
The basement offers additional valuable space for everyday life: A spacious hobby room of just under 40 m² can be used flexibly as a fitness, play or guest area, while the utility room of just under 15 m² provides ample space for a washing machine, dryer and supplies. A separate boiler room completes the basement.
The south-facing 635 m² plot offers plenty of scope for the individual design of the outdoor area. A particular locational advantage: At the rear, the plot directly borders a nature reserve – future development behind the garden is therefore permanently ruled out, and the unobstructed view of the greenery will be preserved in the long term. The outdoor areas have not yet been landscaped and can be designed by the new owners according to their own ideas – a rare opportunity to plan the garden from scratch to suit your personal taste. The terrace already features with structural provisions for an awning. Two parking spaces are available directly next to the house.
The house was built in 2023 by Okal using high-quality prefabricated construction and meets the KfW-55 efficiency standard. Energy efficiency class A underscores its modern standard. The technical centerpiece is the Proxon comfort system – an innovative combination of an air-to-air heat pump and controlled residential ventilation with up to 95% heat recovery. The system replaces conventional radiators and underfloor heating and delivers heat directly to all rooms via the supply air. A separate domestic hot water heat pump provides hot water. The practical benefits: a constant, healthy indoor climate through a continuous supply of fresh air, filtered air – ideal for allergy sufferers –, regulated humidity, quiet operation and low energy costs. In summer, the system can also be used reversibly for cooling. All windows are triple-glazed and fitted with electric roller shutters, which can be operated centrally and conveniently via Somfy controls. A photovoltaic system has been structurally prepared and can be retrofitted without significant effort.
This detached single-family home is aimed at families who value a like-new, energy-efficient and future-ready home meeting the highest modern standards – with generous room layouts, a well-designed arrangement across three levels, a south-facing garden offering plenty of scope for customization, and building services that set new standards in terms of comfort, efficiency and healthy living.
Have we sparked your interest? We would be happy to provide you with further details and arrange a personal viewing appointment.
Your destination goes to Google Maps only when you submit the form. TraumImmo neither stores nor logs it.
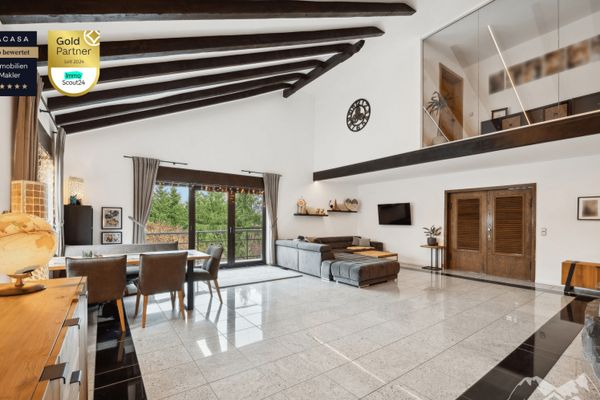 380.000 € Dream Home on Two Floors – Family Apartment with House-within-a-House Flair in Drabenderhöhe51674 Wiehl
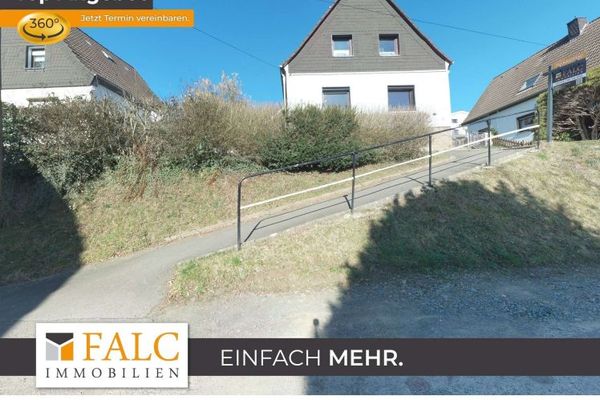 299.000 € Living with Added Value – Well-Maintained Two-Family House with Vacant Apartment and Rental Income51674 Wiehl
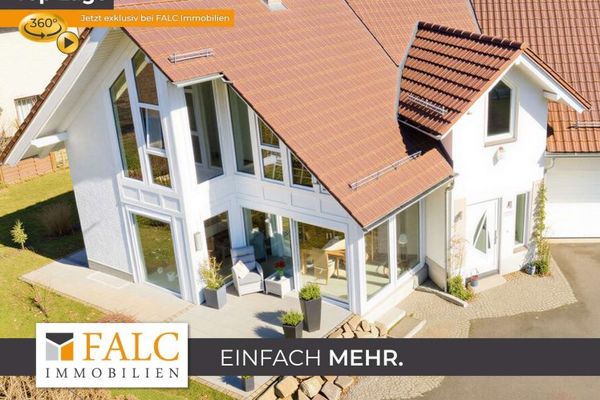 679.000 € A house like no other, quietly located yet right in the middle of it all51674 Wiehl

