| Type | Detached house |
|---|---|
| Living area approx. | 133 m² |
| Rooms | 8,5 |
|---|---|
| Bathrooms | 2 |
| Usable floor area | 648 m² |
|---|
| Purchase price | 1.290.000 € |
|---|---|
| Price per m² | 9,716.78 €/m² |
| Commission | 3,57% (3,57% vom Brutto-Verkaufspreis (incl. MwSt)) |
Calculate using this listing's purchase price. Every assumption is editable and all figures are non-binding estimates.
The initial payment is estimated as loan amount × (interest + repayment) ÷ 12. Individual lending terms, special repayments and further fees are not included. Tax, notary and agent costs may differ in your case. This is not a financing offer or financial advice.
Your inputs are calculated only in this browser and are not saved or sent to TraumImmo.
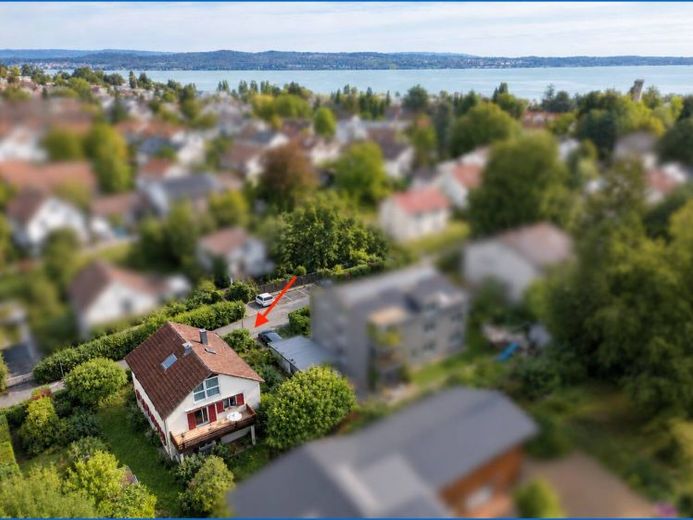
More financing calculators and assumptionsWelcome to this special two-family house in a preferred location close to Lake Constance in Konstanz-Allmannsdorf!
This attractive two-family house is currently equipped with a 5.5-room main apartment and a furnished 1-room granny flat (currently well rented) and a converted attic floor (2 rooms). The idyllic plot of a total of 648 square meters offers plenty of space for the whole family and for relaxation. The solid two-family house built in 1952 was partially renovated in recent years (investment approx. €80,000.-) and continuously maintained.
The total living area is approx. 132.76 sqm, whereby the compact 1-room granny flat on the ground floor comprises an area of approx. 27.30 sqm and the main house (on the ground floor and upper floor) approx. 105.46 sqm of living space. Optionally, the entire ground floor can be converted into one residential unit and the upper floor likewise into a self-contained and separate residential unit.
The attic floor was converted in the 1970s and offers additional living spaces (usable area of approx. 35.52 sqm) for individual room design.
The building impresses with its solid architecture, cozy atmosphere and versatile usage options. The well-maintained and idyllic plot – a green oasis with fruit trees, a small pond and a garden house as well as a vegetable garden – offers plenty of privacy and is bordered by a natural hedge. Lake Constance is a 15-minute walk toward "Hoerlepark"; the ferry toward Meersburg can be reached by car in 5 minutes. The north-east side of the building is located on a traffic-calmed play street.
Layout:
Basement: three cellar rooms (one of which has been renovated), laundry room, heating room, oil storage
Ground floor (residential unit 1 granny flat – approx. 27.30 sqm):
The living-bedroom is furnished with new furniture with a beautiful view of the garden. In the bathroom there is a new bathtub, as well as a washbasin with bathroom fittings and WC; in the hallway there is a small closet. The high-quality fitted kitchen (year of construction 2024) is equipped with electrical appliances such as: oven, stove, large refrigerator (incl. freezer), dishwasher and an extractor hood.
Ground floor and upper floor (residential unit 2 – approx. 105.46 sqm):
A staircase in the stairwell leads to the upper floor, which is ideally suited as the main residential unit and living space for the family. Here you will find three rooms, one of them with access to the sunny south balcony, dining area, the bathroom and a kitchen. The apartment continues toward the ground floor, where the spacious living room has access to the covered terrace and garden. The highlight of the upper floor is the large balcony, which offers a beautiful view of the surroundings and is perfectly suited to relaxing hours in the fresh air.
Attic: (Residential unit 3 – usable area approx. 35.52 sqm)
Here there are two rooms, one of which is equipped with a large panoramic window installed in 2026, a lounge or sleeping area, a small bathroom with WC and washbasin (without shower) and a niche with a skylight that is suitable for a small kitchenette. With minor conversion work (bathroom enlargement, installation of a fitted kitchen), these rooms offer an optimal basis for a wide range of possible uses, whether as an apartment, guest area or office.
Features:
The entire house impresses with its many possible uses (e.g. the granny flat can be connected directly to the main apartment and converted into a 6.5-room house with access to the attic). Efficient oil heating provides cozy warmth in all units. Hot water is supplied electrically. Repairs and maintenance work have been carried out on an ongoing basis.
Parking spaces:
The property does not include any parking spaces directly on the plot, but there are publicly marked spaces directly at the house. Following a building inquiry, you can erect a carport or garage on the north-eastern part of the plot.
Conclusion:
This well-kept two-family house with an integrated unit in the attic offers not only generous living space, but also a wide variety of possible uses for families or investors. The solid architecture and the extremely attractive location make this property an ideal investment opportunity for families and business people alike.
See for yourself the many advantages of this property and arrange a viewing appointment today.
Your destination goes to Google Maps only when you submit the form. TraumImmo neither stores nor logs it.
 985.000 € Beautiful mid-terrace house for sale in a central and excellent location in Konstanz-Königsbau78464 Konstanz
 1.450.000 € FULLY LET IN A PRIME LOCATION78467 Konstanz
 950.000 € 1–2-family house for sale in KN Petershausen78467 Konstanz– Konstanz


