About this house
Contact for the provider:
Mr. J. Bukowski, mobile phone: 0171-4278893 (also WhatsApp)
No inquiries from estate agents, please!
Discover this very well-maintained terraced house in Leverkusen Steinbüchel, offering plenty of comfort as well as a very good location. This terraced house is being sold commission-free and radiates an inviting, high-quality yet cozy atmosphere.
New owners and ideal residents are sought who also attach great importance to quality and a pleasant neighborhood.
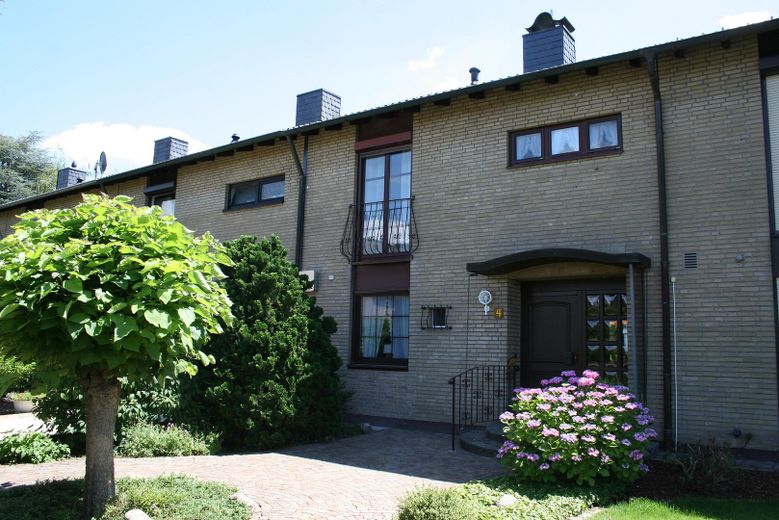
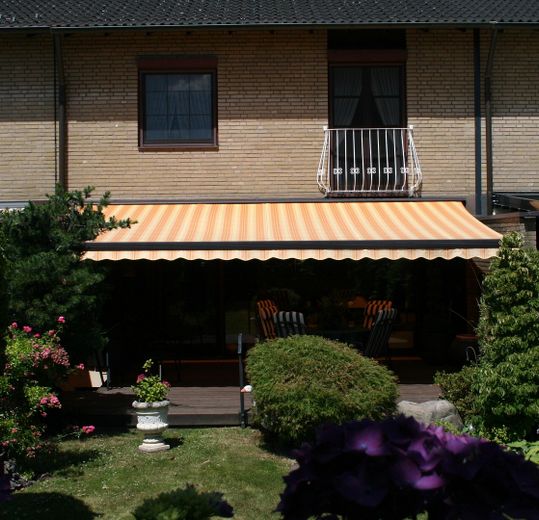
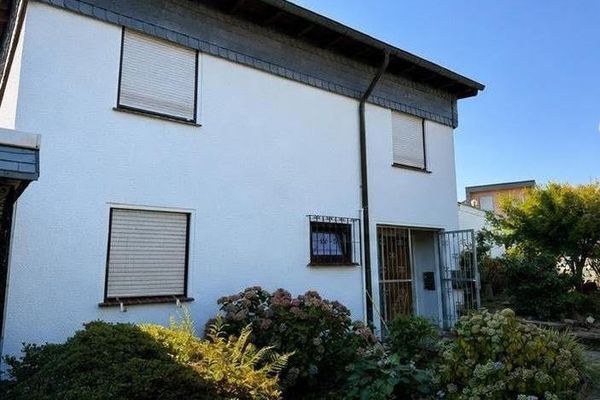
The mid-terraced house was built in 1973 using solid construction with a pitched roof and has a full basement. The exterior wall surfaces are clad with sanded Dutch facing bricks.
With a total of approx. 232 m² of living and usable space—including approx. 110 m² of living space—the house offers plenty of possible uses, ideal for families or couples requiring space.
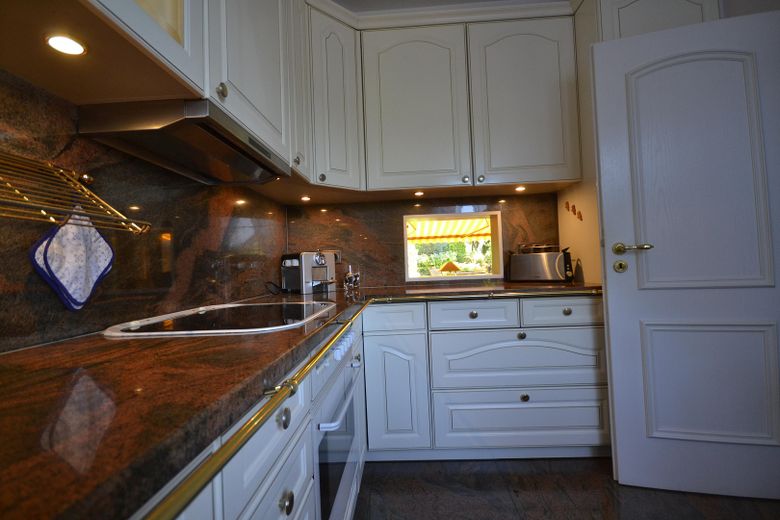
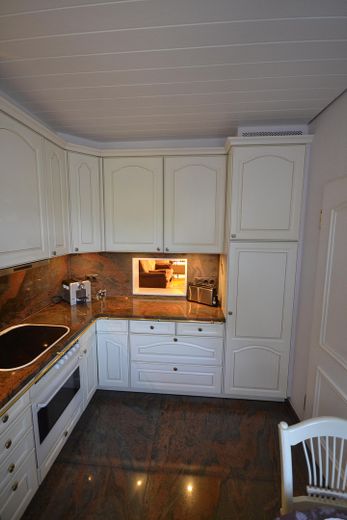
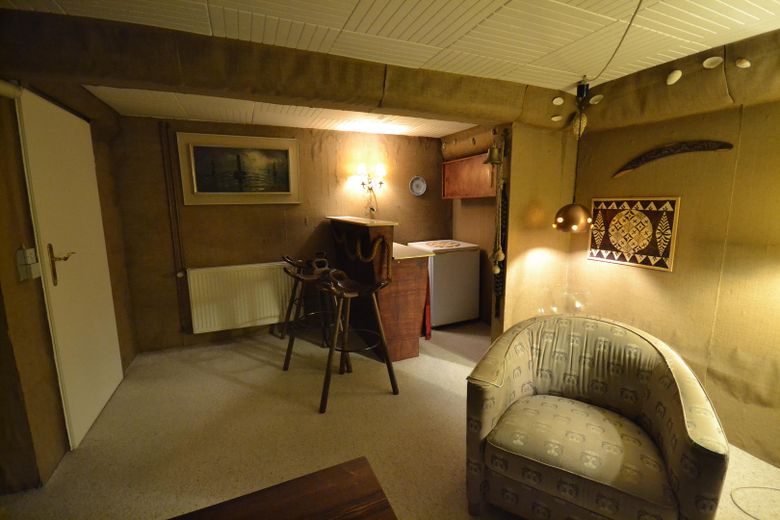
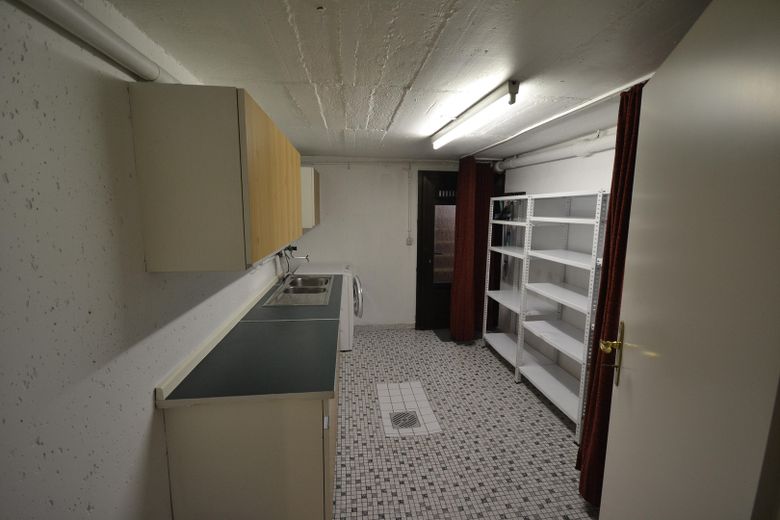
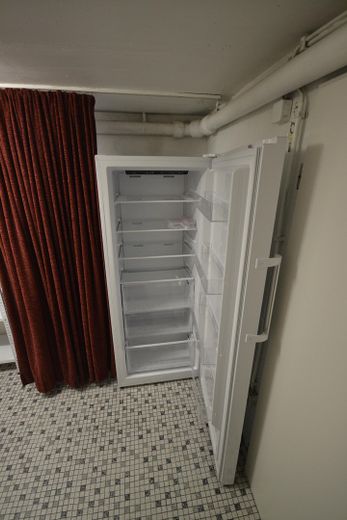
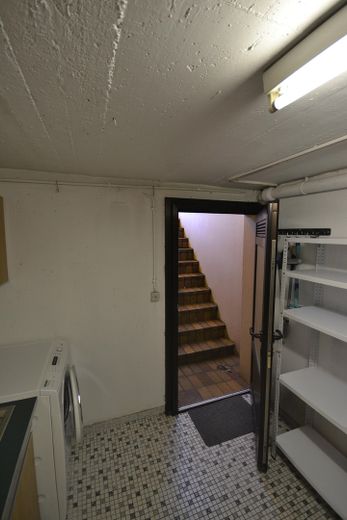
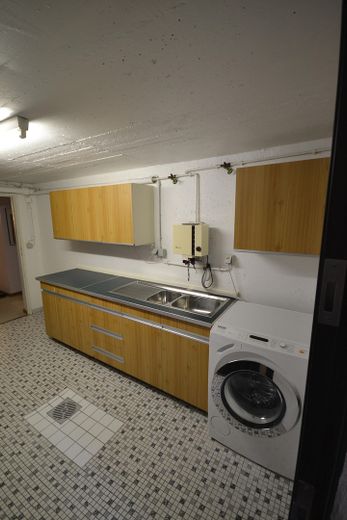
The current layout is convincing with 4 rooms, including 3 bedrooms, 1 living and dining room, 1 bathroom, 1 guest toilet, 1 storage room, and a kitchen with a high-quality Miele fitted kitchen featuring a granite worktop and electrical appliances. Thanks to the high-quality Berbel extractor hood, all kitchen odors are vented directly outside. The house impresses with its very well-maintained condition over 2 floors plus basement level and insulated attic storage space. The basement contains a large party/hobby room with bar, another room with a built-in kitchenette and washing machine, storage shelves, and a new large freezer. There is also an additional room usable as a hobby or ironing room, which also houses the gas condensing boiler.
Modernization/Renovation:
2026 new wastewater pipe from the upstairs bathroom
2026 new basement window
2021 new LIFTA-brand stairlift from the basement to the upper floor
2018 new awning fabric
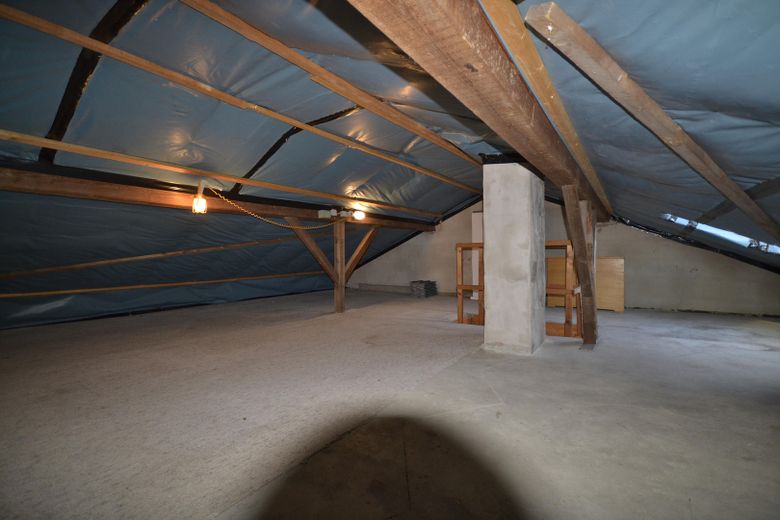
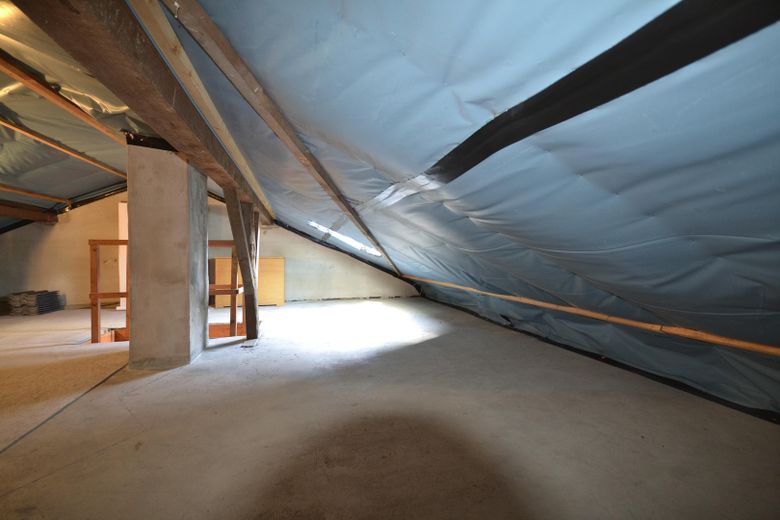
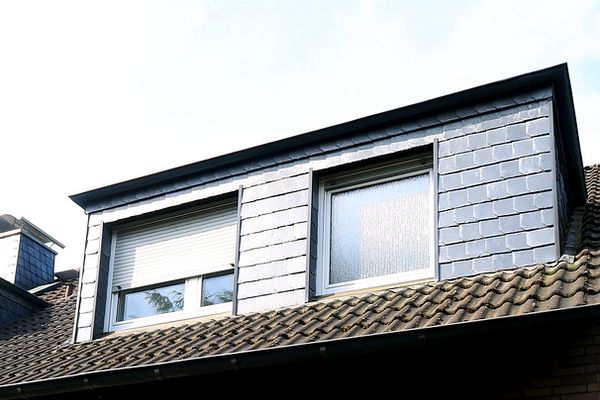
2011 new roof covering and attic insulation, new Velux roof access window, new chimney cap with natural slate and copper covering
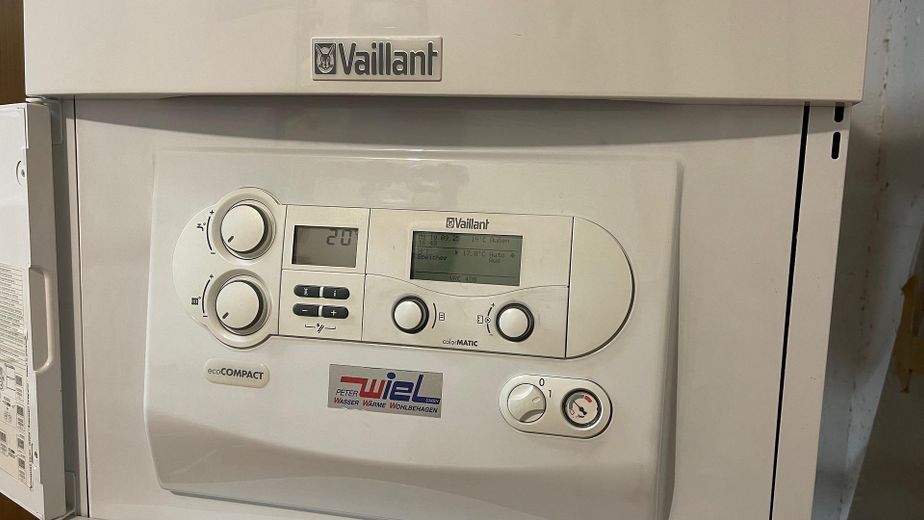
2011 new Vaillant gas condensing boiler
+ in previous years, new double-glazed windows, Biffar entrance door system, cable connection on the upper and ground floors, painting work, entrance door canopy
Individual features:
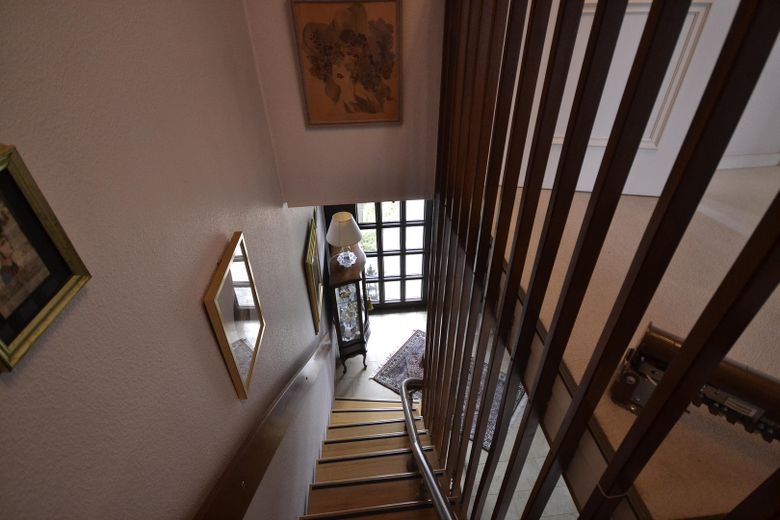
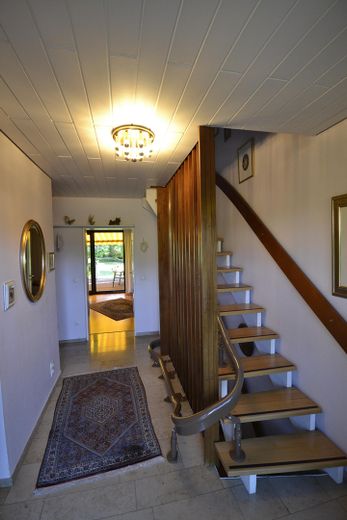
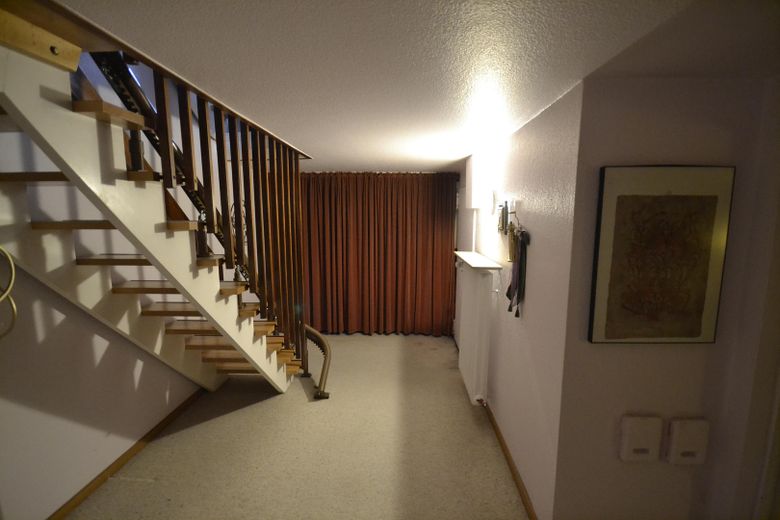
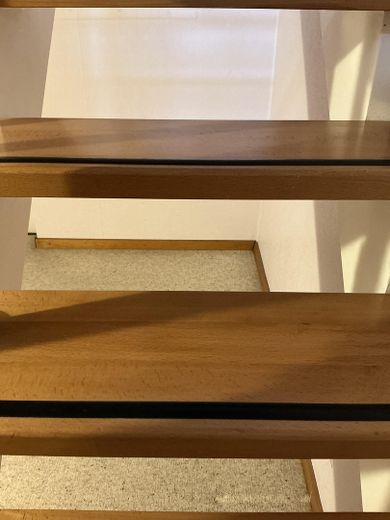
Living-area staircase with open, very well-preserved solid wood steps from the basement to the upper floor (no major nicks or signs of wear)
Original LIFTA stairlift system from 2021 included (color-coordinated harmoniously with the staircase and surroundings, running continuously from the basement to the upper floor, new price € 15,000, also ideal for transporting heavy objects such as e.g. full laundry baskets, wine crates, supplies, etc.)—but can also be dismantled.
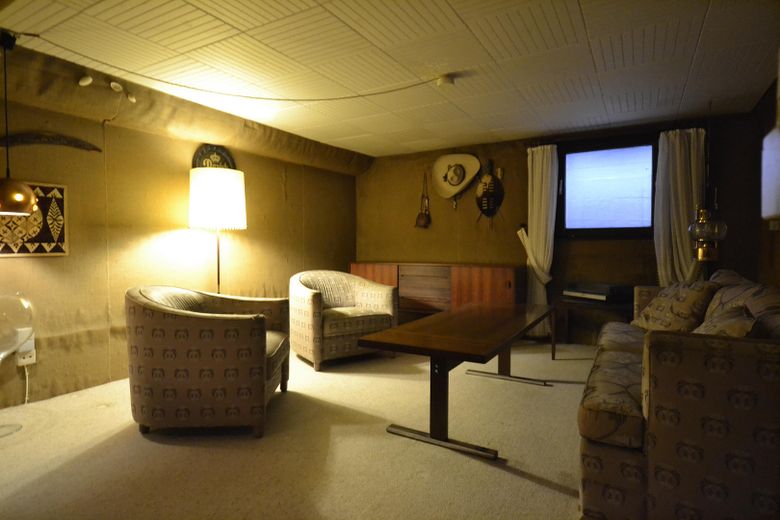
Large hobby room/bar usable as additional living space, as it is heated and has a daylight window via a light well.
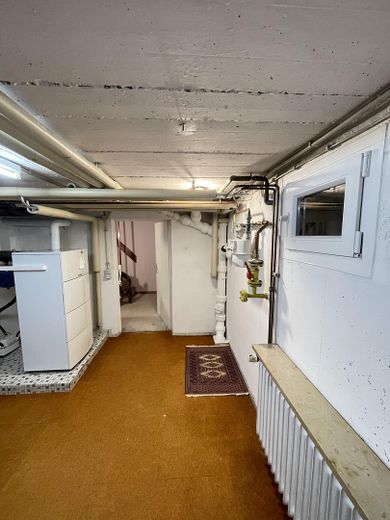
The room housing the gas condensing boiler is also ideally suited as a hobby room or office, as it offers plenty of space and is likewise heated and equipped with a small new window with a light well.
The light well of the heating room also contains an outdoor water connection for watering the front garden, as well as another one in the garden.
Fittings and features, as described
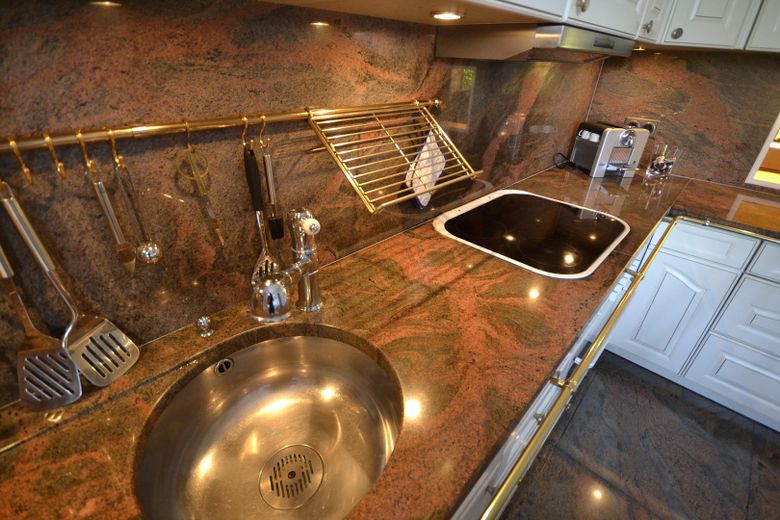
The high-quality Miele fitted kitchen in country-house style with surrounding granite worktop and all electrical appliances is included
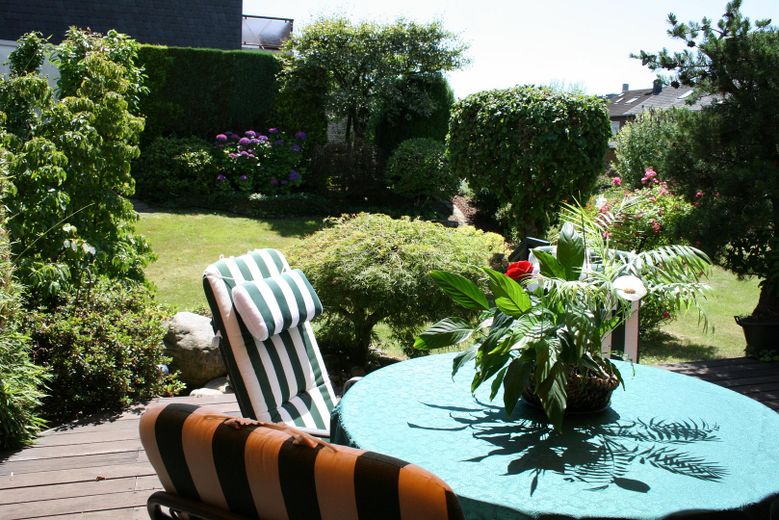
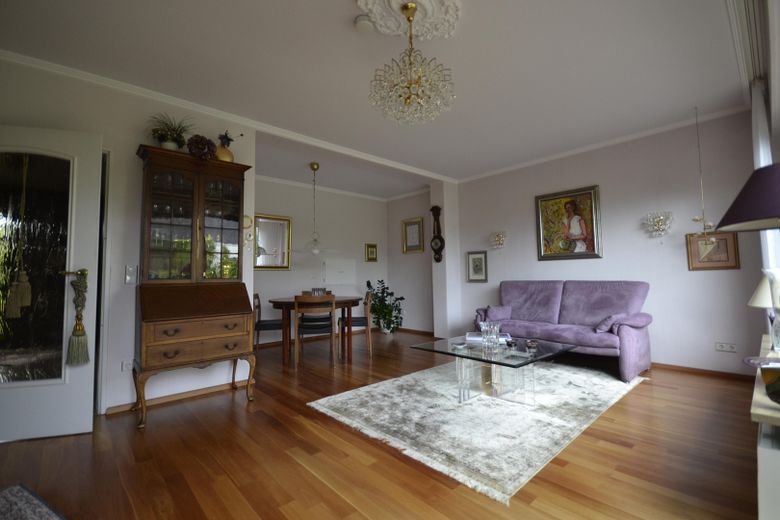
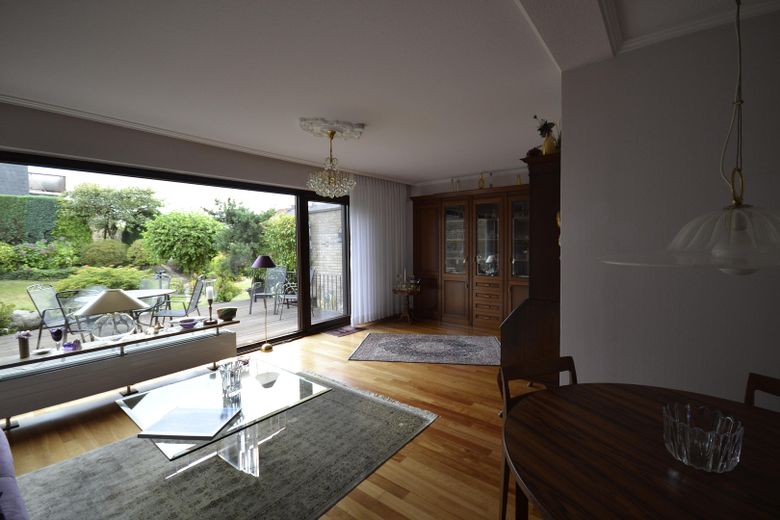
floor-to-ceiling window frontage in the living room with a view of the beautiful garden
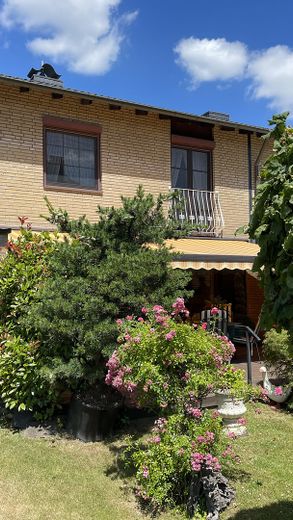
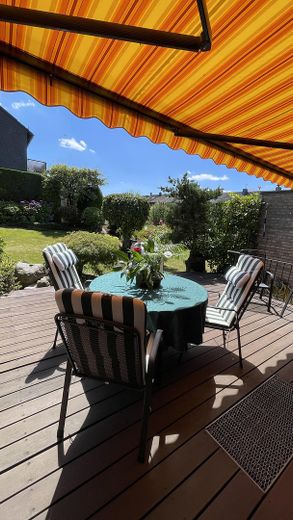
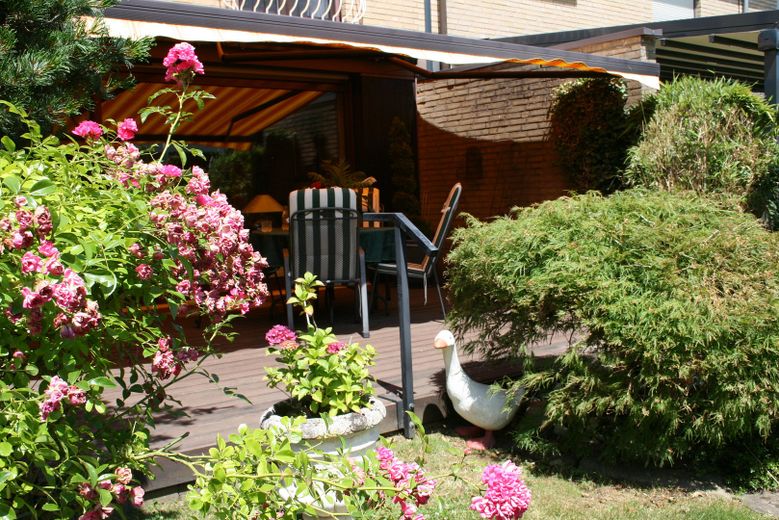
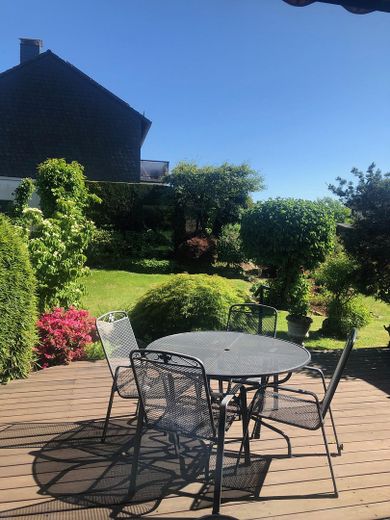
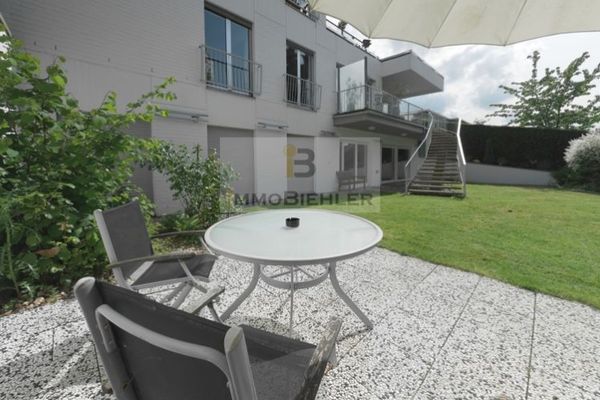
beautiful wooden terrace with electric awning
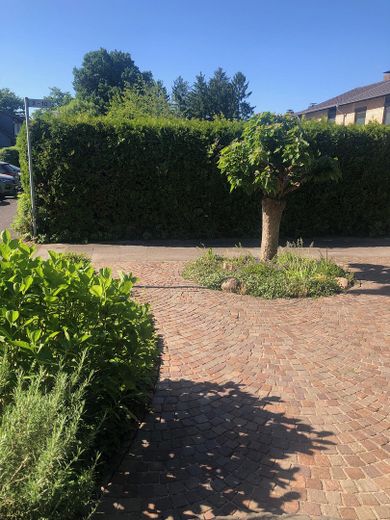
beautifully landscaped, low-maintenance garden, which has been and is currently maintained by a female gardener
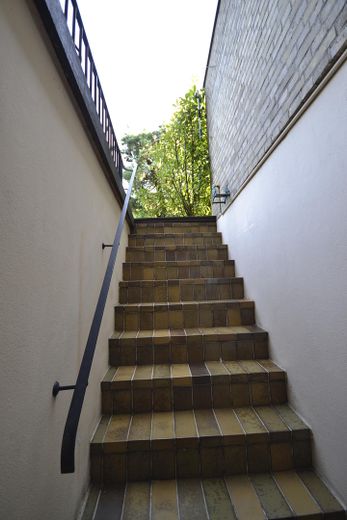
heated basement (additional access via a tiled exterior basement staircase)
insulated and dry attic storage area extending over the entire footprint of the house, providing additional valuable usable space
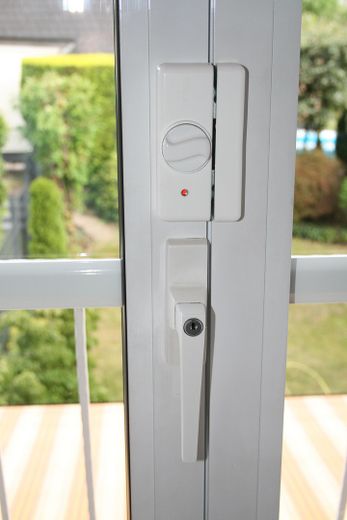
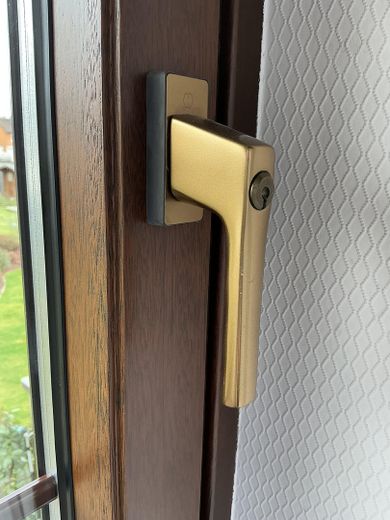
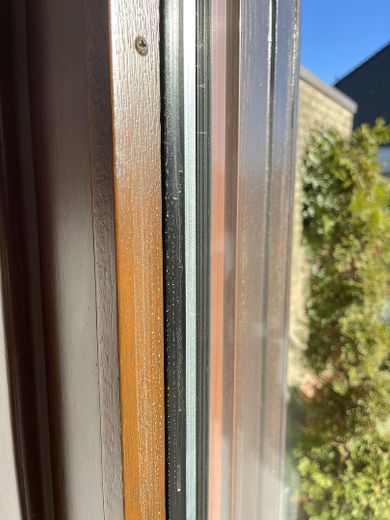
windows (some floor-to-ceiling) with insulating double glazing on the ground and upper floors, dark wood inside, aluminum outside, with additional insect screens
high-quality white interior doors
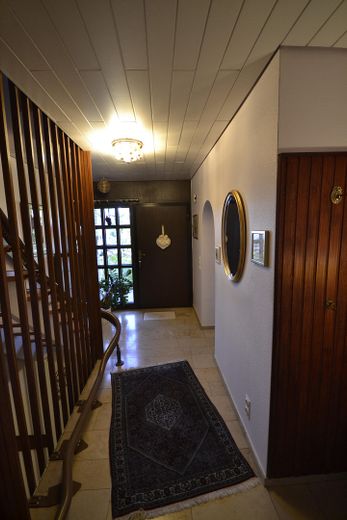
Biffar entrance door system
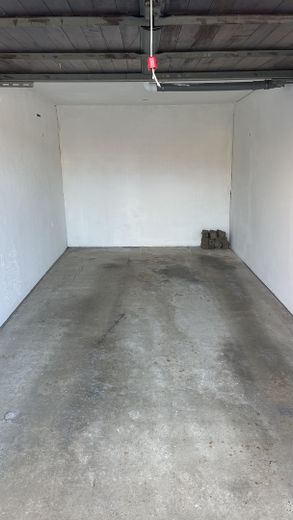
car garage as well as an additional private parking space in front of the garage; further parking options on the residential access road and in the turning area at the house
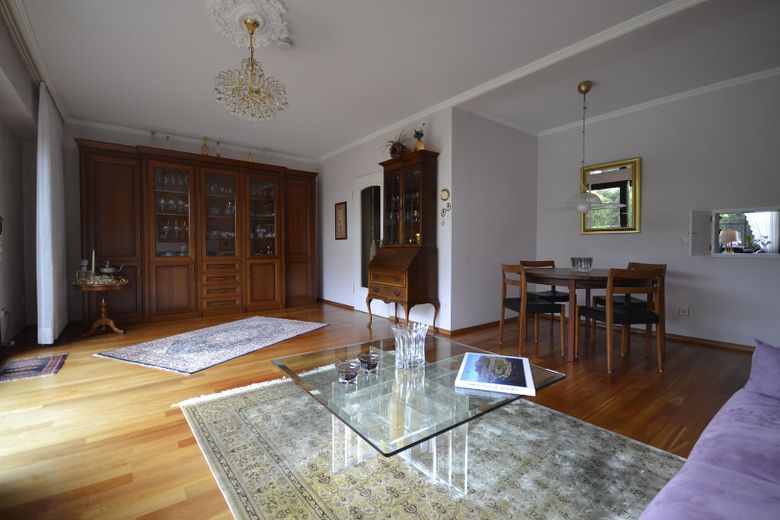
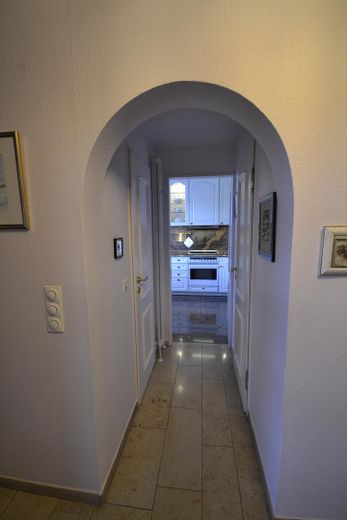
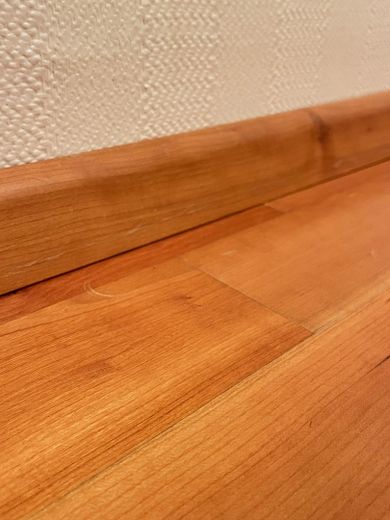
Floor coverings: granite, marble, high-quality solid American cherry wood parquet, tiles (bathroom/guest WC/utility room), carpet
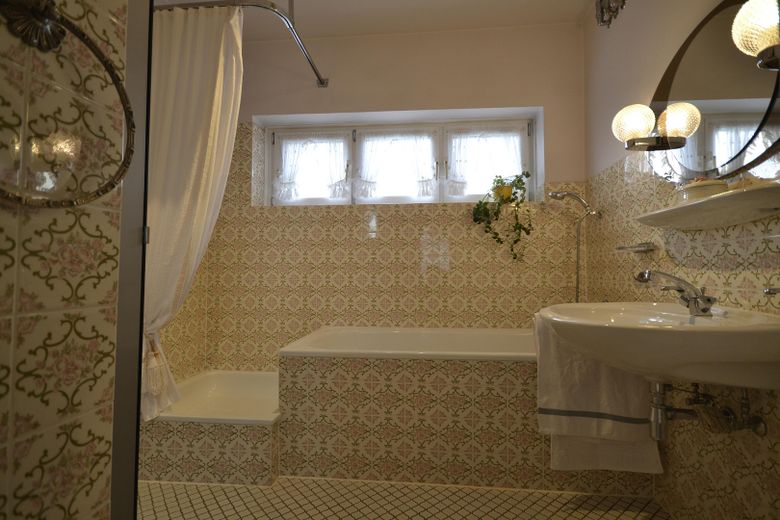
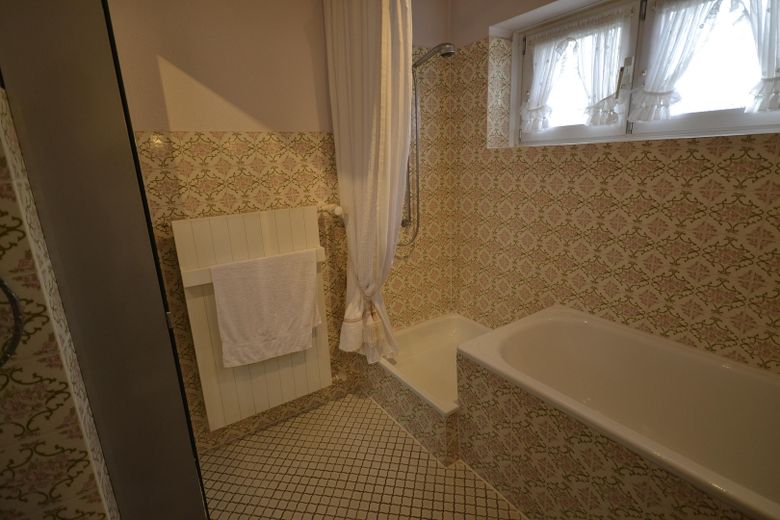
Bathroom: shower and bathtub bathroom with daylight windows
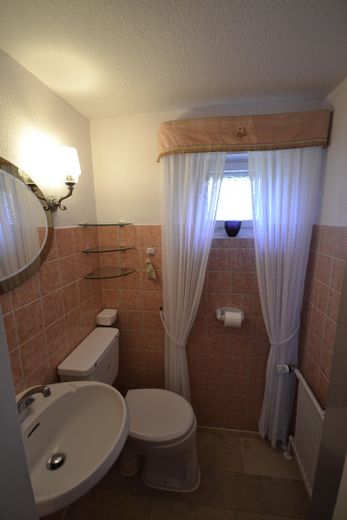
Guest WC with daylight window
Safe with anchoring
Other
! PLEASE FIND A MORE DETAILED WRITTEN EXPOSÉ (without pictures), ALSO AS A PDF, ATTACHED TO THIS LISTING!
The property is in very good and exceptionally well-maintained condition and could be occupied and used immediately without any significant renovation work (see also included furnishings and fittings).
The daily household tasks were most recently carried out by a housekeeper living in the household, while the outdoor work has regularly been performed by a gardener for years. Technical maintenance work was carried out by specialist companies.
Some of the furnishings are already included in the purchase,
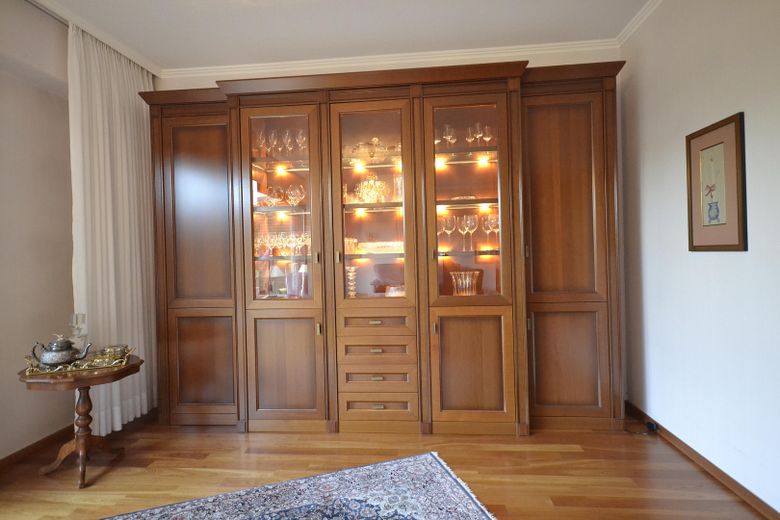
for example, on the ground floor: the fully functional, high-quality country-style fitted kitchen by Miele, including electrical appliances, with a flat extractor hood by Berbel, including external exhaust ducting (no recirculating air, therefore no cooking odours in the house), and granite worktop, as well as the high-quality, illuminated wall unit in the living room and the attractive garden furniture with 6 chairs + cushions and a matching round table.
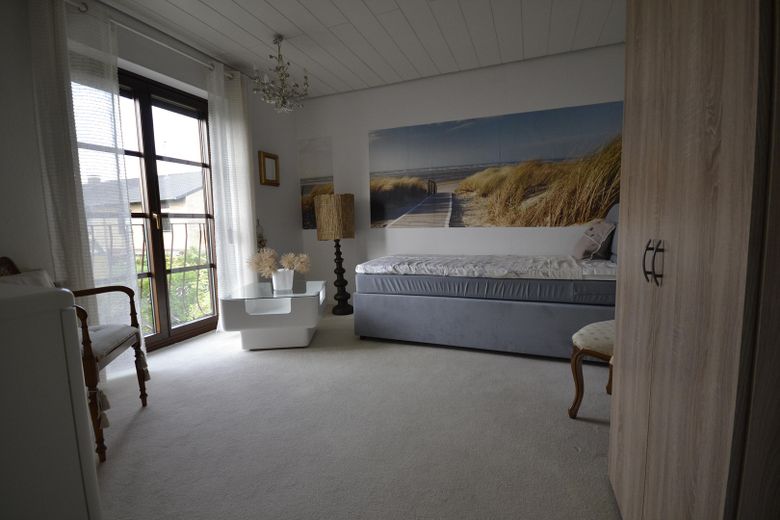
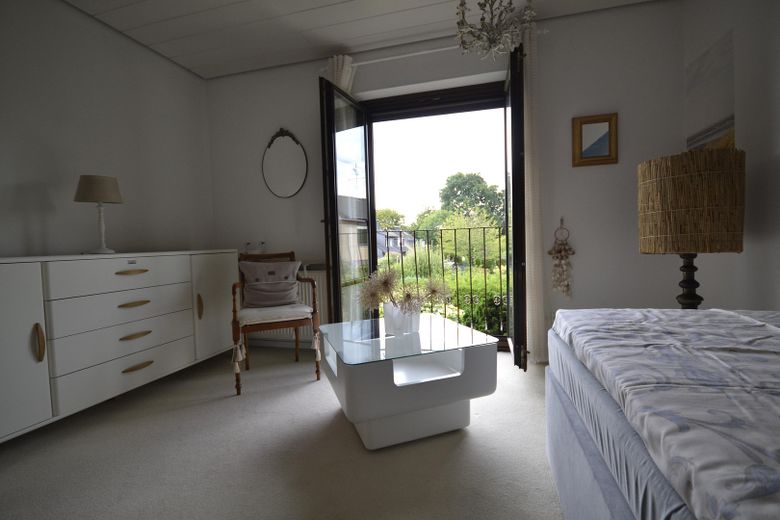
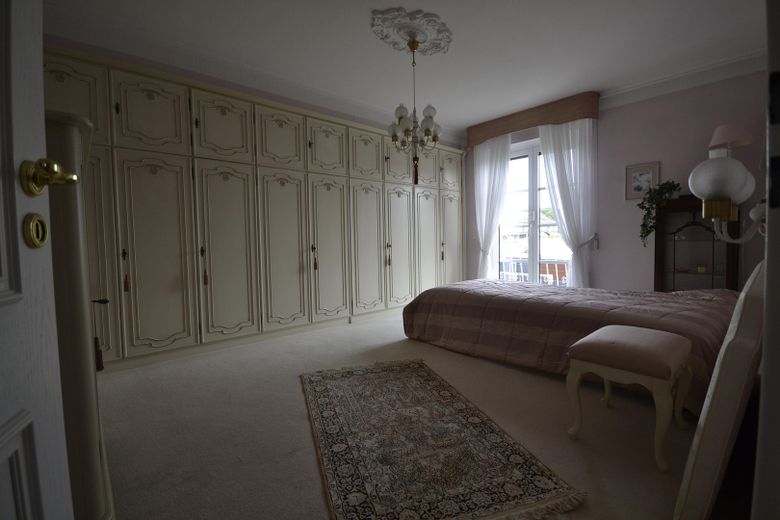
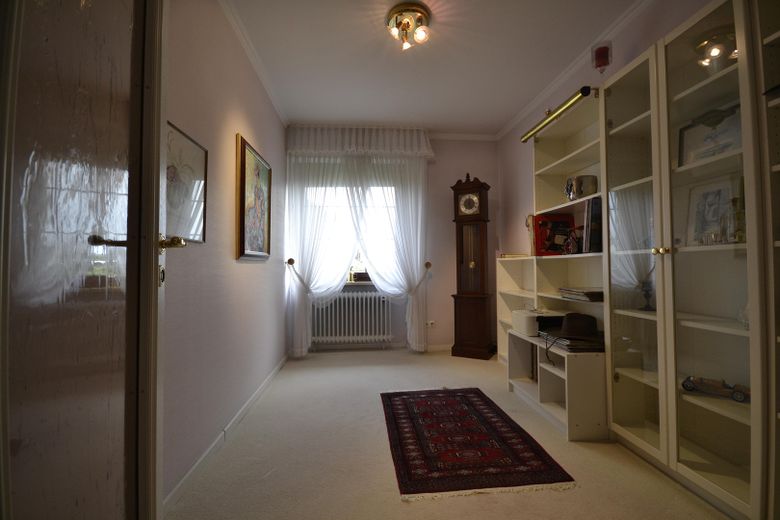
For example, on the upper floor: the solid-wood built-in bedroom wardrobe and matching chest of drawers with drawers (the built-in wardrobe and chest of drawers can, for example, easily be painted in a different colour or fitted with different fronts, immediately giving them a new and modern appearance); the nearly new Sansibar sideboard in the recently furnished housekeeper’s room, as well as the shelving unit in the children’s room/office.
For example, in the basement: the bar with bar stools, including refrigerator, in the hobby room/party room, as well as the fully equipped kitchenette, including sink, washing machine, new freezer (from 2024) and shelving unit in the storage room, together with the well-equipped tool cabinet, open shelving unit and the two cabinets in the hobby/boiler room.
For example, the nearly new LIFTA stairlift (new price € 15,000), which can, if required, be used to travel from the basement to the ground floor and/or directly through to the upper floor. When not in use, the stairlift can easily be parked in the basement or dismantled for later use.
Location
Area and routes
Plan a route
Your destination goes to Google Maps only when you submit the form. TraumImmo neither stores nor logs it.
Location details
The property is located in a good, quiet and family-friendly residential area in Leverkusen Steinbüchel. The street is a very quiet access road with a turning area and additional parking space.
All facilities for meeting daily needs are within close proximity and can be reached on foot in 5–10 minutes (shopping options, for example at Aldi, Edeka and Lidl, as well as a pharmacy, bakery and kiosk). A kindergarten, primary school and secondary schools are located in the surrounding area within walking distance.
Cultural facilities, restaurants and sporting leisure activities, as well as local recreational areas in the surrounding area, round off the offering.
Bus stops with public transport connections to Leverkusen-Schlebusch, Leverkusen-Wiesdorf, Opladen, Cologne, etc. can be reached within a few minutes on foot. The good public transport connections also include links to neighboring cities. The proximity to Cologne and Düsseldorf makes the location particularly attractive for businesspeople and commuters, as both cities can be reached by car in less than 30 minutes.