Calculate using this listing's purchase price. Every assumption is editable and all figures are non-binding estimates.
The initial payment is estimated as loan amount × (interest + repayment) ÷ 12. Individual lending terms, special repayments and further fees are not included. Tax, notary and agent costs may differ in your case. This is not a financing offer or financial advice.
Your inputs are calculated only in this browser and are not saved or sent to TraumImmo.
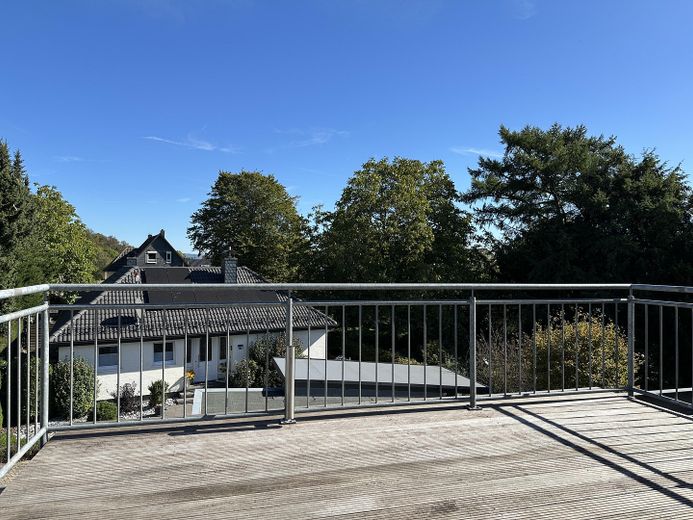
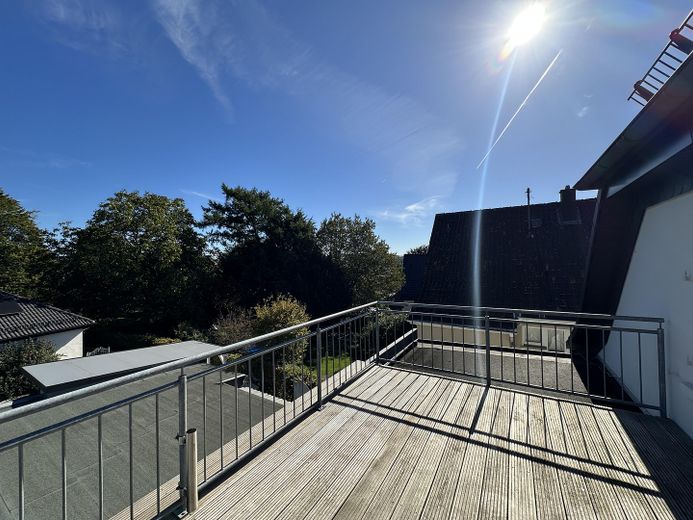
The apartment is in an exceptionally convenient location in the city center of Gummersbach. It impresses with its excellent orientation and natural light from four sides, as well as attractive views: from the living room toward the sunny south side, overlooking the street, and from the roof terrace across the rooftops of Gummersbach.
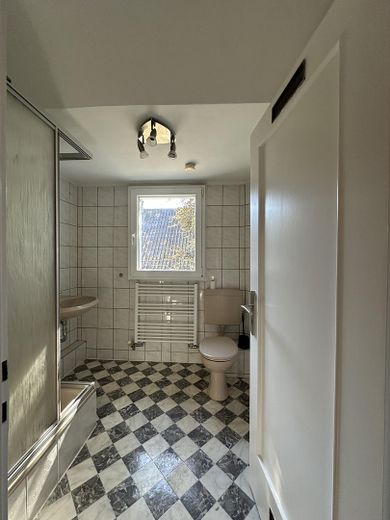
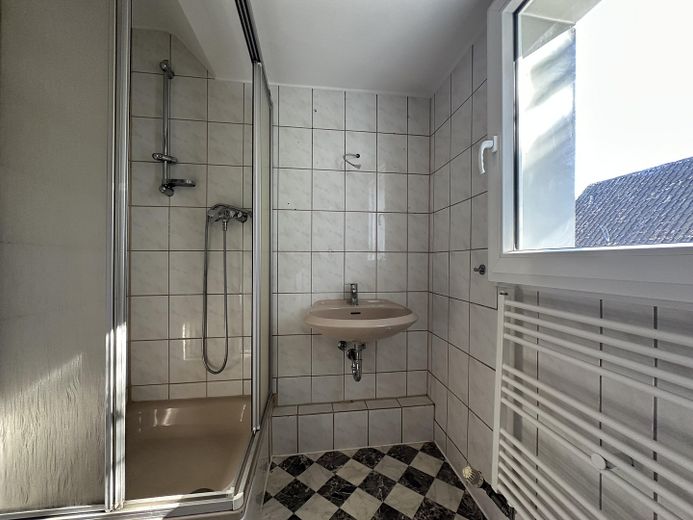
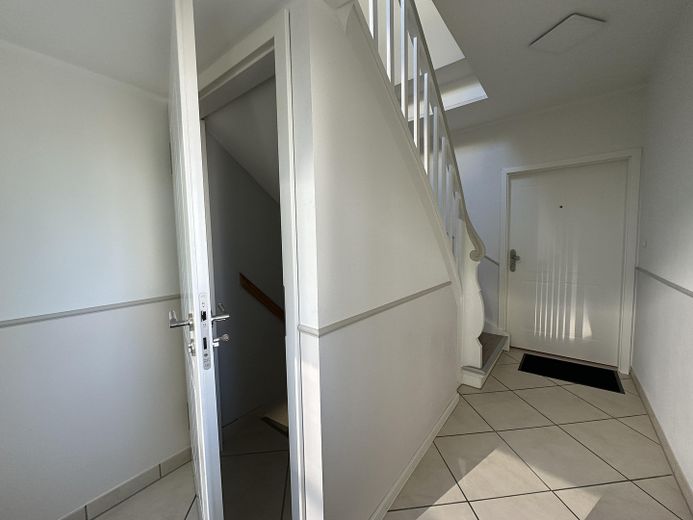
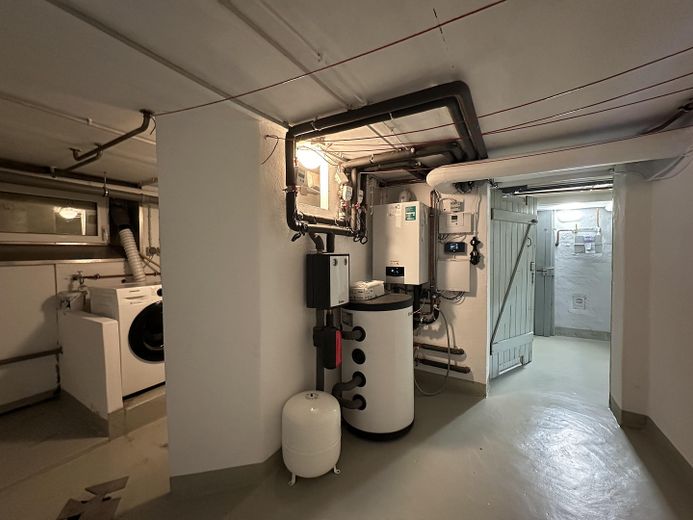
Year built - 1937, solid construction with double-leaf masonry, extension on the 1st floor partly timber-framed _Multiple renovations, most recent renovation: fire protection 2025 _Roof - New roofing with above-rafter insulation, including all dormers; copper gutters 2023 _Insulation of the top-floor ceiling with Fermacell floor insulation elements 2023 _Living area - approx. 107,5 sqm, cellar approx. 16,5 sqm _Garage - solid construction with windows and electrical connection _Common hallway - extensive renovation in accordance with the latest fire protection regulations, including replacement of the: floor landing door units and partition walls _Heating - 2023 - hybrid heating system, Vaillant aro Therm plus 75/6 A air/water heat pump: with Vaillant gas condensing boiler, heat meters for the individual apartments, hydraulic balancing with new valves _Hot water - via instantaneous water heater _Electricity - new distribution/meter system from 2021, new exterior earth rod/grounding _Water consumption - calibrated water meters for each apartment _Water pipes in the building - copper or plastic _Roof drainage - new in 2021 and 2025 _Toilet and wastewater drainage - new in 2025, new central manhole to the street With terrace, laminate and tiled flooring, shower room with window, 1 bedroom
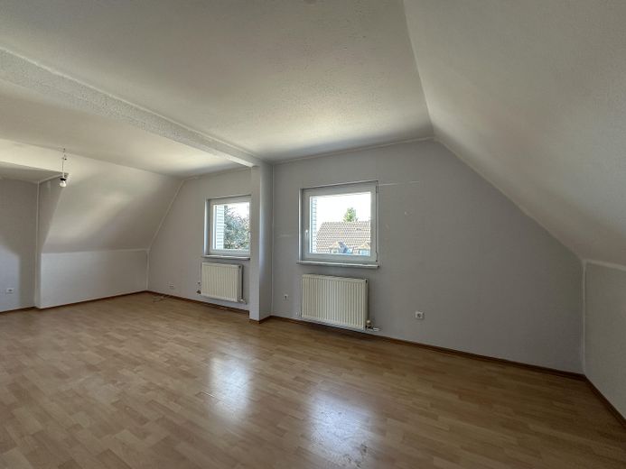
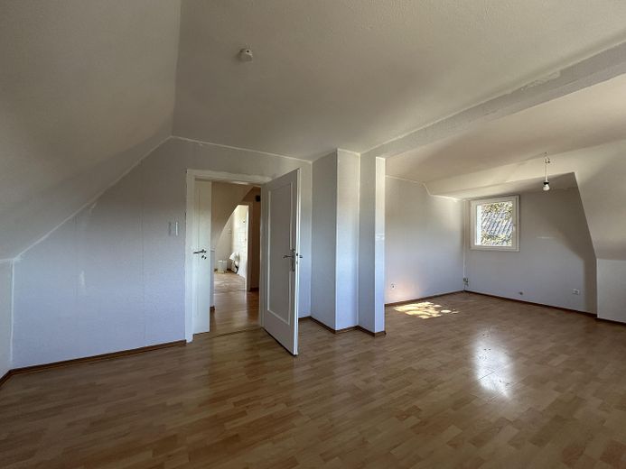
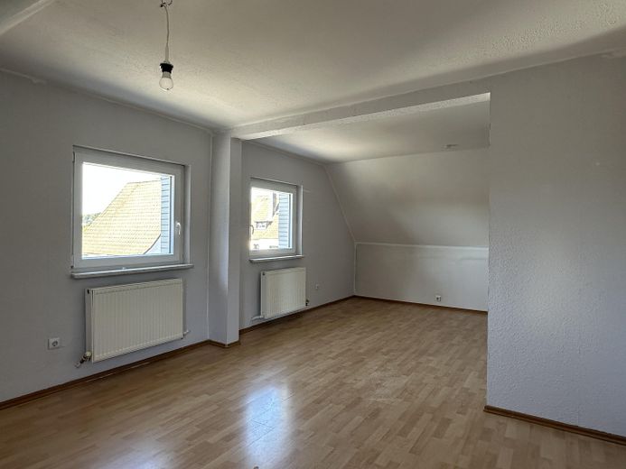
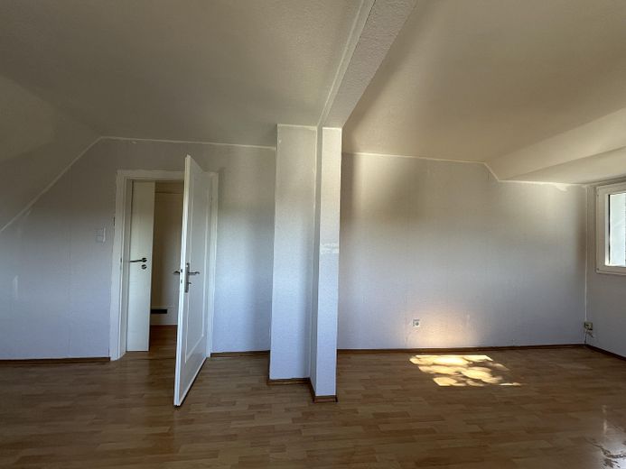
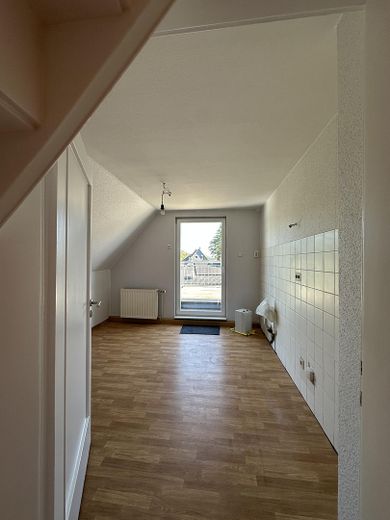
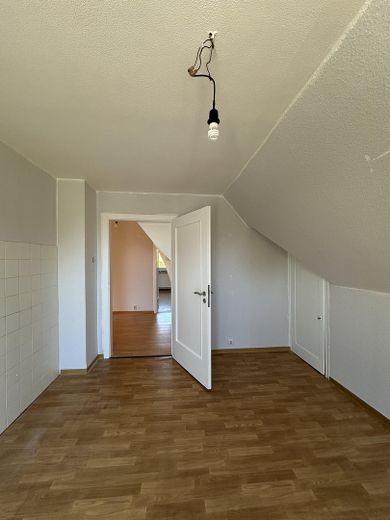
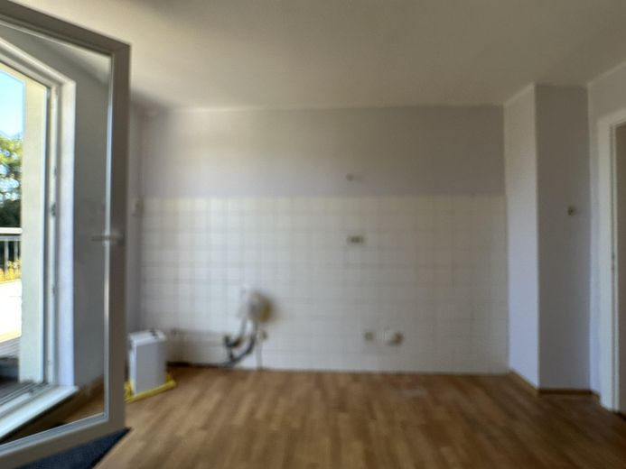
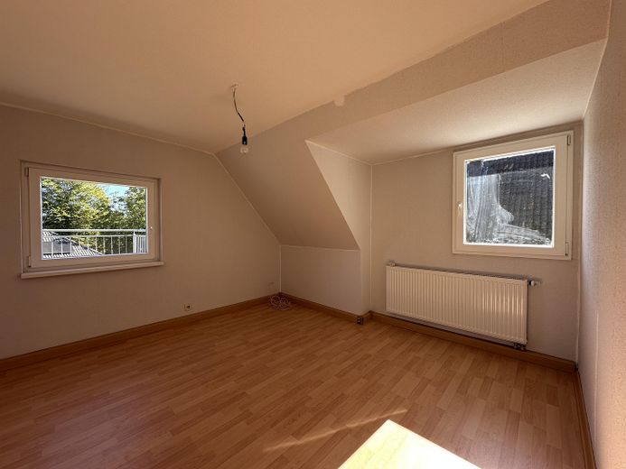
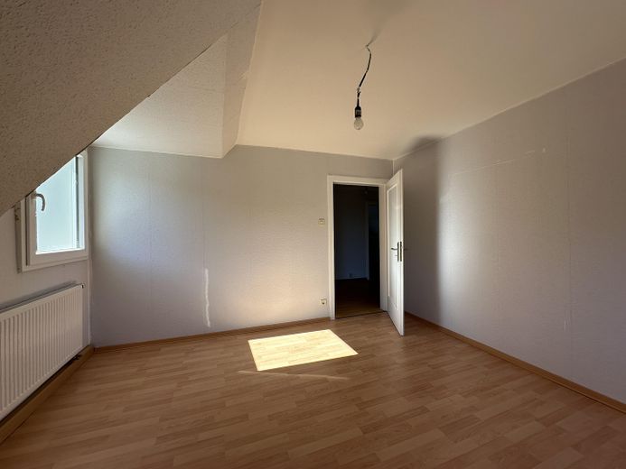
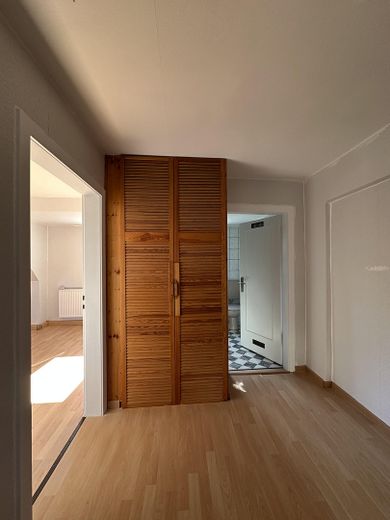
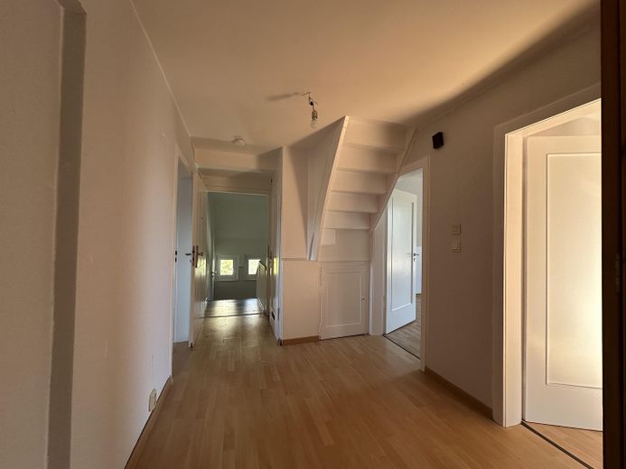
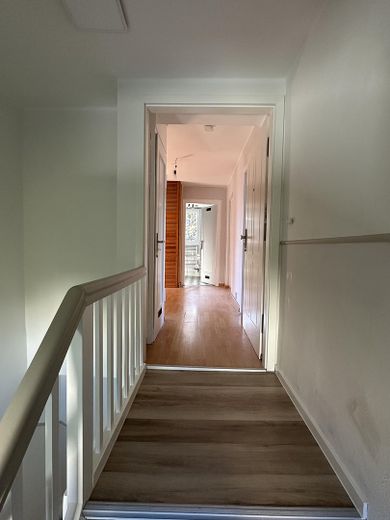
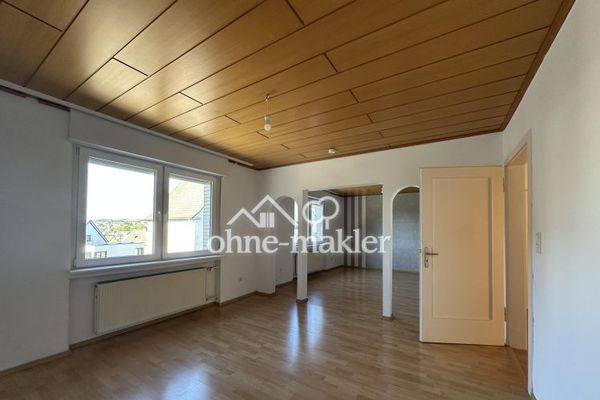
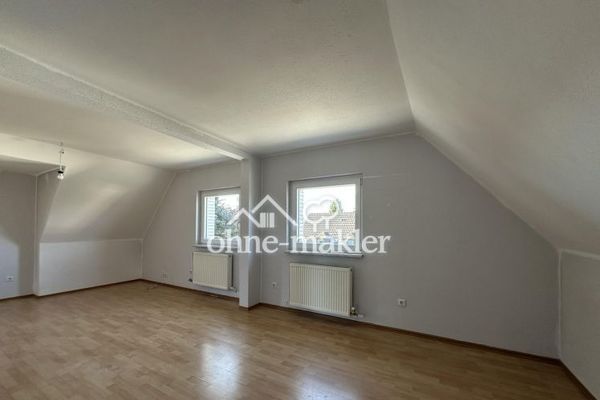
The attic is in good overall condition and was newly wallpapered when the tenant moved out, and some cosmetic work was also carried out. Possible measures: first coat of paint required, as it was only newly wallpapered; flooring may need replacing; sanitary fittings/bathroom may need updating.
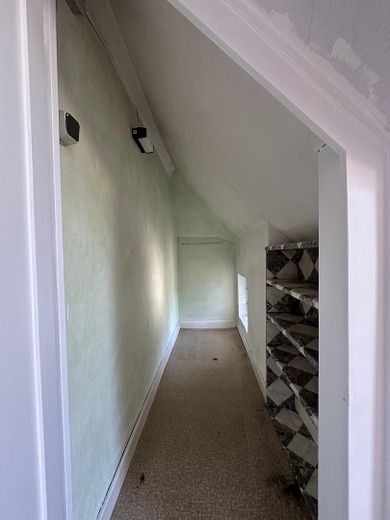
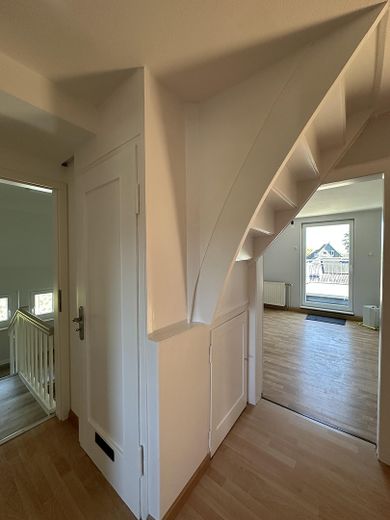
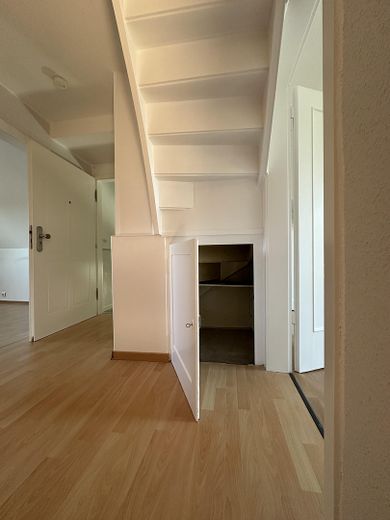
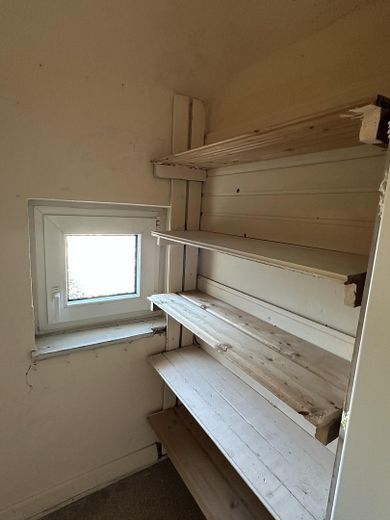
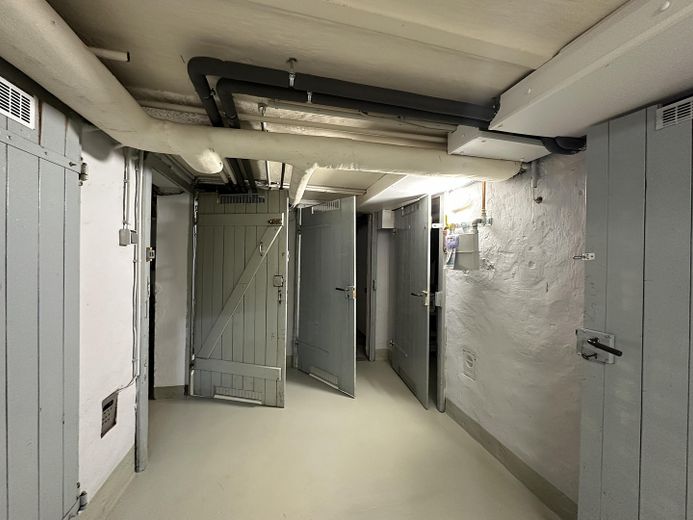
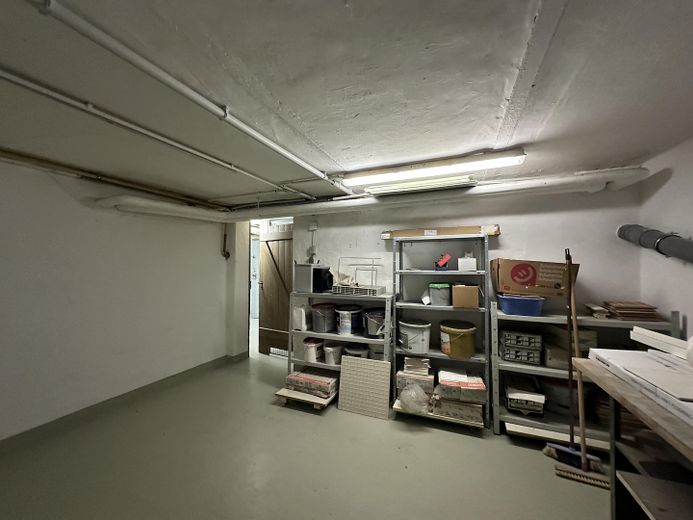
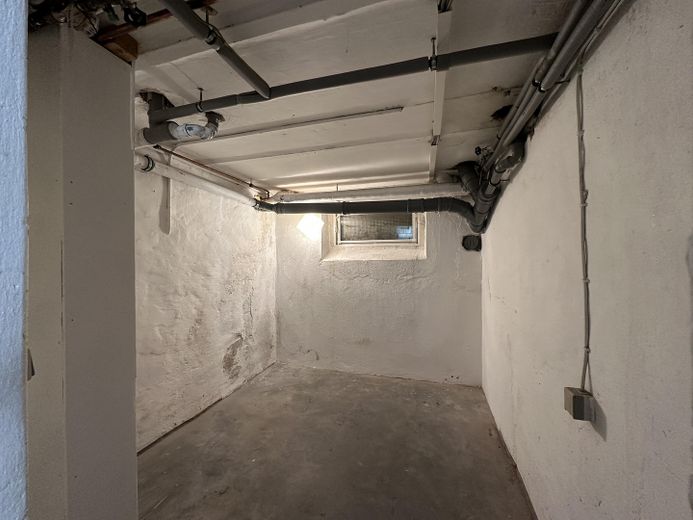
Layout: The layout is similar to that of the upper floor, but is enhanced by a charming dormer on the southeast side, providing additional natural light and a pleasant living atmosphere. An additional benefit of this apartment is the separate storage room in the stairwell – ideal for household supplies or seasonal items. In addition, the spacious attic is available for versatile use and provides valuable extra storage space.
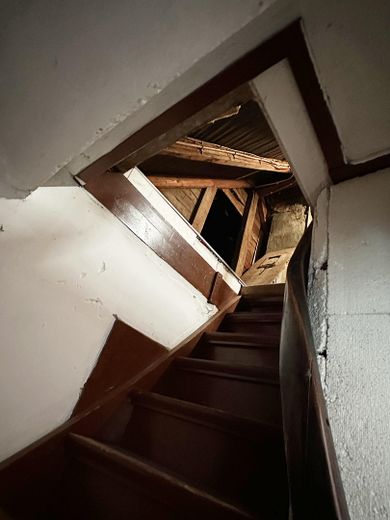
Potential for expansion: The attic offers attractive potential for expansion: it has not yet been used. Thanks to the high-quality above-rafter insulation and a central height of over 2m in the attic (see sectional drawing), it could be used as additional guest or recreation room can be converted and used. Note: The relevant authority must be notified of the change of use, and an application for a change of use must be submitted by an architect.
NOTE: TWO MORE APARTMENTS IN THE SAME MULTI-FAMILY BUILDING ARE FOR SALE – ONE ON THE UPPER FLOOR AND ONE ON THE GROUND FLOOR. DETAILED INFORMATION ON FLOOR PLANS, PHOTOS AND PRICES CAN BE FOUND IN THE ATTACHED PROPERTY BROCHURE.
Fittings and features, as described
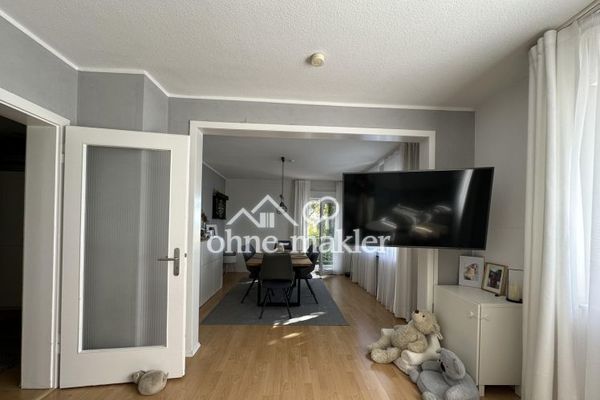
The living areas currently have laminate flooring with a wood look, while the bathroom has tiled floors. Heating is provided by a hybrid system combining gas and a heat pump, which has a positive impact on energy costs through its efficiency.
Location
Area and routes
Plan a route
Your destination goes to Google Maps only when you submit the form. TraumImmo neither stores nor logs it.
Location details
This charming property is located in a sought-after area at Lebrechtstraße 28, just a few minutes’ walk from Gummersbach city center. The modern apartment combines a central location with peaceful living – ideal for singles, couples, or commuters. Highlights: - Bright, well-designed living spaces - Quiet side street with good parking availability >>Only approx. 1 km to the city center (Kaiserstraße, Forum Gummersbach, train station); shops, cafés and public transport nearby - The well-maintained residential complex stands out for its friendly neighbors and short distances in all directions. Whether you’re a commuter, student, or city lover – you’ll quickly feel at home here. Nearby major cities: _Cologne: approx. 55 km, reachable by car or train in approx. 45 minutes _Bonn: approx. 75 km, approx. 1 hour travel time _Düsseldorf: approx. 80 km, approx. 1 hour 15 minutes _Siegen: approx. 50 km, approx. 50 minutes Gummersbach train station is about a 10-minute walk away and offers regular train connections to Cologne and the surrounding Rhineland. Gummersbach offers excellent educational opportunities for children and young people, as well as a modern range of higher education options: _Kindergartens & daycare centers: Several municipal and private daycare centers within a radius of 500 m to 1 km _Examples: AWO Brunnenstraße Daycare Center, Catholic St. Franziskus Kindergarten Schools: _Gummersbach-Derschlag Primary School – approx. 1.2 km _Linden Gymnasium – approx. 1.5 km _Gummersbach Comprehensive School – approx. 2 km >>Additional special education schools and intermediate secondary schools in the city _University: _TH Köln – Gummersbach Campus (Cologne University of Applied Sciences) _Only approx. 1.5 km away – modern technology campus focusing on engineering, computer science, and business. >>Local amenities & leisure: _Forum Gummersbach: large shopping center just a 10-minute walk away _Doctors, pharmacies, cafés, restaurants – all within walking distance _Sports facilities, swimming pool, cinema, and beautiful hiking trails in the immediate vicinity