| Living area approx. | 74 m² |
|---|
| Rooms | 4,5 |
|---|
| Purchase price | 219.000 € |
|---|---|
| Price per m² | 2,956.26 €/m² |
| Commission | 3,57% |
Calculate using this listing's purchase price. Every assumption is editable and all figures are non-binding estimates.
The initial payment is estimated as loan amount × (interest + repayment) ÷ 12. Individual lending terms, special repayments and further fees are not included. Tax, notary and agent costs may differ in your case. This is not a financing offer or financial advice.
Your inputs are calculated only in this browser and are not saved or sent to TraumImmo.
More financing calculators and assumptionsIn a beautiful residential location below the Achalm, this charming mid-terrace house dating from 1953 presents itself. Situated on a plot of approx. 172 m², the house offers a pleasant size with a living area of approx. 74 m² (according to the building application without the attic = 65.08 m²) and impresses with its well-designed layout.
Upon entering the house, you are welcomed by a bright, open entrance hall, from which a guest WC is located on the right. The path continues into the light-filled living and dining area, which enjoys plenty of sunlight thanks to the south-facing terrace. The terrace is directly accessible from the living room and, together with the lovingly designable garden, invites you to spend relaxing hours outdoors. The adjoining kitchen is part of the house and is predominantly in the condition typical for the year of construction.
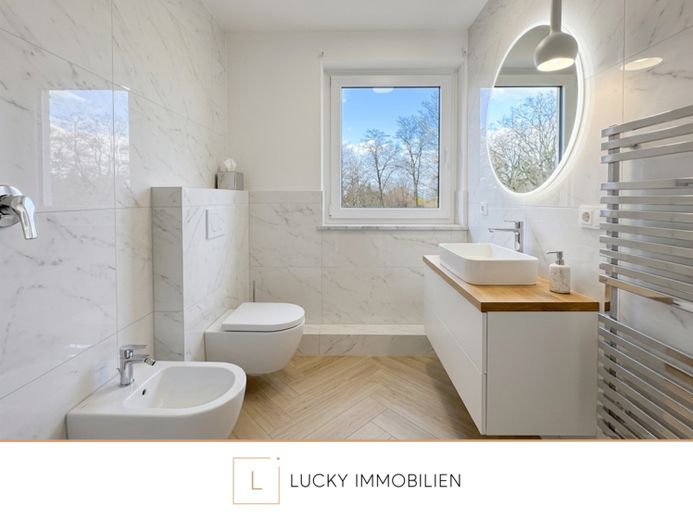
On the first upper floor there is a spacious bedroom with two windows, offering plenty of daylight and space for peace and relaxation. Opposite is the bright, tiled bathroom with natural light, equipped with a shower. The walk-in shower is currently not functional, as the tiles require sealing. An additional room, currently used as an office, is ideally suited as another bedroom or work area.
The converted attic offers another room that can be used as a children’s or bedroom. A practical storage room is also available there and ideally complements the living space.
The basement contains additional utility areas as well as a second bathroom with a bathtub and corner shower. A leak in the basement wall should be repaired. According to the owners, this originated from the neighboring property but has since been remedied. The repair will be carried out by the owners.
The house is being sold in need of renovation and therefore offers plenty of potential for creative homeowners. Trades such as the electrical system, roof and, if necessary, windows should be refurbished. At the same time, some modernization work has already been carried out:
• 2004: Replacement of the windows with double-glazed PVC windows
• 2005: Replacement of the roof window in the attic
• 2015: Replacement of the gas heating system with a newer gas condensing boiler, including hot-water supply and expansion vessel
• Modernization of the bathroom on the 1st upper floor (currently without a functioning shower)
• Partial replacement of Floors and radiators on the upper floor
The surrounding buildings show that expanding the living space by installing dormer windows is generally possible; however, this must be independently assessed by the purchaser. The property is complemented by a single garage, which is not included in the purchase price.
Overall, this property offers a solid foundation for realizing individual housing dreams, whether as a charming owner-occupied home or as a worthwhile project for renovation enthusiasts.
We look forward to your inquiry and would be happy to provide further information and arrange a personal viewing.
Your destination goes to Google Maps only when you submit the form. TraumImmo neither stores nor logs it.
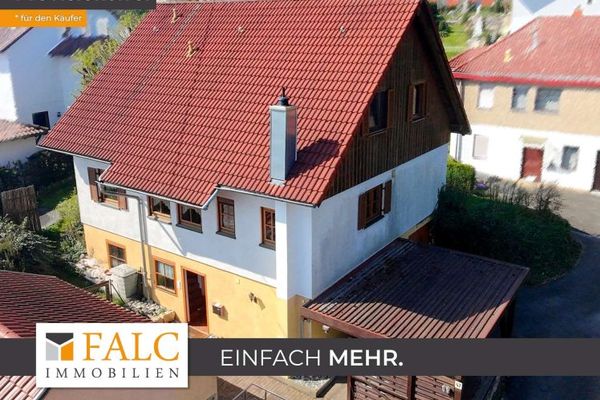 725.000 € Single-family house with space - inside and around it72766 Reutlingen
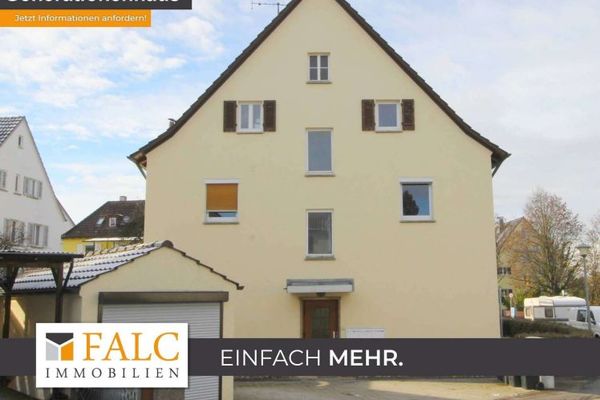 1.250.000 € Secure rental income in a prime location72766 Reutlingen
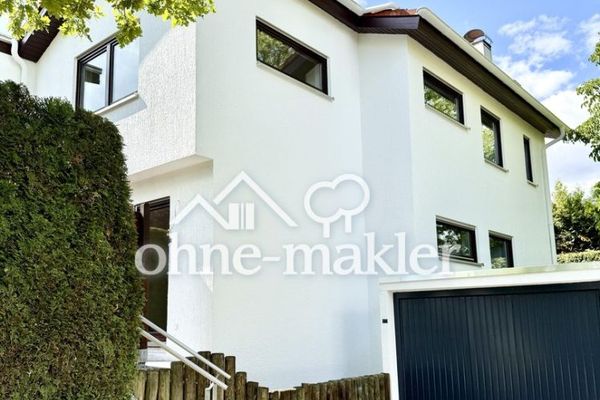 395.000 € Move in & feel at home – high-quality renovated end-of-terrace house with garden, garage & PV system72770 Reutlingen

