About this house
This semi-detached single-family home in Mülheim-Raadt combines a distinctive, open architecture with a high degree of privacy and a living concept individually developed over many years. Wood, large window areas, open sightlines and the sheltered garden define the character of the house.
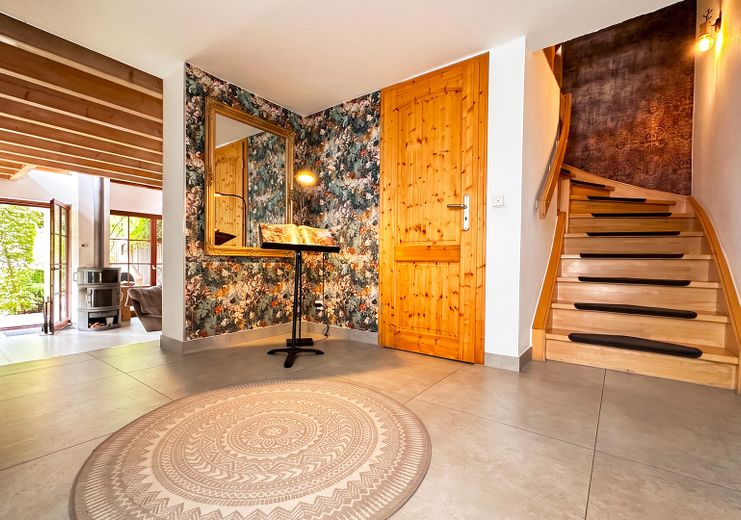
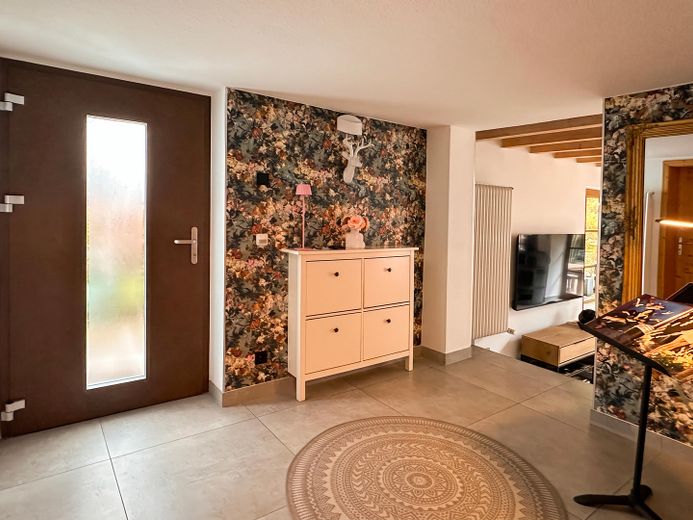
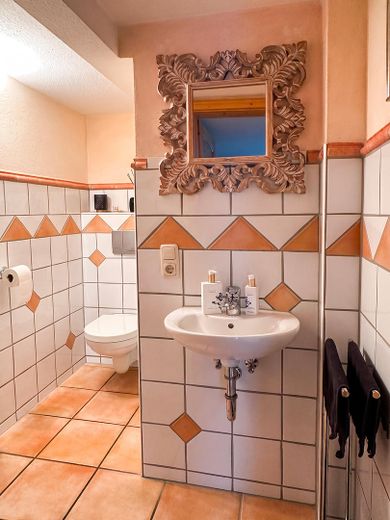
The practical layout is already apparent in the entrance area. Here you will find a guest WC and a separate utility room with connections for a washing machine, dryer and additional storage space.
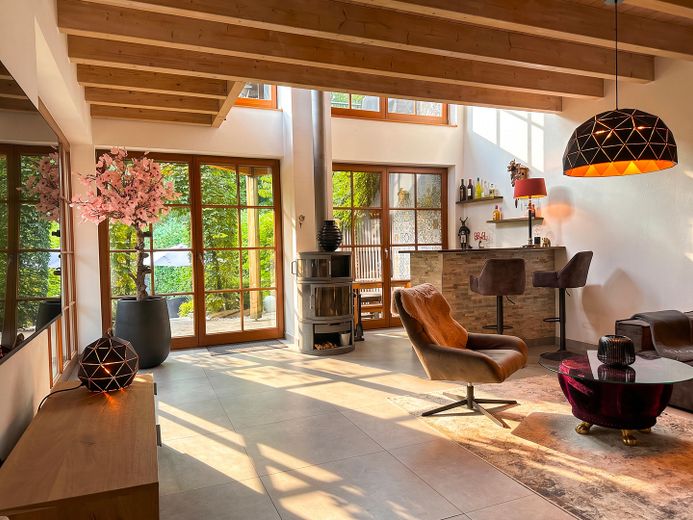
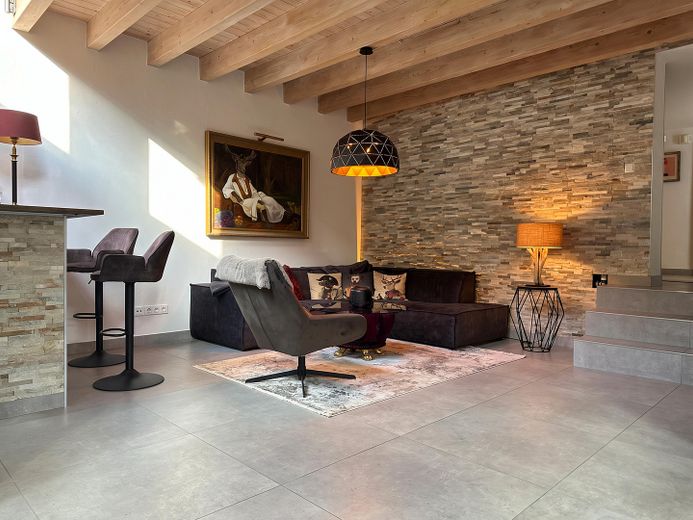
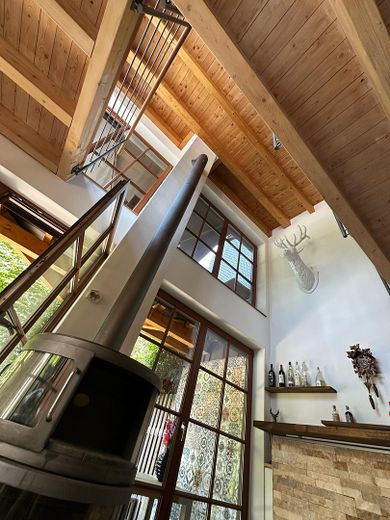
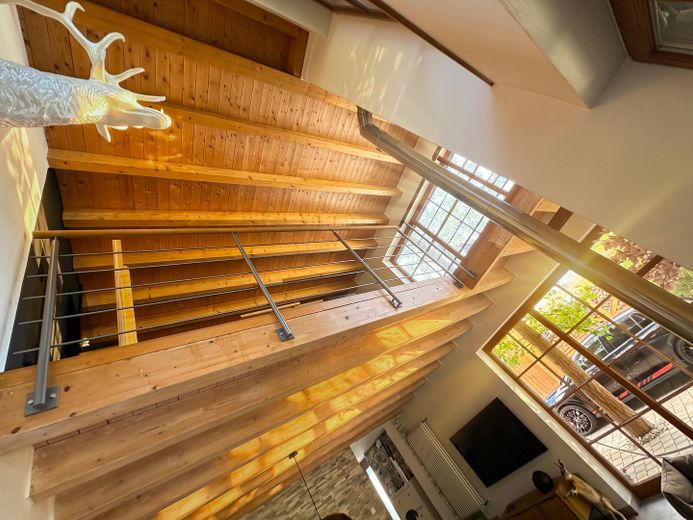
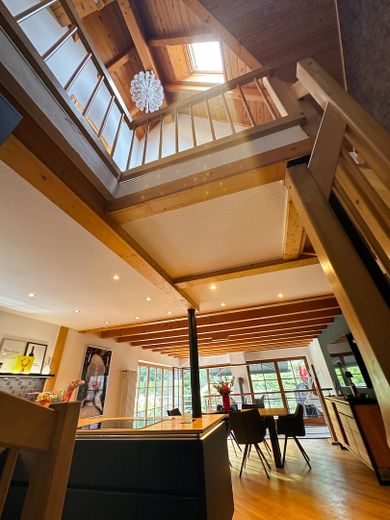
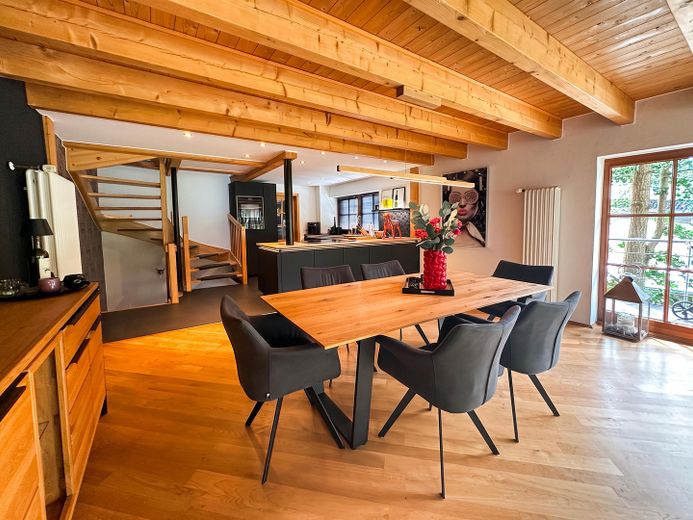
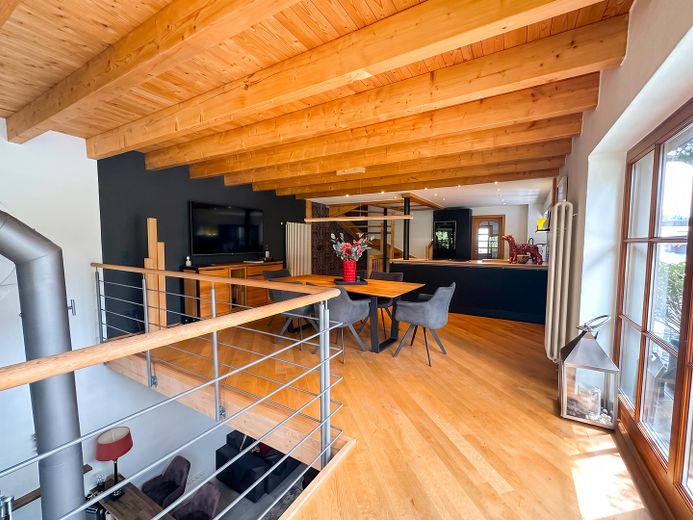
From here, the house opens onto the spacious living area. Exposed wooden beams, the gallery and the two-level window frontage create an extraordinary sense of space and offer views of the almost completely secluded garden. The freestanding fireplace is the centrepiece of the living area. In addition to the radiators, underfloor heating provides pleasant warmth here.
Large French doors directly connect the living room with the garden terrace, allowing the indoor and outdoor areas to flow into one another.
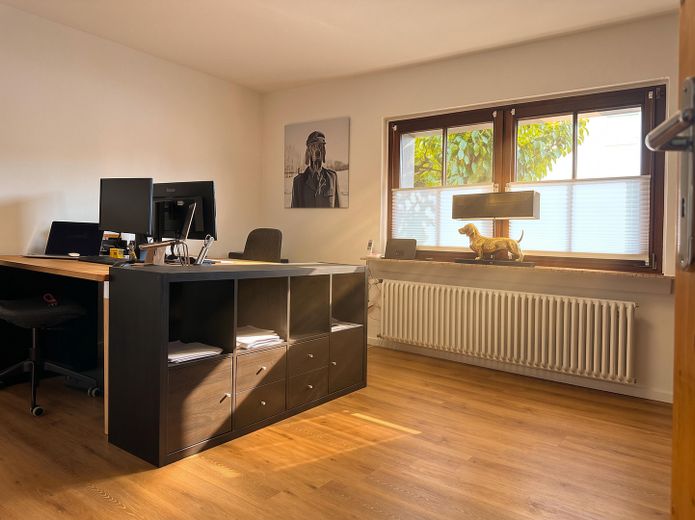
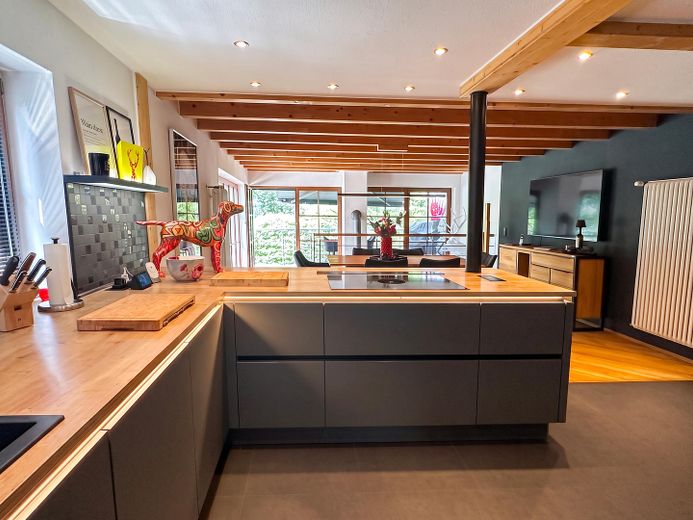
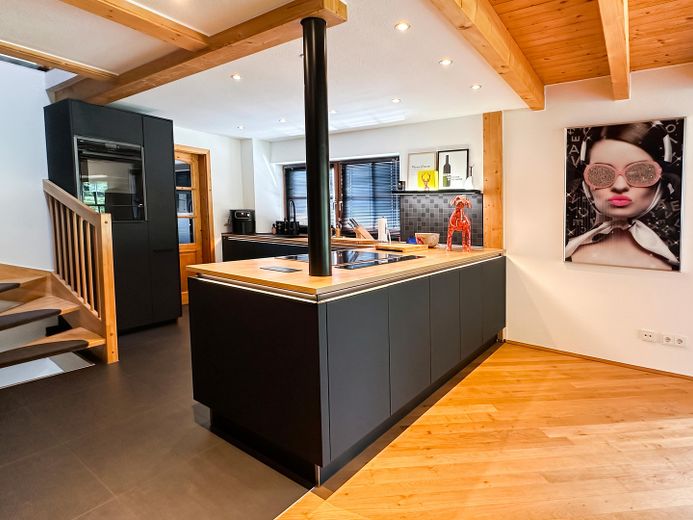
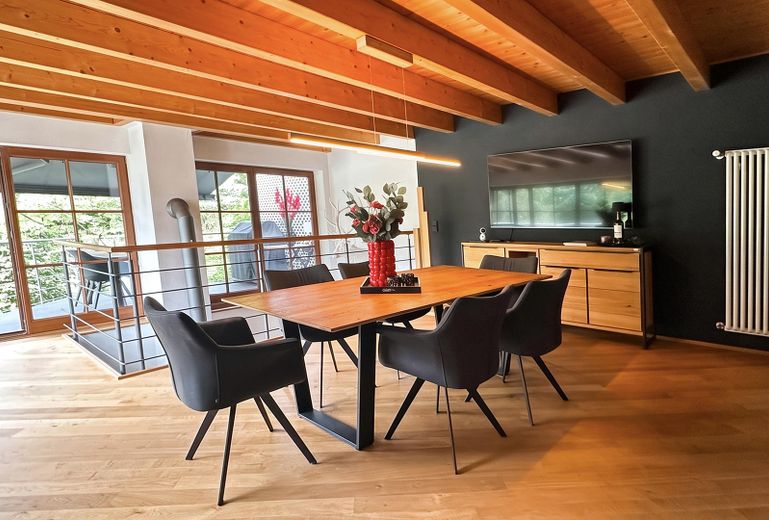
The open wooden staircase leads to the next living level with the kitchen and dining area. Together with the dining area, the openly designed black designer kitchen forms a communicative centrepiece of the house. Directly adjacent is another room, currently used as an office, which is equally suitable as a children's or guest room.
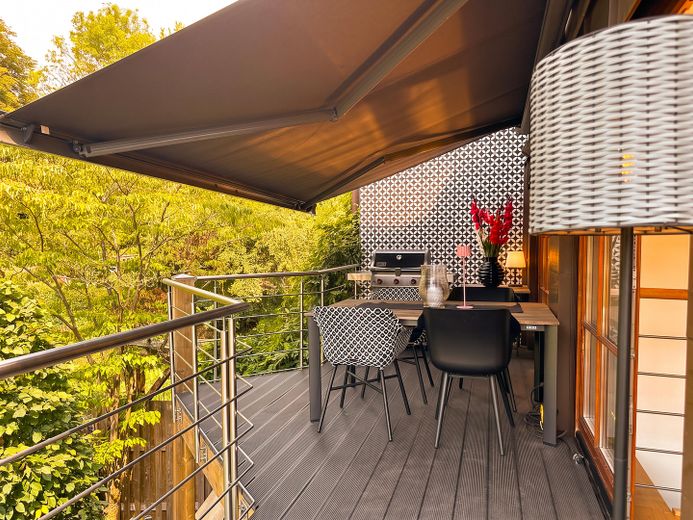
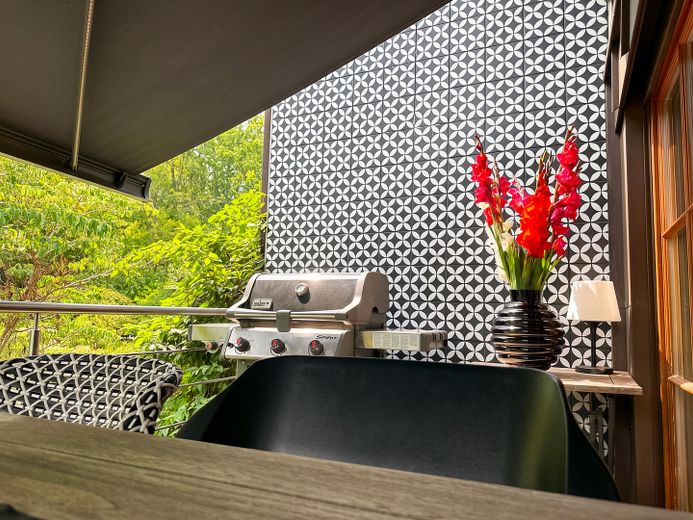
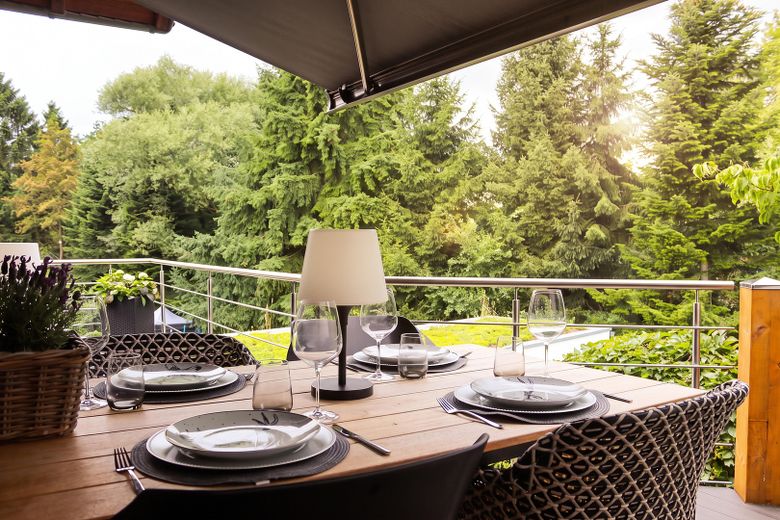
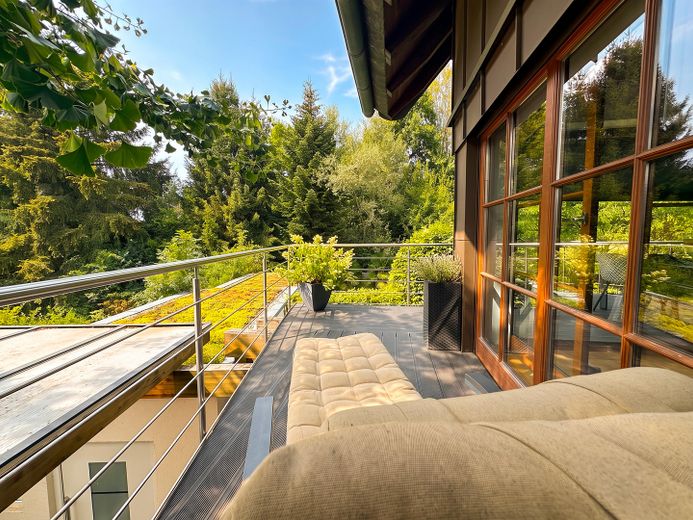
From the kitchen and dining area, the route leads onto the spacious balcony overlooking the garden and greenery. It is used as an additional dining and barbecue area. A large electric awning with indirect lighting provides protection from the sun and weather; electric radiant heaters make the space pleasantly usable even on cooler days.
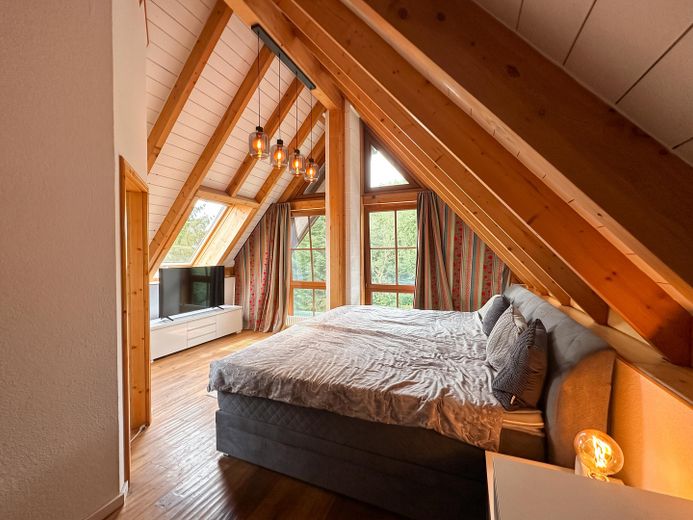
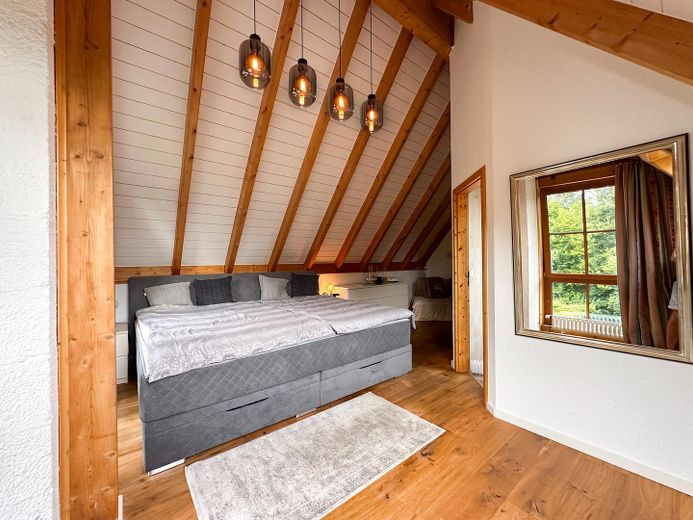
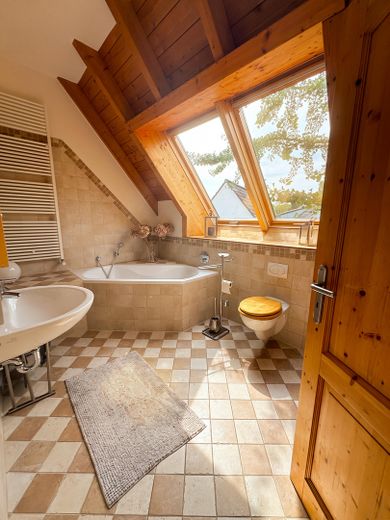
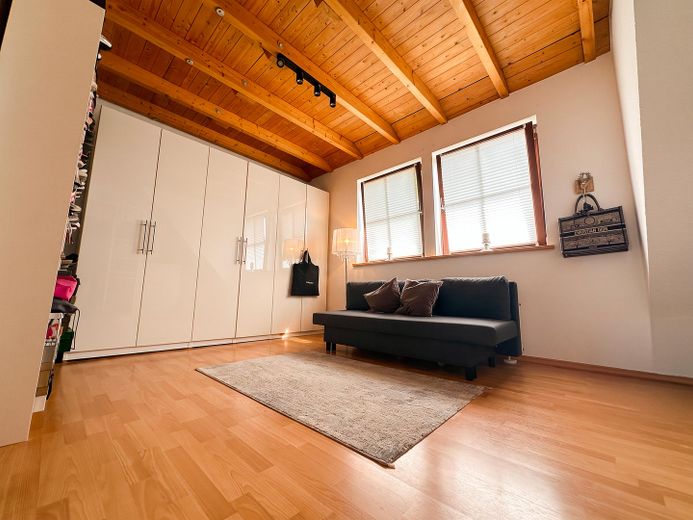
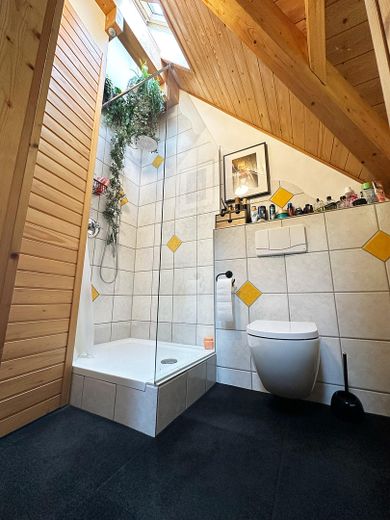
The private sleeping area is located on the upper floor. The bedroom has a directly adjoining bathroom. A separate shower room and another room currently used as a dressing room complete this level. If required, the dressing room can also be used as a children's room and, together with the separate shower room, forms a well-separable private area.
The open-plan design connects the various levels without sacrificing clearly defined living areas. It is precisely the combination of the gallery, wooden architecture, fireplace, large window areas and views of the greenery that gives the house its special atmosphere.
Over the years, the property has been continuously modernised and further developed – with the aim ofto preserve its original character while creating a home that offers a high quality of life both in everyday life and during leisure time.
Fittings and features, as described
The property has been continuously modernized over the years and equipped with numerous high-quality and individually planned details.
Throughout the house, there are wooden windows with externally mounted glazing bars, which make a significant contribution to the architectural appearance.
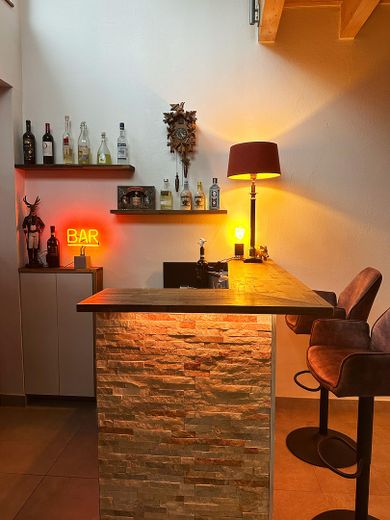
In addition to classic radiators, the spacious living area also has underfloor heating. High-quality large-format tiles in a gray concrete look give this area a modern, calm appearance today. A small integrated bar with a commercial refrigerator complements the living area.
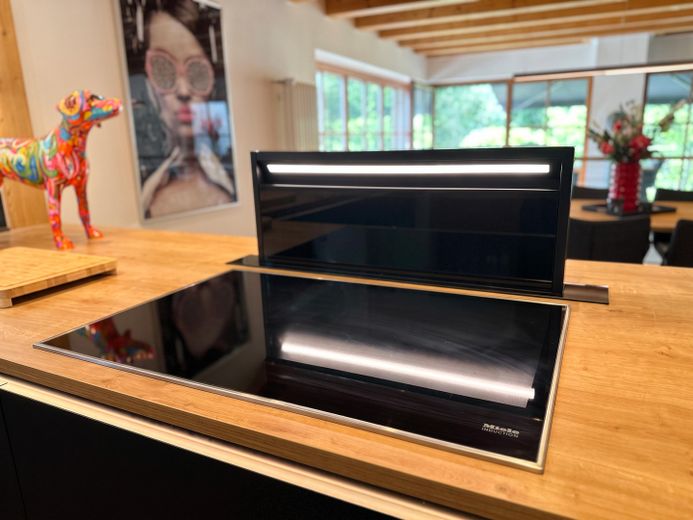
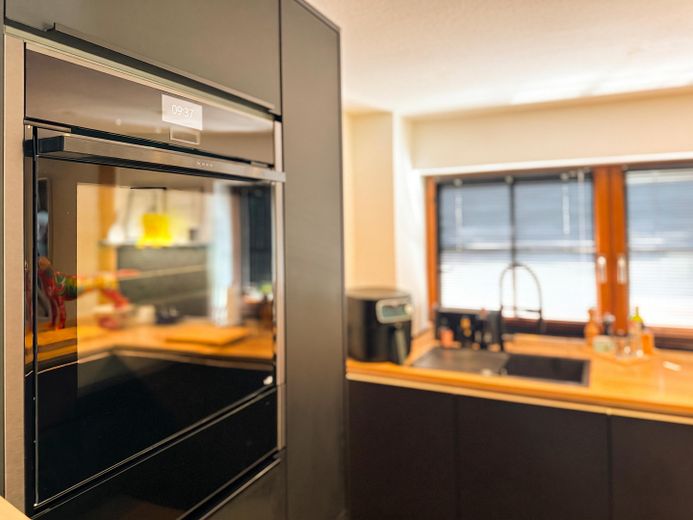
The black designer kitchen is equipped with modern kitchen technology. This includes, among other things, a Miele induction hob with an integrated extractor hood, a NEFF oven, warming drawers, and integrated lighting.
High-quality cherry wood parquet flooring was laid in the bedroom.
The heating system was completely replaced in 2023. A Vaillant gas heating system and a Junkers hot-water storage tank were installed.
The two outdoor living areas were also designed so that they can be used for as much of the year as possible. The balcony also has a large electrically operated awning with integrated indirect lighting.
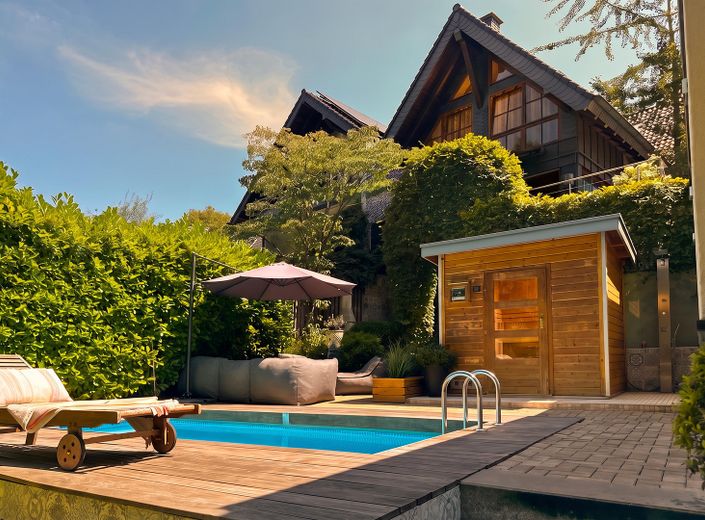
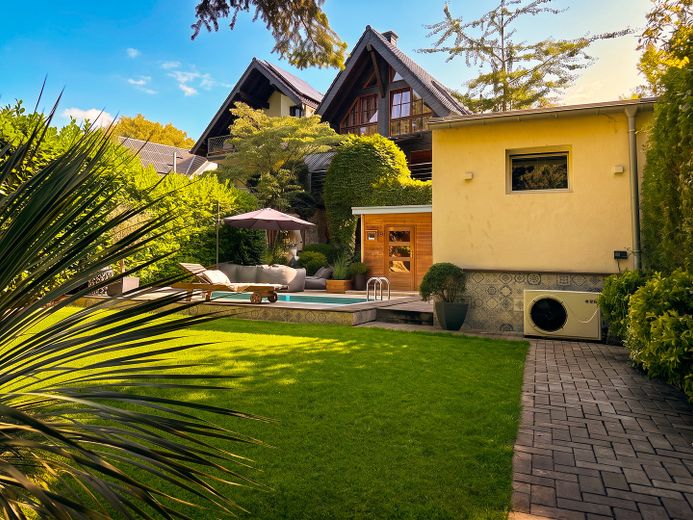
An essential part of the house today is the garden, which has been completely redesigned over the years. Its features include:
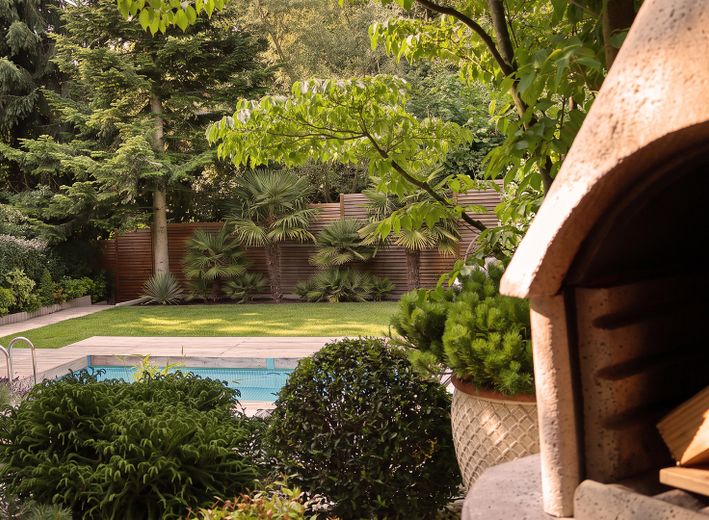
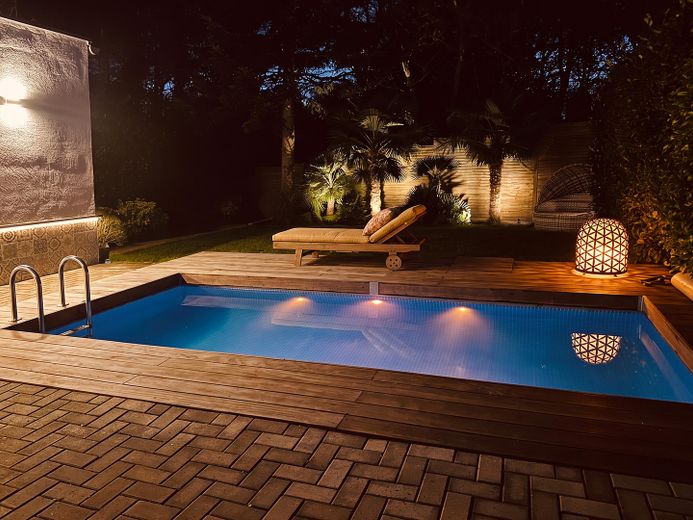
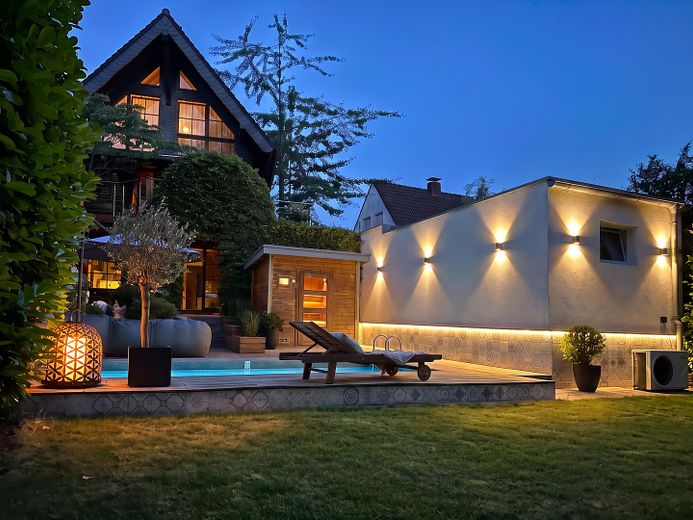
underground pool with Bangkirai wood surround
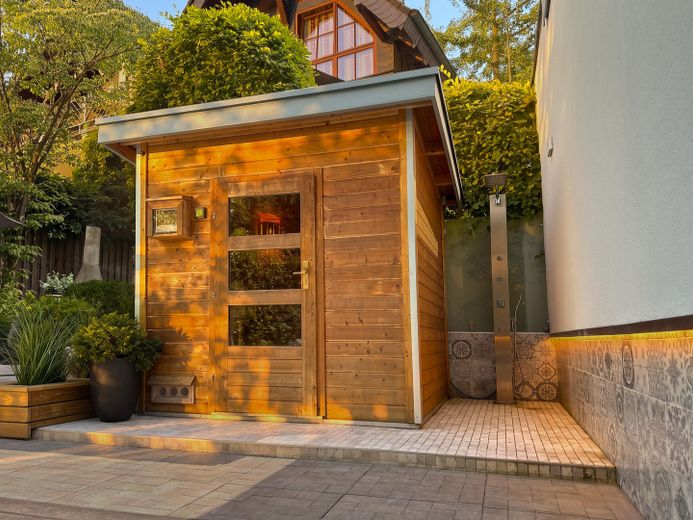
separate garden sauna with outdoor shower
natural stone mosaic in the sauna area
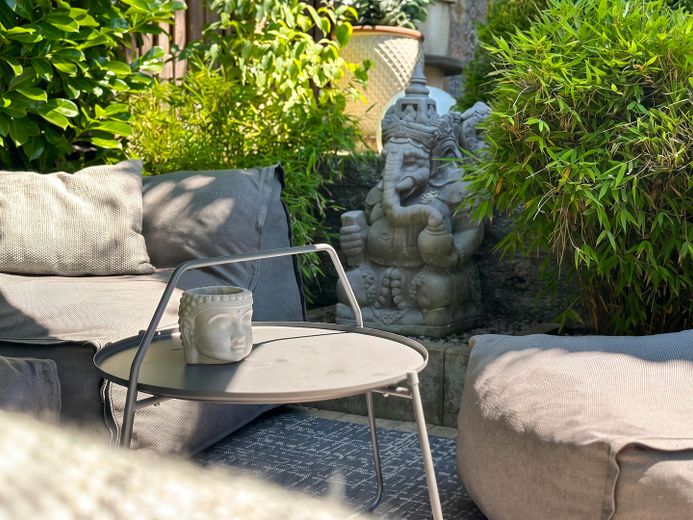
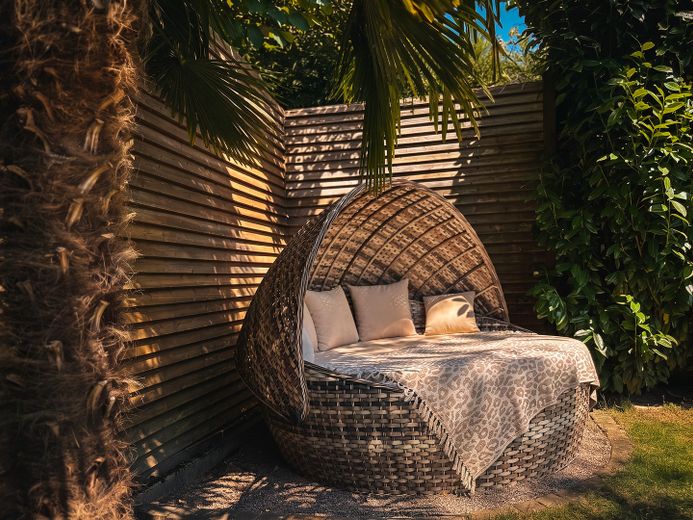
various seating, dining, and relaxation areas
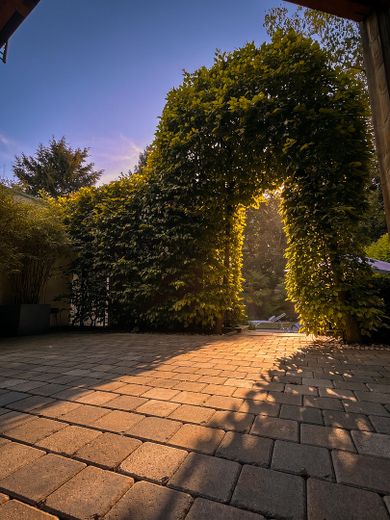
extensively paved paths and areas
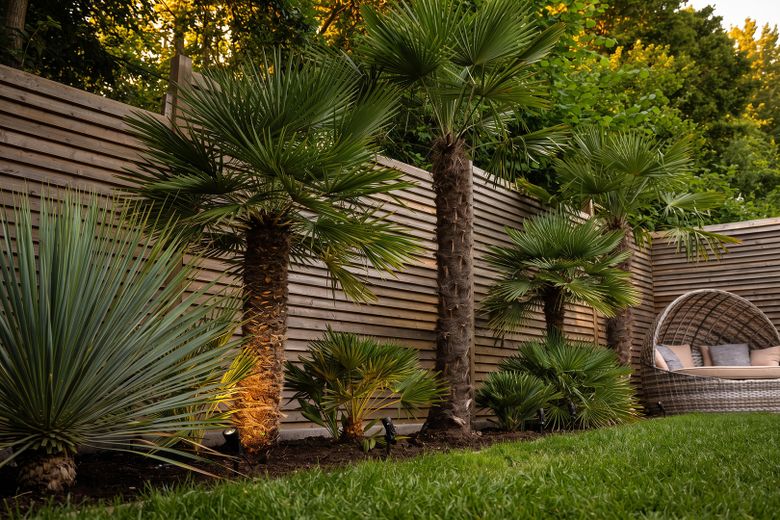
individually designed palm bed
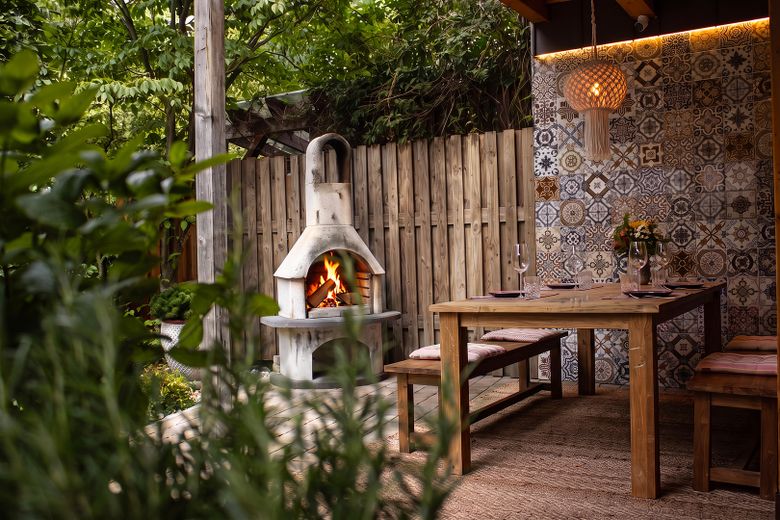
barbecue fireplace on the garden terrace
Spanish tiles and design elements
garden electrical system divided into three zones
extensive outdoor and accent lighting
electric patio heaters on the terrace and balcony
electric awning with indirect lighting on the balcony
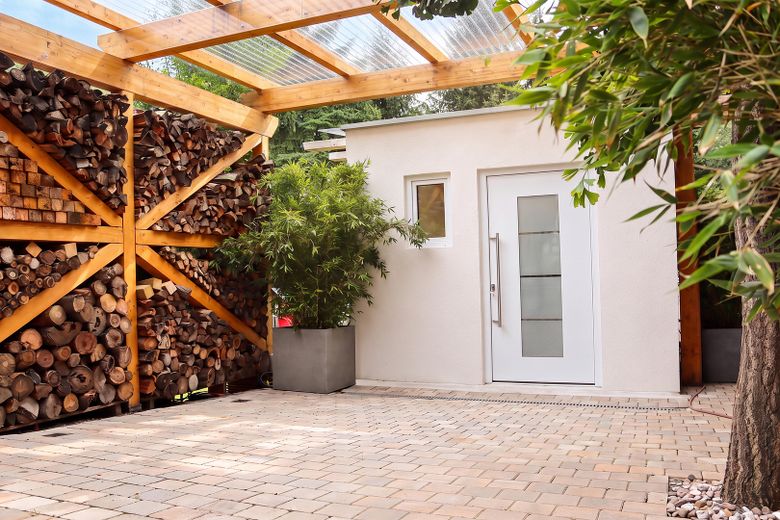
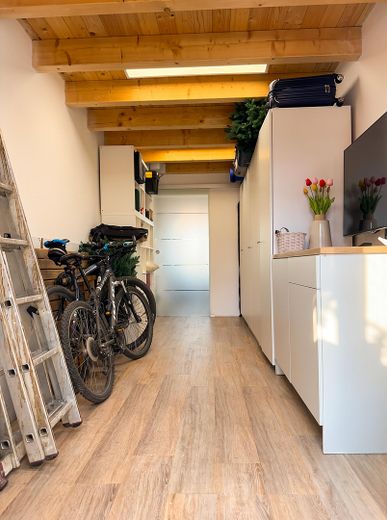
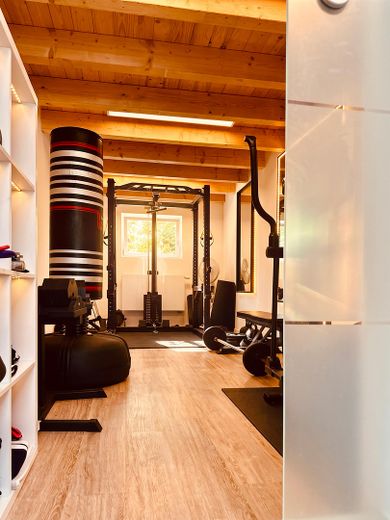
Another special feature is the former garage area, measuring approximately 3 × 12 meters, which now houses two separately usable rooms. One is used as a fitness room, while the other serves as a spacious storage and utility room.
Other
The house was owner-occupied for many years and continuously adapted to the owners’ needs. Many of the features found today were therefore not created with a later sale in mind, but with the aim of creating a beautiful and functional home for the long term.
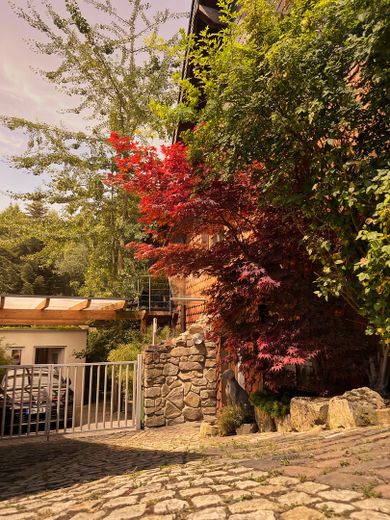
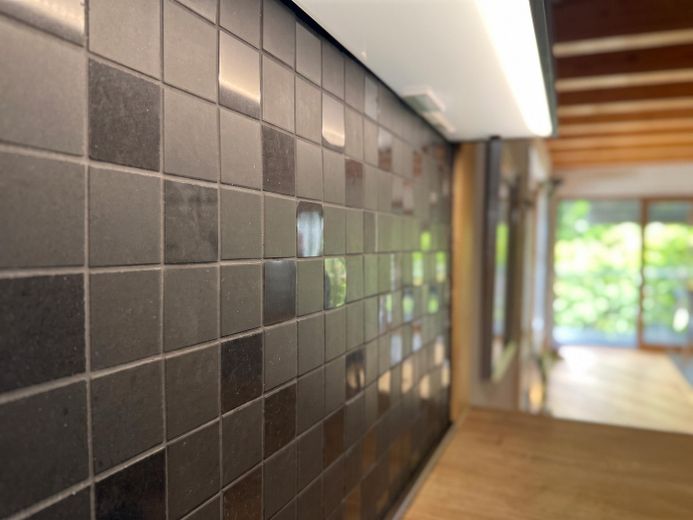
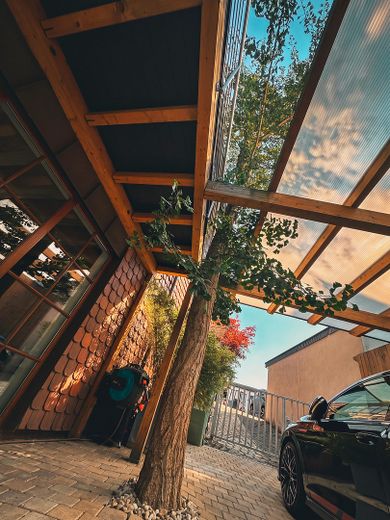
This is also evident in details that are difficult to capture in a conventional list of features: the mature ginkgo tree integrated into the carport structure, selected designer wallpapers, individual woodwork, Spanish tiled walls, and the different lighting and seating areas in the garden.
At the same time, everyday practicality was given great importance.
As the house has no basement, various storage options are available. In addition to connections for a washing machine and dryer, the utility room in the entrance area offers additional storage space. There is also a separate storage and stockroom in the former garage area.
The layout can also be adapted to different living situations. The room currently used as an office could be used as a children’s or guest room. The current dressing room on the upper floor could likewise be converted back into a children’s room. The separate shower room creates a private area here if required.
The carport and additional parking spaces are located directly at the house.
Many of the qualities of this house only become apparent during a viewing: the different living levels, the view through the gallery, the interplay of wood and large glass surfaces, and finally the transition into the secluded garden. It is precisely this combination of architecture, homeliness and outdoor space that defines the property’s distinctive character.
Location
Area and routes
Plan a route
Your destination goes to Google Maps only when you submit the form. TraumImmo neither stores nor logs it.
Location details
The property is located in Mülheim’s Raadt district, on a quiet, established residential street. The location combines a pleasant residential environment with a special feature that becomes fully apparent only at the rear of the property: plenty of greenery, privacy, and direct access to nature.
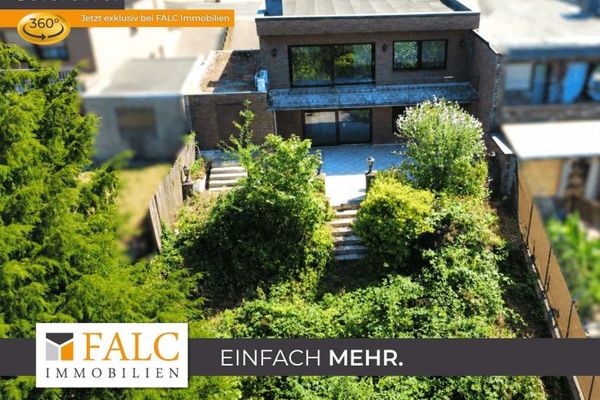
The garden is largely protected from outside view. Despite being integrated into a residential area, this creates a surprisingly quiet and private atmosphere on the garden side.
The direct access from the property is particularly appealing: through the rear garden gate, you reach a small path that leads immediately into the surrounding woodland, fields, and green spaces. The walking or jogging route therefore practically begins at your own garden gate. This is a particular everyday convenience, especially for dog owners.
Raadt is one of Mülheim’s green residential areas while also offering short distances to the surrounding districts. Shopping facilities, schools, kindergartens, and everyday amenities are within easy reach.
Mülheim city centre as well as Essen, Ratingen, and Düsseldorf are easily accessible. The surrounding main roads and the A40 and A52 motorways also provide good regional and long-distance transport connections.
The location therefore offers an attractive combination: good everyday accessibility and a home where the garden, greenery, and nature make a noticeable contribution to the quality of living.