Calculate using this listing's purchase price. Every assumption is editable and all figures are non-binding estimates.
The initial payment is estimated as loan amount × (interest + repayment) ÷ 12. Individual lending terms, special repayments and further fees are not included. Tax, notary and agent costs may differ in your case. This is not a financing offer or financial advice.
Your inputs are calculated only in this browser and are not saved or sent to TraumImmo.
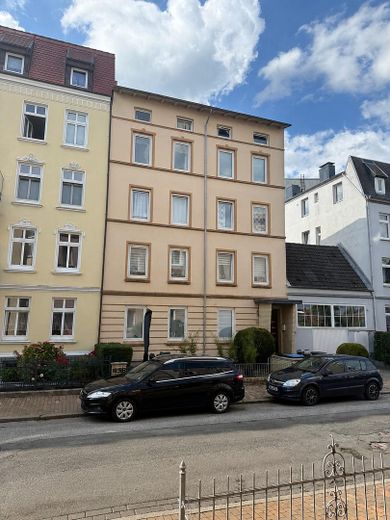
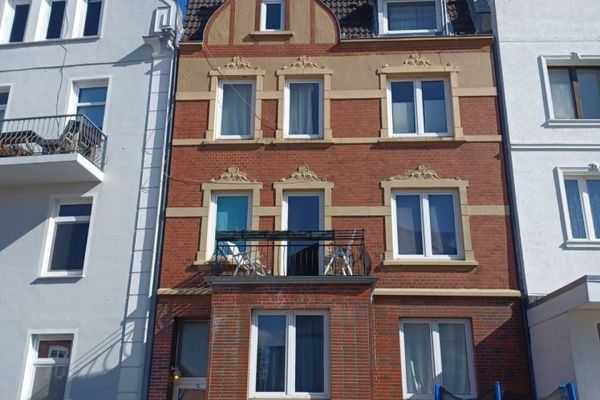
The apartment building erected around 1905 at Warendorpstraße 51 in Lübeck-St. Lorenz Nord offers an interesting opportunity for return-oriented property buyers. The property is fully rented; there is currently no vacancy. The tenancies are with long-standing, quiet and reliable tenants.
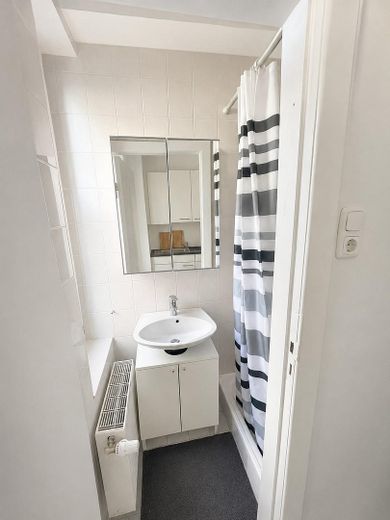
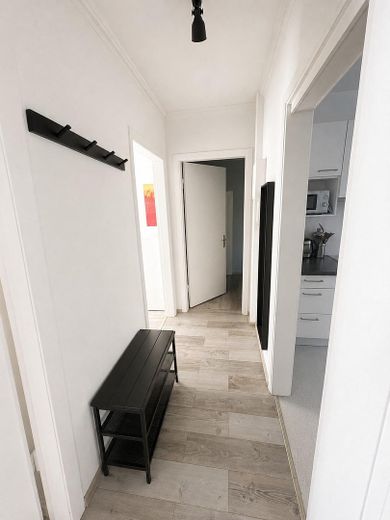
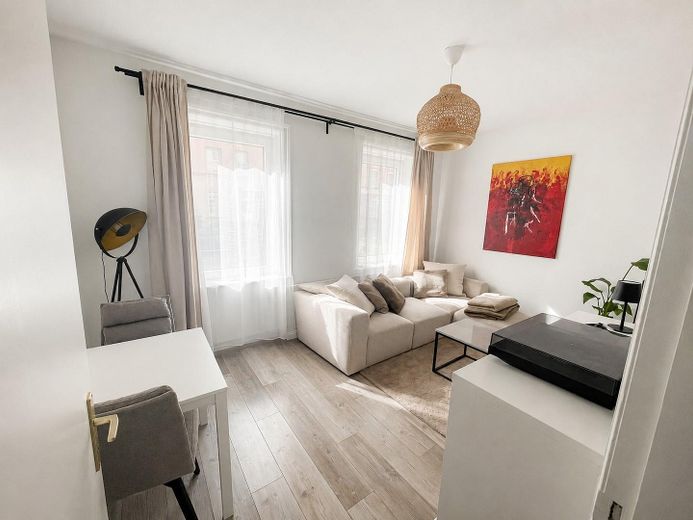
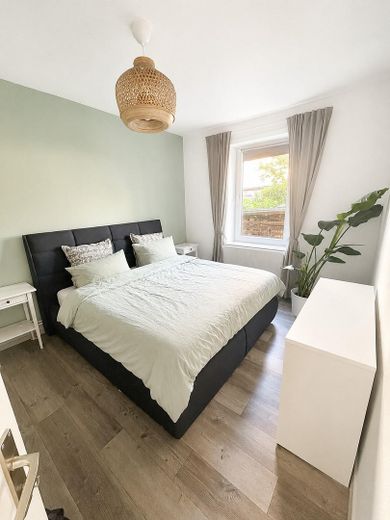
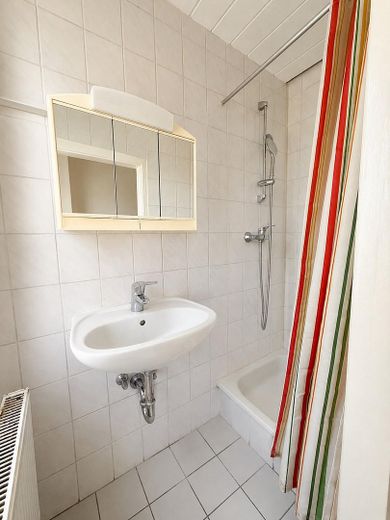
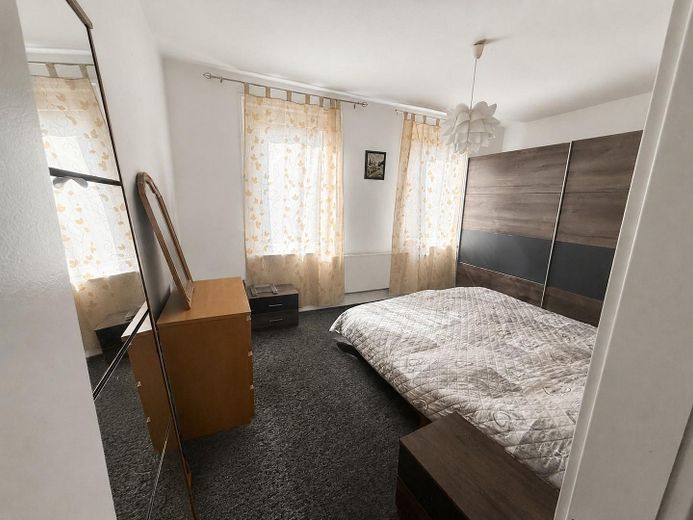
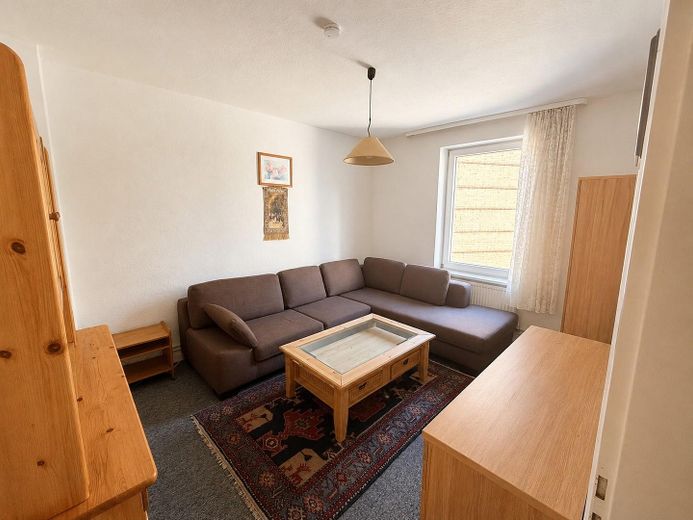
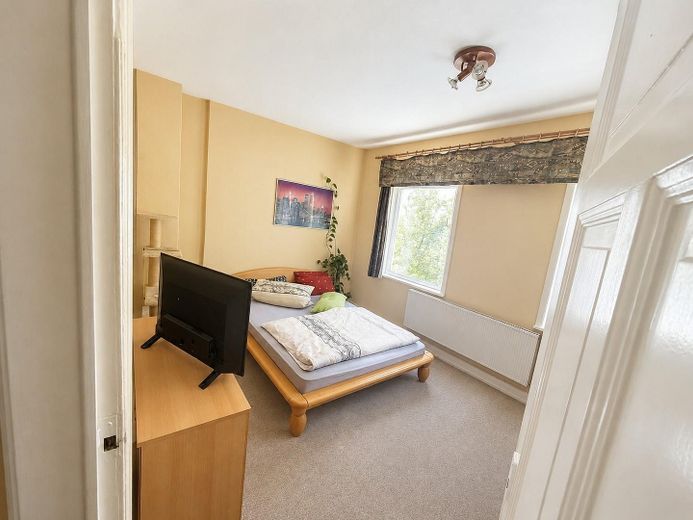
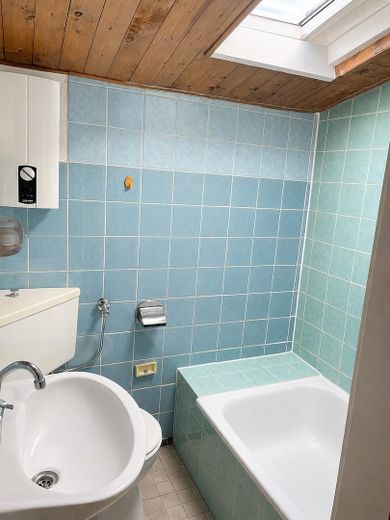
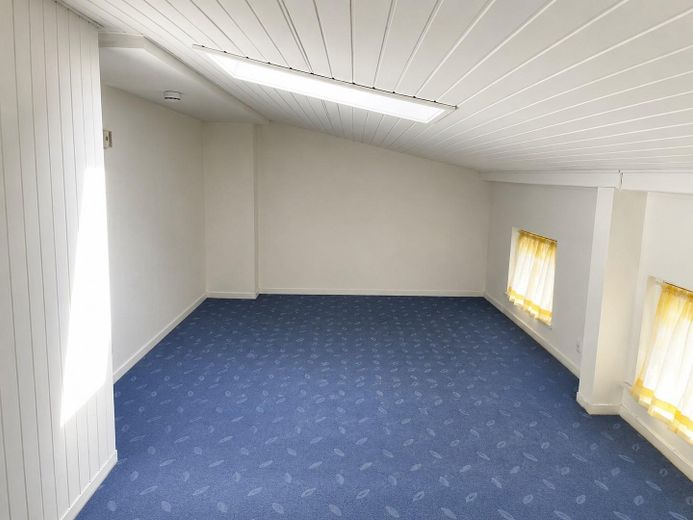
The house has approx. 230 m² of living space on a plot of approx. 180 m². There are 4 apartments as well as an additional 1-room area with a shower room in the attic.
The current annual net cold rent is €27,302. The asking price is €499,900. In the event of multiple serious prospective buyers, the seller reserves the right to make the decision on the basis of the economically best overall offer.
Particularly noteworthy is the existing development potential. The attic can be converted; connections for heating, electricity and water are already in place. By creating additional living space, further income potential can be unlocked and the property value increased.
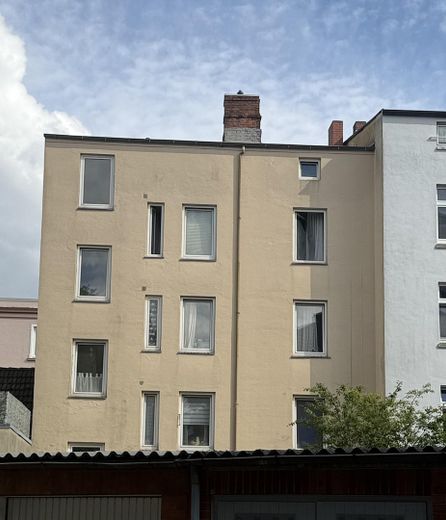
There are currently no balconies. In the course of a future facade renovation with thermal insulation, the addition of balconies could be considered. This would improve living quality and can create additional potential for rent increases. Energy renovation costs can, under the statutory requirements, be partially passed on to the tenants.
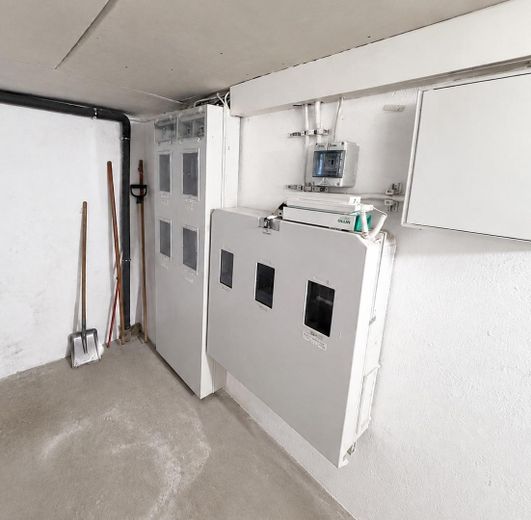
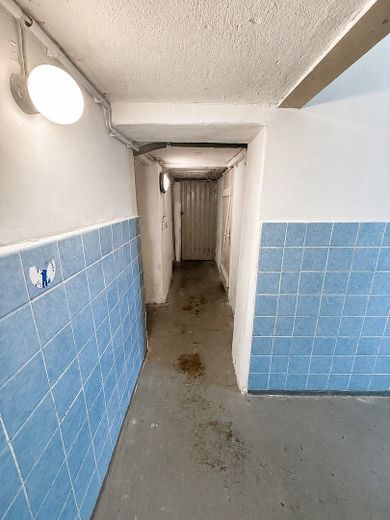
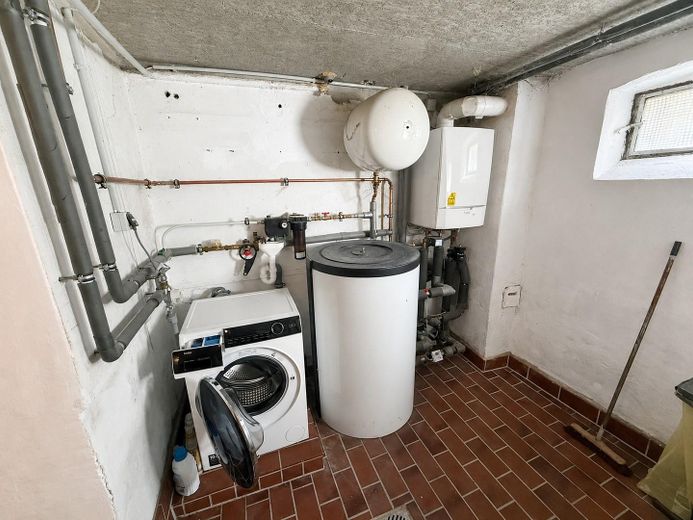
The basement is typical for the period of construction and shows the moisture phenomena customary in buildings of this age group. It can be used functionally and has basement areas, utility rooms and a laundry room.
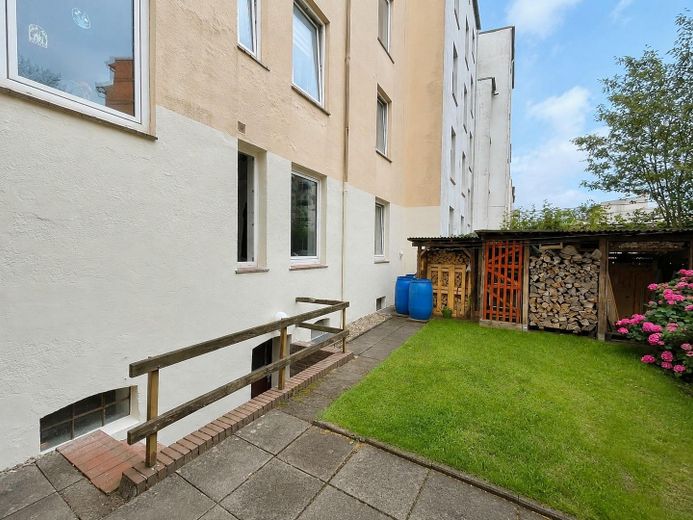
A small garden area belongs to the property. The terrace area facing the street is used for a fee by the ground-floor tenant.
The building is not listed as a historic monument. According to information from the charge register, there are no entries in the charge register.
Fittings and features, as described
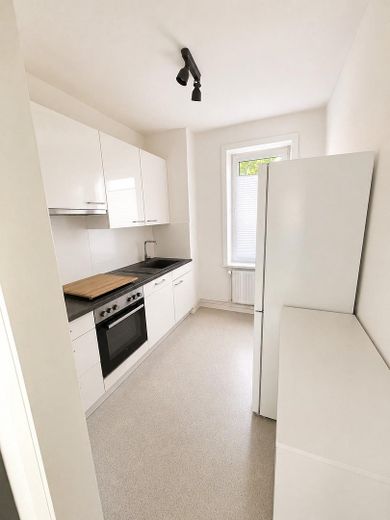
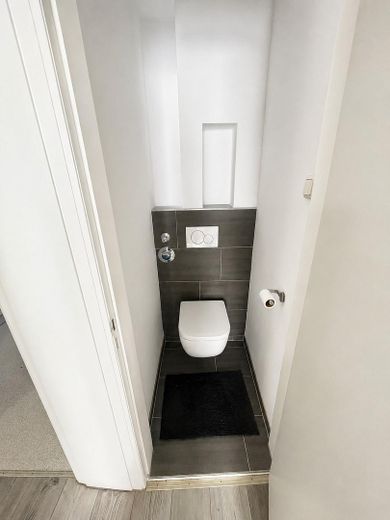
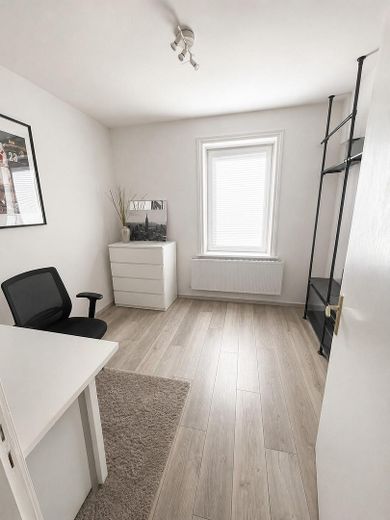
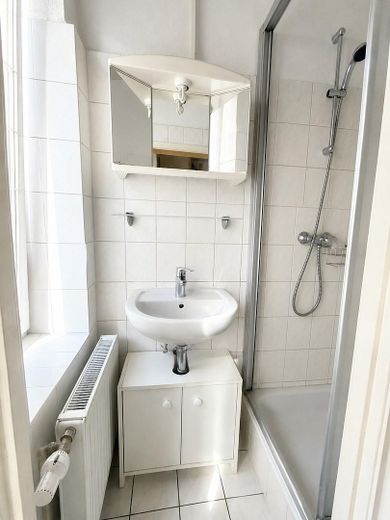
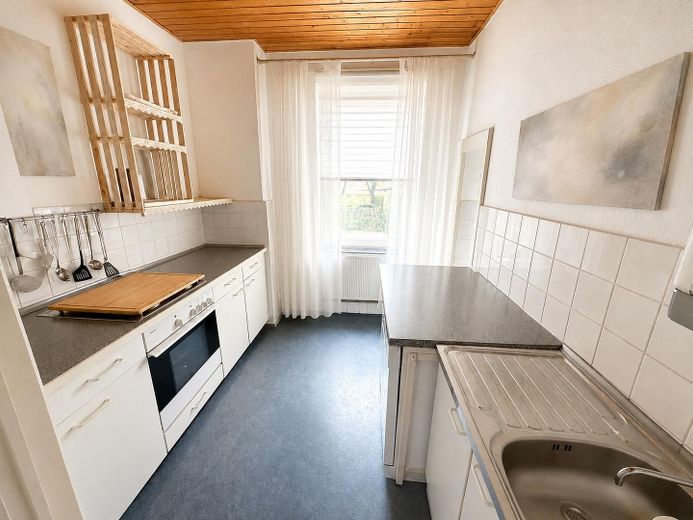
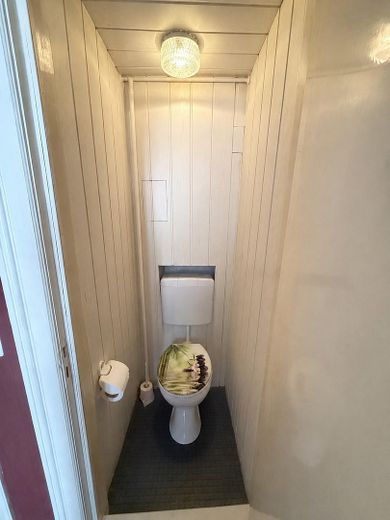
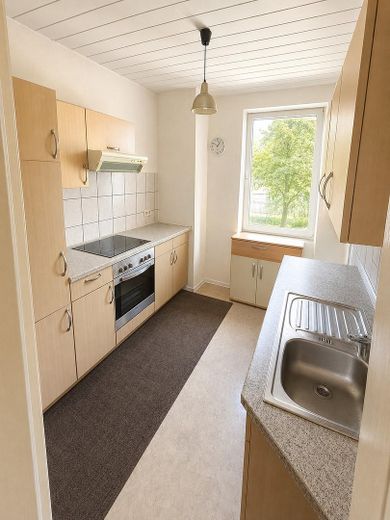
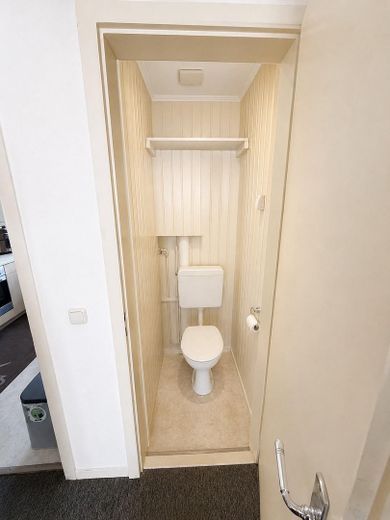
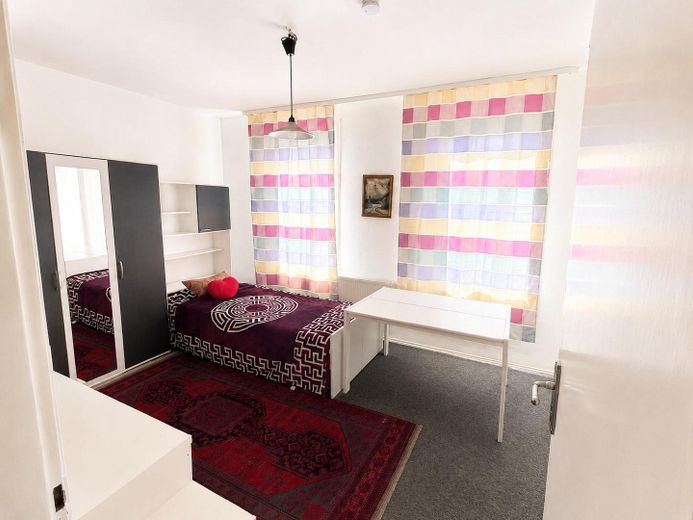
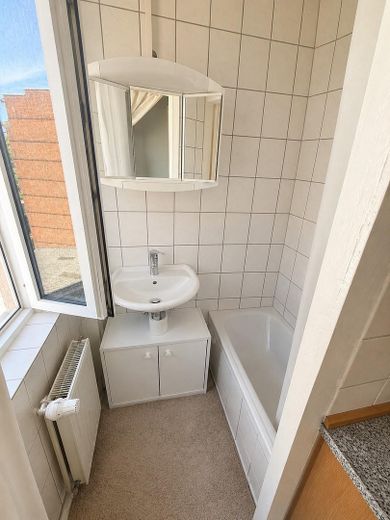
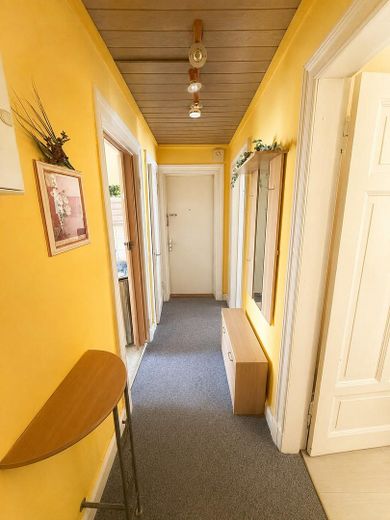
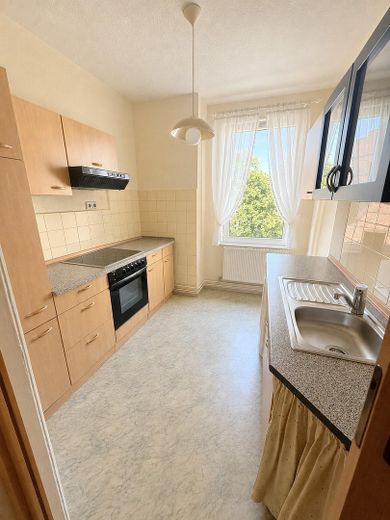
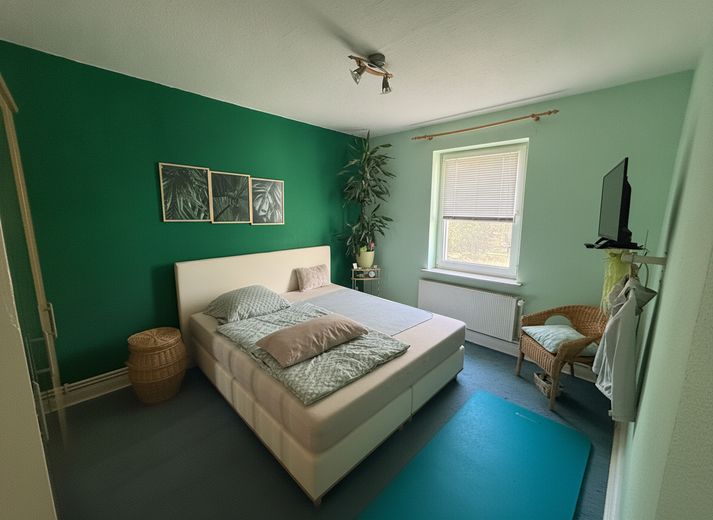
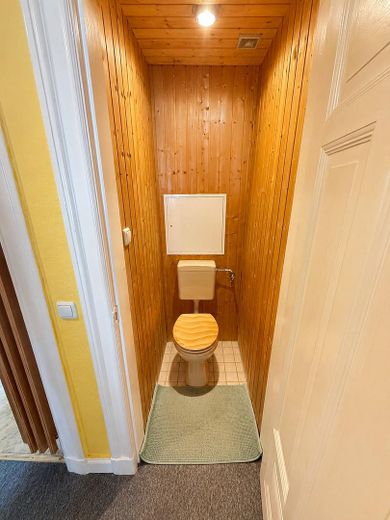
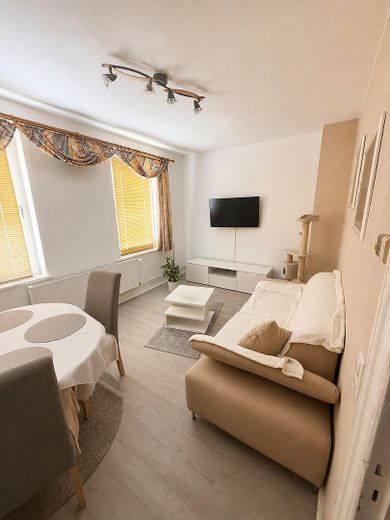
4 apartments with 3 rooms, kitchen with fitted kitchen, shower room and separate WC in the attic floor 1-room with shower room central gas condensing heating, year of construction 2018 with hot water preparation cable connection in all apartments full basement with laundry room, technical and tenant cellars small garden street-side terrace is used for a fee by the ground floor tenant attic floor with further expansion potential connections for heating, electricity and water available in the attic floor no listed building protection uppermost ceiling insulated
Other
The property is particularly suitable for investors seeking a rented existing property with additional value appreciation potential. The possible conversion of the attic, energy-related modernization measures, and later addition of balconies provide various approaches to optimizing living quality, rental income, and property value.
Tax structuring options may also be of interest to buyers. For older buildings, a shorter actual remaining useful life can, under certain conditions, be proven by a remaining useful life appraisal and lead to a higher depreciation allowance.
Handover will take place by arrangement. The property is currently fully rented. Viewings are possible by prior appointment.
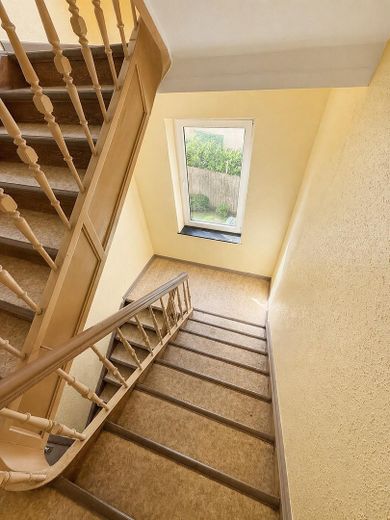
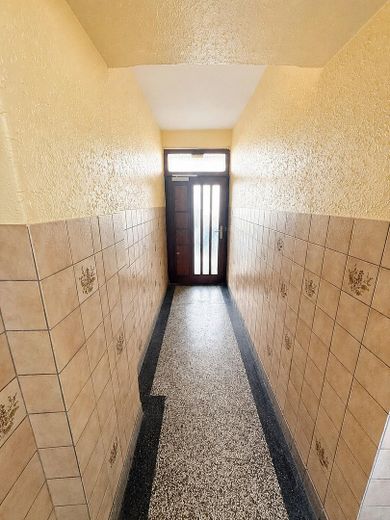
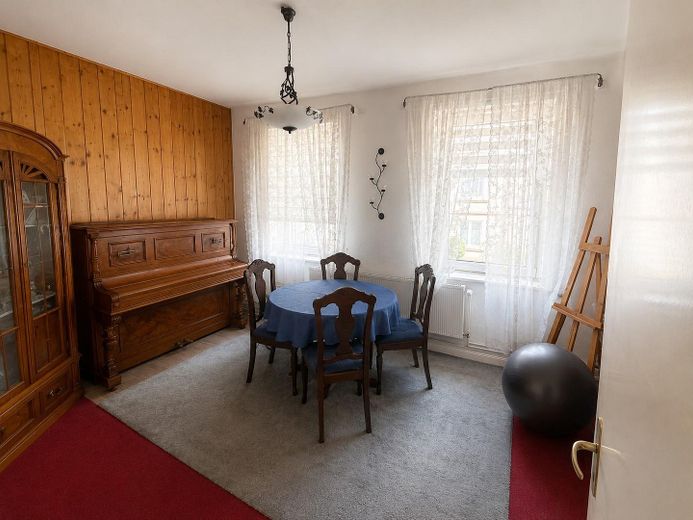
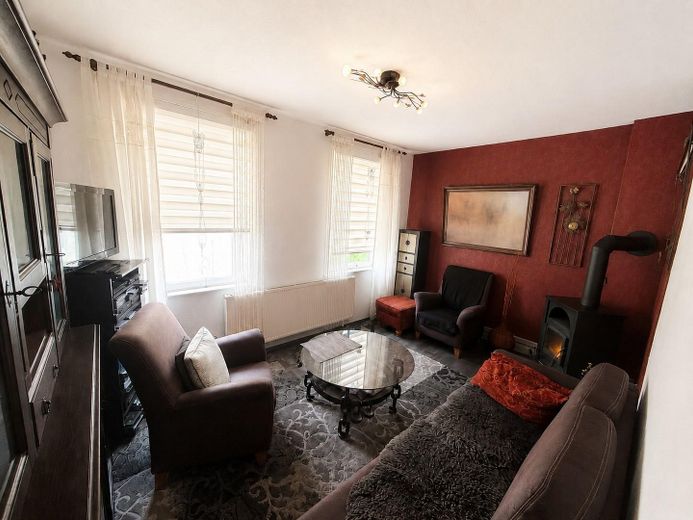
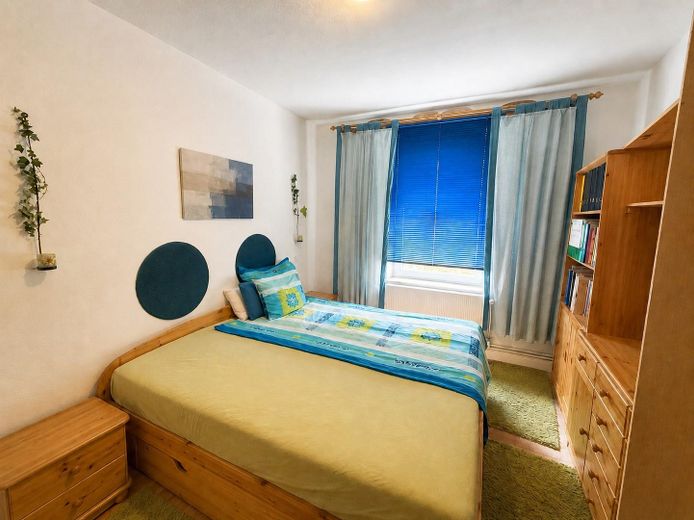
The interior photos have been partially digitally edited or depersonalized to protect the tenants' privacy and preserve their personal rights. Personal items, pictures, or other identifiable features have been removed or anonymized. The photos serve to show the room layout, condition, and features; the actual furnishings and use may differ from this.
All information is based on the owner's details and the documents available. Errors, changes, and prior sale reserved. If there are multiple prospective buyers, the seller will decide based on the economically best overall offer. This offer does not include legal, tax, or construction-related advice.
Location
Area and routes
Plan a route
Your destination goes to Google Maps only when you submit the form. TraumImmo neither stores nor logs it.
Location details
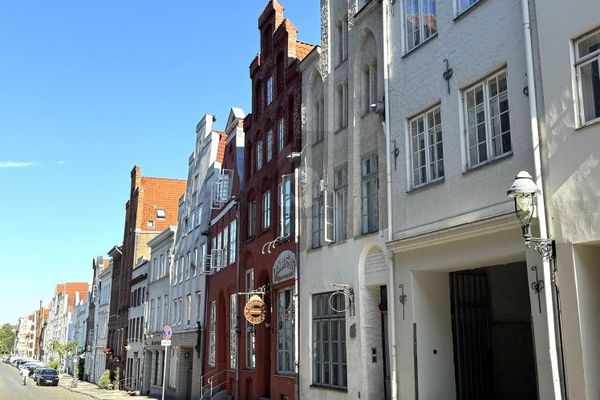
The property is located in a central area of Lübeck-St. Lorenz Nord. Warendorpstraße offers short distances to all everyday amenities and is therefore very well suited for sustainable rental demand.
Shopping facilities such as REWE, a gas station, schools, public transportation, the train station, as well as Lübeck city center with its historic old town, are quickly accessible. The motorway connection is also well linked, making the location attractive both for commuters and for tenants with an urban housing demand.
In addition, the location is expected to benefit in the future from the planned upgrading of the surroundings through the new development district on Schwartauer Allee on the former Nordfrost site. The planned "Wohnquartier Schwartauer Allee" can further strengthen the surrounding area and increase the attractiveness of the location in the long term.