| Type | Detached house |
|---|---|
| Living area approx. | 212 m² |
| Bedrooms | 8 |
| Rooms | 10 |
|---|---|
| Bathrooms | 3 |
| Plot area | 1265 m² |
|---|
| Purchase price | 299.000 € |
|---|---|
| Price per m² | 1,407.26 €/m² |
| Commission | no commission for buyers |
Calculate using this listing's purchase price. Every assumption is editable and all figures are non-binding estimates.
The initial payment is estimated as loan amount × (interest + repayment) ÷ 12. Individual lending terms, special repayments and further fees are not included. Tax, notary and agent costs may differ in your case. This is not a financing offer or financial advice.
Your inputs are calculated only in this browser and are not saved or sent to TraumImmo.
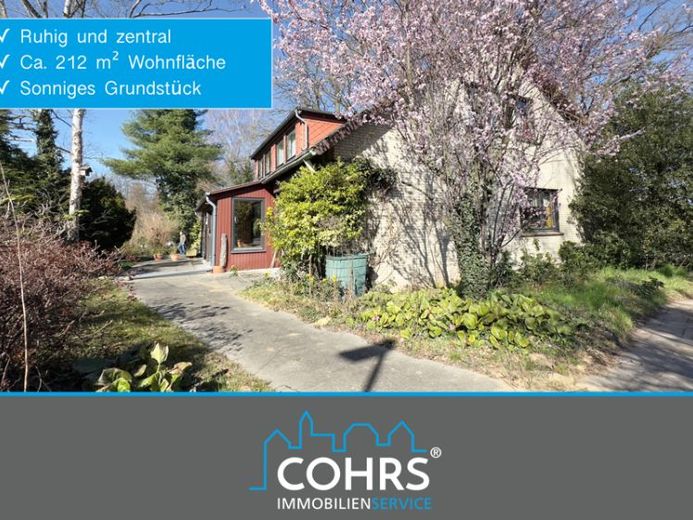
More financing calculators and assumptionsIn a quiet, central location in the town of Bad Fallingbostel, this spacious detached house from 1966 is located. The absolute highlight of this property is the extensive plot of approx. 1,265 m² with unobstructed views over the directly adjacent, natural meadows – a rare opportunity in this central yet quiet location of Bad Fallingbostel.
The living and usable space of around 212.47 m² is spread over two residential levels and a fully basement lower level – ideal for families with a high demand for space or people wishing for a wide range of possible uses.
Room layout:
You enter the house via the vestibule with an open staircase leading to the attic. To the left is the dining room with direct access to the kitchen, to the right the living room follows. This opens onto the cold conservatory and continues onto the terrace – a light-filled transition that harmoniously connects the indoor and outdoor areas.
On the ground floor there are also three bedrooms, including the master bedroom with a barrier-free shower room. A separate bathroom with bathtub as well as an additional guest WC complement the space on this level.
The attic continues the sense of spaciousness: five further rooms offer a wide range of possible uses – ideal for children, guests, or as office and hobby rooms. The floor is complemented by a guest WC, a small bathroom, and a practical storage room.
The house is fully basemented. In addition to the boiler room, there is a laundry cellar, a wine cellar, an integrated garage, as well as four further cellar rooms that can be used flexibly.
Technically, the property largely corresponds to the standard of the year it was built. The windows and the electrical installation date from 1966. The installed Buderus gas central heating system from 1988 is subject to the statutory replacement obligation – a point that should be taken into account in future modernization.
A special highlight of this property is the dream plot in a second row of development. The idyllic location combines peace and privacy with the advantages of an excellently developed infrastructure. Thanks to the quick connection to the A7 motorway, the house is ideal for families, commuters, and multi-generational living under one roof.
The plot is accessible via an access path with a right of way. The right of way has not yet been granted, but will be in theRegulated accordingly as part of the sale.
Your destination goes to Google Maps only when you submit the form. TraumImmo neither stores nor logs it.
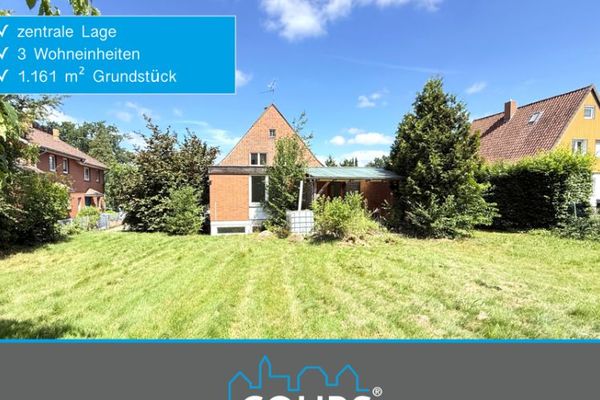 249.000 € Three residential units with potential – centrally located in Bad Fallingbostel29683 Fallingbostel
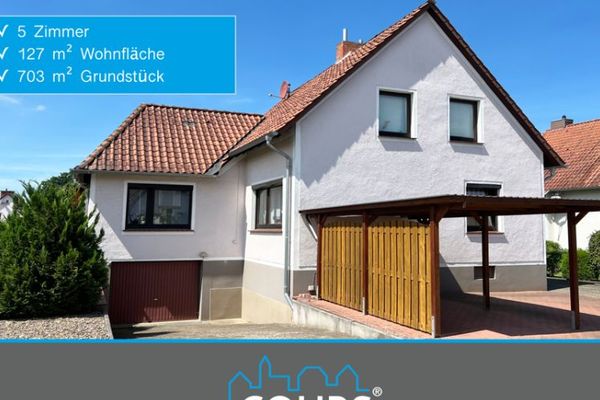 277.500 € Advantages that convince!
Family-friendly, central, and quiet!29683 Fallingbostel
277.500 € Advantages that convince!
Family-friendly, central, and quiet!29683 Fallingbostel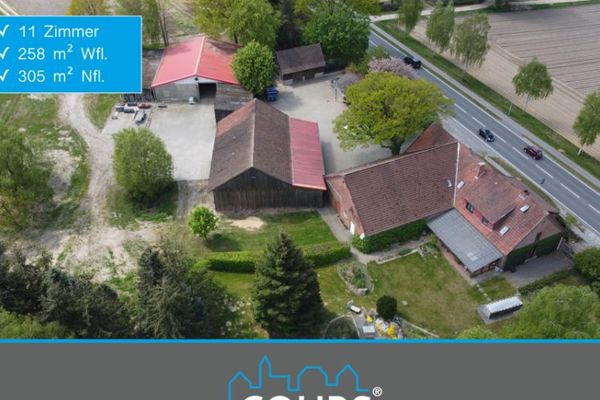 675.000 € Large property in a (strategically) interesting location in Bad Fallingbostel29683 Bad Fallingbostel

