| Type | Other |
|---|---|
| Living area approx. | 368 m² |
| Bedrooms | 8 |
| Rooms | 14 |
|---|---|
| Bathrooms | 6 |
| Plot area | 1108 m² |
|---|
| Purchase price | 890.000 € |
|---|---|
| Price per m² | 2,418.48 €/m² |
| Commission | 2,98% (2,98% inkl. MwSt. Käuferprovision) |
Calculate using this listing's purchase price. Every assumption is editable and all figures are non-binding estimates.
The initial payment is estimated as loan amount × (interest + repayment) ÷ 12. Individual lending terms, special repayments and further fees are not included. Tax, notary and agent costs may differ in your case. This is not a financing offer or financial advice.
Your inputs are calculated only in this browser and are not saved or sent to TraumImmo.
More financing calculators and assumptions- A real estate offering of rare value -
In a quiet and established residential area of Viernheim, this exceptional property ensemble presents itself as a rare combination of a solid investment and attractive development potential.
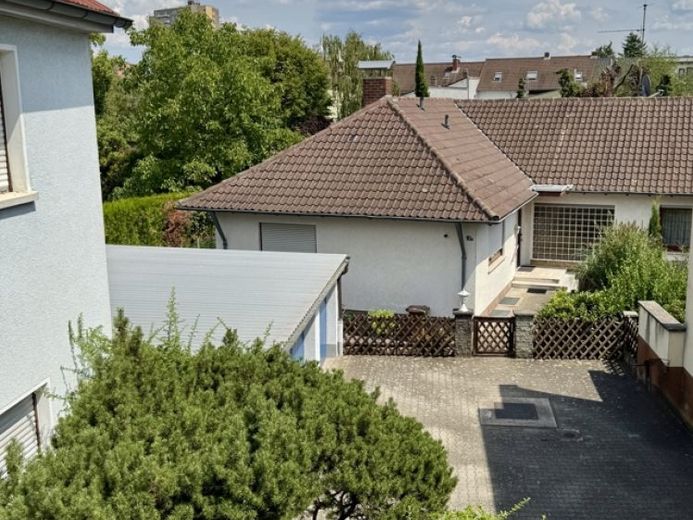
On two legally independent plots of land (266m² and 842m²) with a total area of approx. 1,108 m², there is a well-maintained and fully rented 3-family house as well as a detached bungalow.
This special constellation opens up a wide range of uses – whether as a high-yield investment, for multi-generational living, or as a combination of owner-occupation and rental.
The well-maintained front house (3-family house) has been continuously modernized over the years and offers a living area of approx. 193m².
The current annual net cold rent amounts to around €21,300 and ensures immediate, reliable rental income.
The detached hipped-roof bungalow offers generous space for individual development on approx. 175m² of living space. It is immediately available to the purchaser and is in a condition requiring renovation or refurbishment. This offers the ideal opportunity to design a home entirely according to your own ideas.
Both plots are legally separate from each other.
Access to the rear plot is permanently secured by a right of way registered in the land register.
Three garages round off this attractive offer.
Front house
Year of construction: approx. 1900, extension approx. 1953
Living area: approx. 193 m²
Plot: approx. 266 m²
Heating: gas floor heating
Vaulted cellar
Layout
Ground floor: 2 × 2-room apartments with kitchen and bathroom - living area approx. 48m²/approx. 50m² (rented)
Top floor: 1 × 4-room apartment with kitchen, 2 shower bathrooms and large roof terrace - living area approx. 95m² - currently occupied by the seller
Rear house – hipped-roof bungalow with 3 garages
Year of construction: approx. 1972
Living area: approx. 175 m²
Plot: approx. 842 m²
Status: immediately available
Heating: gas heating (2005)
Layout
Ground floor: hallway, guest WC, corridor, dining room, living room with 21 sqm large garden terrace, 2 children's rooms, master bedroom, 2 bathrooms
Semi-basement with large hobby room, ideal as a guest, office or children's room
additional cellar rooms with versatile uses - living area approx. 175m²
Highlights
- Two independent plots
- Approx. 368 m² total living area
- Approx. 1,108 m² total plot area
- Fully rented 3-family house
- Annual net cold rent approx. €21,300
- Detached bungalow – immediatelyavailable for immediate occupancy
- 3 garages
- quiet established residential area
A real estate ensemble with exceptional potential: valuable, versatile, and future-proof – a rare opportunity for investors, owner-occupiers, or multi-generational concepts.
Viewings are only possible upon presentation of proof of financing or suitable proof of creditworthiness.
Your destination goes to Google Maps only when you submit the form. TraumImmo neither stores nor logs it.
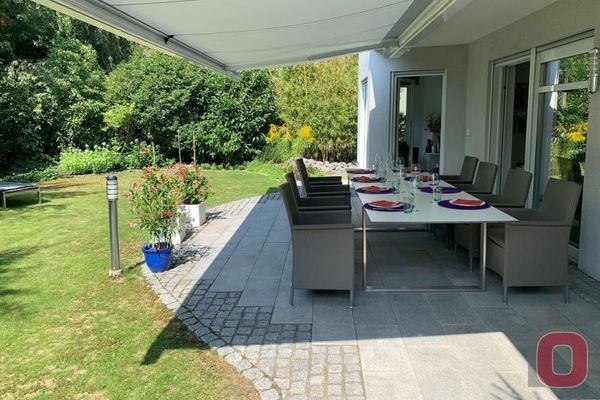 1.150.000 € RESERVED! Prime location on the edge of fields - Exceptional living concept - 230m² of spacious living + 2 separate residential units68519 Viernheim
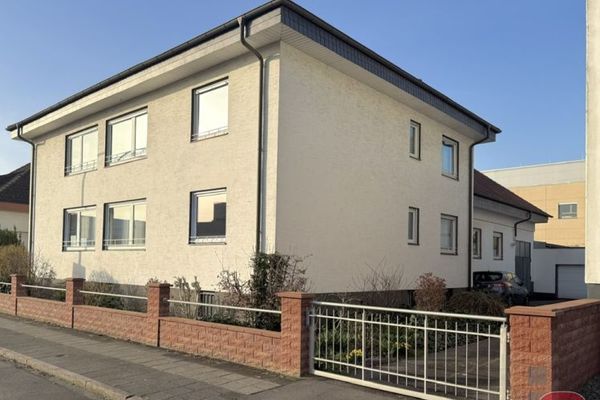 980.000 € Property at RNZ - 735m² living/useable area, 3 apartments, workshop, storage & double garages68519 Viernheim
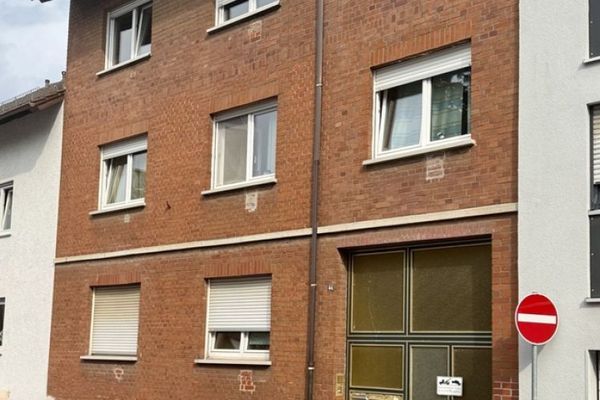 378.000 € 3-Family House with Courtyard, Garden and Barn in a Central Location in Viernheim68519 Viernheim

