About this house
Rare Luxury Gem:
Exceptional large plot with maximum privacy and room to develop.
The architect’s well-considered design is particularly evident in the excellent layout, which perfectly combines aesthetics and practicality.
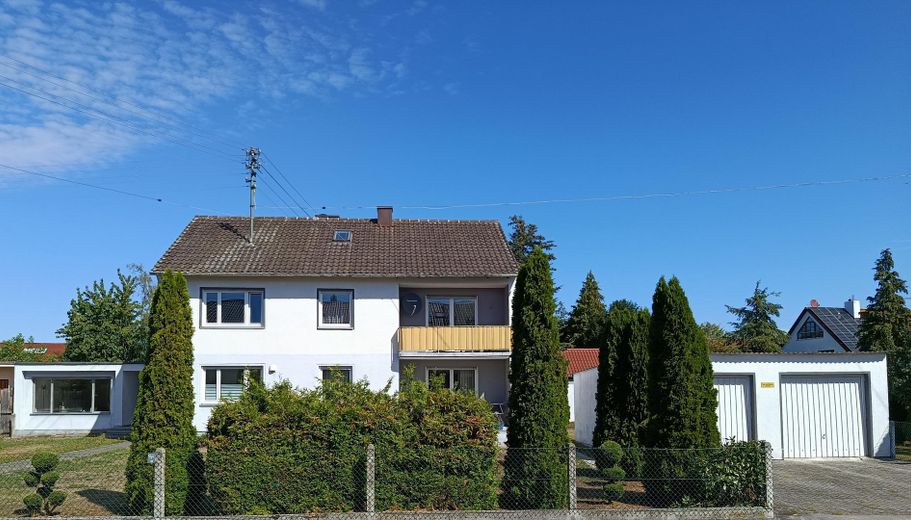
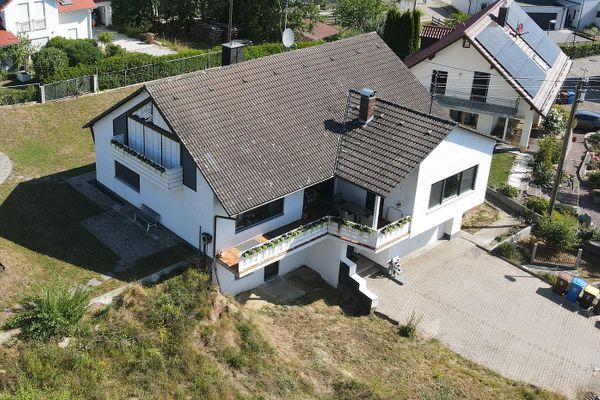
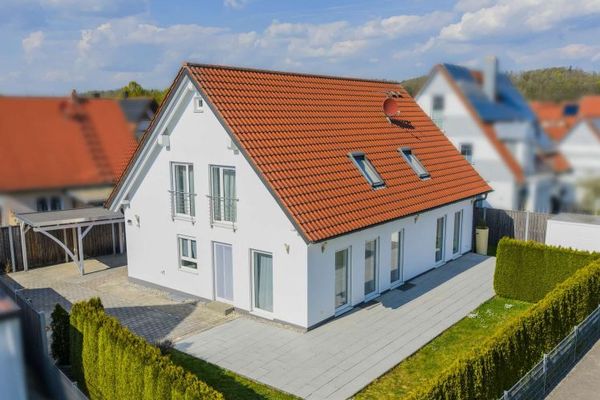
UNIQUE TWO-FAMILY HOUSE in a quiet prime location with office extension, comprising
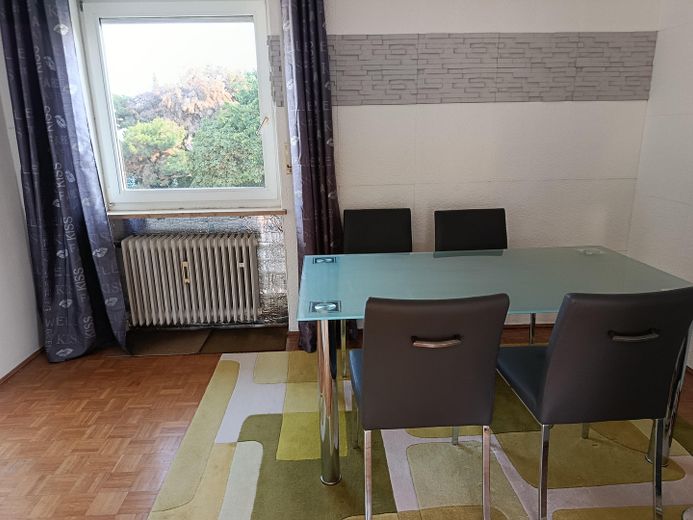
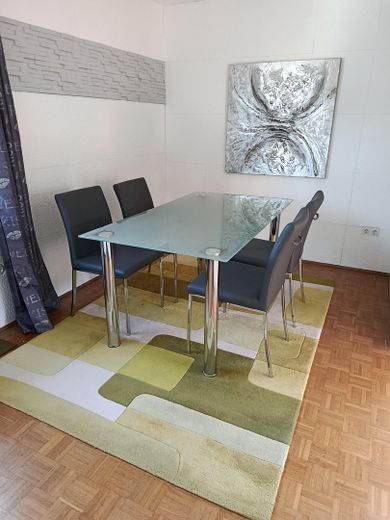
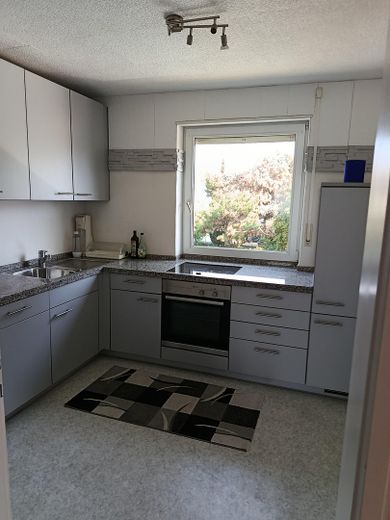
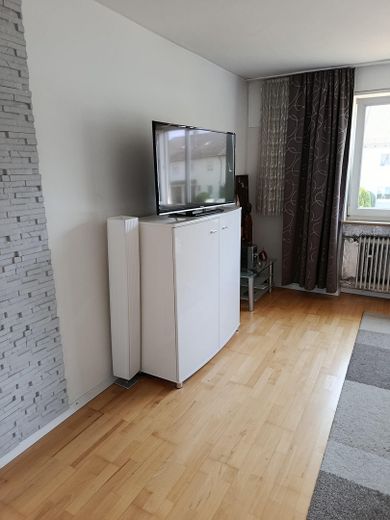
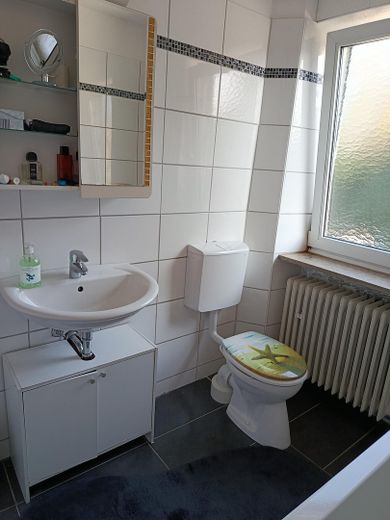
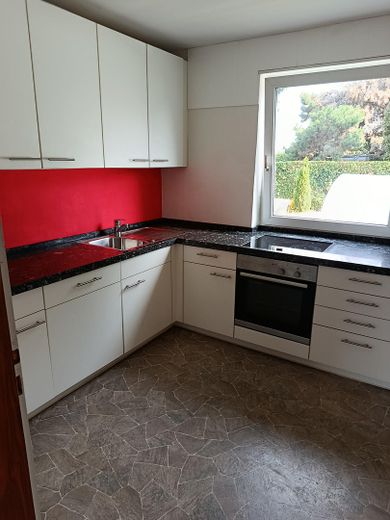
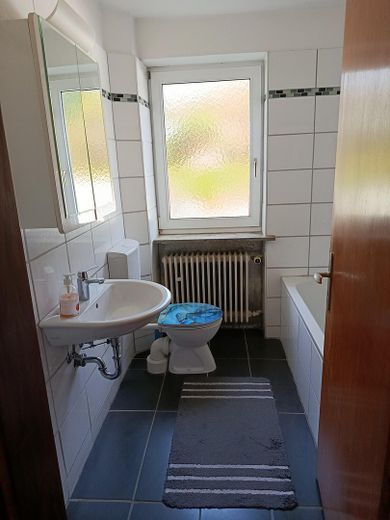
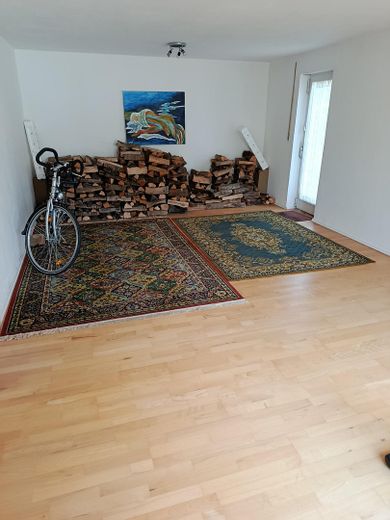
3.5 rooms, kitchen, bathroom with bathtub and WC on the ground floor with terrace
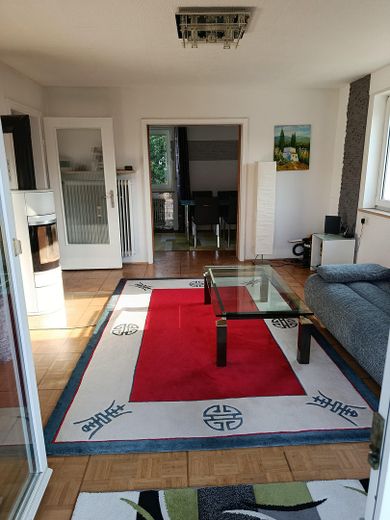
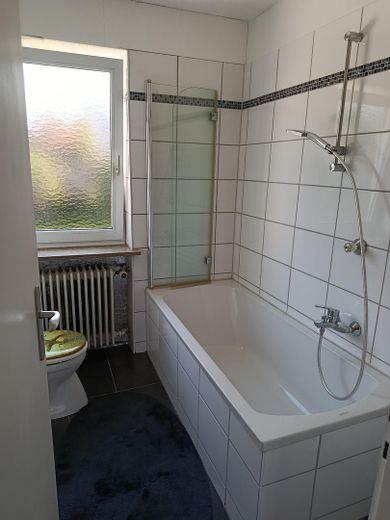
3.5 rooms, kitchen, bathroom with bathtub, glass shower screen and WC on the first floor with balcony
2 rooms, kitchenette, WC in the attic
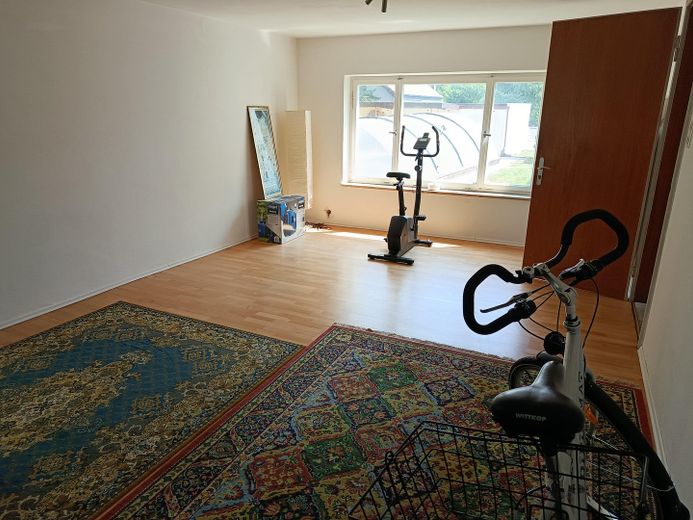
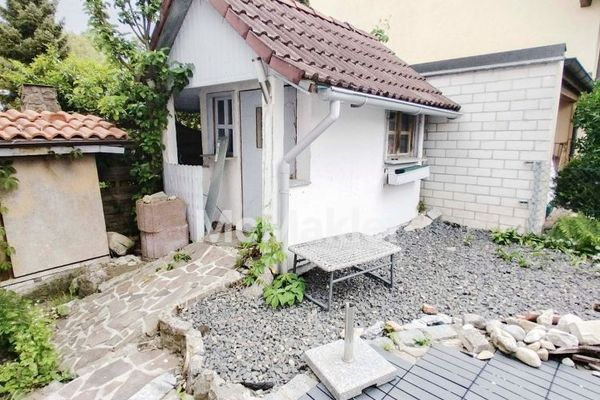
2 rooms, large, bright spaces with WC in an extension with its own entrance, e.g. suitable as an office
4 individual garages, each with an additional parking space in front
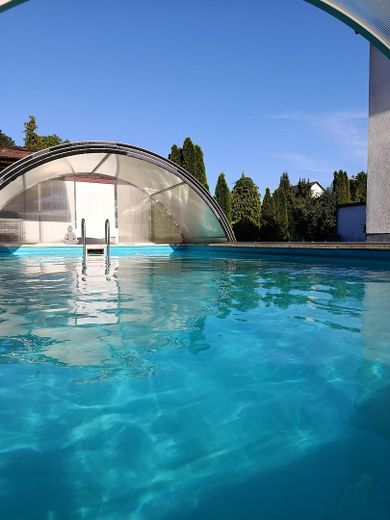
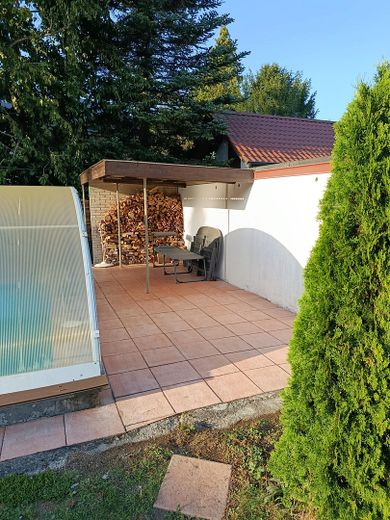
1 swimming pool approx. 8 m x 4 m incl. retractable heat-insulating cover and covered patio.
The whole property has approx. 250 sq m of living and usable space, with the living and bedrooms facing directly south. All rooms have windows.
Naturally, the house also has a full basement, except for the extension.
The approx. 1,184 sq m plot is in an absolutely quiet and sunny location.
Smart investment or flexible multi-generational home: This property has potential for two spacious units (including office space)!
Space miracle with a future: Living and working perfectly combined!
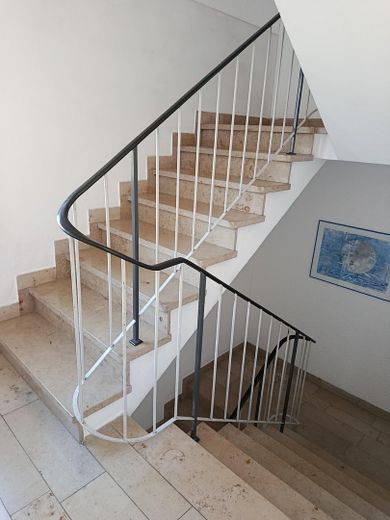
This well-maintained residential house offers maximum flexibility and a first-class layout for two future, completely self-contained units. The property impresses with a central staircase that ideally separates the floors from one another.
The highlight for forward-looking buyers and investors:
Due to the existing floor plans, this property is ideally suited for a formal division into two separate condominiums with completely different usage profiles. The legal division has not yet been carried out. This gives you the opportunity to purchase the property as a single unit and finalize the division afterwards exactly according to your wishes.
Planned division of the units:
The property is structurally ideally prepared for the following division:
UNIT 1 (ground floor and office) approx. 120 sq m
- Living area with 3.5 rooms, kitchen, bathroom and terrace with access to the garden
- Office area clearly separated spatially from the private living area, with its own entrance - in the extension
UNIT 2 (maisonette comprising the first floor plus attic, approx. 120 sq m
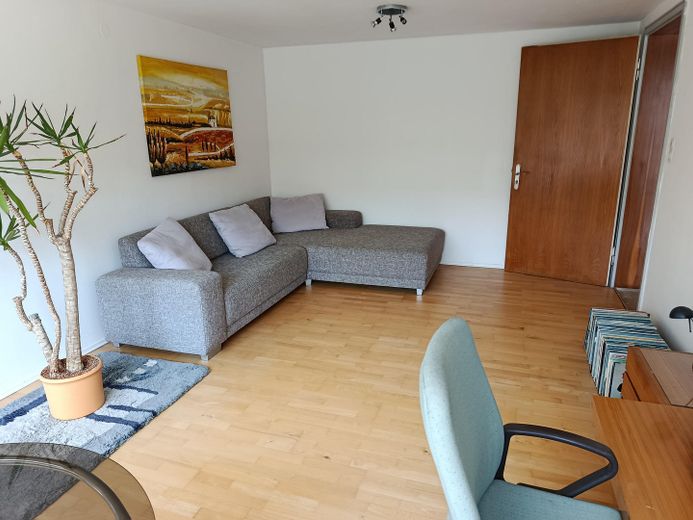
- First floor: Spacious central living area with living/dining room, kitchen, balcony, - children’s room, bathroom with WC
- Attic floor: Private retreat with a sleeping area, a practical kitchen-living room with kitchenette, and another WC, all bright beneath the charming sloping ceilings with large windows.
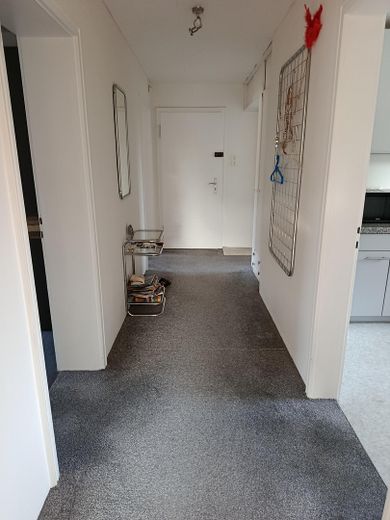
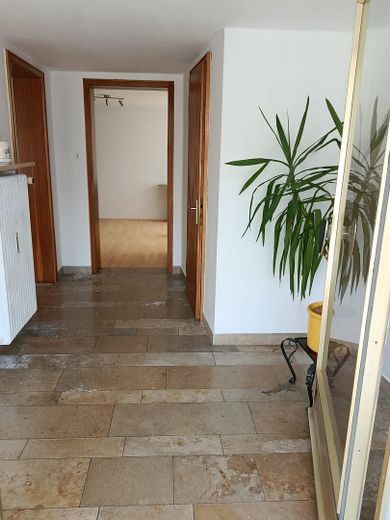
- The central staircase provides separate apartment entrances for all units.
- Sanitary facilities and kitchen connections or kitchens are already available on the respective floors, as are individual electricity meters.
Separate basement rooms provide each party with sufficient storage space.
Each unit has 2 garages with parking spaces in front, meaning theoretically space for 4 vehicles each, which impressively underscores the generous character of the entire property.
Thus, the price can be calculated at 1 million euros per unit, including the shared pool and the large additional plot area.
Legal notice:
Please note that, legally, the property currently offered is a single-family/two-family house. A formal declaration of division under the German Condominium Act has not yet been issued. The implementation of the described division into separate ownership, as well as building-law reviews (e.g. changes of use for the office area or fire-protection requirements), are the buyer’s responsibility and must be coordinated with the competent authorities.
Fittings and features, as described
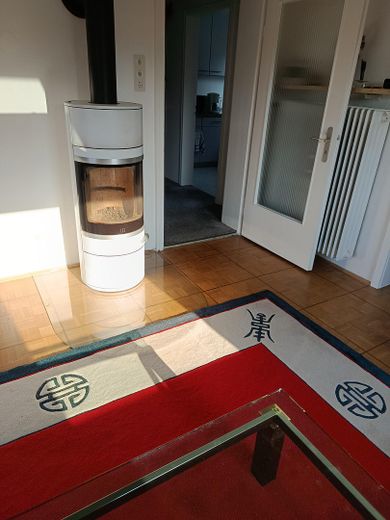
The house was built in 1959/60 and has oil central heating and a designer fireplace stove on the upper floor. Expansion possible due to two existing chimneys.
It has been continuously maintained, e.g.: windows, parquet floors, kitchens, bathrooms, terraces, designer fireplace stove, pool area.
It is immediately habitable, but of course renovation will be necessary upon move-in.
Other
In summary:
A truly rare property in a quiet, sunny location on the outskirts of Friedberg, or Augsburg, offering plenty of space and scope for design. It also has optimal transport connections in various directions (Autobahn 8, Aichach 25, tram line 6 from Augsburg, Hochzoll railway station) and, after renovation, will be an absolute gem, indeed a modern oasis with excellent recreational value.
All information in this exposé has been compiled to the best of our knowledge and belief. However, no guarantee or liability is assumed for the accuracy, completeness, or currency of the information. The exposé is for information purposes only and does not constitute a contractual offer. Errors and an interim sale are reserved. Only the agreements in the notarized purchase contract are legally binding.
Location
Area and routes
Plan a route
Your destination goes to Google Maps only when you submit the form. TraumImmo neither stores nor logs it.
Location details
The property is located in a premium area of Friedberg, directly at the border with the Fugger city of Augsburg. This neighborhood is considered one of the most sought-after addresses in the entire metropolitan area. Here, you enjoy the privilege of an extremely quiet, distinguished environment while still being in Augsburg’s city life or on the main traffic routes toward Munich within just a few minutes.
The property is located in a district accessible by car only to residents.
There are only a few residents on the street itself.
There is a fast direct connection to Autobahn 8 Munich/Stuttgart.
The Augsburg tram network is in the immediate vicinity.
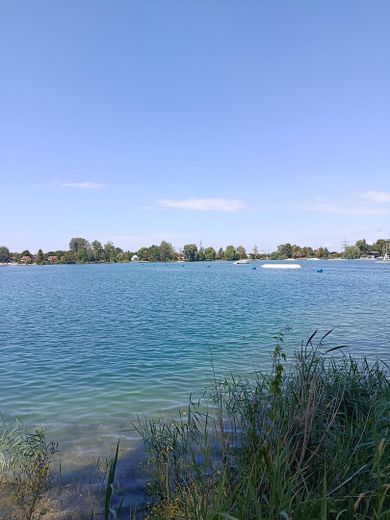
Friedberg quarry lake is a beautiful local recreation destination, reachable by bicycle within a few minutes.
The same applies to Augsburg/Hochzoll railway station, with a direct connection to Munich/Augsburg.
Augsburg’s Kuhsee lake/city forest is also nearby, a popular destination for swimming and walks in summer and winter.