| Type | Block of flats |
|---|---|
| Living area approx. | 200 m² |
| Year built | 1955 |
| Bedrooms | 3 |
| Available from | Nach Vereinbarung |
|---|---|
| Rooms | 15 |
| Bathrooms | 3 |
| Heating | Central heating |
| Fuel type | Gas |
| Plot area | 1600 m² |
|---|---|
| Parking spaces | 6 |
| Condition | Refurbished |
| Floors in the building | 2 |
| Usable floor area | 49 m² |
| Purchase price | 499.000 € |
|---|---|
| Price per m² | 2,495.00 €/m² |
| Commission | no commission for buyers |
Calculate using this listing's purchase price. Every assumption is editable and all figures are non-binding estimates.
The initial payment is estimated as loan amount × (interest + repayment) ÷ 12. Individual lending terms, special repayments and further fees are not included. Tax, notary and agent costs may differ in your case. This is not a financing offer or financial advice.
Your inputs are calculated only in this browser and are not saved or sent to TraumImmo.
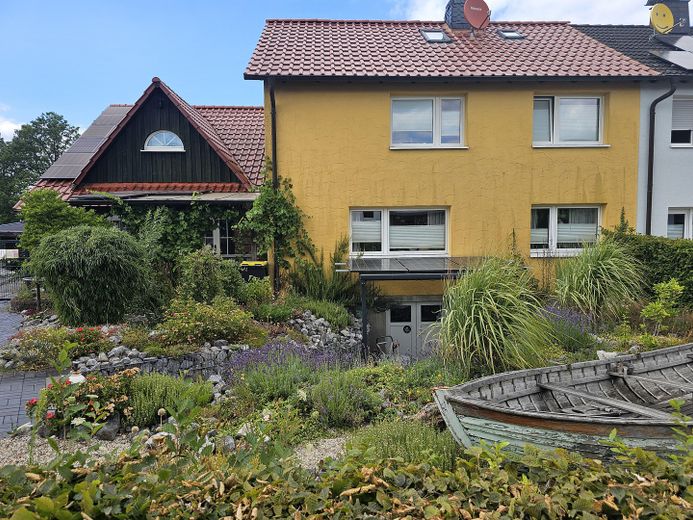
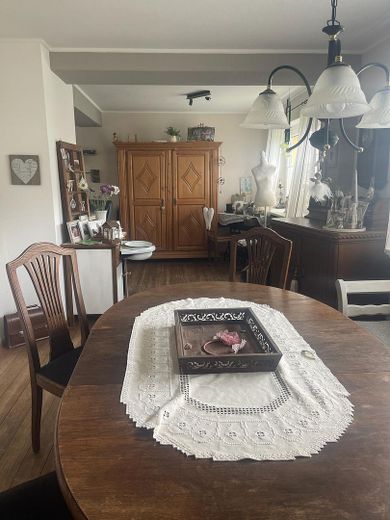
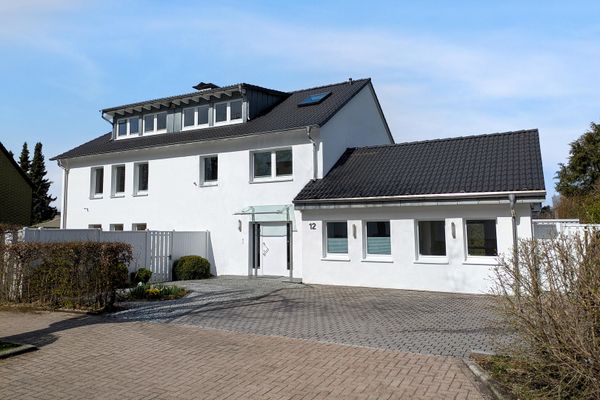
More financing calculators and assumptionsAlmost 200 m² of living and usable lifestyle space, a plot of approximately 1,600 m², and an exceptional combination of living, garden and private wellness area: this established property in Halver offers space for family, multigenerational living, working from home and individual lifestyle models.
Existing living-area calculations document 171.97 m² of living space. In addition, there is a glazed summer/conservatory of approximately 28.24 m². This results in a living and lifestyle area of approx. 200 m². The full calculation of the garden room under residential floor-area regulations still requires professional confirmation. Further residentially usable areas of 49 sq m in the basement are transparently offered as usable space and not as living space.
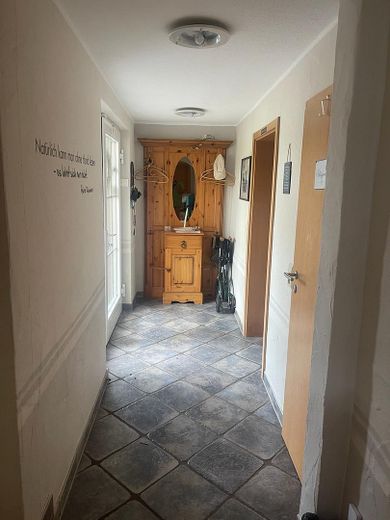
The house dates back to the 1950s and has been extended and modernized over many years. The western part of the building was extensively converted in 2002. The spacious layout, with several living, sleeping and sanitary areas, offers a variety of possible uses. Existing permit documents indicate a two-family-house structure.
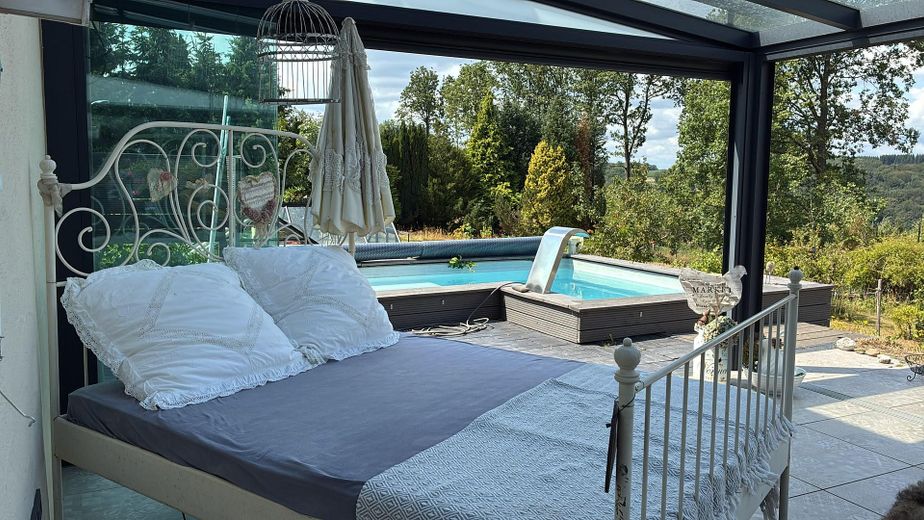
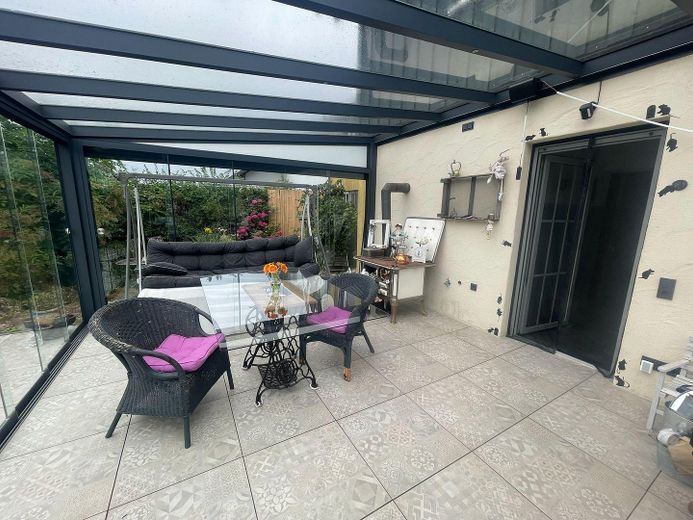
A particular focal point is the generously glazed garden room directly beside the pool. Here, interior space, terrace, water and garden merge almost seamlessly. An electric awning system, ceiling fan and TV and Wi-Fi connections provide additional comfort.
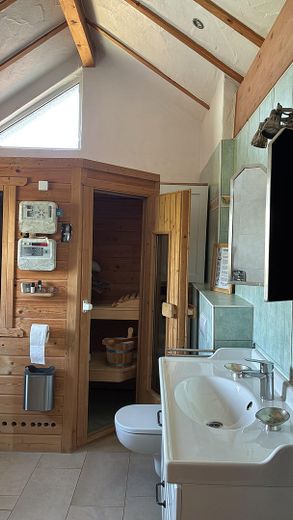
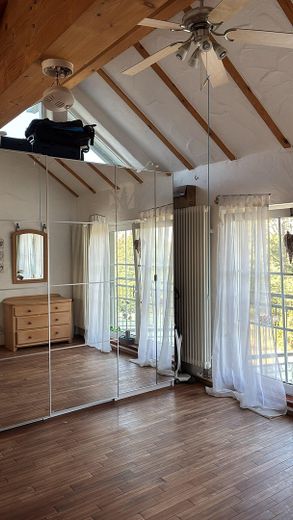
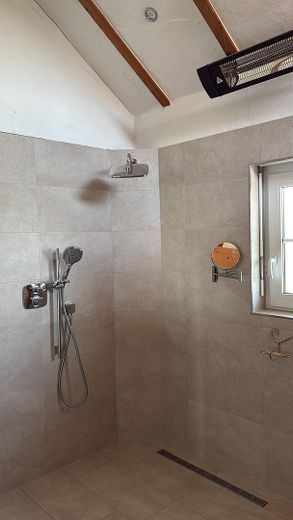
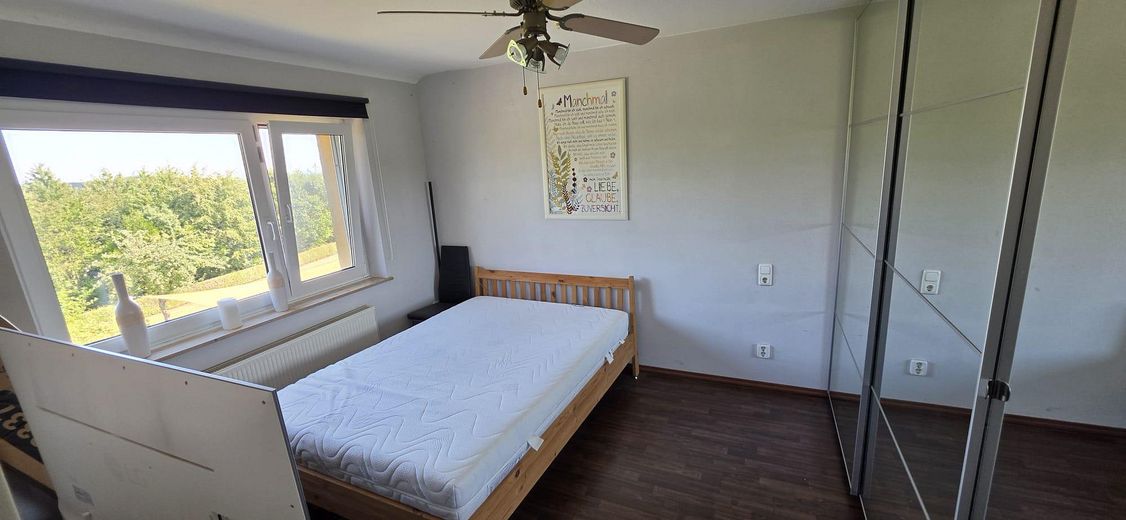
The upper floor offers private retreats without sloping ceilings. In the area of the former hayloft there is a very spacious bedroom as well as a shower room with integrated sauna. Above the upper living level is an attic on a solid ceiling, offering further conversion potential that still requires technical and building-law review.
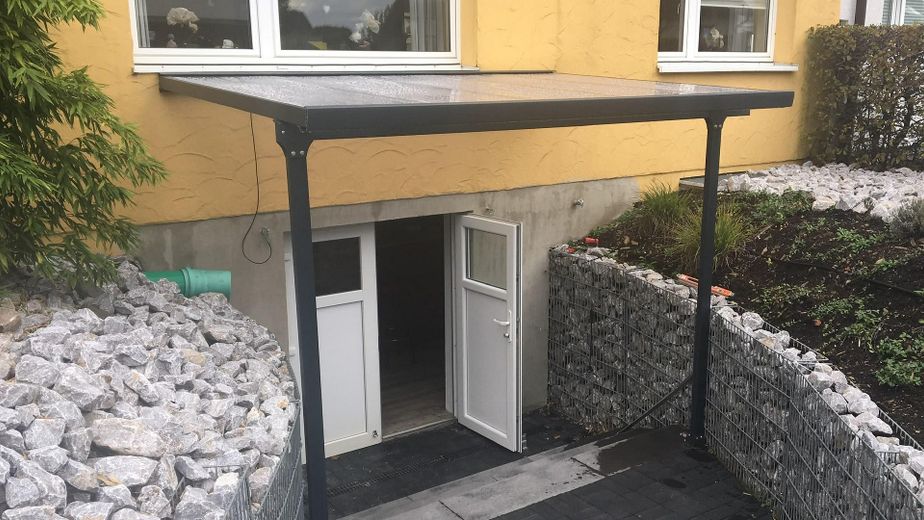
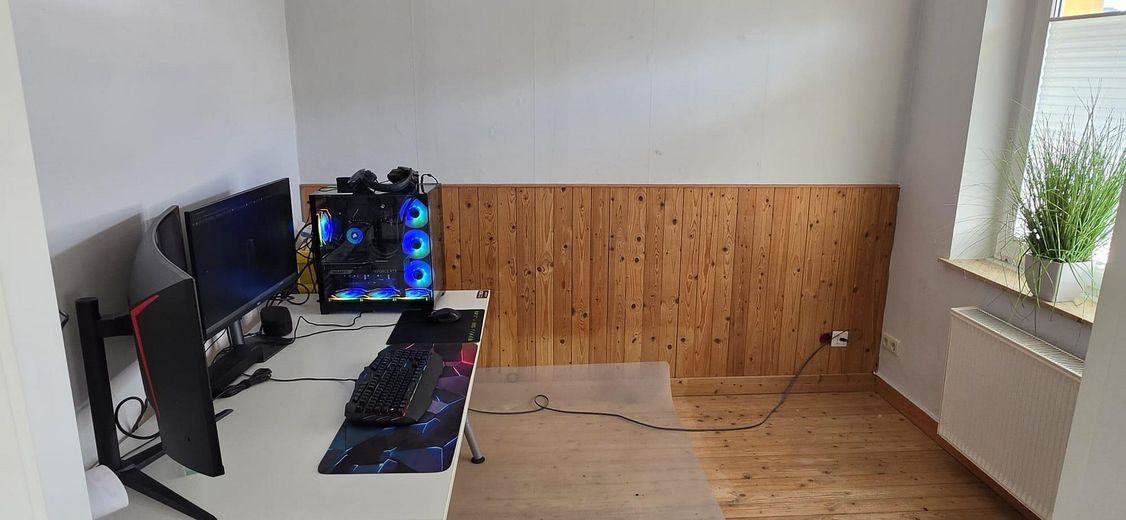
The residentially finished area in the basement has a separate outside entrance and was previously used as an office. It is ideal for working from home, hobbies, creative work or as a quiet retreat.
According to the owner, the existing parking areas can accommodate at least six vehicles and a trailer. There is no garage or carport.
The property combines an established building structure with numerous comfort, leisure and sustainability features.
Features at a glance:
• documented living space of 171.97 m²
• additionally, a glazed conservatory of approx. 28.24 m²
+ 49 sq m of converted usable space with a separate entrance.
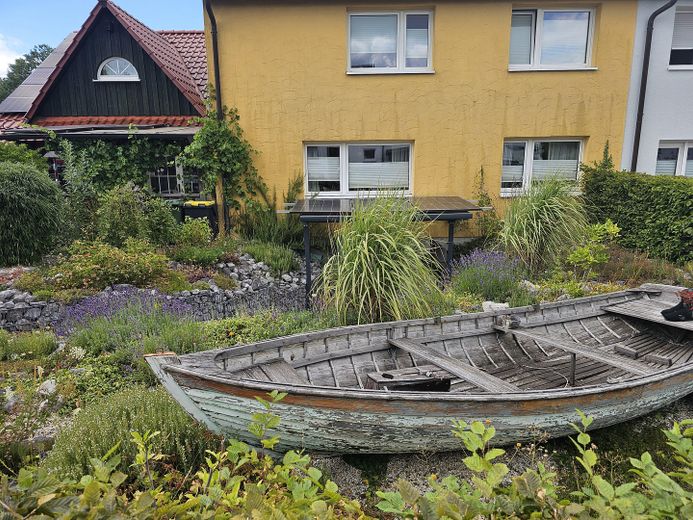
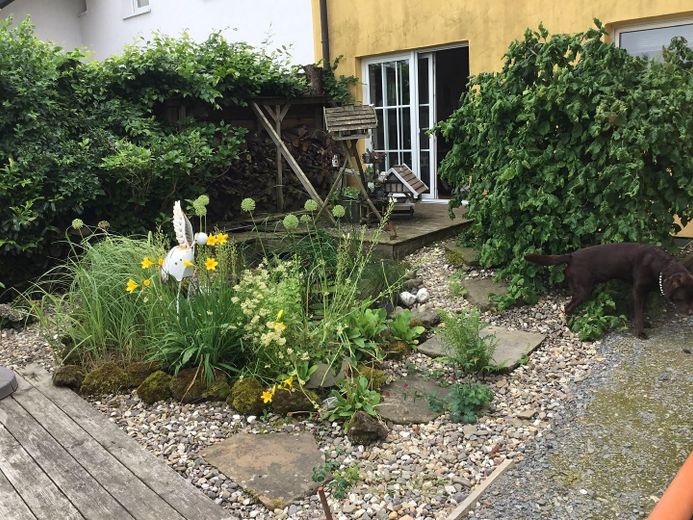
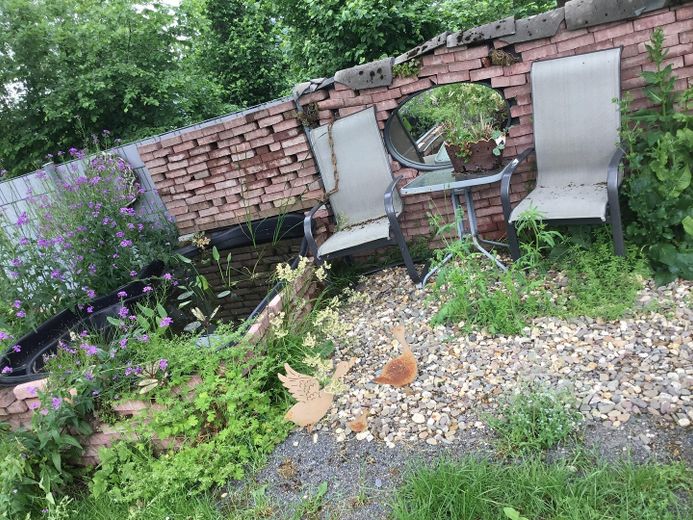
• approximately 1,600 m² of extensively landscaped grounds
• several living, sleeping and sanitary areas
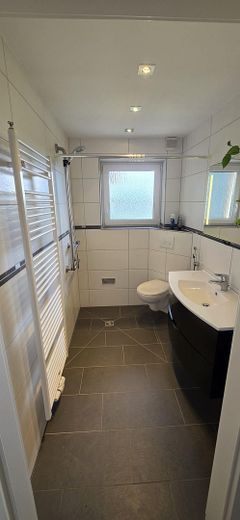
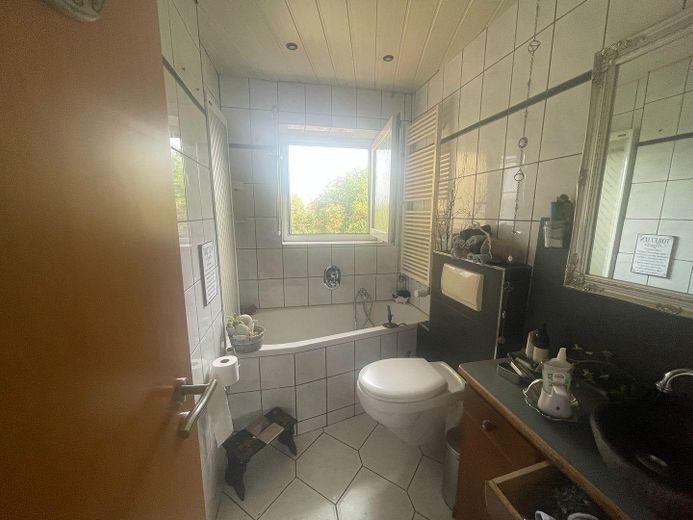
• daylight bathrooms with level-access showers or bathtubs
• private sauna area
• wood-burning stove in the living area
• pool directly next to the glazed garden room
+ counter-current system for continuous swimming
• automated pool maintenance using salt electrolysis
• solar pool heating plus an additional 21-kW inverter heat pump
• electric awning system at the glazed garden room
• TV and Wi-Fi connection as well as ceiling fan in the garden room
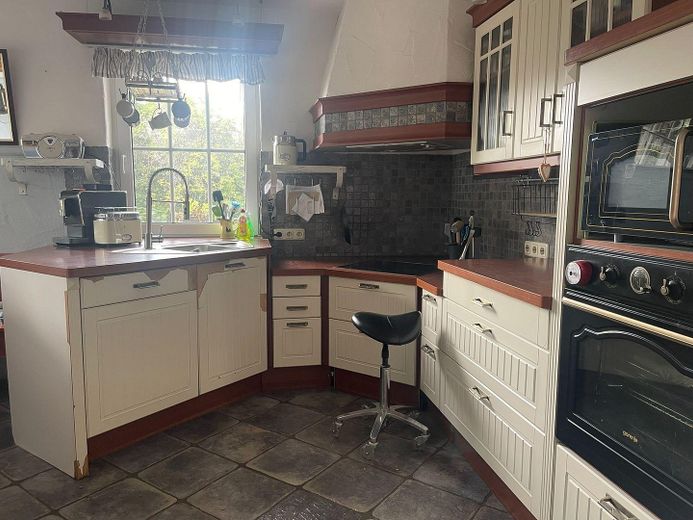
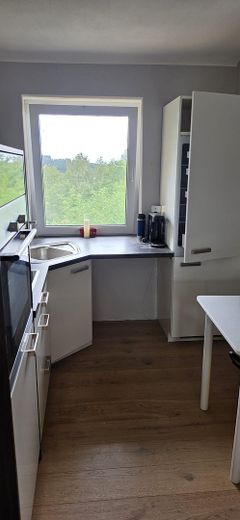
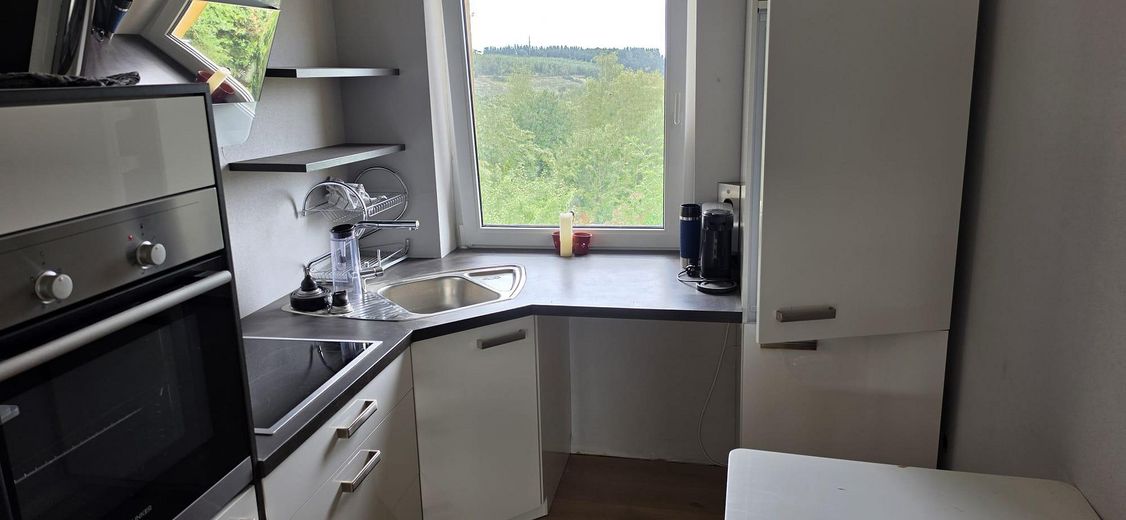
• fitted kitchens, bathroom fixtures, sauna and PAX wardrobes can be taken over by agreement
• comfortably converted office/hobby area in the basement with separate external access
• additional paved equipment and storage areas on the property
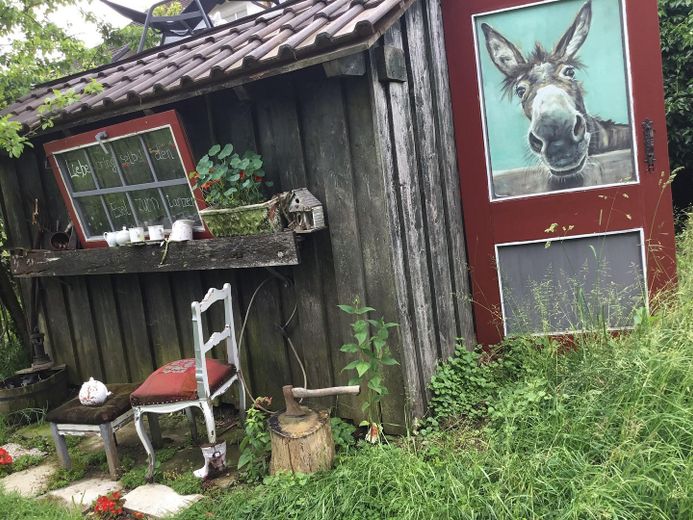
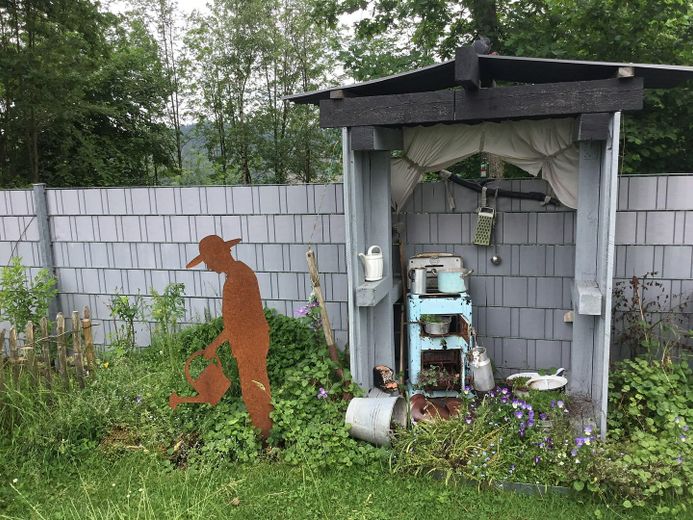
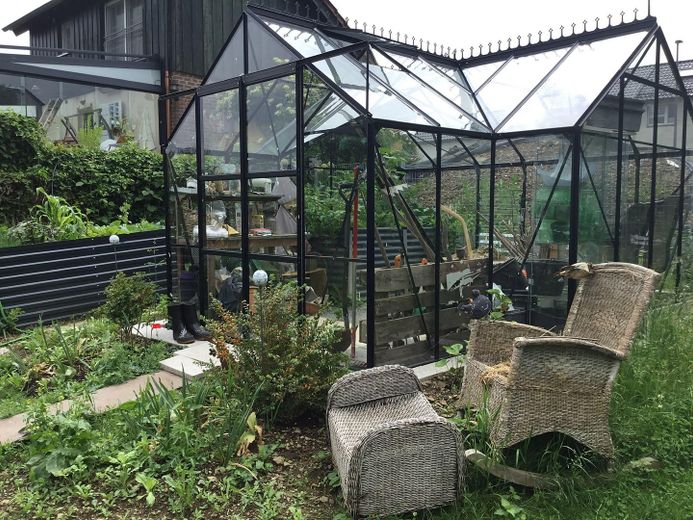
• greenhouse, beds and numerous sheltered seating areas
• at least six parking spaces for passenger cars, but no garage or carport
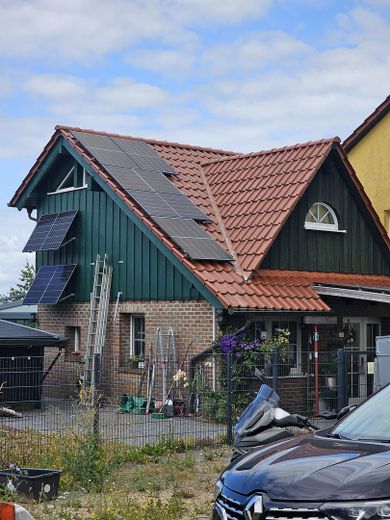
• approx. 5 kWp photovoltaic capacity according to the owner
• battery storage with currently approx. 24 kWh capacity
• PV system as an off-grid solution without grid feed-in
• 7.5-m³ cistern beneath the pool
• rainwater use for garden irrigation and toilet flushing
• option to connect the rainwater system for further construction on the property
****For extending the house or further construction on the property****
The current consumption-based energy certificate states a final energy demand of 193.9 kWh/(m²·a), energy efficiency class F and natural gas as the main energy source. The gas condensing heating system dates from 2017. A wood-burning stove is also available as a single-room heating appliance.
For the part of the building modernized in 2002, 100 mm mineral wool insulation in the exterior wall, 180 mm mineral wool insulation in the roof and heat-protection glazing are documented.
Purchase price: 499,000 euros.
Handover will take place by agreement. Kitchens, bathroom fittings, sauna and spacious PAX wardrobes may remain in the house by separate agreement.
The stated 171.97 m² is based on two existing living-area calculations. Together with the 28.24 m² floor area of the glazed summer/winter garden, this results in the owner’s stated approx. 200 m² of living and usable space. Whether and to what extent the glazed garden room can be counted as living space requires a current professional assessment. The basement, which is used for residential purposes, is expressly offered as additional usable space and not as approved living space.
The floor plans partly show the planning status from 2002 and are not to scale. Two interior walls shown there no longer exist today; according to the owner, the openings were supported with lintels. Statements regarding the attic merely describe potential for conversion. Approval feasibility and structural integrity must be examined separately for any planned extension.
The available building documents indicate a two-family-house structure. The energy performance certificate, on the other hand, designates the building as a detached single-family house with one dwelling. Interested parties should independently verify the classification under building law that is relevant to their planned use.
All information is based on information provided by the owner and the available documents. Areas, distances and technical performance values are approximate. No guarantee is given for completeness or accuracy. Changes, errors and prior sale reserved.
PROVIDER’S LEGAL NOTICE:
Peter Bux
Hohenplanken 6
58553 Halver
0177/7117453
Place of jurisdiction: Lüdenscheid
Märkischer Kreis Tax Office
Your destination goes to Google Maps only when you submit the form. TraumImmo neither stores nor logs it.
The property is located at Breslauer Weg 30 in the northwestern area of Halver-Langenscheid. The residential location combines an established setting with short routes into nature. Open green and rural areas adjoin to the north and west. This creates a quiet residential atmosphere on the edge of the rural area, without having to forgo everyday amenities.
The center of Halver, with shopping facilities, doctors and pharmacies, is approximately two kilometers away and can be reached by car in around five minutes. Schools and the grammar school are located approximately two to three kilometers away.
According to the information available, the “Breslauer Weg” Bürgerbus stop can be reached on foot in approximately three to five minutes and offers, among other things, a connection to the central bus station. Halver-Oberbrügge railway station, with a connection to regional railway RB 25, is approximately seven to eight kilometers away.
Märkische Straße, L 528 and B 229 provide good connections to the surrounding towns and municipalities. The A 45 Lüdenscheid-Nord motorway junction is approximately 15 kilometers away.
The location is particularly suitable for people who wish to live close to nature and in a quiet setting, while also valuing accessible infrastructure for family, work and everyday life.
All distance and travel-time indications are approximate and may vary depending on the route and traffic.
 165.000 € EXCLUSIVE WOODEN CHALET WITH GARDEN AND TERRACE58553 Halver
 799.000 € Exceptionally spacious single-family house with 389 m² of living space in Halver58553 Halver– Halver


