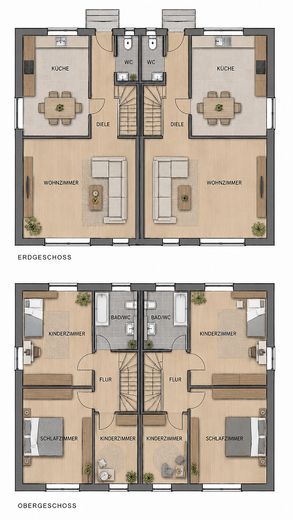
Grundriss
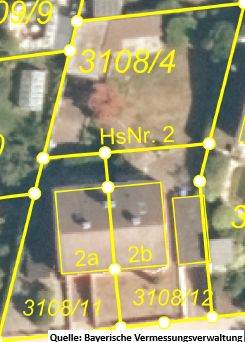
Uebersicht der 3 Grundstücke
| Type | Semi-detached house |
|---|---|
| Living area approx. | 170 m² |
| Year built | 1960 |
| Available from | Nach Vereinbarung |
|---|---|
| Rooms | 8 |
| Heating | Central heating |
| Fuel type | Oil |
| Plot area | 739 m² |
|---|---|
| Parking spaces | 3 |
| Condition | Well kept |
| Purchase price | 549.000 € |
|---|---|
| Price per m² | 3,229.41 €/m² |
| Commission | no commission for buyers |
Calculate using this listing's purchase price. Every assumption is editable and all figures are non-binding estimates.
The initial payment is estimated as loan amount × (interest + repayment) ÷ 12. Individual lending terms, special repayments and further fees are not included. Tax, notary and agent costs may differ in your case. This is not a financing offer or financial advice.
Your inputs are calculated only in this browser and are not saved or sent to TraumImmo.
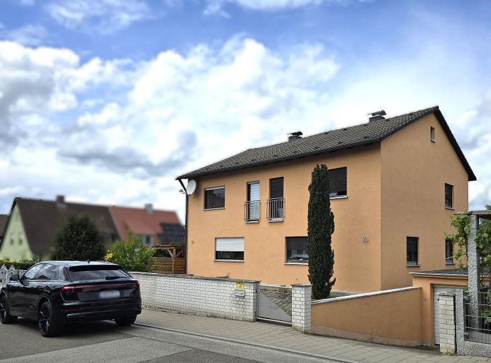
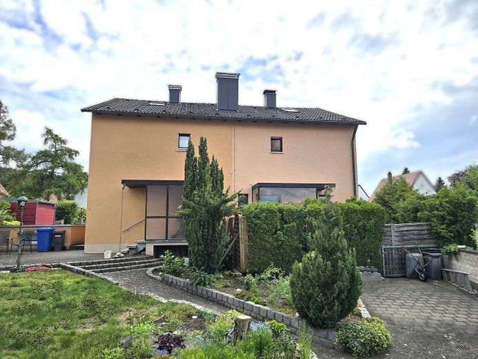
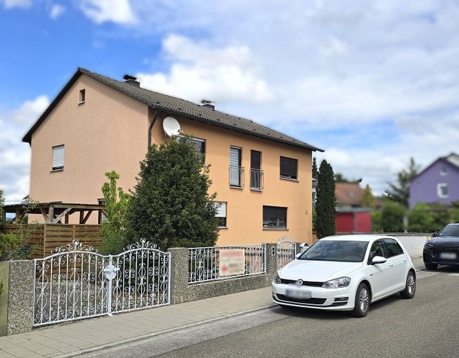
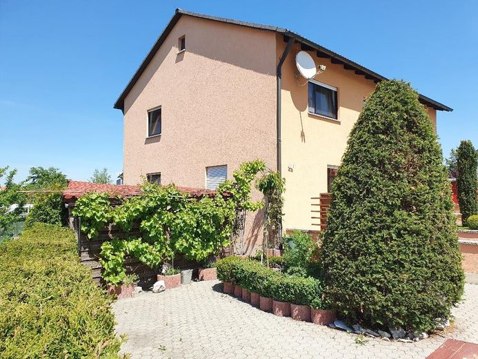
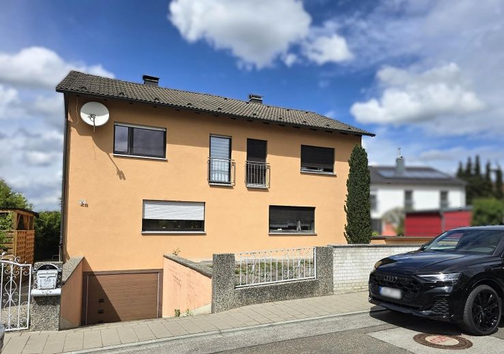
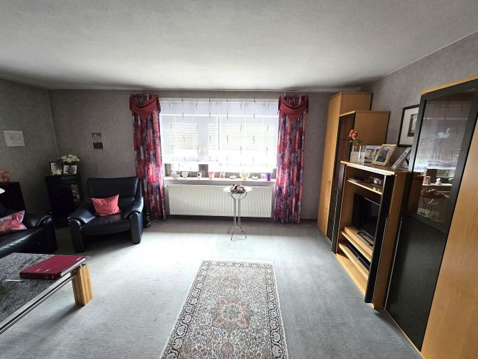
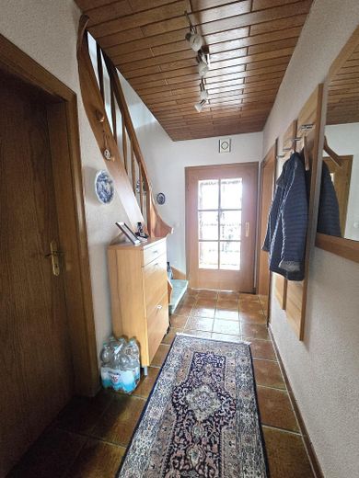
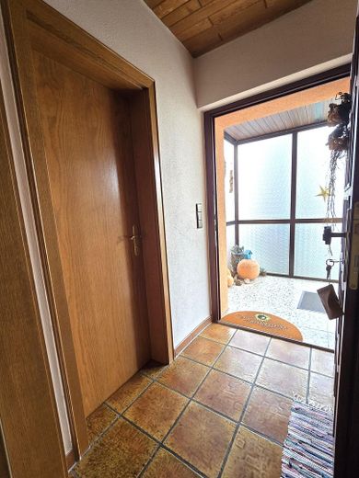
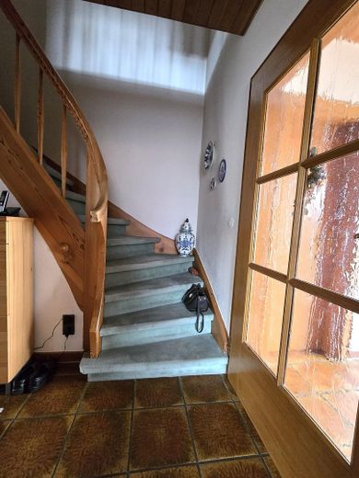
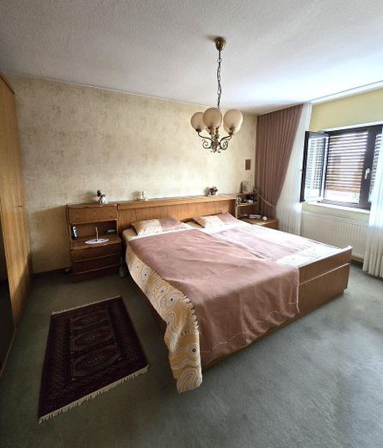
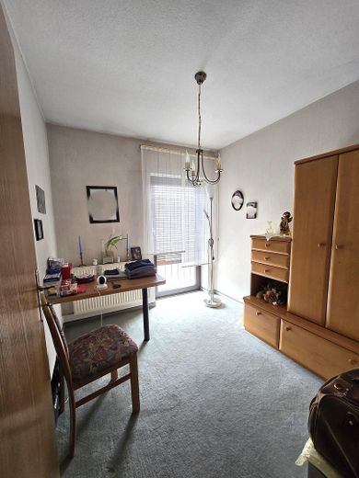
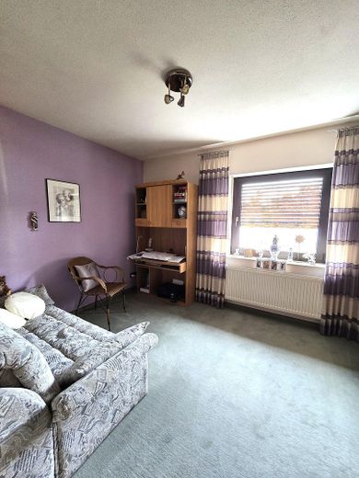
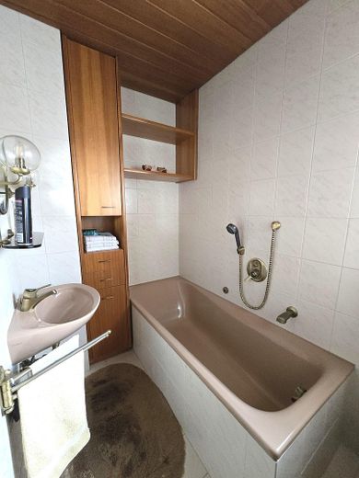
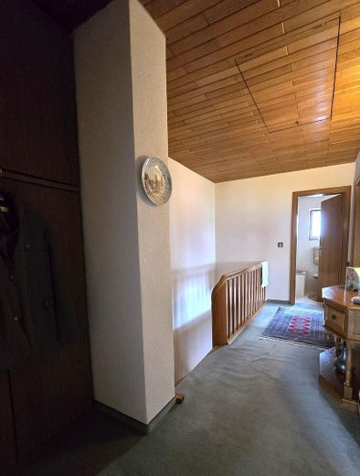
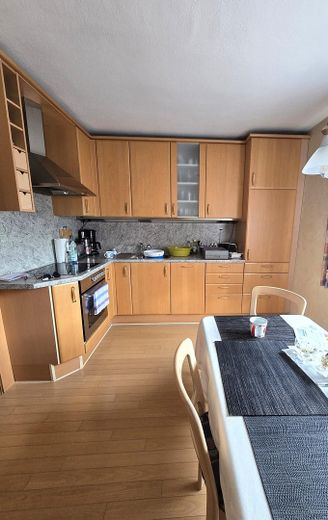
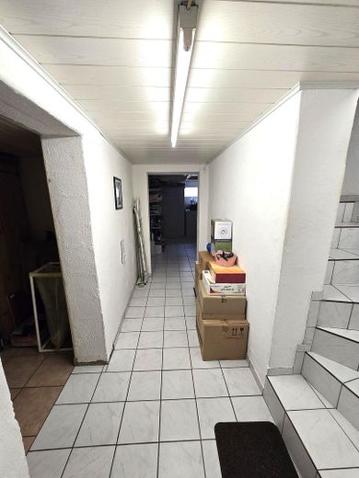
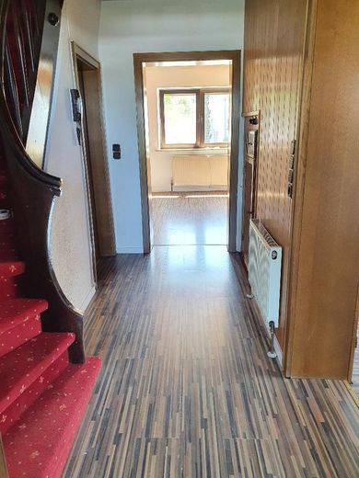
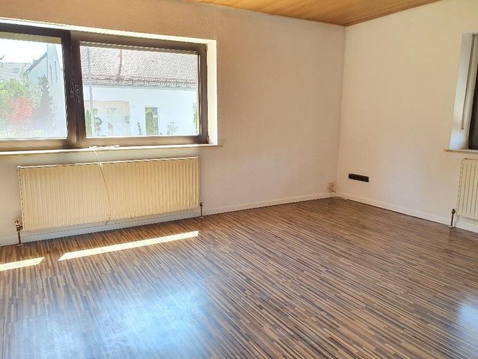
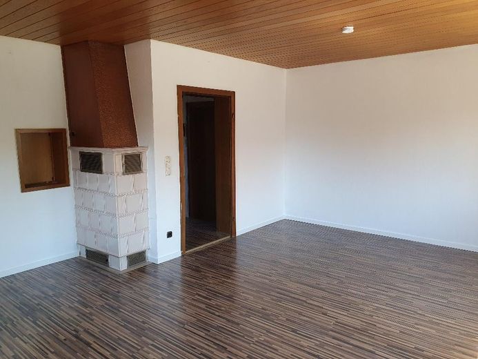
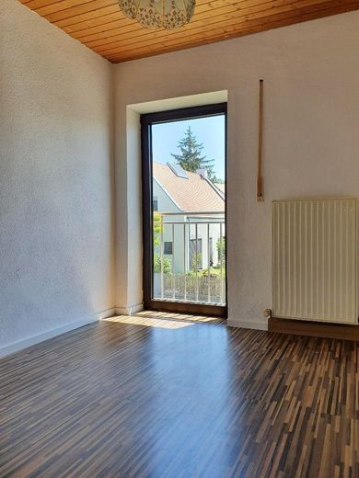
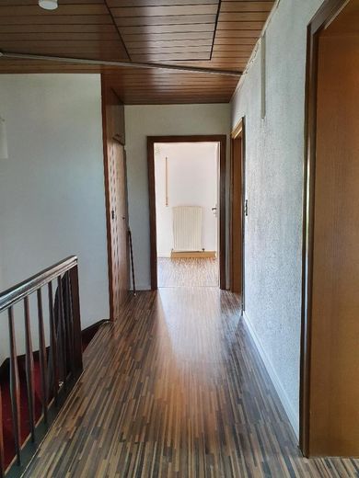
More financing calculators and assumptionsRare opportunity in the Wolfsteinsiedlung / Gartenviertel district of Neumarkt: For sale is a property package consisting of two semi-detached houses with a total of approx. 170 m² of living space on a combined plot area of approx. 739 m².
One semi-detached house is currently rented and generates annual net cold rent of €9,600. The second semi-detached house will be handed over vacant and can be occupied immediately by the buyer or rented out again.
**Plot breakdown:**
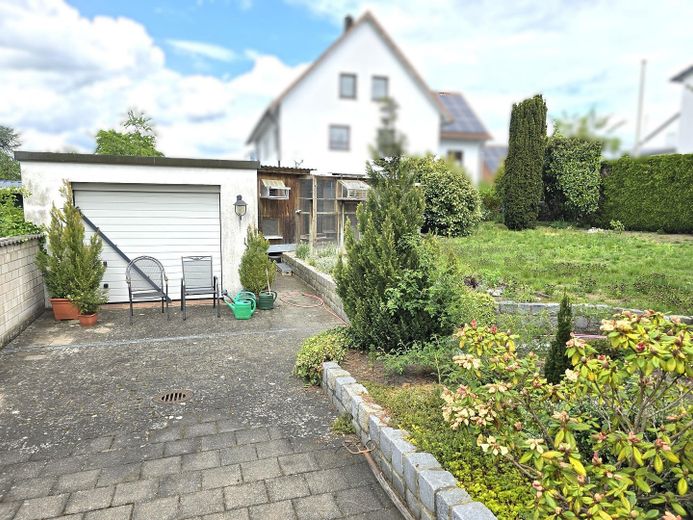
• Left semi-detached house: approx. 85 m² of living space on approx. 218 m² of land including garage, currently rented
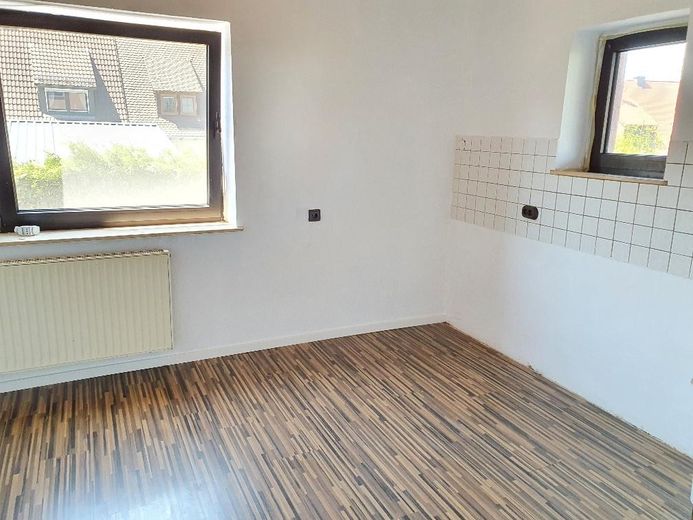
• Right semi-detached house: approx. 85 m² of living space on approx. 218 m² of land, handed over vacant
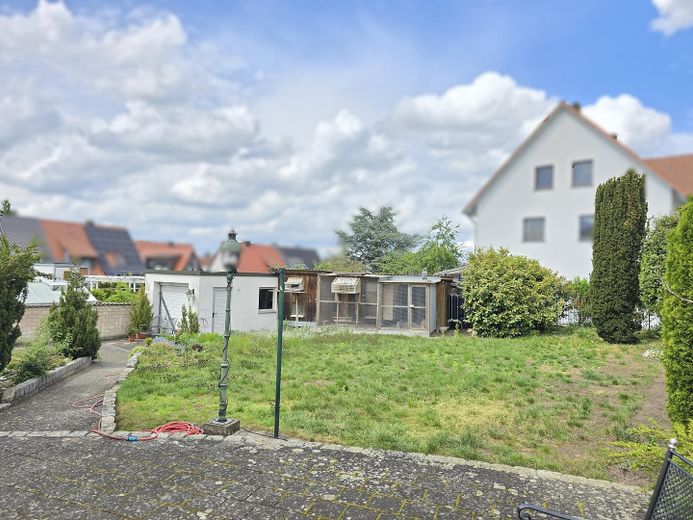
• Additional, independent cadastral parcel: approx. 303 m²
• Total plot area: approx. 739 m²
• The right semi-detached house is therefore allocated a total of approx. 521 m² of land.
**Special feature: separate cadastral parcel of approx. 303 m²**
A particular added value of the offer is the independent, additional cadastral parcel of approx. 303 m², which is allocated to the right semi-detached house.
The additional plot area opens up interesting possibilities for individual future use and also generally offers development potential. Whether and to what extent additional construction or other use is permissible under building law must be independently clarified by the buyer with the responsible municipality or authorities.
**Usage possibilities**
The property is suitable both for owner-occupiers and investors:
• Occupy one semi-detached house yourself while generating rental income from the second unit
• Rent out both units and use them as an investment
• Use the additional plot area in accordance with the applicable public-law possibilities
• Examine the long-term development of the overall property
**The two semi-detached houses**
The left semi-detached house has approx. 85 m² of living space and is situated on a plot of approx. 218 m² including a garage. It is currently rented and generates annual net cold rent of €9,600.
The right semi-detached house also has approx. 85 m² of living space and will be handed over vacant. Together with the additional independent cadastral parcel, this unit has a total of approx. 521 m² of land available.
Built in 1960, the semi-detached house offers a variety of usage possibilities due to the plot size and the combination of two units.
**Further Key details**
• Year built: 1960
• Total living area: approx. 170 m²
• Total plot area: approx. 739 m²
• 2 semi-detached houses
• 3 garages
• 1 unit rented, 1 unit vacant
• Annual net rent of the rented unit: €9,600
• Private sale, no commission
**Energy**
Separate energy performance certificates are available for both semi-detached houses.
Left semi-detached house:
Energy efficiency class H
Primary energy source: oil
Final energy demand: 326.80 kWh/(m²a)
Right semi-detached house:
Energy efficiency class H
Primary energy source: natural gas
Final energy demand: 414.1 kWh/(m²a)
**Location**
The property is located in the Wolfsteinsiedlung / Gartenviertel district of Neumarkt in der Oberpfalz, in a quiet yet well-connected residential location. Shopping facilities, schools, kindergartens, doctors, pharmacies, and public transport are all in the immediate vicinity.
**Purchase price**
€549,000 – no commission, directly from the owner.
Inquiries from estate agents are not wanted.
Energy data left semi-detached house:
Energy efficiency class: H
Energy certificate type: Energy demand certificate
Main energy source: Oil
Final energy demand: 326,80 kWh/(m²a)
---------------------------------------
Energy data right semi-detached house:
Energy efficiency class: H
Energy certificate type: Energy demand certificate
Main energy source: Natural gas
Final energy demand: 414,1 kWh/(m²a)
-----------------------------------------
Your destination goes to Google Maps only when you submit the form. TraumImmo neither stores nor logs it.
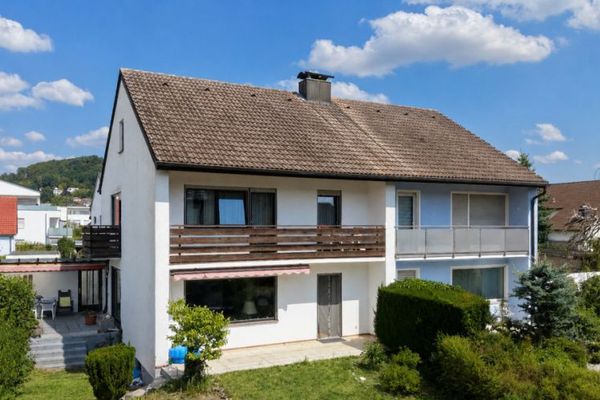 360.000 € Well-maintained semi-detached house with a mature garden in Neumarkt92318 Neumarkt in der Oberpfalz
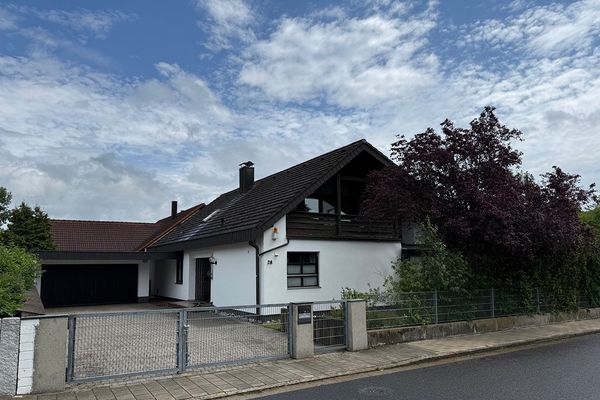 695.000 € Detached architect-designed house in a prime location92318 Neumarkt– Holzheim
 287.600 € We build your dream home92318 Neumarkt/Opf.


