| Type | Semi-detached house |
|---|---|
| Living area approx. | 174 m² |
| Bedrooms | 4 |
| Rooms | 5 |
|---|---|
| Bathrooms | 2 |
| Plot area | 894 m² |
|---|---|
| Usable floor area | 65 m² |
| Purchase price | 1.750.000 € |
|---|---|
| Price per m² | 10,063.26 €/m² |
| Commission | 2,98% (2,98% inkl. gesetzl. MwSt) |
Calculate using this listing's purchase price. Every assumption is editable and all figures are non-binding estimates.
The initial payment is estimated as loan amount × (interest + repayment) ÷ 12. Individual lending terms, special repayments and further fees are not included. Tax, notary and agent costs may differ in your case. This is not a financing offer or financial advice.
Your inputs are calculated only in this browser and are not saved or sent to TraumImmo.
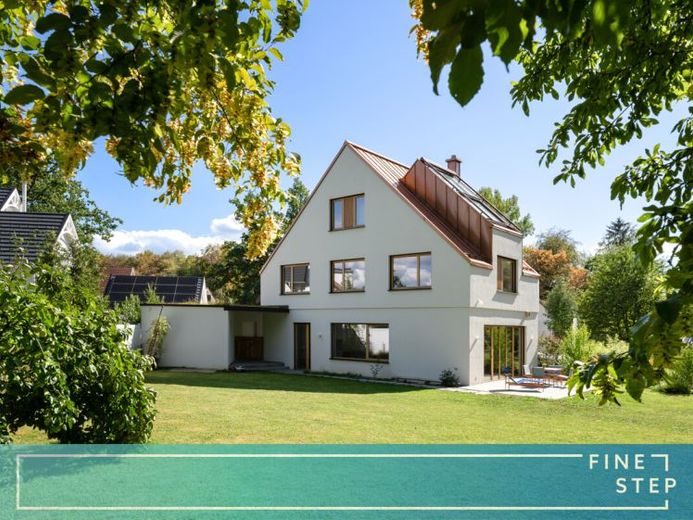
More financing calculators and assumptionsThis exceptional architect-designed house combines a clear, timeless design language with craftsmanship, generous space and a location that is rarely found even in Herrsching. On an expansive plot of approximately 894 m², directly bordering the forest and just a few minutes’ walk from Lake Ammersee, a semi-detached house was built in 2020 that deliberately stands apart from classic semi-detached architecture.
The house’s distinctive character is already apparent from the outside. The striking roofscape with copper-coloured standing-seam roofing, clearly defined dormers and large roof windows creates an architectural accent, while natural materials such as oak establish a connection with the surrounding landscape. The solid construction, featuring highly thermally insulating brickwork, a reinforced-concrete basement designed as a white tank and a solid timber roof, combines quality with modern building physics.
Inside, approximately 174 m² of living space is available, distributed over three residential levels and complemented by a spacious basement. The ground floor is consistently designed as a communicative living area. Living, dining and cooking flow seamlessly into one another and open onto the garden through large-format window elements. The view extends almost directly into the adjoining forest – an exceptional degree of peace and privacy characterizes this area.
At the centre is a custom-made carpenter’s kitchen with natural-stone worktops and an oak kitchen island. High-quality appliances by Siemens and BORA blend naturally into the pared-back design. Polished exposed screed, bespoke built-ins, flush doors, and selected fittings and light fixtures emphasize the architectural standards down to the finest detail. A fireplace also creates a warm, homely atmosphere.
The upper floor offers three flexibly usable rooms – ideal as children’s, guest or study rooms – as well as a spacious family bathroom. Oak parquet flooring in different plank widths, oiled oak windows and individually planned built-ins create a restrained yet high-quality material aesthetic. The bathrooms combine microcement, selected tiles, custom-made washstands and fittings by Vallone to create a calm, timeless overall impression.
The attic develops a particular quality. It contains a private retreat with a bedroom, dressing room and en-suite bathroom. An exceptionally large roof window with approximately 9 m² on the west side, it opens the room to the sky and the surrounding nature and can also be opened electrically. Light, visual connections and architecture merge here into a spatial experience that goes far beyond the classic use of an attic floor.
The basement is also far more than merely ancillary space. In addition to technical facilities and utility areas, generous hobby spaces are available; an additional bathroom and sauna area has been prepared. Underfloor heating extends into large parts of the basement, underscoring the house’s high technical standard.
Technically, the property is consistently geared toward efficiency and comfort. A brine-to-water heat pump with a ground-based heat source supplies the house via comprehensive underfloor heating. The system is supplemented by a large buffer storage tank and modern energy management. The very high energy quality is reflected in a stated energy demand of just 21.8 kWh/(m²·a) and energy efficiency class A+.
The building services can be controlled via a KNX+-based smart home system. Lighting, sun protection and heating functions have been networked accordingly; electric zip screens, a weather station and digital access control complete the concept. Triple-glazed wooden windows, high-quality fittings and a well-designed lighting system carry the architectural standards through to the technical level.
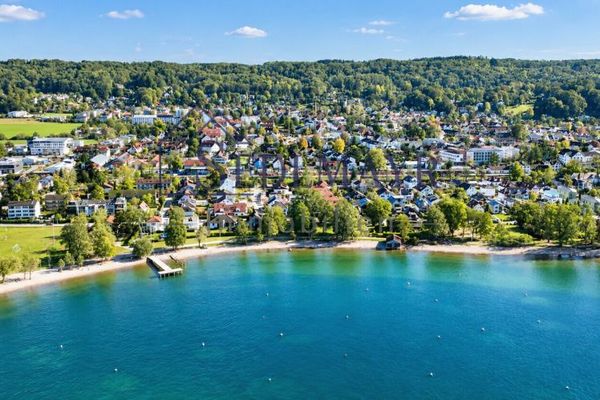
The house’s special appeal, however, comes from the plot. The garden opens directly onto the forest and, despite its proximity to the town centre and Lake Ammersee, conveys an exceptional sense of seclusion. The traffic-calmed location at the end of the residential area, the expansive view of the greenery and the short distances to the lake create a quality of living that is rarely available in this combination.
Lake Ammersee and its lakeside promenade are only approximately 450 metres away. At the same time, Herrsching offers excellent infrastructure with an S-Bahn connection, shopping facilities, schools, kindergartens and diverse gastronomy. Munich is directly connected, while the lake and the surrounding nature begin virtually on the doorstep.
A large garage with additional storage space and an additional outdoor parking space generously complement the property.
We look forward to presenting this exceptional property to you during a personal viewing.
Your destination goes to Google Maps only when you submit the form. TraumImmo neither stores nor logs it.