| Type | Block of flats |
|---|---|
| Living area approx. | 240 m² |
| Bedrooms | 5 |
| Rooms | 9 |
|---|---|
| Bathrooms | 3 |
| Plot area | 555 m² |
|---|---|
| Usable floor area | 210 m² |
| Purchase price | 699.000 € |
|---|---|
| Price per m² | 2,912.50 €/m² |
| Commission | 3,57% |
Calculate using this listing's purchase price. Every assumption is editable and all figures are non-binding estimates.
The initial payment is estimated as loan amount × (interest + repayment) ÷ 12. Individual lending terms, special repayments and further fees are not included. Tax, notary and agent costs may differ in your case. This is not a financing offer or financial advice.
Your inputs are calculated only in this browser and are not saved or sent to TraumImmo.
More financing calculators and assumptionsThis special two-family house in Essenheim offers an exceptional amount of space for different lifestyles, with approximately 240 m² of living space and 9 rooms. The special feature: The two residential units are not conventionally arranged one above the other, but are distributed across two interconnected building sections. This makes the property equally suitable for a large family, multigenerational living, living and working under one roof, or two largely independent households.
On the 555 m² plot, spacious living, three terraces, a garden and courtyard combine with a remarkable amount of utility and storage space. In addition, there is a spacious garage with an additional half upper floor, a photovoltaic system with storage battery, a wallbox and numerous extensive modernizations.
The Front House
The front house forms the larger of the two residential units and was completely renovated in 2014.
On the ground floor, next to the entrance area, there is a large kitchen and a high-quality guest bathroom with shower.
The centerpiece of this floor, however, is the exceptionally spacious living area: By combining two rooms, a living/dining area of approximately 57 m² was created, with a closed and approved fireplace with an output of 7 kW.
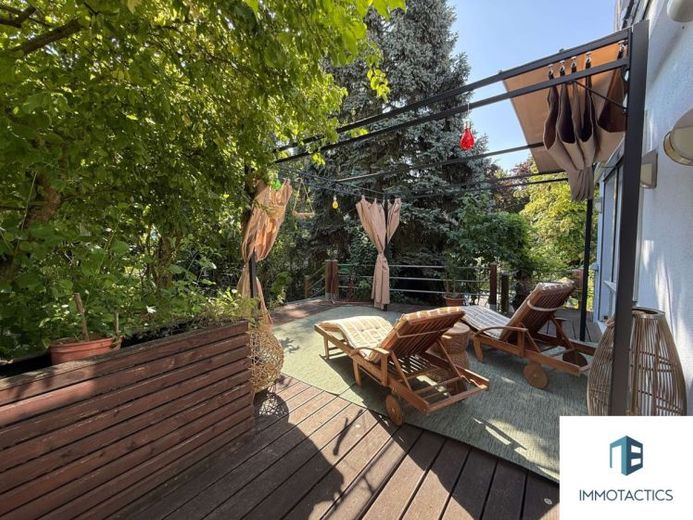
A double-leaf patio door and an additional single-leaf patio door open the living area onto the approximately 7-meter-wide and around 36 m² main terrace. It forms the seamless transition to the adjoining garden.
The upper floor is designed as a private living and working level. It contains the bedroom, a spacious study, the dressing room and the en suite bathroom, which is directly accessible from the bedroom.
The bedroom and study each have their own access to the approximately 12 m² southeast-facing terrace.
Another, particularly sheltered terrace is located between the two buildings. It is accessible both from the en suite bathroom and from the dressing room.
In addition to a bathtub, toilet and double washbasin, the bathroom also has a bidet. The very spacious dressing room also contains a practical laundry chute.
This means that this building section alone has three differently oriented and usable terrace areas – extending from the large living area to the garden, as well as from the private rooms on the upper floor.
The Side House – independent and versatile in use
The second building section forms a largely independent residential unit and thus offers numerous possibilities for adult children, Parents, guests, or living and working under one roof—or as a separately usable living area.
The annex was also comprehensively gutted and renovated—in 2018.
It has its own living, sleeping, and sanitary rooms, as well as its own kitchen, and is connected to the main house via the existing building structure. The unusual arrangement of the two residential units side by side creates significantly more independence than the classic division of a two-family house into ground and upper floors.
It is precisely this combination that makes the house interesting: proximity is possible—privacy as well.
Courtyard, garden, garage, and outdoor areas
The property also offers an unusually large amount of space outside the living areas.
The spacious courtyard provides additional room for movement, parking, and use alongside the existing living and garden areas.
The spacious garage accommodates two vehicles and also has an additional half upper floor, creating further usable and storage space. The garage roof was renewed in October 2022.
The various terraces and the garden create several retreats around the house—from the large terrace adjoining the living area and the southeast-facing terrace on the upper floor to the smaller, sheltered terrace between the building sections.
Extensive gut renovation and ongoing modernization
The renovation of both building sections involved more than merely updating their appearance.
For this property, a gut renovation specifically means: floors, ceilings, and wall surfaces were renewed, as were all electrical wiring, water pipes, heating pipes, and radiators. The bathrooms, including their sanitary fixtures, were completely renewed. The main house was insulated internally and the annex externally.
All windows and patio doors in the main house were also replaced.
The electrical installation was also fundamentally rebuilt. On the ground and upper floors of the main house, each floor has its own fuse box. A new fuse box was also installed in the annex; in addition, the central fuse cabinet in the basement was completely renewed.
Modernizations at a glance
2014 – Gut renovation of the main house, including the roof
2018 – Gut renovation of the annex
January 2022 – New roof of the annex
2022 – Installation of the photovoltaic system with 9.6 kWp, battery storage, and wallbox
October 2022 – New garage roof
January 2026 – New water softening system
The PV system is owned. The electricity storage system has a storage capacity of 10 kWh.
Heating, hot water and energy
According to the consumption certificate, the property has an energy consumption rating of 84.3 kWh/(m²·a) and energy efficiency class C.
The central oil heating system dates from 1992, is regularly serviced and inspected annually by the chimney sweep.
Hot water is deliberately supplied independently of the central heating via several decentralised instantaneous water heaters. This means that the heating system can remain completely switched off during the warmer months.
The generously sized photovoltaic system with 10 KW storage supports normal household electricity and the wallbox, as well as electric hot water generation.
The property thus combines the existing, well-maintained heating technology with modern electricity generation and storage.
Your destination goes to Google Maps only when you submit the form. TraumImmo neither stores nor logs it.
 1.077.092 € (M)SINGLE-FAMILY HOUSE55270 Essenheim
 1.147.720 € Isn't this house quite what you are looking for? ...55270 Essenheim
 890.000 € Two-family house with panoramic views and a large garden55270 Essenheim– Essenheim

