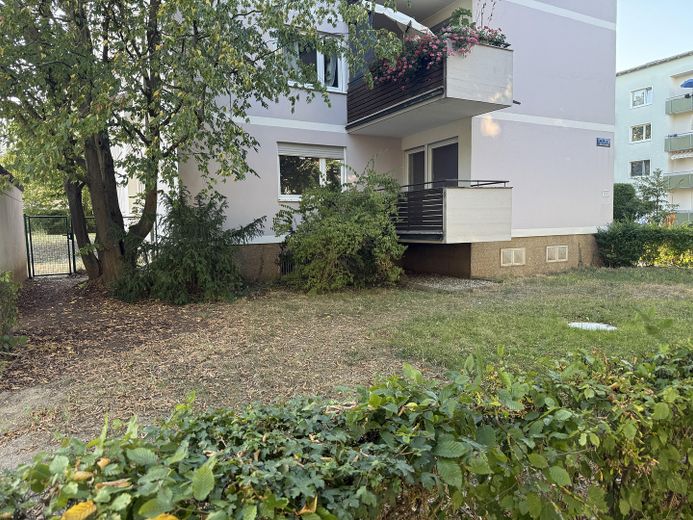
Aussenansicht mit Garten
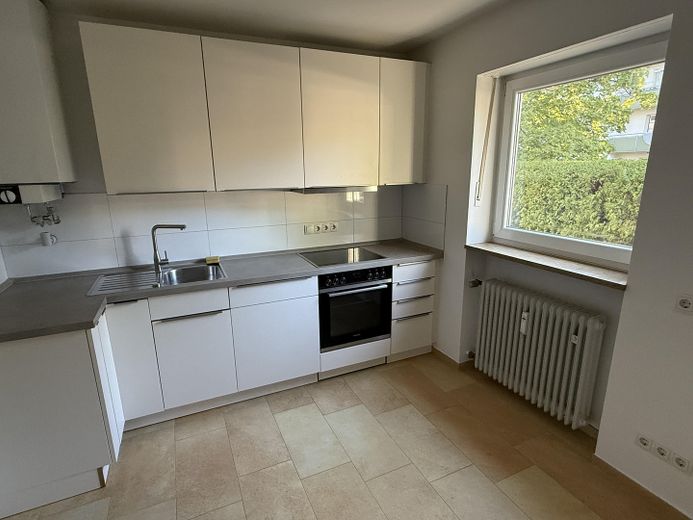
Küche
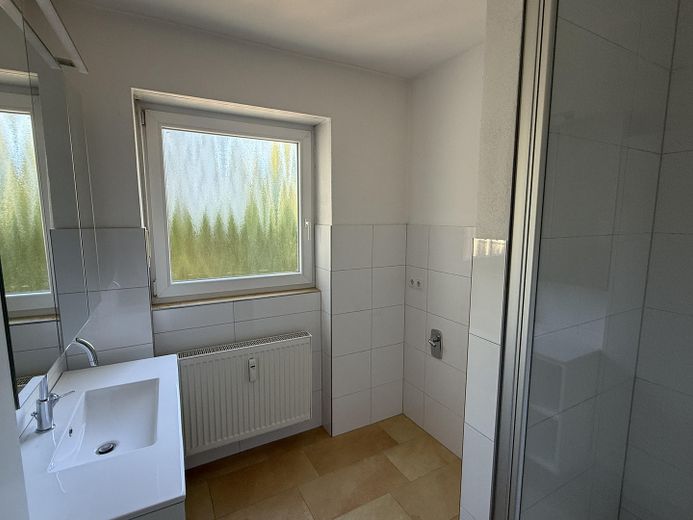
Bad
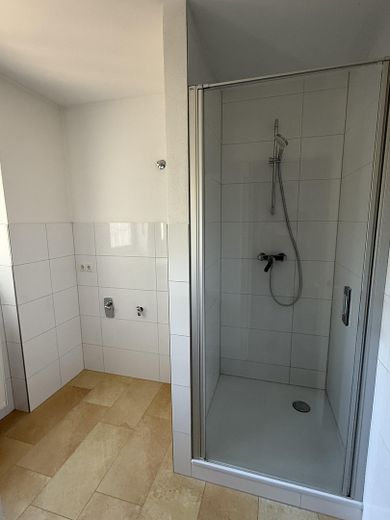
Dusche
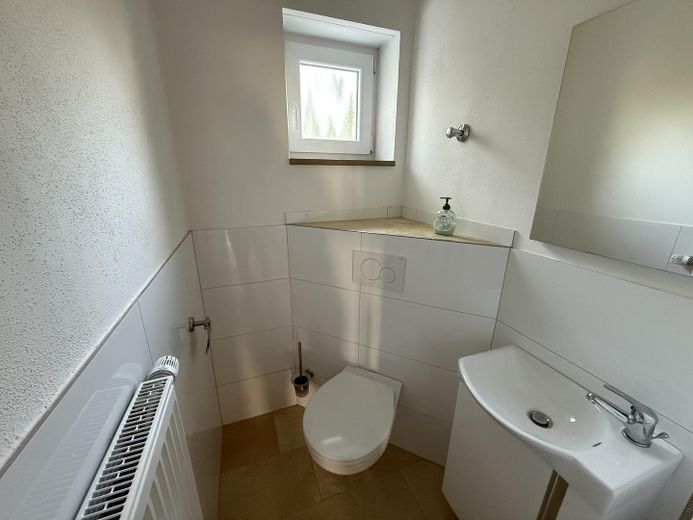
separates WC
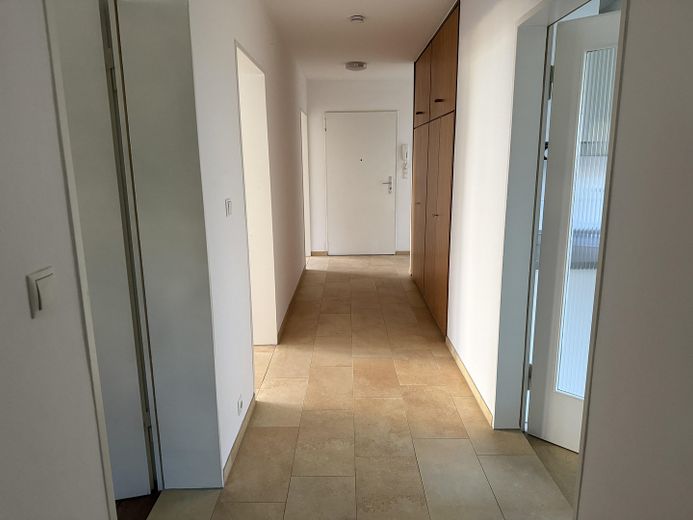
Flur
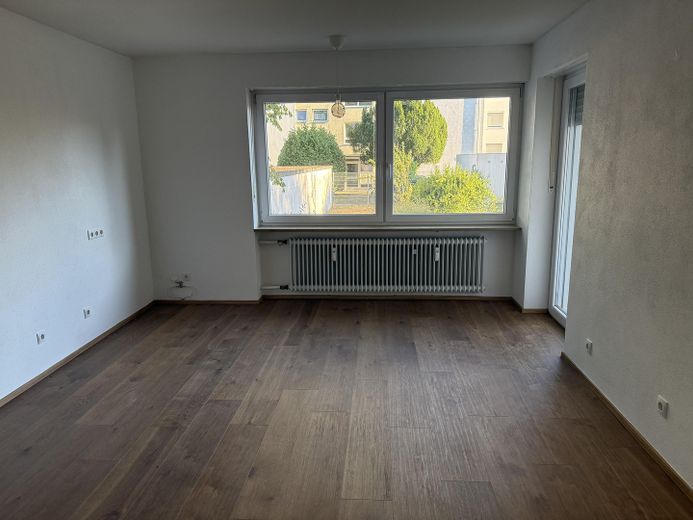
Wohnzimmer
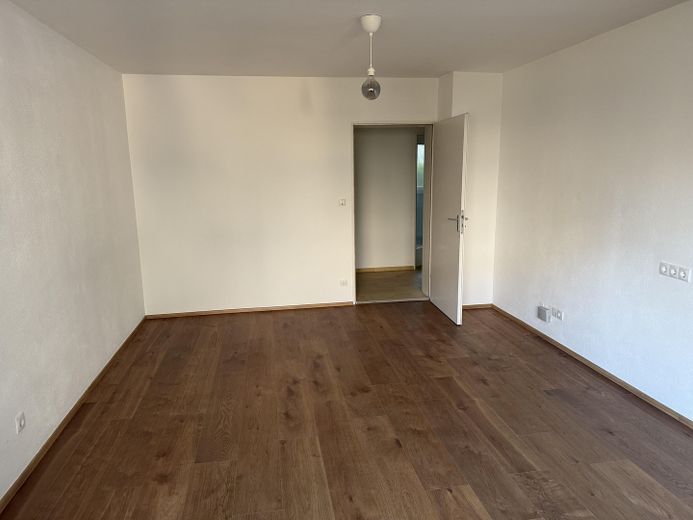
Wohnzimmer
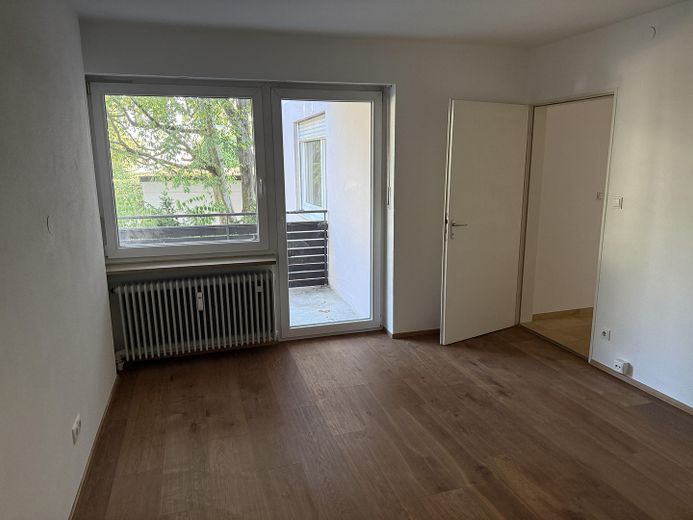
Schlafen/Büro 1
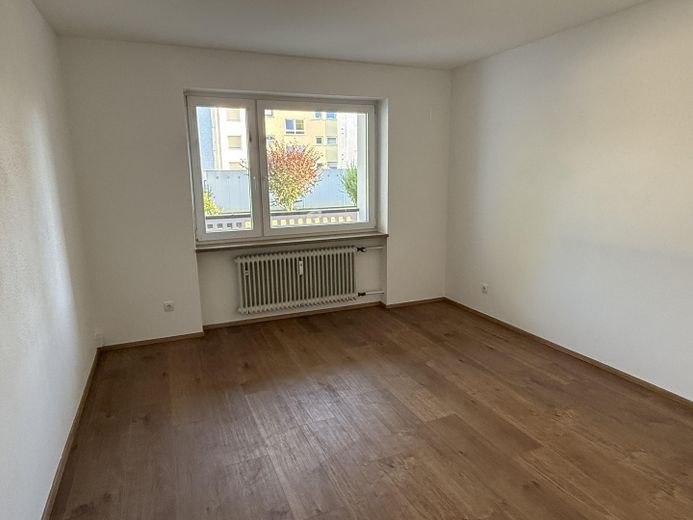
Schlafen/Büro 2
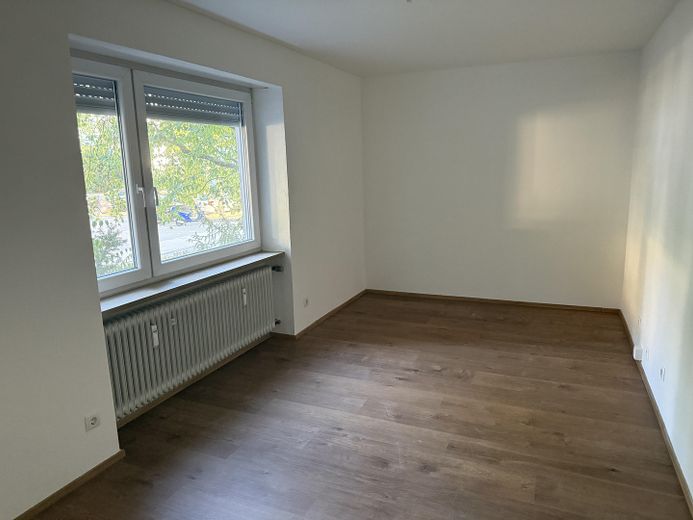
Schlafen/Büro 3
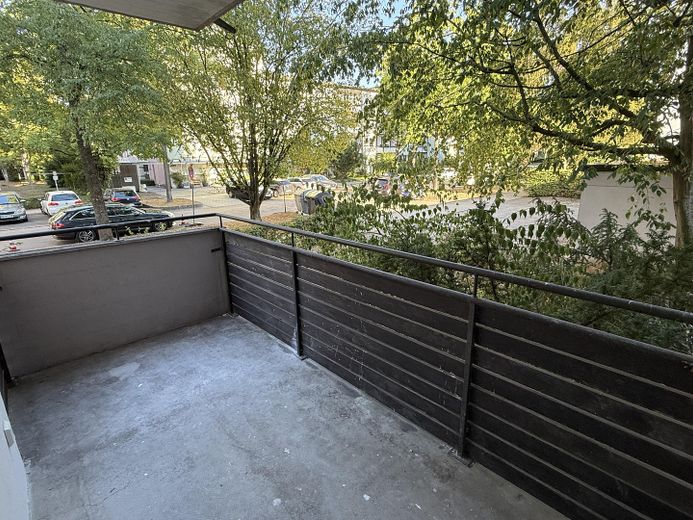
Balkon 1
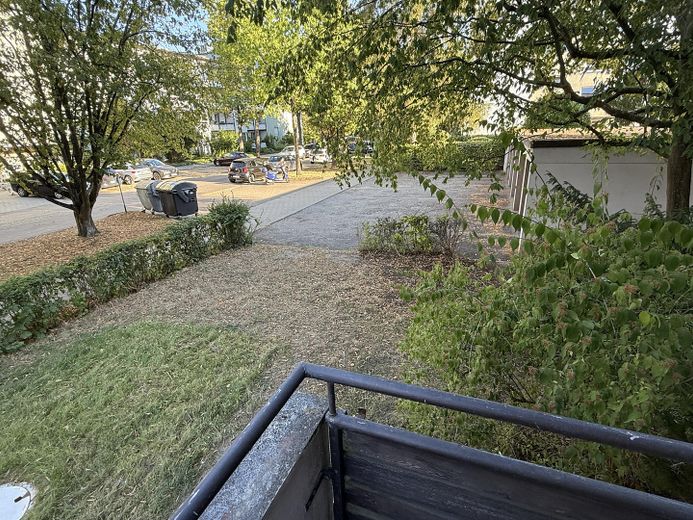
Garten 1
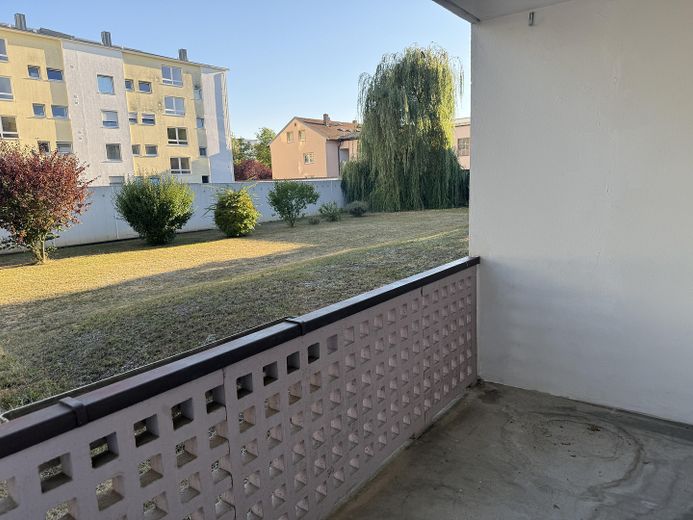
Balkon 2
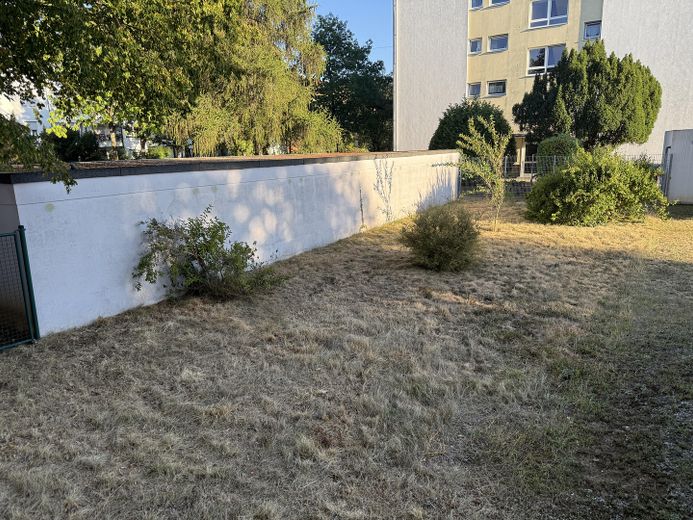
Garten 2
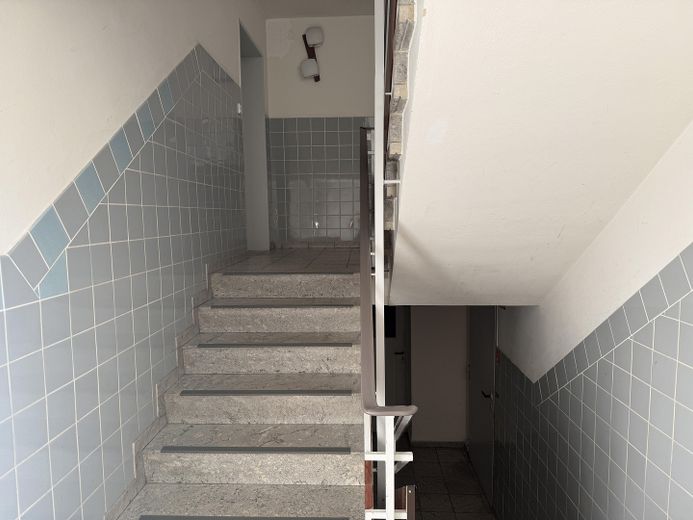
Treppenhaus
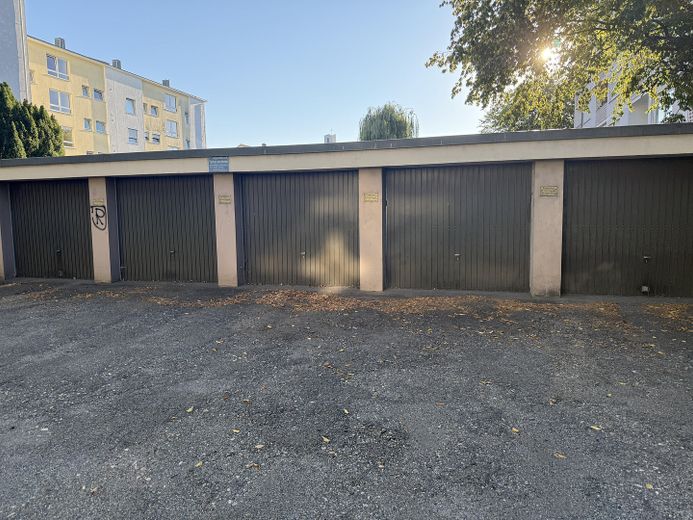
Garagenabteil
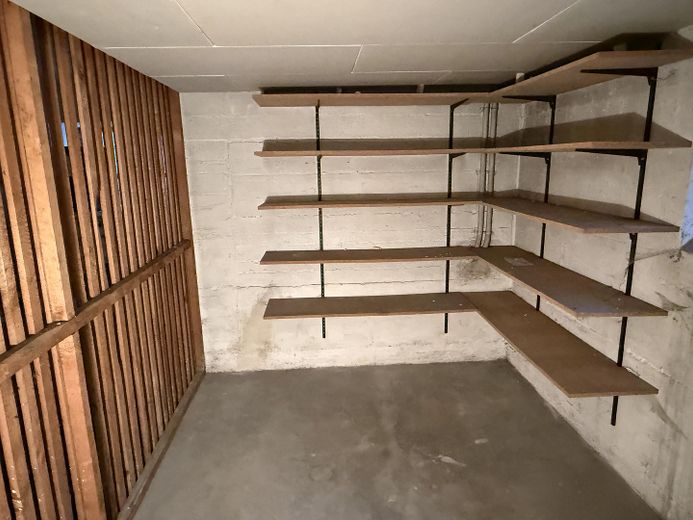
Kellerabteil
| Type | Ground-floor flat |
|---|---|
| Living area approx. | 108 m² |
| Year built | 1960 |
| Available from | sofort |
|---|---|
| Rooms | 4 |
| Heating | Central heating |
| Fuel type | Gas |
| Parking spaces | 1 |
|---|---|
| Condition | Refurbished |
| Purchase price | 583.000 € |
|---|---|
| Price per m² | 5,398.15 €/m² |
| Commission | no commission for buyers |
Calculate using this listing's purchase price. Every assumption is editable and all figures are non-binding estimates.
The initial payment is estimated as loan amount × (interest + repayment) ÷ 12. Individual lending terms, special repayments and further fees are not included. Tax, notary and agent costs may differ in your case. This is not a financing offer or financial advice.
Your inputs are calculated only in this browser and are not saved or sent to TraumImmo.
More financing calculators and assumptionsThe apartment on Lessingstraße is located on the raised ground floor and was renovated in 2022. It presents itself in a well-maintained and contemporary condition and offers a successful combination of living comfort, functionality and practical details. Two balconies and a spacious private garden also make the apartment particularly attractive for anyone who values additional outdoor space. The apartment will be handed over vacant and therefore freely available. The sale is commission-free for the buyer.
The approx. 10 m² kitchen features a modern fitted kitchen with a fridge-freezer combination, dishwasher and cooker. The floor was fitted with new tiles in 2022.
The renovated bathroom with natural light is equipped with a shower. The separate WC was also renovated and has natural light. As part of the renovation work, the water pipe was also replaced in 2022.
In 2022, a durable and easy-care vinyl floor was laid in the living rooms, providing modern yet practical furnishings for everyday use. The hallway and kitchen feature tiles newly laid in 2022. A practical built-in wardrobe in the hallway provides additional storage space.
Two balconies extend the living area and offer attractive opportunities to enjoy time outdoors.
The apartment has also been further upgraded in terms of energy efficiency: In 2026, two rooms on the exterior walls were fitted with internal insulation.
A private garage with an area of approx. 14.12 m² also belongs to the apartment and provides a sheltered and convenient parking space. The offer is complemented by a private basement storage unit with approx. 7.77 m² of usable space, providing additional storage. A communal laundry room is also available in the basement.
Private garden – a special highlight
The apartment also includes its own plot with a spacious garden area of approx. 314 m². This is expressly not communal property or separate ownership within the condominium owners’ association (WEG), but rather a separate plot of land.
An additional special feature is the possibility of constructing two stairways from the balconies directly into the garden. The approval of the condominium owners’ association (WEG) for this has already been granted. This creates the attractive possibility of directly connecting the balconies to the private garden in the future and using the outdoor area even more comfortably.
- Apartment renovated in 2022
- Kitchen measuring approx. 10 m²
- Modern fitted kitchen with fridge-freezer combination, dishwasher and cooker
- Fitted kitchen included in the purchase price
- Daylight bathroom with shower, renovated in 2022
- Washbasin with vanity unit and mirror
- Washing machine connection in the bathroom
- Separate daylight WC, renovated in 2022
- Water pipes replaced in 2022
- Durable vinyl flooring in the living areas, newly installed in 2022
- New tiles in the kitchen and hallway, installed in 2022
- Practical built-in wardrobe in the hallway
- Roller shutters on all windows
- Intercom system
- Fibre-optic connection
- Two balconies
- Interior insulation on the exterior walls of two rooms, installed in 2026
- Private basement compartment (7.77 m²)
- Shared laundry room in the basement
- Private garage (14.12 m²)
- Private garden on a separate plot measuring approx. 314 m²
- Possibility of constructing two stairways from the balconies down to the garden
- WEG approval for constructing the stairways is available
Your destination goes to Google Maps only when you submit the form. TraumImmo neither stores nor logs it.
Green yet very central location in Regensburg-Westenviertel; the city centre and the university of applied sciences or university can be reached quickly and easily. Public transport is nearby (bus stop for routes 11 and routes 1 and 4). Shops for everyday needs are also within walking distance. The proximity to the city park and the Danube invites you to go for walks and relax.
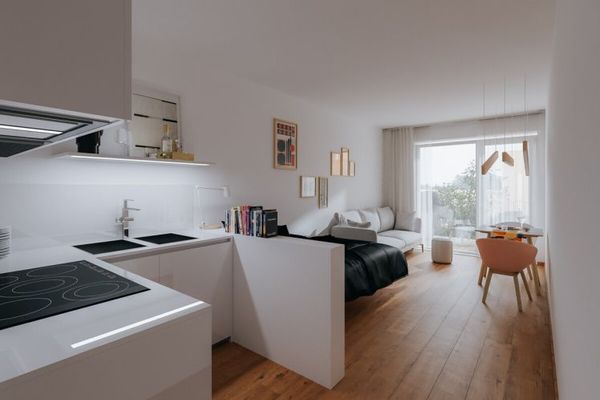 490.600 € Sustainable investment: 2.5-room kitchen/bathroom apartment with balcony in the Inner West – KfW 40 QNG standard with 10% depreciation!93049 Regensburg
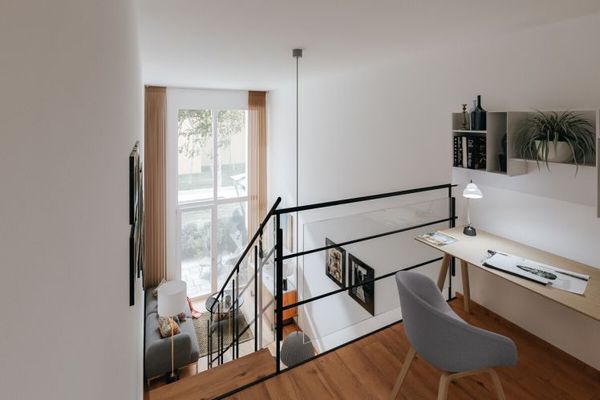 312.500 € Investment close to the Old Town in the Inner West: KfW 40 QNG – 10% depreciation with special depreciation!93049 Regensburg
 633.200 € Premium location Regensburg: 3 ZKB (KFW 40 QNG) with balcony. Secure value growth - top infrastructure!93049 Regensburg


