| Type | Detached house |
|---|---|
| Living area approx. | 103 m² |
| Rooms | 4 |
|---|---|
| Bathrooms | 2 |
| Plot area | 685 m² |
|---|---|
| Usable floor area | 63 m² |
| Purchase price | 349.000 € |
|---|---|
| Price per m² | 3,400.90 €/m² |
| Commission | 3,57% (3,570 % (inkl. 19,0 % MwSt.) vom notariell beurkundeten Kaufpreis. Gleicher Provisionssatz wie Verkäufer gemäß § 656 c BGB.) |
Calculate using this listing's purchase price. Every assumption is editable and all figures are non-binding estimates.
The initial payment is estimated as loan amount × (interest + repayment) ÷ 12. Individual lending terms, special repayments and further fees are not included. Tax, notary and agent costs may differ in your case. This is not a financing offer or financial advice.
Your inputs are calculated only in this browser and are not saved or sent to TraumImmo.
More financing calculators and assumptionsDreamlike detached house in Fröndenberg-Hohenheide!
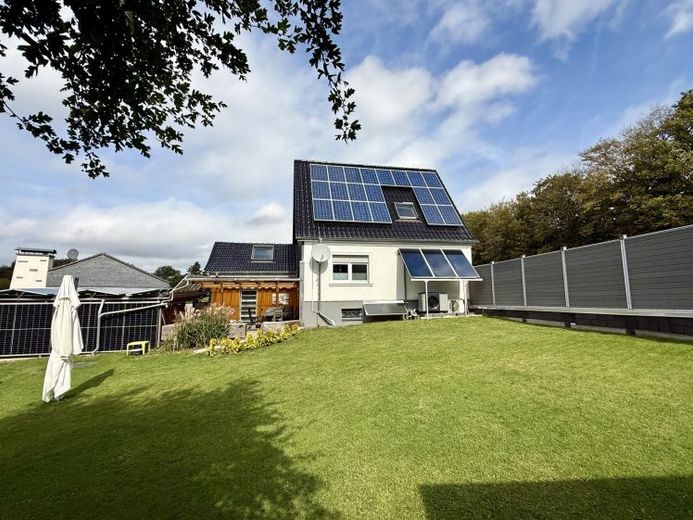
Fröndenberg-Hohenheide is one of the most sought-after residential areas and impresses with its quiet surroundings and good connections to the surrounding cities. Here you will find a detached house from 1937 that offers the perfect mix of historic old-building charm and modern contemporary style.
With approx. 103 m² of living space on two floors as well as an extension, this exceptionally well-maintained property is at your disposal. On a purchase plot of approx. 685 m² (divided into two parcels), the house presents itself as a real gem.
In addition, there are approx. 63 m² of usable space, distributed across the basement and attic. Also noteworthy is the conceivable conversion of the attic, which opens up additional possibilities for living space according to your individual needs.
Technically and energetically, this property is state of the art. With the exception of the usual renovation work, you could move in in the foreseeable future.
The carport (approx. 36 m²) offers space for two cars, and there are also additional parking options available on the driveway.
Ground floor:
Enter the ground floor and be delighted by the spacious living and dining area with open-plan kitchen. The fitted kitchen is also being sold and is already included in the total purchase price.
The hallway leads you to a modern daylight shower room and also to the extension. This impresses not only with its two levels, but also with the wellness oasis, where a whirlpool awaits you. Enjoy relaxing hours there and in the evening watch the sparkling starry sky through the skylight – an incomparable experience!
The lower level of the extension is ideal as a second children's or youth room or also as a home office. From the extension you have direct access to the garden, which offers a good size and privacy.
Attic floor:
On the attic floor there is the master bedroom and a children's room, complemented by a hallway with stairs to the attic. Here you will also find a daylight bathroom with bathtub, ideal for relaxing moments after a long day. Air conditioning in almost all living rooms, even in the basement, ensures a pleasant indoor climate on warm summer days.
Basement:
The basement has, in addition to a basement hallway with exit to the outside, a total of three rooms in which all the house technology as well as the heating systemare housed. Here you will find ample storage space and room for your individual ideas. The current owner even set up a fitness room in one of the basement rooms.
Outdoor area:
The private garden invites you to sunbathe and socialize with its covered wooden terrace – a perfect place for carefree moments or relaxed days outdoors. Children can also romp around here without a care.
Modernizations and renewals:
In recent years, numerous extensive and effective investments have been made in the property, which have significantly increased both living comfort and energy efficiency and thus the value of the property.
Renewals since 2002 (bullet-point list, provided by the owner):
2002: Electrical wiring in the house
2004: Water pipes and heating circuit
2009: Renovation of the extension (roof insulated, roof tiles, roof windows, plaster, roof, windows, electric roller shutter etc.)
2010: Basement excavated all around and insulated
2012: Roof insulated to the top, with vapor barrier inside and covered with plasterboard
2012: Front door aluminum
2012: 3 x sloping roof windows double-glazed Roto Frank
2014: Roof windows, side in wall, triple-glazed
2014: Basement window triple-glazed
2015: Windows on the 1st floor, triple-glazed, electric roller shutter
2016: Living/dining room and kitchen windows in March triple-glazed plus extra burglary protection electric roller shutter
2014: Kitchen appliances
2014: Carport, electricity, air, water connection
2014: Roller shutters and shutter armor renewed with motor
2014: Light sources LED
2014: 12 condensing boiler gas, Wolf CBG 24
2015: Extension, wood cladding and insulation
2023: Terraced roof double-wall panel
2015: Electric aluminum gate at driveway, electrics and motors are from 2023
2015: Fence along the street and fence to the neighbor
2016: House roof roof tiles Nelskamp F12
2016: Façade primer and paint in gray-white (lotus effect)
2016: 750 liter rainwater tank
2016: Wastewater pipes outside and inside with leak test
2017: Air collector basement
2017: Floor installed upstairs in extension
2017: Whirlpool in the extension (upper level)
2017: Air conditioning 3-way split unit living room, bedroom 1 and 2
2017: Air conditioning 2-way split unit basement and extension
2017: Path to the front door
2017: PV modules house roof and carport 8.5 kW
2020: Switches and childproof sockets
2021: Electric roller shutter mounted on roof window bedroom 1
2022: Heat pump Wolf CHA 07 plus material
2022: Radiators
2022: 3 x Wolf high-performance solar collector CFK-1 – Wolf solar module SM1-2 – controller insert for solar pump groups and 300 liter domestic hot water storage tank
2023: PV modules street 3 kW
2024: PV modules carport 4 kW
2024: PV battery 11 kWh BYD HVM 7000
2025: Vinyl flooring attic floor (hallway, bathroom, bedroom 1 and 2)
Our conclusion:
This detached house is not just a place to live, but a home that will offer you and your family many unforgettable moments. Let yourself be convinced by the combination of old-building charm and modern comfort!
Interested? We look forward to hearing from you.
Please understand that before arranging a property viewing, we require appropriate proof of funds from your financing institution or your financial advisor in written form.
Your destination goes to Google Maps only when you submit the form. TraumImmo neither stores nor logs it.
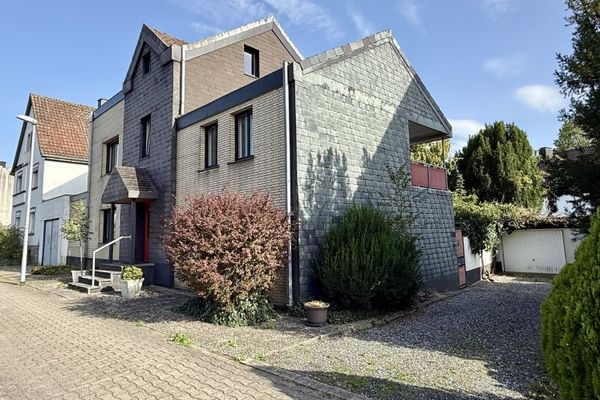 185.000 € Fröndenberg-Mitte: Spacious residential house with double garage – ideal for individual customization!58730 Fröndenberg-Mitte
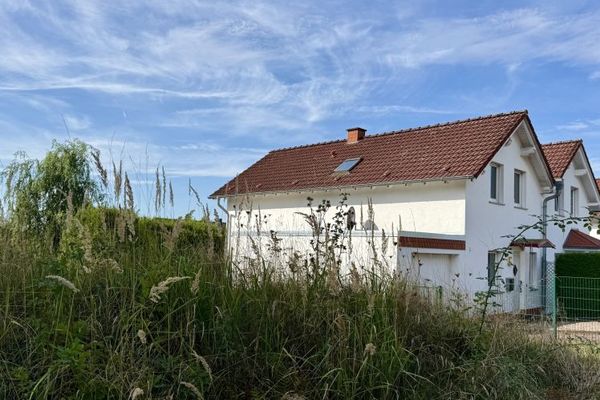 298.000 € Fröndenberg: Well-maintained semi-detached house with garage in a family-friendly residential location close to the town!58730 Fröndenberg
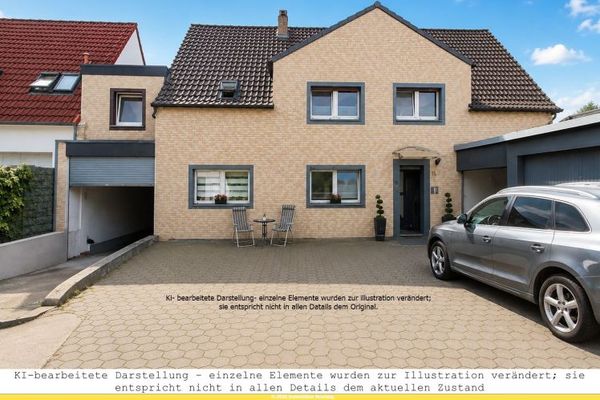 549.000 € Fröndenberg: 3-family house, 5 garages, 8 parking spaces, vacant!58730 Fröndenberg

