Calculate using this listing's purchase price. Every assumption is editable and all figures are non-binding estimates.
The initial payment is estimated as loan amount × (interest + repayment) ÷ 12. Individual lending terms, special repayments and further fees are not included. Tax, notary and agent costs may differ in your case. This is not a financing offer or financial advice.
Your inputs are calculated only in this browser and are not saved or sent to TraumImmo.
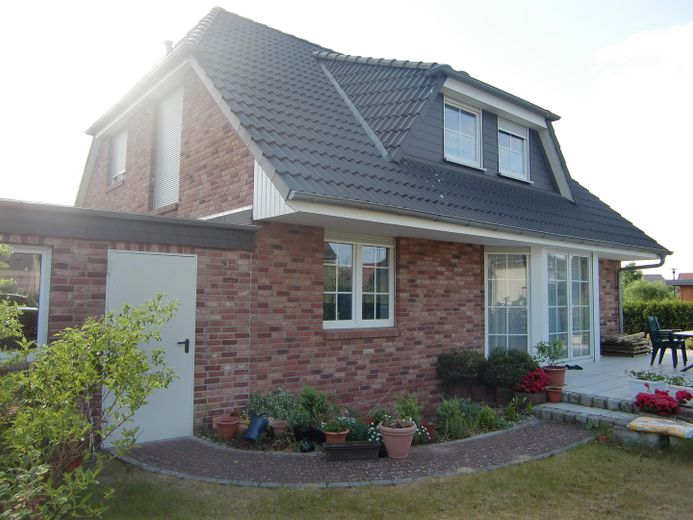
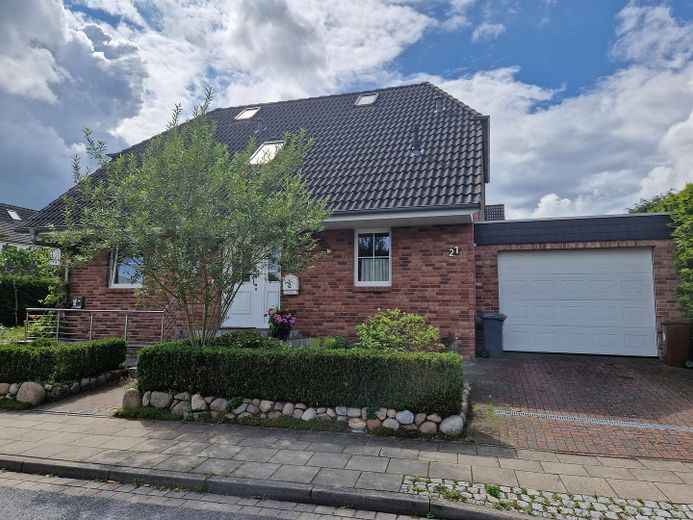
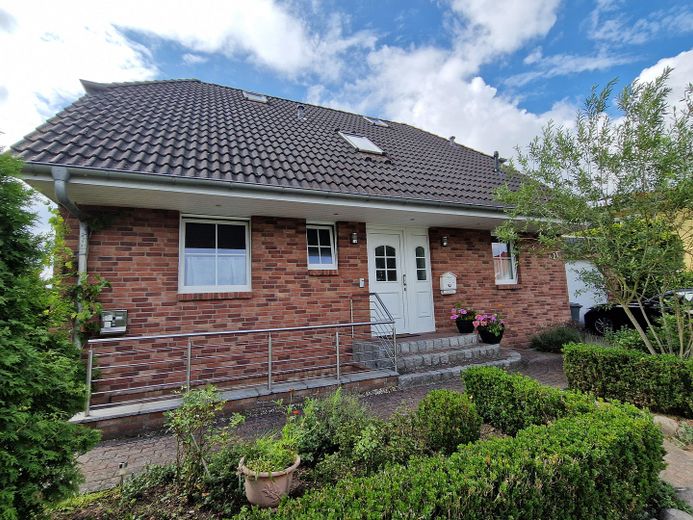
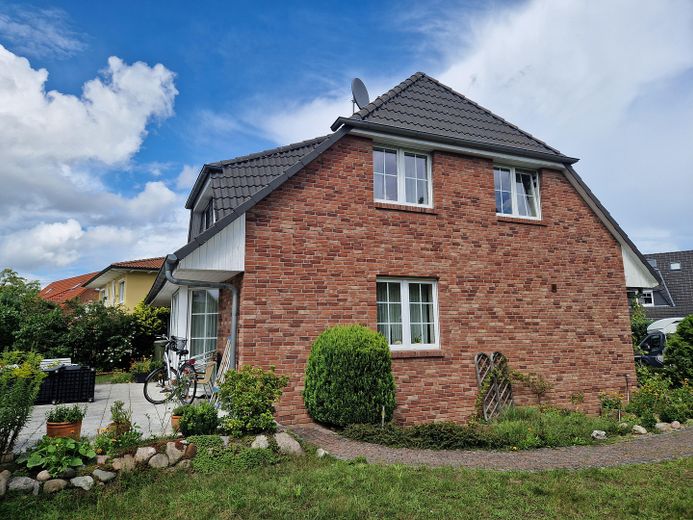
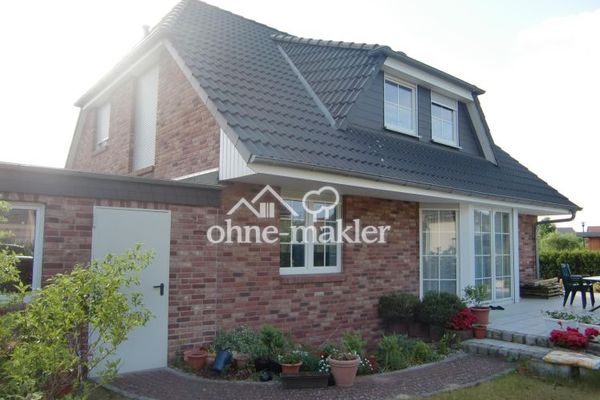
This well-maintained single-family house dating from 2003 impresses with its generous amount of space, flexible usage options, and attractive potential to support financing.
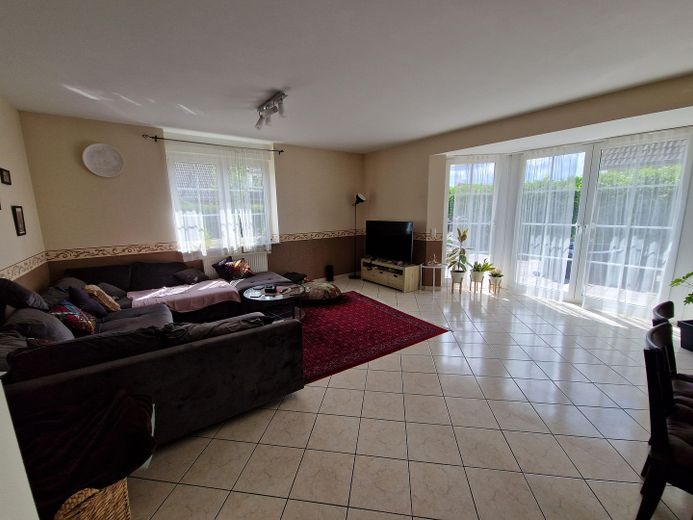
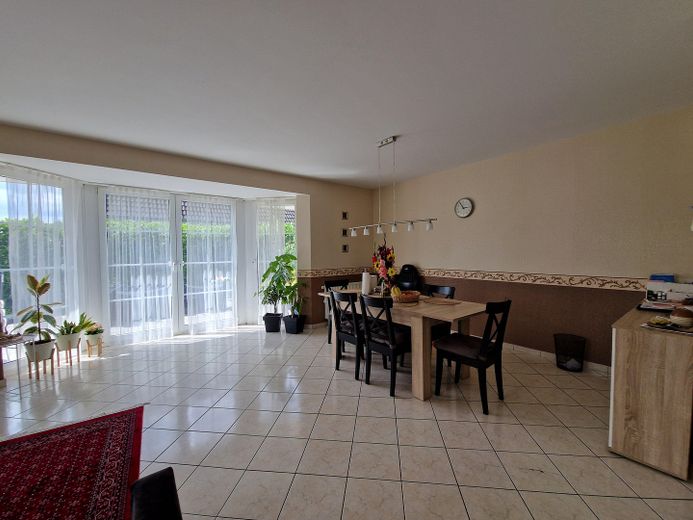
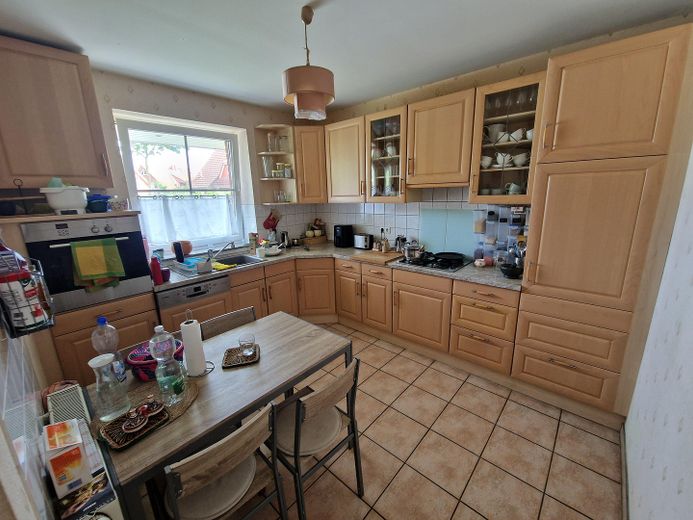
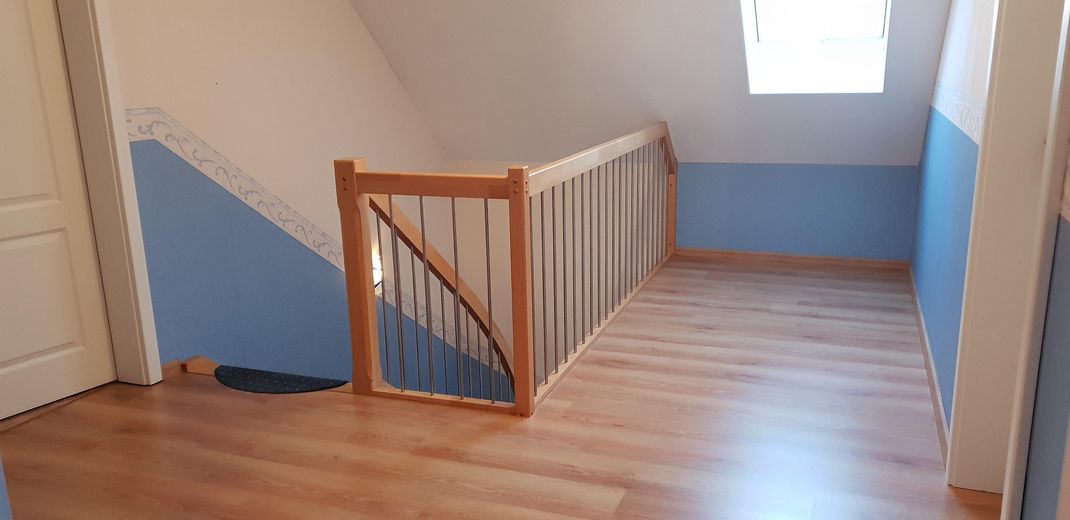
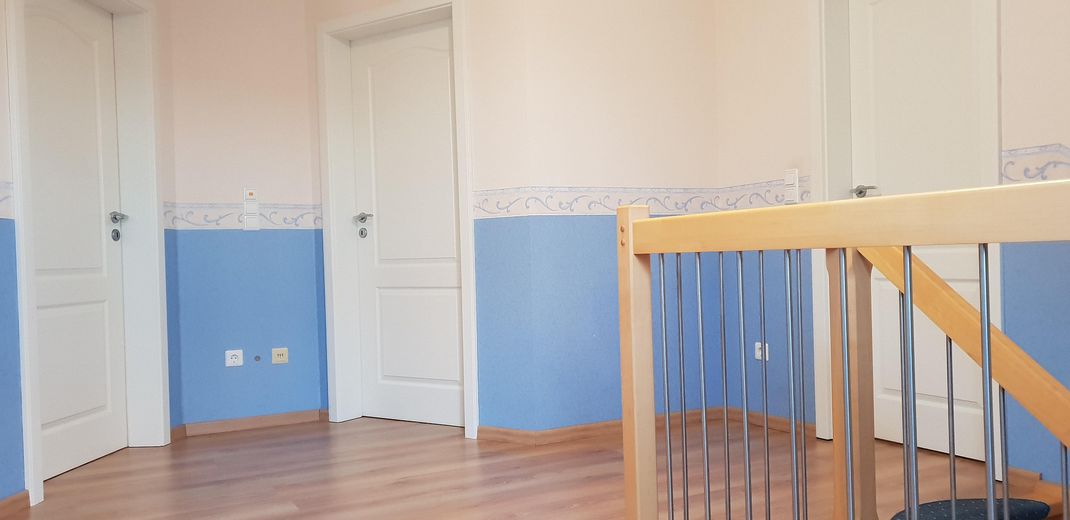
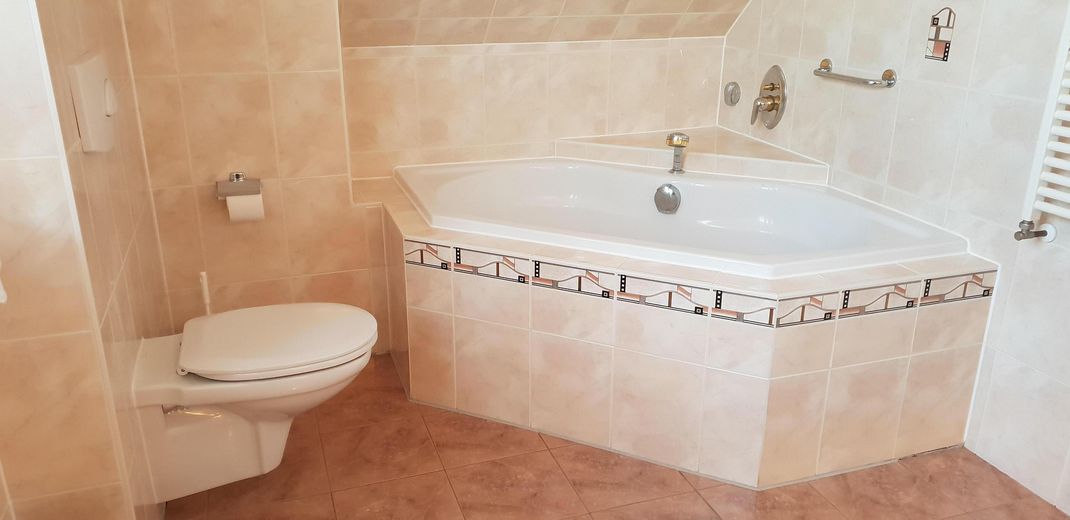
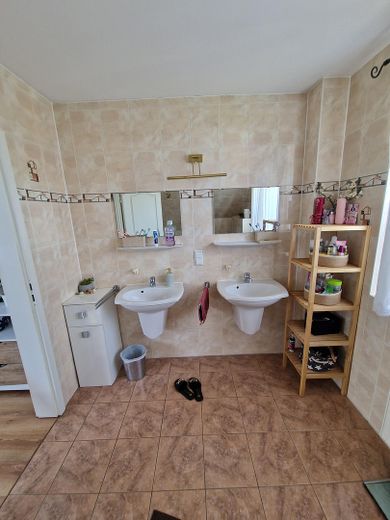
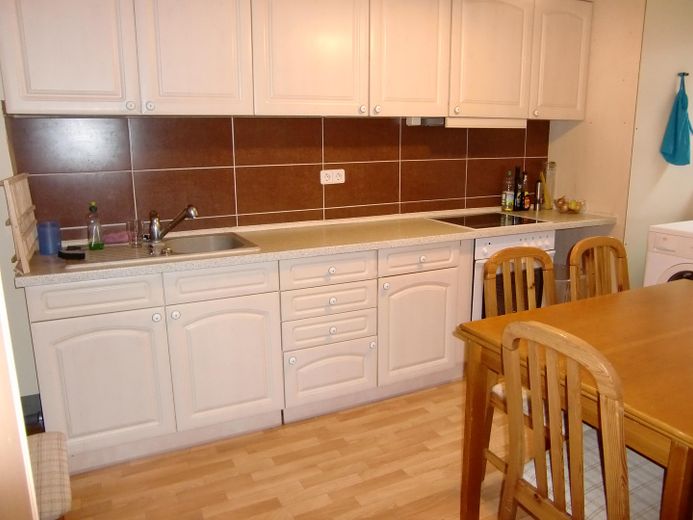
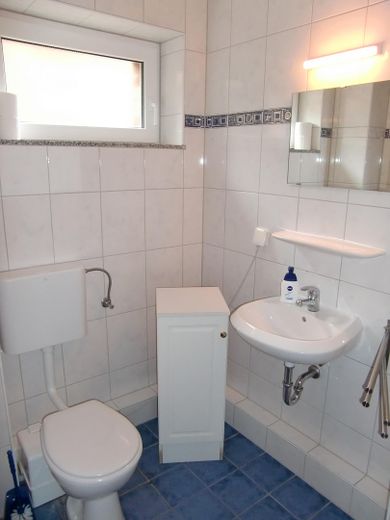
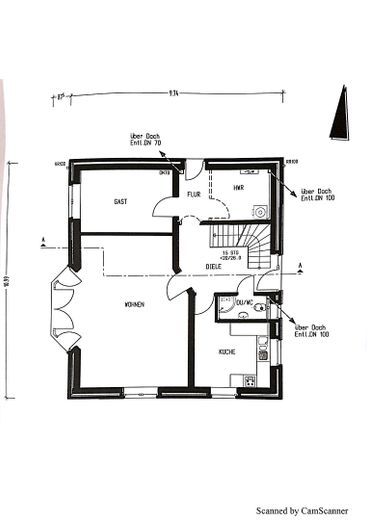
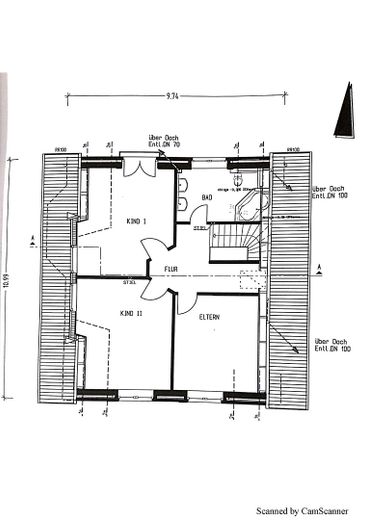
The main house offers approx. 145 m² of living space and features a family-friendly layout. The bright living and dining area with a distinctive bay window and floor-to-ceiling windows forms the heart of the house and creates a pleasant connection to the garden. Four bedrooms, two bathrooms, and a timeless, fully equipped kitchen provide ideal conditions for family life.
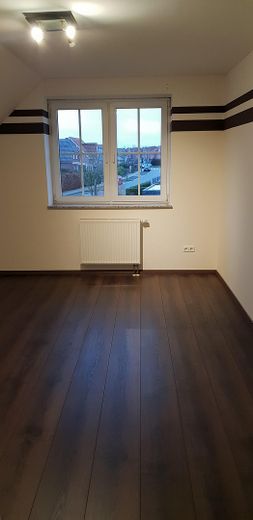
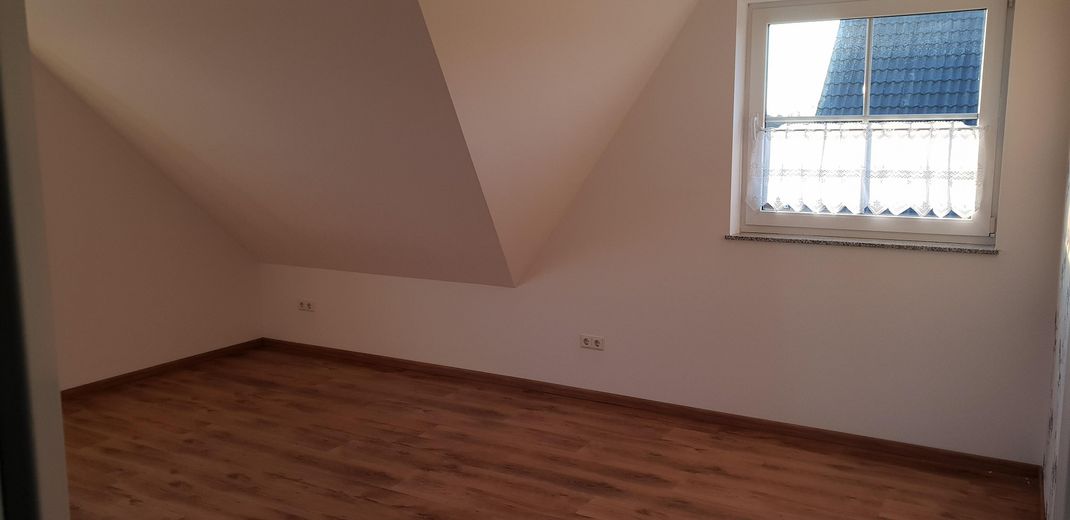
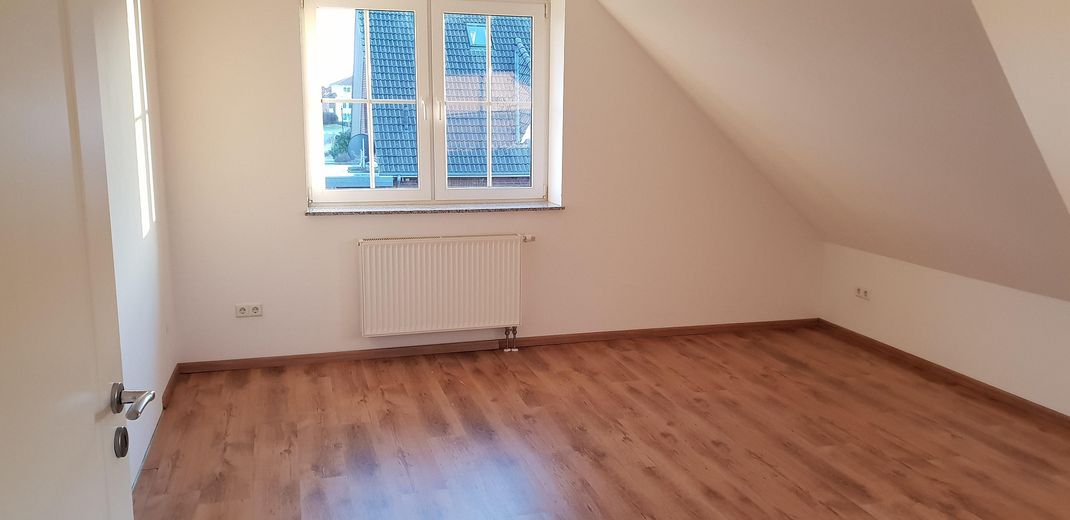
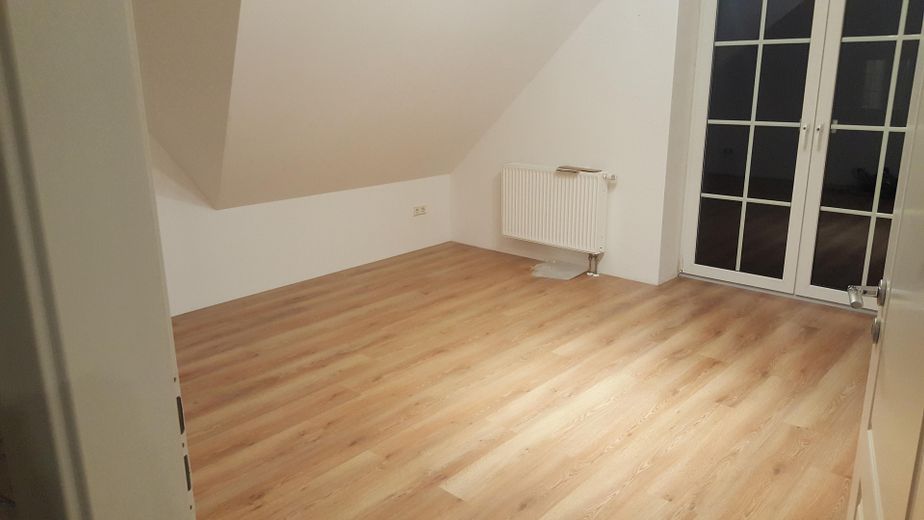
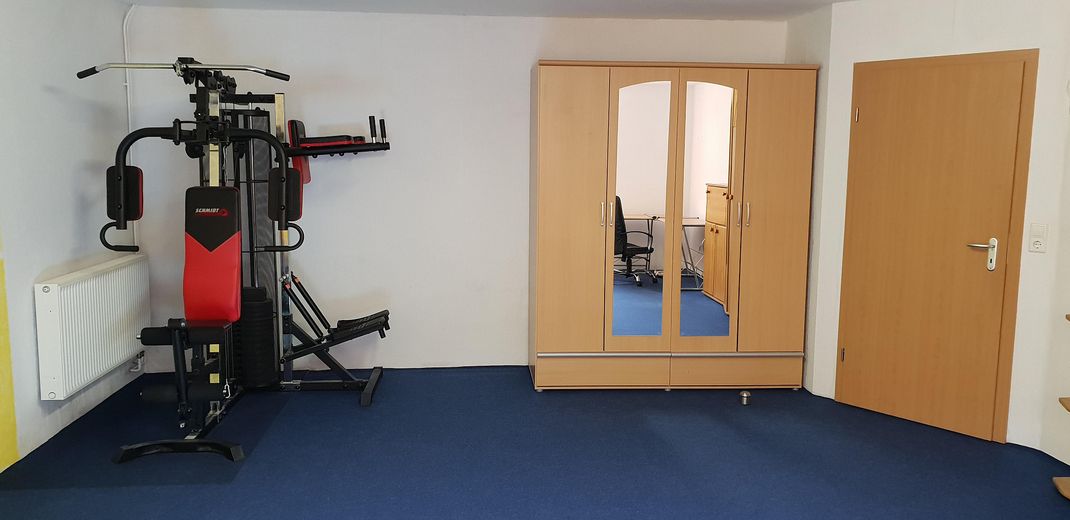
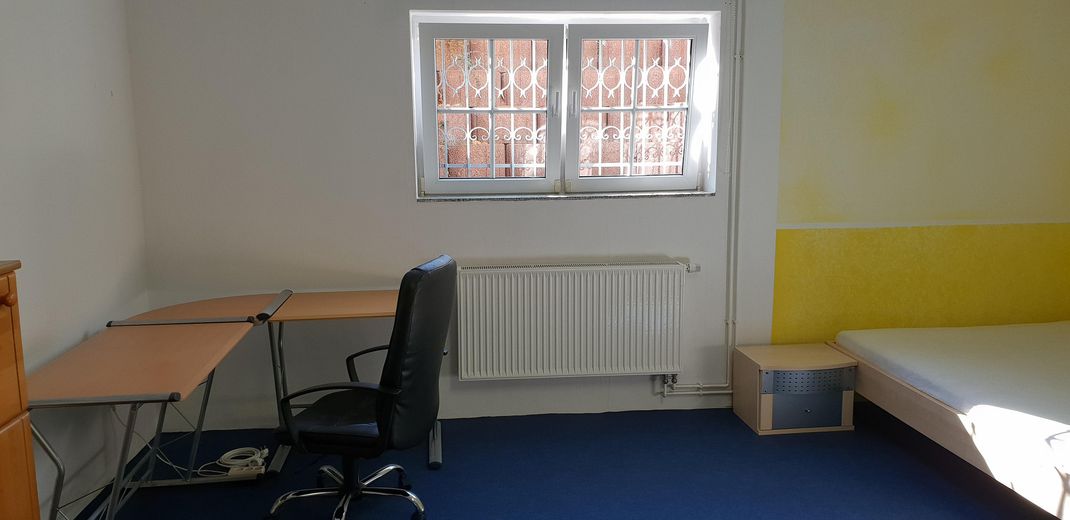
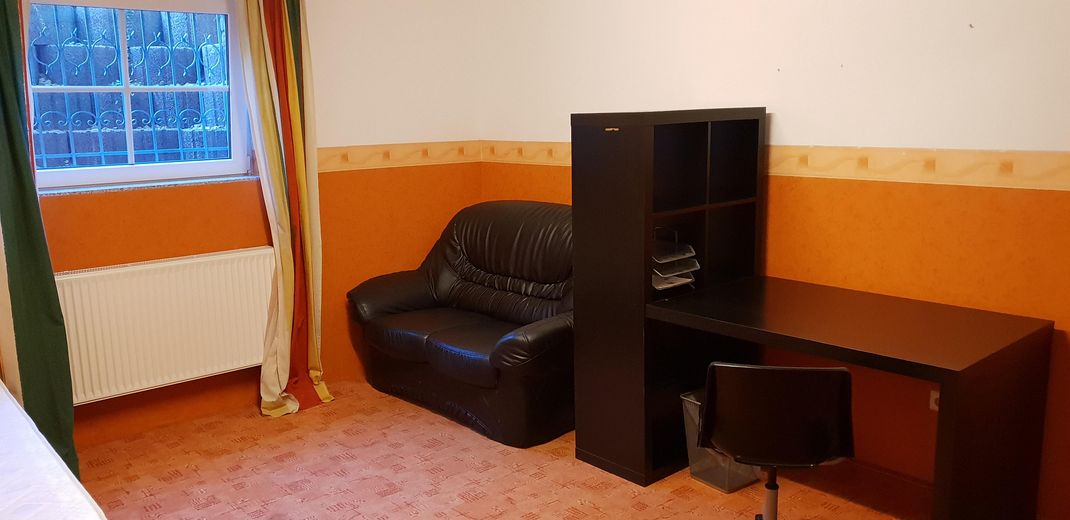
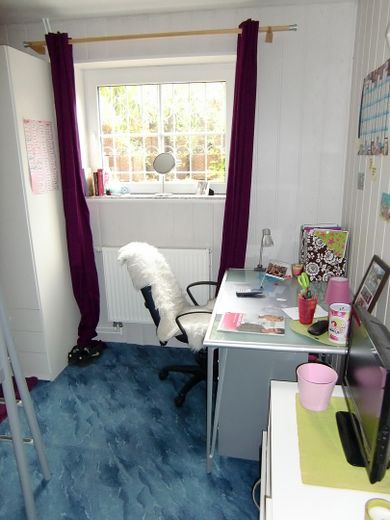
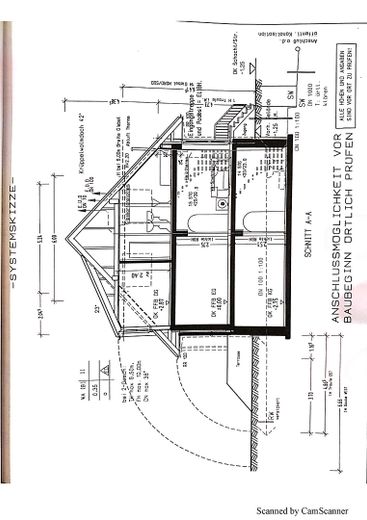
A particular highlight of the property is the residentially finished lower-ground floor with a separate entrance. An additional approx. 80 m² of usable space is available here, divided into three spacious living rooms, a kitchen, and a shower room. The spatial separation opens up a wide range of usage options, for example as a guest area, home office, hobby and leisure area, for adult children, or as a separate living area within the house.
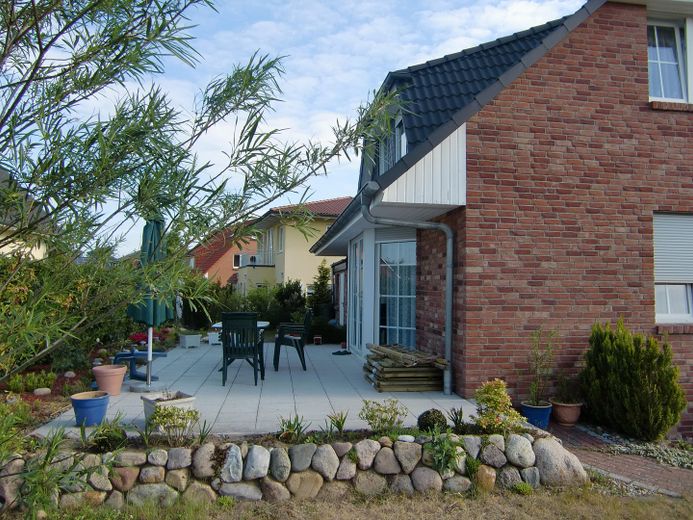
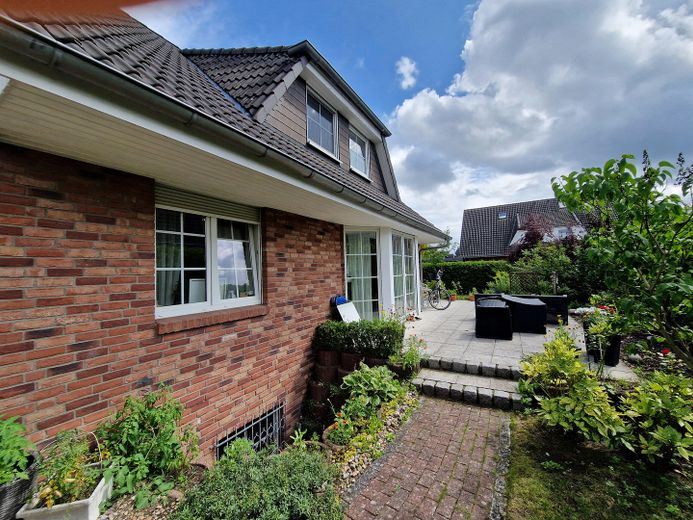
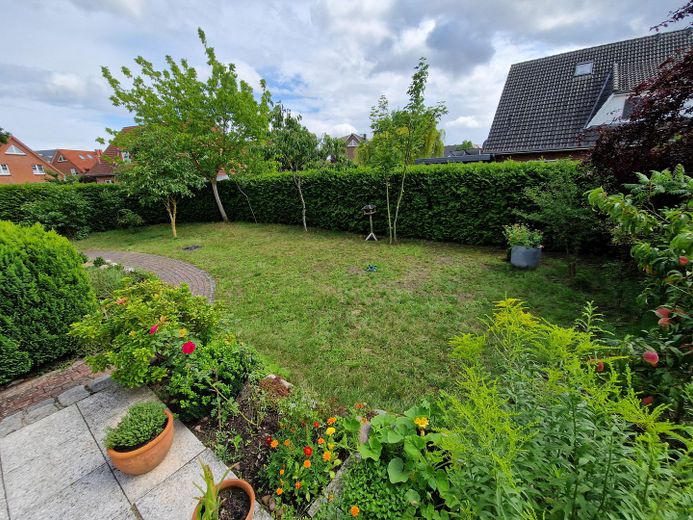
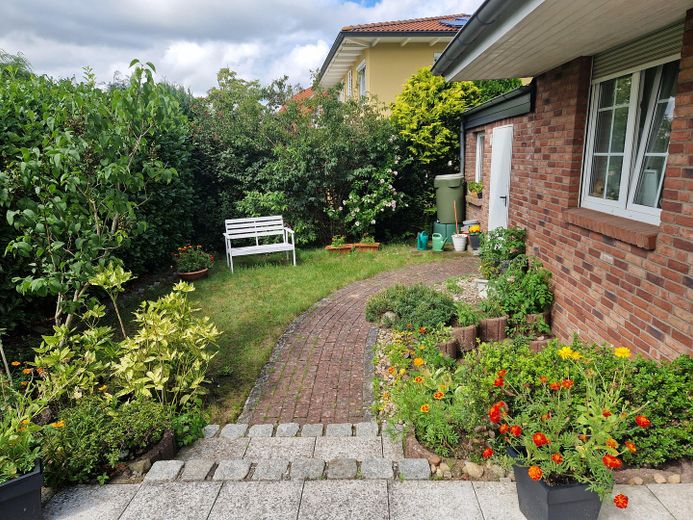
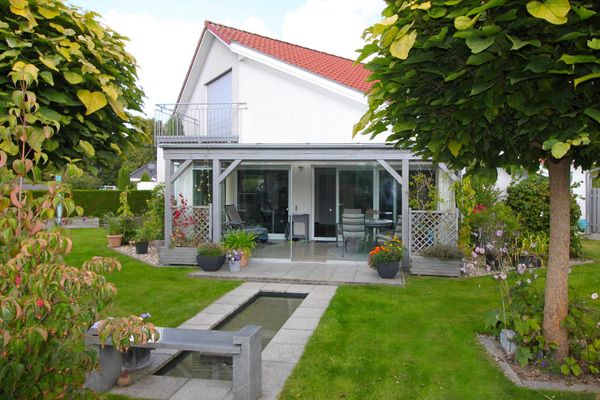
The approx. 519 m² plot is located on a quiet residential street and offers sufficient space for the garden, leisure activities, and family life. The spacious southwest-facing terrace of approx. 32 m² particularly invites you to relax and linger in the afternoon and evening hours.
The offering is rounded off by a spacious garage with approx. 32 m² of usable space and an additional parking space in front of the house.
Fittings and features, as described
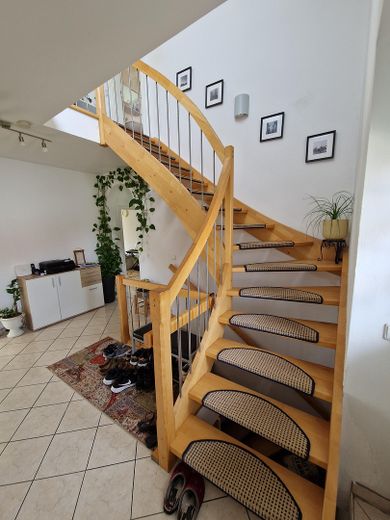
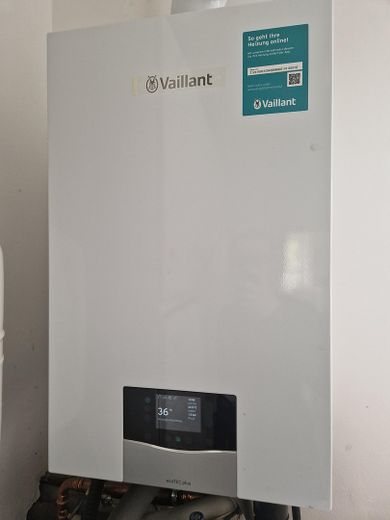
Highlights at a Glance - Single-family house, built in 2003 - Approx. 145 m² of living space in the main house - Four bedrooms - Three bathrooms - Generous living and dining area with bay window - Kitchen in the main house - Additional approx. 80 m² of residentially finished living space in the lower-ground floor - Separate entrance to the lower-ground-floor area - Additional kitchen in the lower-ground floor - Approx. 519 m² plot - Approx. 32 m² southwest-facing terrace - Garage with approx. 32 m² of usable space - Additional parking space - Electric roller shutters - uPVC windows with triple glazing - Solid wood staircase and solid wood doors - Fitted kitchen with branded appliances - Vaillant gas heating system (replaced 10/2024)
Other
The property is currently rented long-term and reliably to a family. The current net cold rent is EUR 1,200 per month. As the rent has not been adjusted for several years, there is additional potential for rent increases in the future within the scope permitted by law.
The property is also interesting for owner-occupiers. According to the tenant, there is a medium-term desire to downsize, meaning that the possibility of owner-occupation could arise in the future. The property is therefore equally suitable for investors and buyers intending to occupy it themselves in the long term.
A building permit for the change of use to habitable rooms has been granted for the basement level. This has created additional residentially usable areas that significantly expand the house’s available space.
Due to its proximity to Leuphana University, the hospital and Lüneburg city centre, the separate basement area offers various usage prospects. The additional space thus provides attractive opportunities for commercial use.
Whether as a spacious family home with a separate living area, a multi-generational solution or a long-term, value-retaining investment property: this property combines flexibility, quality of living and a sought-after location in one of Lüneburg’s most popular districts.
We would be happy to provide you with the building permit and further property documents as part of a viewing or personal consultation.
Location
Area and routes
Plan a route
Your destination goes to Google Maps only when you submit the form. TraumImmo neither stores nor logs it.
Location details
The property is located in the popular Oedeme district of Lüneburg, a particularly family-friendly residential area with excellent infrastructure and short distances.
A bus stop serving several routes is located in the immediate vicinity and provides convenient connections to Lüneburg city centre and the railway station.
For everyday needs, a nearby retail park offers numerous shopping opportunities, doctors, a hairdresser and other services.
Lüneburg Municipal Hospital is also only around 1 km away. Green spaces, leisure activities, fitness studios and other everyday amenities can likewise be reached quickly.
The short distances to the historic city centre and Leuphana University are particularly attractive. Both destinations are only about 2 km away and can be reached conveniently by bicycle or public transport.
Families also benefit from kindergartens, primary schools and secondary schools in the nearby area. Many everyday amenities can be reached conveniently and safely by bicycle.