Calculate using this listing's purchase price. Every assumption is editable and all figures are non-binding estimates.
The initial payment is estimated as loan amount × (interest + repayment) ÷ 12. Individual lending terms, special repayments and further fees are not included. Tax, notary and agent costs may differ in your case. This is not a financing offer or financial advice.
Your inputs are calculated only in this browser and are not saved or sent to TraumImmo.
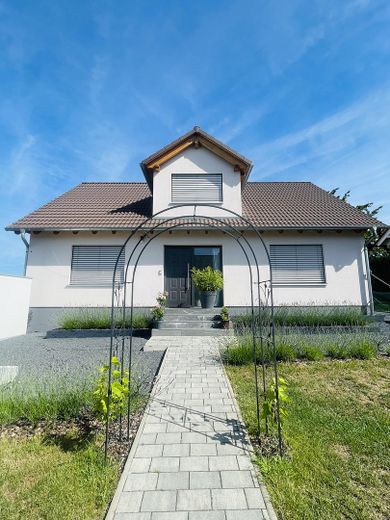
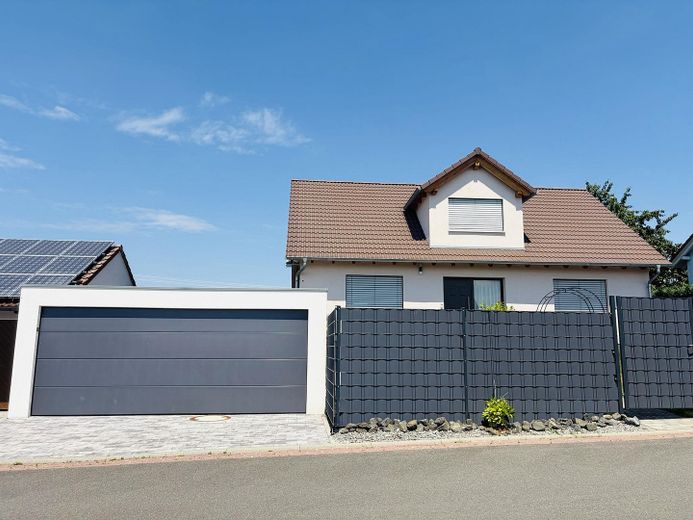
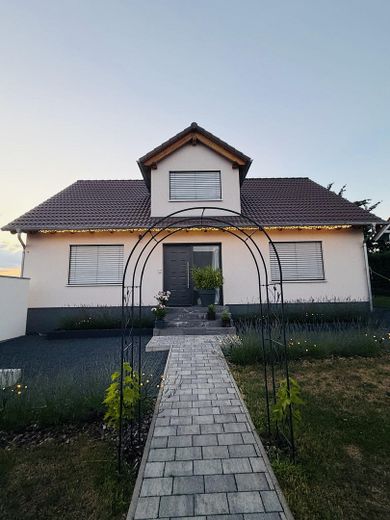
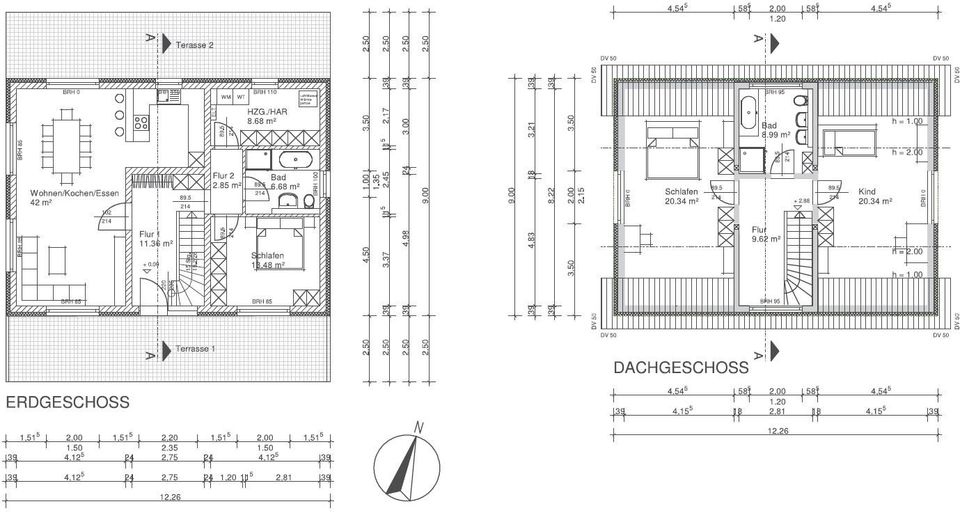
This high-quality detached house, built using solid construction methods, was constructed in 2021 and combines modern living, energy-efficient technology and an exceptionally attractive location on the outskirts of town. With approximately 144 m² of living space and a 631 m² plot, the property offers a spacious home for anyone who values comfort, quality and living close to nature.
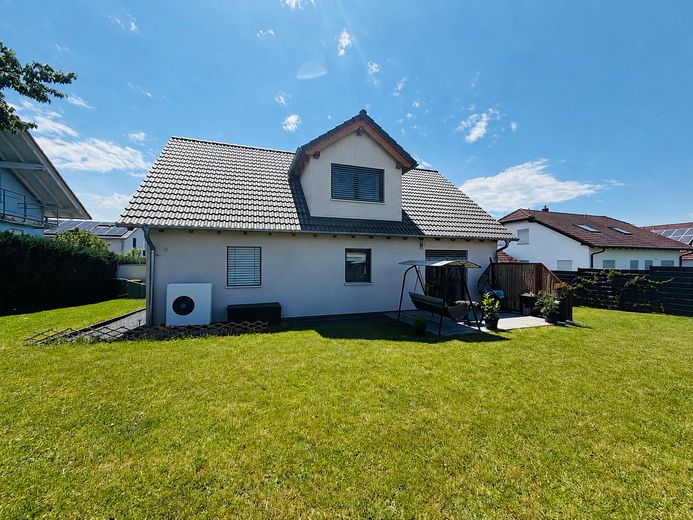
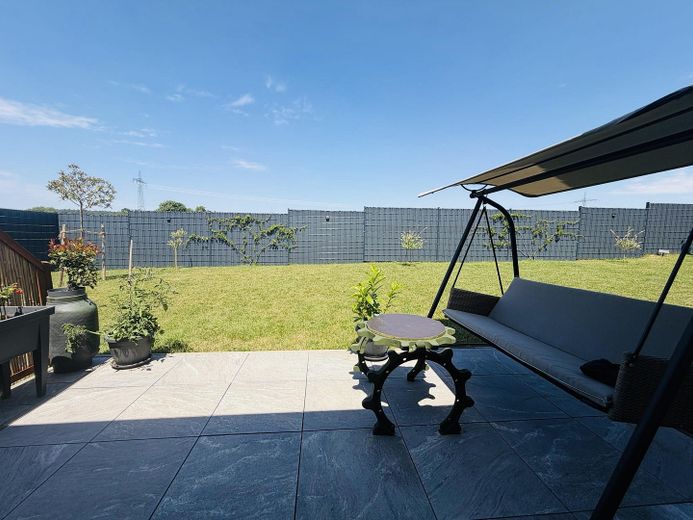
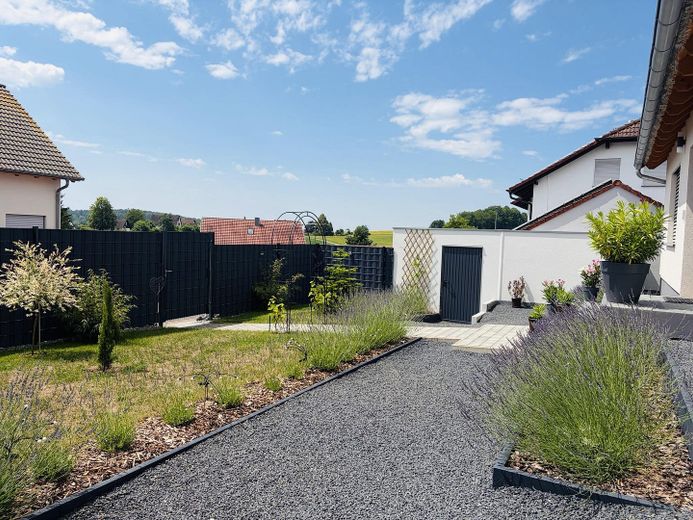
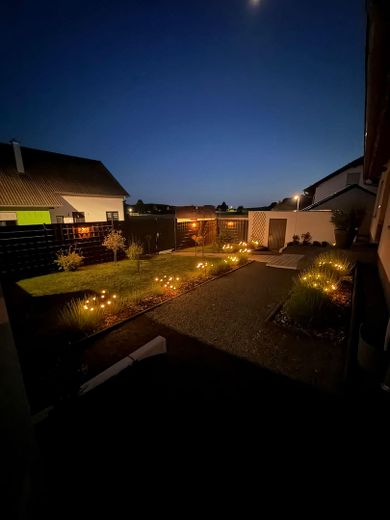
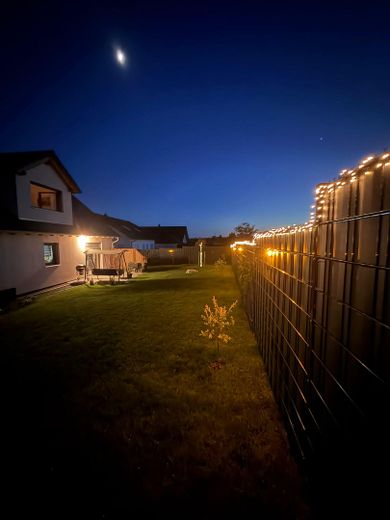
The house and outdoor areas are fully completed and in an exceptionally well-maintained condition. The garden, fencing and garages are already in place – the property can therefore be occupied without any outstanding completion work.
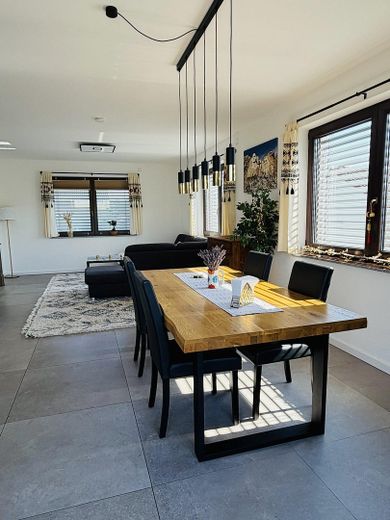
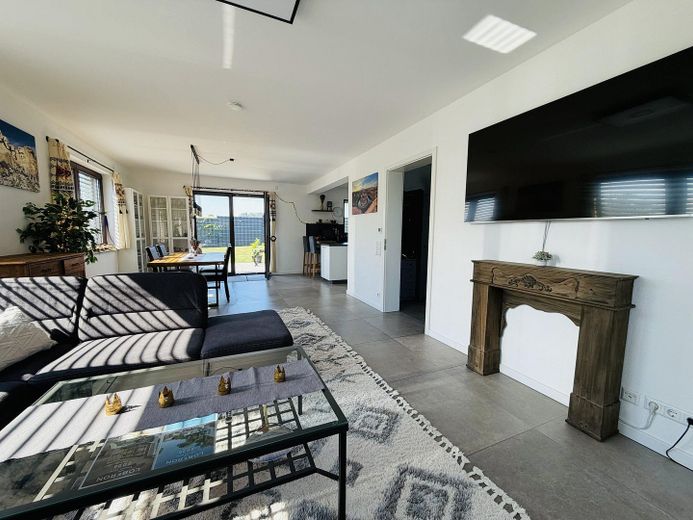
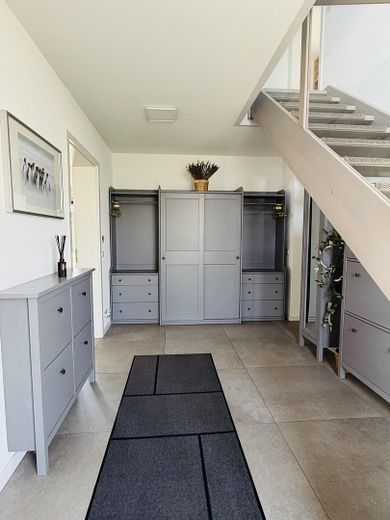
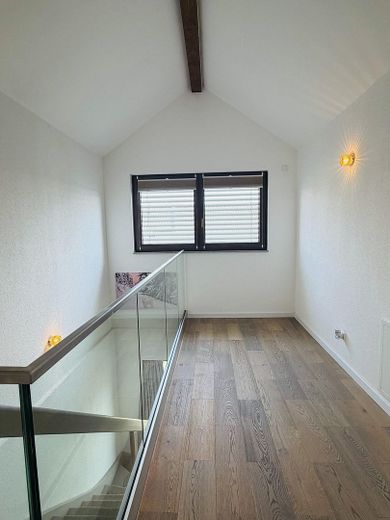
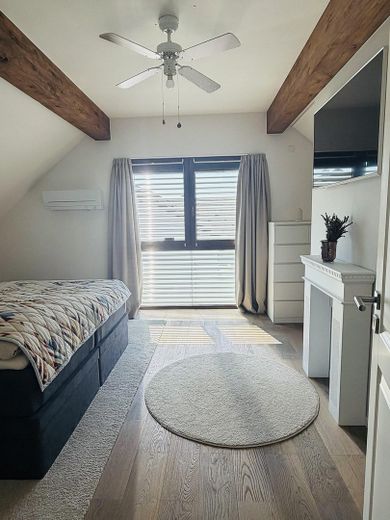
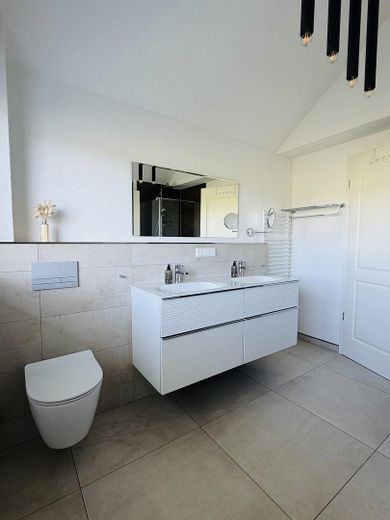
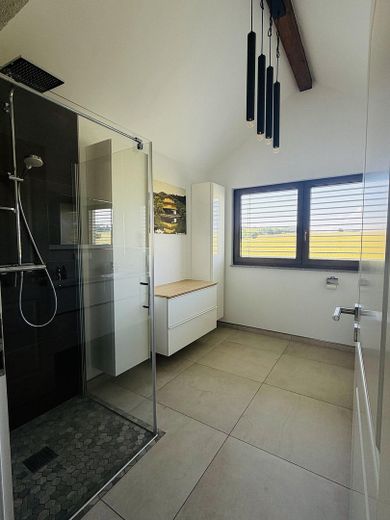
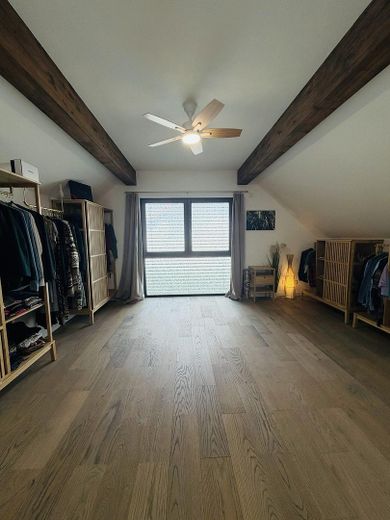
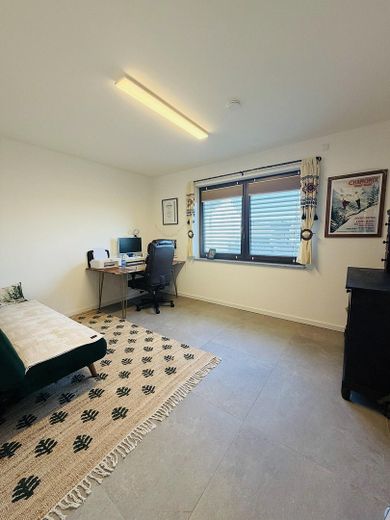
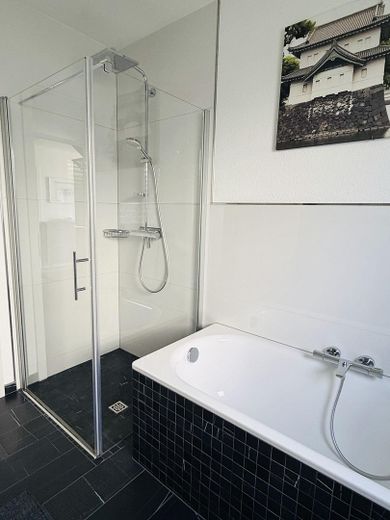
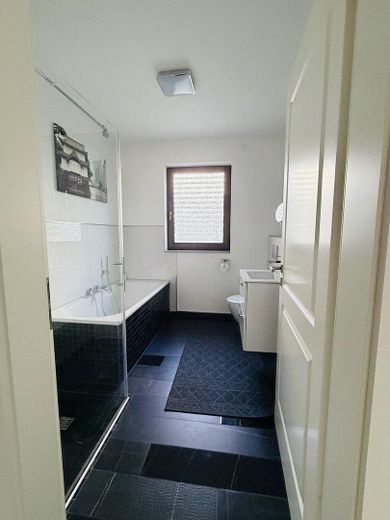
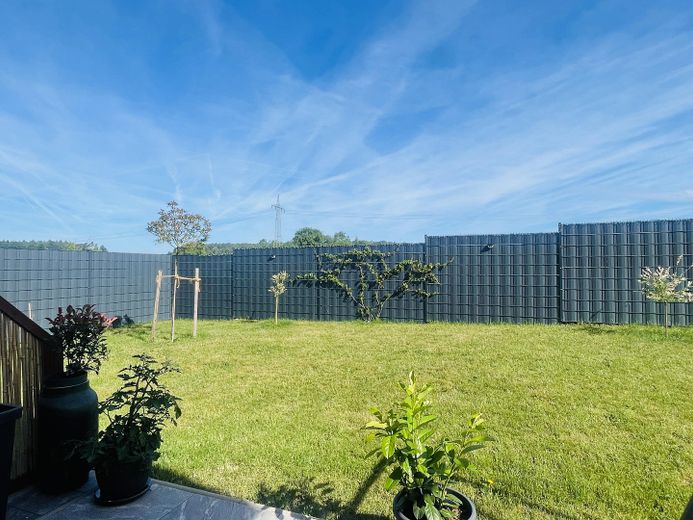
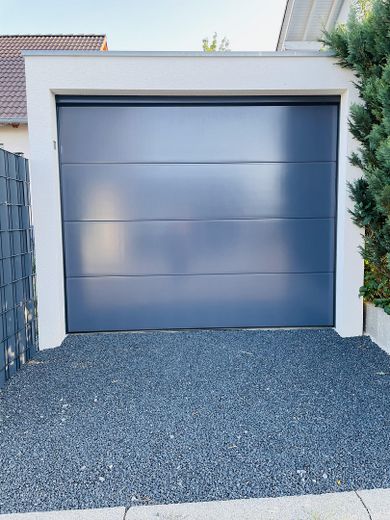
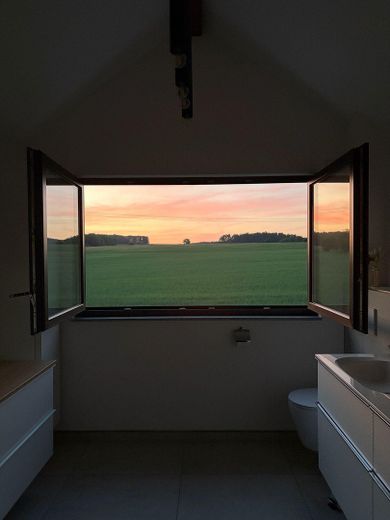
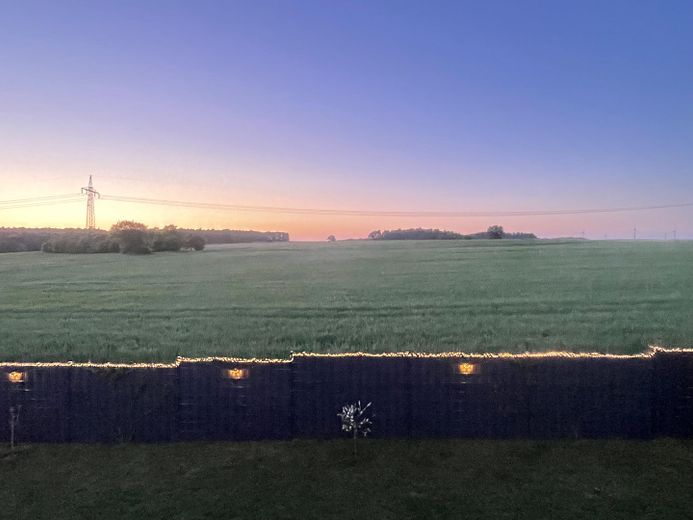
Situated on the quiet outskirts of town, you can enjoy unobstructed panoramic views over meadows and fields. The sunny terrace and fully fenced garden offer plenty of privacy and provide ideal conditions for families with children as well as dog owners. The heart of the house is the spacious, open-plan living and dining area with kitchen. Large windows provide plenty of daylight and offer views of the surrounding nature. In combination with the open gallery on the upper floor, this creates an especially bright, airy and spacious feel that is difficult to capture fully in photographs. Numerous, partly floor-to-ceiling windows accentuate the modern architecture. High-quality electric external venetian blinds allow for individual control of light and shading. A total of five rooms are available. The spacious bedroom is additionally equipped with air conditioning. The other rooms can be used flexibly as children's, guest or home-office rooms. Both bathrooms with natural light each feature a level-access shower. A heat pump from Elco, underfloor heating in all rooms and energy efficiency class A+ ensure modern and energy-efficient living comfort. Another special feature of the property is the generous parking provision: A double garage and a separate single garage provide a total of three protected garage parking spaces as well as additional storage space. The location also combines living close to nature with short distances for everyday needs. Hirschlanden Kindergarten is only about 200 metres away. Further childcare facilities, a primary school and shops for daily necessities can be reached within a few minutes.
Anyone looking for a modern, fully completed detached house in new-build quality those looking for a special combination of quality of living, modern technology and a quiet location on the outskirts with unobstructed panoramic views, without initially having to invest time and money in outdoor facilities, the garden or further construction work, will find it here.
Fittings and features, as described
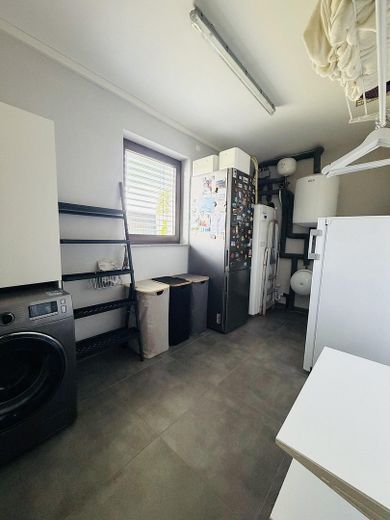
– modern fitted kitchen included in the purchase price – numerous large and partly floor-to-ceiling windows – electric external venetian blinds – underfloor heating in all rooms – ELCO heat pump, energy efficiency class A+ – air conditioning in the bedroom – two bathrooms with natural light, each with a walk-in shower, plus a bathtub – bathroom fittings and shower systems by GROHE and hansgrohe – utility room – custom-made opaque curtains incl. track system in the bedroom – custom-made curtain with additional insulating function in the entrance area – sunny terrace and fully fenced garden – double garage plus separate single garage – electric garage doors – electrical supply to the garages in preparation for possible PV use of the garage roofs – fully completed outdoor facilities – very well-maintained and ready-to-occupy condition
Location
Area and routes
Plan a route
Your destination goes to Google Maps only when you submit the form. TraumImmo neither stores nor logs it.
Location details
The property is located in a quiet position on the outskirts of Hirschlanden, a district of Rosenberg, and combines living close to nature with good accessibility to the surrounding towns and cities. Situated directly on the edge of the village, meadows and fields begin practically at the doorstep – ideal for walks, bike rides or everyday life with a dog. The Hirschlanden kindergarten is only about 200 metres away and can be easily reached on foot. Further childcare facilities and a primary school are located in the surrounding districts. Shops for everyday necessities and other essential amenities can be reached within a few minutes. Transport connections are also convenient: the A81 motorway can be reached within a few minutes by car and provides good connections towards Würzburg and Heilbronn, as well as onward towards Stuttgart. The nearby Osterburken railway station complements the transport connections with regional and long-distance services. The combination of a quiet residential location and immediate proximity to nature is particularly appealing: the property is situated on the edge of the village with unobstructed views across the adjoining meadows and fields, offering a living environment that combines peace and a connection with nature with short distances for everyday needs.