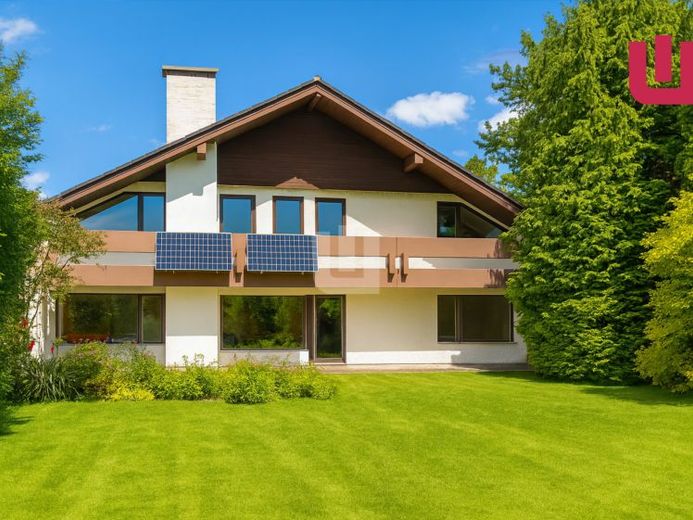
| Type | Detached house |
|---|---|
| Living area approx. | 200 m² |
| Bedrooms | 5 |
| Rooms | 6 |
|---|---|
| Bathrooms | 2 |
| Plot area | 669 m² |
|---|
| Purchase price | 1.190.000 € |
|---|---|
| Price per m² | 5,950.00 €/m² |
| Commission | no commission for buyers |
Calculate using this listing's purchase price. Every assumption is editable and all figures are non-binding estimates.
The initial payment is estimated as loan amount × (interest + repayment) ÷ 12. Individual lending terms, special repayments and further fees are not included. Tax, notary and agent costs may differ in your case. This is not a financing offer or financial advice.
Your inputs are calculated only in this browser and are not saved or sent to TraumImmo.
More financing calculators and assumptionsWINDISCH IMMOBILIEN presents you with a well-maintained detached house, currently rented until 01.06.2026, from 1975 in a central, family-friendly location in Gröbenzell-Nord. On a plot of approx. 669 m², approx. 200 m² of living space extends over a total of 2 floors - plenty of space for the whole family!
GROUND FLOOR:
The covered entrance area takes you directly into the spacious hallway. From there you can access all rooms on the ground floor. The large and open-plan living and dining area offers ideal conditions for a family on over 40 m². When evening comes, a fireplace creates a particularly cozy atmosphere.
Adjacent to the dining area is the separate kitchen. An opening to the dining area would be ideal in order to make the room more open and brighter and create a direct connection between the kitchen and dining area.
Furthermore, there is an additional room on the ground floor that can be used as an office, for example. If required, the non-load-bearing wall between the office and living room can be removed to create a spacious, light-flooded living area across the entire width of the house. Adjacent to this you will find a daylight bathroom with shower and bathtub. An additional guest toilet rounds off the range of rooms on the ground floor.
UPPER FLOOR:
The upper floor impresses with three generously sized bedrooms, which are ideal as children's, guest or study rooms. Another flexibly usable room is already equipped with connections that allow use as a second kitchen - thus opening up the option of creating a separate residential unit. This potential offers buyers additional design freedom, for example for multi-generational living, a home office with its own area or a small granny flat.
The bright daylight bathroom has a shower tub and a double washbasin. The partially covered south-facing balcony offers sunny retreats for relaxing hours outdoors. An extension ladder also provides convenient access to the attic, which offers additional storage space.
BASEMENT:
In the basement, you can expect a spacious hobby room with a wide range of possible uses - ideal as a fitness room, workshop or creative retreat.
In addition, there is a separate guest room with living-room character, which is ideal for visitors or as an additional retreat.
In addition, onthis level a heating room (oil heating, year of construction 2011), a practical pantry as well as additional storage and utility rooms.
OUTDOOR AREA:
The well-kept outdoor area impresses with a spacious terrace with awning and a sunny, lovingly landscaped garden. The mature trees create a natural atmosphere and provide pleasant shade on warm days. Here you can enjoy relaxing hours in the greenery – perfect for family celebrations or cozy barbecue evenings.
A single garage rounds off the attractive overall impression of this property.
NOTE:
The current tenants will move out by 01.06.2026. The current net cold rent is 2.100€ / month.
CONCLUSION:
Do not miss this rare opportunity and bring this single-family house in a central location of Gröbenzell-Nord back to life. Take the opportunity to create an elegant and individual home that offers exclusive living comfort in a first-class location.
Your destination goes to Google Maps only when you submit the form. TraumImmo neither stores nor logs it.
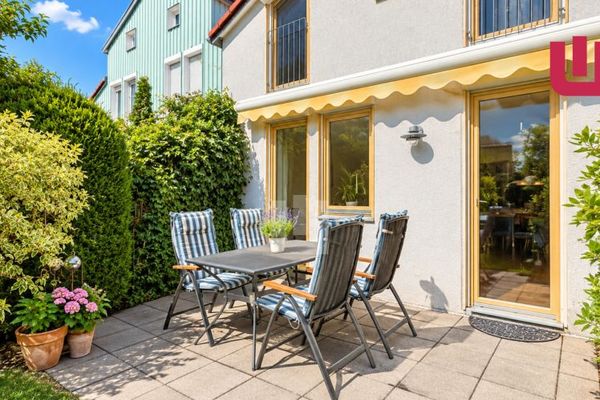 650.000 € WINDISCH - Central yet quiet: Well-maintained townhouse with garden in Gröbenzell’s family-friendly neighborhood82194 Gröbenzell
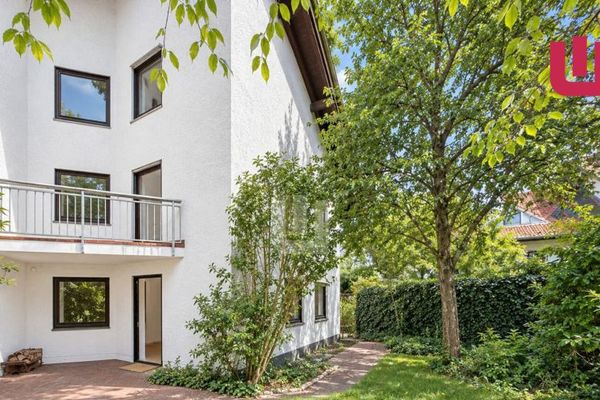 697.000 € WINDISCH Immobilien - Exceptional end-of-terrace house in a quiet, green location in Gröbenzell!82194 Gröbenzell
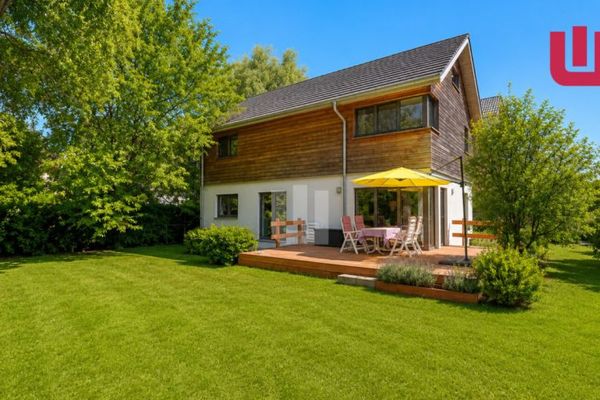 1.390.000 € WINDISCH - Stunning, energy-efficient single-family home on a large plot on the outskirts of town - available from 08/2782194 Gröbenzell

