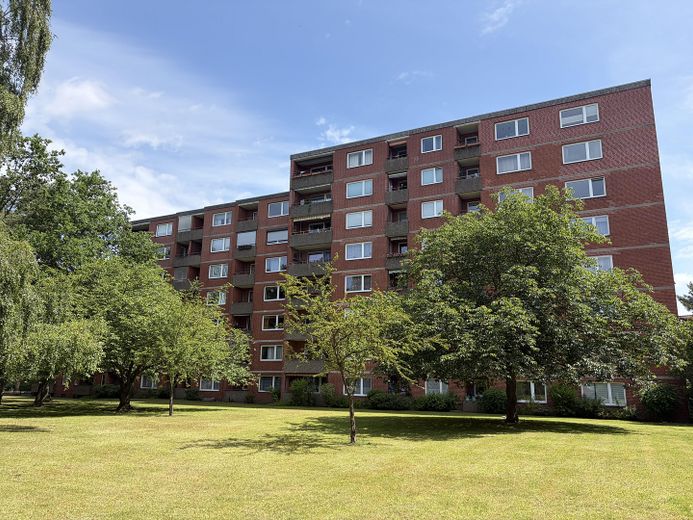
Westseite
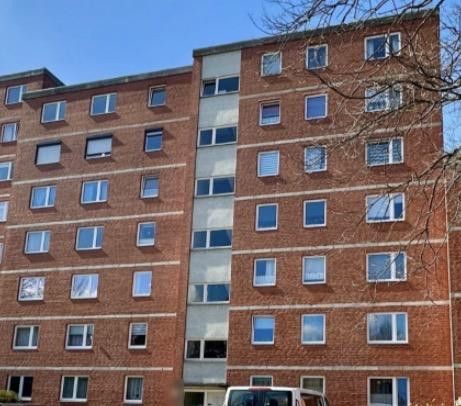
Ostseite
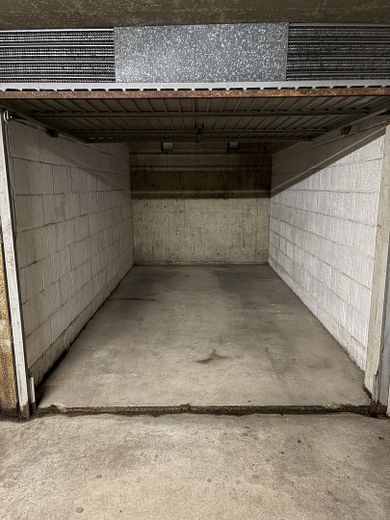
Garage
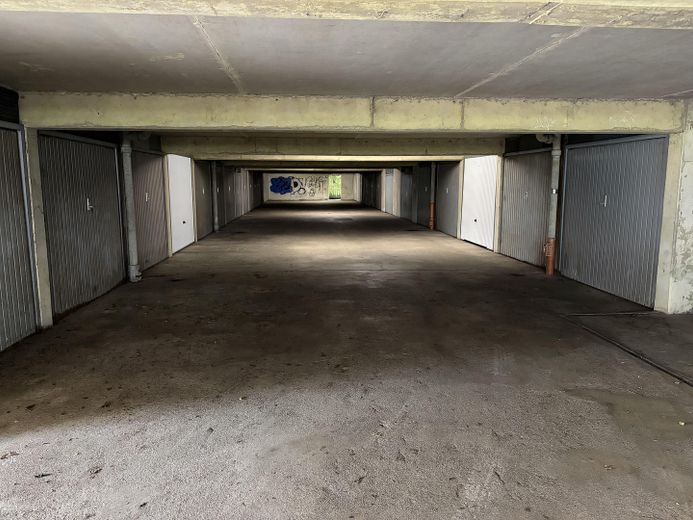
Garagenanlage
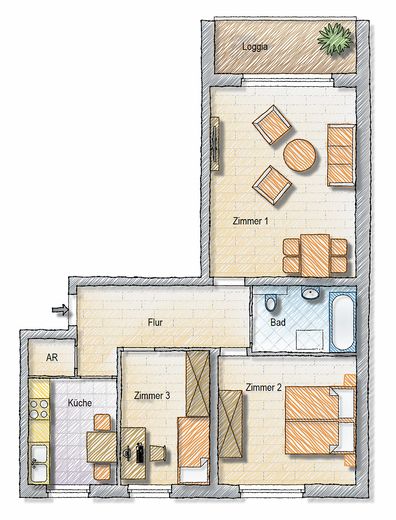
Grundriss
| Type | Flat |
|---|---|
| Floor | 2 |
| Living area approx. | 70 m² |
| Year built | 1972 |
| Bedrooms | 3 |
| Available from | Nach Vereinbarung |
|---|---|
| Rooms | 3 |
| Bathrooms | 1 |
| Heating | Central heating |
| Fuel type | District heating |
| Parking spaces | 1 |
|---|---|
| Condition | Like new |
| Purchase price | 322.000 € |
|---|---|
| Price per m² | 4,600.00 €/m² |
| Commission | no commission for buyers |
Calculate using this listing's purchase price. Every assumption is editable and all figures are non-binding estimates.
The initial payment is estimated as loan amount × (interest + repayment) ÷ 12. Individual lending terms, special repayments and further fees are not included. Tax, notary and agent costs may differ in your case. This is not a financing offer or financial advice.
Your inputs are calculated only in this browser and are not saved or sent to TraumImmo.
More financing calculators and assumptionsOffered is an investment package consisting of a three-room apartment on the 2nd upper floor and a garage with its own land register sheet.
The apartment is currently being completely renovated; the work will be completed at the end of September 2026. The entire electrical installation, all water and wastewater pipes within the apartment, the bathroom, floor coverings, interior doors and painting work will be renewed. A fitted kitchen with branded appliances will be newly installed. For the purchaser, this means no maintenance expenses for the separate property for the foreseeable future.
The apartment is rented as a shared apartment with three separate individual tenancy agreements. Each room is rented separately; the kitchen, bathroom, hallway and storage room are used jointly. This form of use generates significantly higher rental income than letting to a single party and is supported in Lüneburg by demand from students and young professionals.
The profitability at a glance:
•Package purchase price: €322,000
•Annual net cold rent: €16,500 (apartment €15,300, garage €1,200)
•Factor: 19.5
•Gross rental yield: 5.12%
•Apartment service charge: €265.00 per month, including €84.00 allocated to the maintenance reserve
•Garage service charge: €14.00 per month
•Property tax: €150.86 and €6.49 annually
The three rooms are rented at €500, €425 and €350 net cold rent, together €1,275 per month. In addition, each room incurs a €40 operating-cost allowance and a €95 electricity/internet allowance. These allowances cover the allocable service-charge components, heating and hot water via the utility provider, as well as electricity and internet; they are flat-rate allowances and are not subject to reconciliation. Only the net cold rent is included in the yield calculation.
Another advantage lies in the owners’ association itself: The condominium owners’ association has a maintenance reserve of €182,732.94. There were no withdrawals in 2025; the annual allocation was increased to €24,000 from 2026. Mathematically, €7,674.78 is attributable to this unit.
The apartment will be rented for the first time after completion of the renovation; the tenancies commence on October 1, 2026. Two of the three rooms have been firmly allocated and the contracts signed; the selection process is ongoing for the third.
The investment package includes its own garage in the covered collective garage facility on Theodor-Haubach-Straße, just a few steps from the building. It has its own land register sheet and is therefore an independent unit and not merely a "Exclusive right of use. The garage is rented to an external tenant and generates an additional annual net rent of 1,200 euros. The apartment and garage are sold exclusively together.
All tenancy agreements will be submitted together with the draft purchase agreement prior to notarization. The apartment and garage are sold exclusively together.
Apartment after completion of the work at the end of September 2026:
•Bathroom with level-access, tiled shower and glass partition, towel radiator, anthracite-colored floor tiles, light-colored wall tiles
•Fitted kitchen with Bosch appliances: induction hob, oven, dishwasher, fridge-freezer, extractor hood
•Refinished parquet flooring throughout the apartment, new flooring in the kitchen; white interior doors, white skirting boards, freshly painted walls
•Electrical installation renewed in compliance with VDE standards pursuant to VDE 0100, water and wastewater pipes within the apartment completely renewed
•All windows made of PVC with double glazing; replacement was not required
•Apartment entrance door refurbished, new security lock with security card
•West-facing loggia overlooking the park-like green area, not the street; access via the largest room
•Washing machine connection in the bathroom
•Storage room in the apartment and private basement storage room
Building:
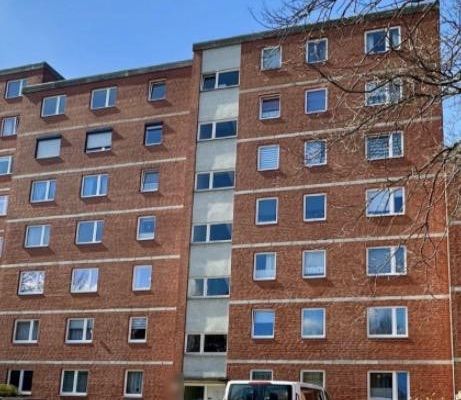
•Elevator from the ground floor to the 5th floor
•District heating, energy efficiency class B
•Laundry room, drying room and bicycle cellar in the basement
•28 residential units, well-maintained and professionally managed community
Garage:
Lockable individual garage with up-and-over door, solid walls, concrete floor and electric lighting, accessible via a ramp. Approximately 2.50 meters wide with a 2.00-meter clear door opening and approximately 4.81 meters deep; the driveway of the facility measures 7.00 meters. The garage facility dates from the time of construction and has not been renovated, but it also has no need for maintenance or repair. A separate reserve fund of 28,857.72 euros exists for the common property of the garage facility.
The sale is commission-free and exclusively as a package comprising Apartment No. 12 and Garage No. 20.
The following documents are available and will be provided to serious prospective buyers after contact has been established:
•Declarations of division with subdivision plans
•Land register extracts for both units
•Minutes of owners’ meetings and collection of resolutions
•Financial plans for 2026 and 2027, service charge statement for 2025, proof of the maintenance reserve
•Energy performance certificate and floor plan
•Schedule of works for the renovation, supplemented upon completion by the acceptance report and technical documentation
•Official land reference value information from the Expert Committee for Property Values in Lüneburg as of the reference date 01.01.2026
The renovation will be carried out by a specialist company and completed at the end of September 2026. Under the German Civil Code (BGB), the warranty period is five years from acceptance. The claims will be assigned to the purchaser in the purchase agreement; order documents, schedule of works, acceptance report, and technical documentation including the electrical measurement report and tightness test will be handed over.
The purchase agreement separately states the share attributable to the land and the value of the fitted kitchen, including appliances. The land share is derived from the official land reference value information, while the kitchen value is based on the purchase receipts; both supporting documents will be attached to the draft purchase agreement. The apartment accounts for a calculated land share of approximately 83 m². As the apartment will be handed over fully renovated, the purchaser will incur no acquisition-related renovation expenses. Please have your tax advisor review the tax implications; we do not provide tax advice.
The transfer of benefits and encumbrances takes place after notarization and payment of the purchase price; the date will be agreed individually.
Imprint
DCB Projektentwicklung GmbH, Heiligengeiststraße 16, 21335 Lüneburg
Managing Director: Dennis Christian Bosse
Telephone 04131 2847451 · dcbpe@dcb-immobiliengruppe.de
Register Court: Local Court of Lüneburg, HRB 212651
VAT ID No.: DE362623855
Permission pursuant to Section 34c (1) of the German Trade Regulation Act (GewO), granted by the Lüneburg-Wolfsburg Chamber of Industry and Commerce, Am Sande 1, 21335 Lüneburg, which is also the competent supervisory authority.
We are neither obliged nor willing to participate in dispute resolution proceedings before a consumer arbitration board.
Your destination goes to Google Maps only when you submit the form. TraumImmo neither stores nor logs it.
The property is located in Kaltenmoor, a district of Lüneburg. The Wilhelm-Leuschner-Straße bus stop is directly in front of the building, providing access to Lüneburg city center without changing buses.
The district offers comprehensive local amenities, including grocery stores, a pharmacy, doctors and service providers. Daycare centers, primary school and secondary schools are within cycling distance, as are sports facilities and green spaces.
Lüneburg is a Hanseatic city, university town and district capital with around 78,000 inhabitants. The railway station, with hourly connections to Hamburg, is just a few minutes away. Ongoing demand for small rental apartments and rooms in shared flats is driven by students, commuters and single-person households.
 176.000 € Fully renovated investment property with its own garage – 5.1% gross yield, commission-free21337 Lüneburg– Lüneburg
 169.000 € Investment property above the rooftops of Lüneburg – rented attic apartment with balcony21337 Lüneburg
 186.000 € Investment property in a quiet residential area in Lüneburg at Ebensberg: 3-room apartment with balcony & parking space21337 Lüneburg


