| Living area approx. | 508 m² |
|---|
| Plot area | 527 m² |
|---|
| Purchase price | 760.000 € |
|---|---|
| Price per m² | 1,496.06 €/m² |
| Commission | 3,57% (3,57 % inkl. ges. MwSt.) |
Calculate using this listing's purchase price. Every assumption is editable and all figures are non-binding estimates.
The initial payment is estimated as loan amount × (interest + repayment) ÷ 12. Individual lending terms, special repayments and further fees are not included. Tax, notary and agent costs may differ in your case. This is not a financing offer or financial advice.
Your inputs are calculated only in this browser and are not saved or sent to TraumImmo.
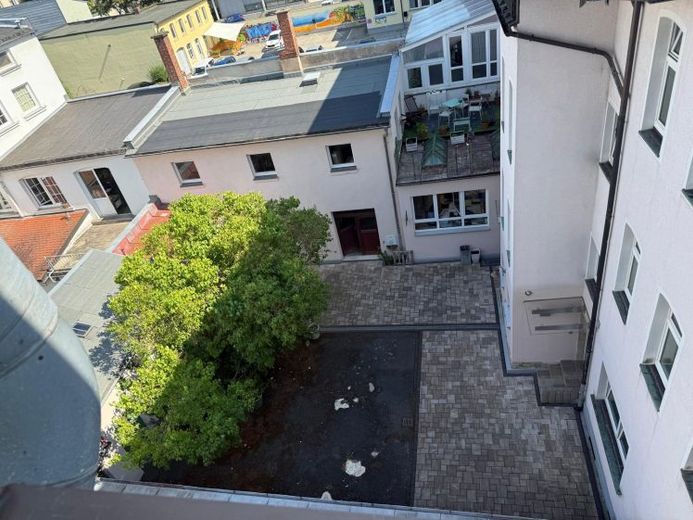
More financing calculators and assumptionsThe offered residential and commercial building was constructed around 1900. The highlight of this property is the lovingly landscaped and partially paved inner courtyard. The property impresses with its well-maintained street-facing façade.
Overall, these two structurally interconnected buildings offer 5 residential units (total living area approx. 508 m²) and 1 commercial unit with a shop, showroom and storage area (commercial area approx. 238 m²). All units are rented to well-maintained, reliable tenants under qualified leases. The annual net rent amounts to €51,453.72.
The existing oil heating system was replaced in January 2006. It has since been properly serviced regularly. In addition, the roof was renewed in 1996. A gas connection is already available in the building, making conversion to gas heating straightforward.
The commercial space can easily be converted for residential use.
The following renovation / refurbishment measures were carried out:
•1995 Complete conversion of the attic into one residential unit
•2003/2004 Renovation of the office on the ground floor
•2006 Replacement of the oil boiler
•2008 Refitting of the shop unit
•2009 Newly poured floor at the main entrance and replacement of the entrance door to the courtyard
•2011 Installation of gutter heating
•2013 Renewal of canopy + façade
•2014 Renewal of shop windows + interior area
•2016 Basement refurbishment
•2015 Replacement of the meter cabinet, replacement of shop-window lighting
•2017 Renovation of staff/customer WC, renovation of bathroom and WC on the 3rd floor
•2018 Replacement of staff kitchen, including appliances
•2018/2019 Office windows, workshop refurbishment, rear courtyard refurbishment, storage-room roof repaired,
Painting work in the inner courtyard
•2022 Refurbishment of apartment on the 1st floor + 2nd floor
•2022 Installation of radio-controlled meters - ancillary cost statements via Brunata-Metrona
Due to the ongoing investments, the building is in very good condition. Another highlight is the converted, spacious and bright penthouse apartment (living area approx. 178 m²) with exposed roof truss, top-modern bathroom, spacious fitted kitchen, a magnificent roof terrace and a unique view over the city’s rooftops. Pure relaxation in the heart of Hof!
Your destination goes to Google Maps only when you submit the form. TraumImmo neither stores nor logs it.
 168.500 € Hof: Attractive 4-room condominium with balcony95028 Hof
 215.000 € 50 m to Hof pedestrian zone: Rented multi-family house95028 Hof
 97.500 € H-1134 - Affordable townhouse with 3 small apartments in Hof95028 Hof
