Calculate using this listing's purchase price. Every assumption is editable and all figures are non-binding estimates.
The initial payment is estimated as loan amount × (interest + repayment) ÷ 12. Individual lending terms, special repayments and further fees are not included. Tax, notary and agent costs may differ in your case. This is not a financing offer or financial advice.
Your inputs are calculated only in this browser and are not saved or sent to TraumImmo.
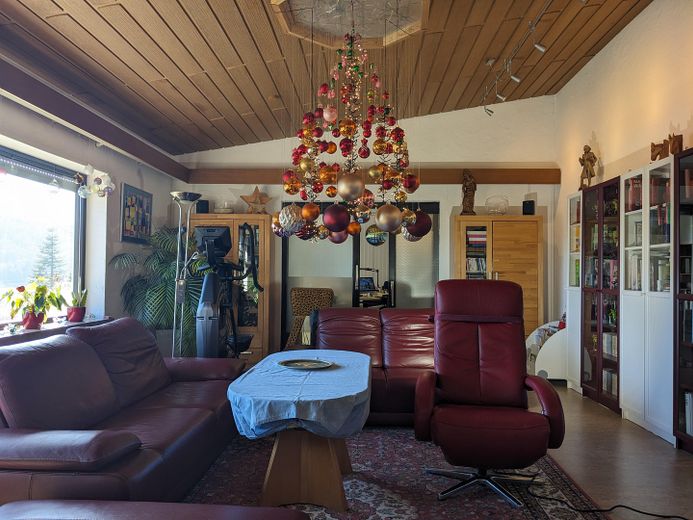
This exceptional house in Albstadt Ebingen combines generous living, versatile usage options and economical energy technology into a home with a feel-good character.
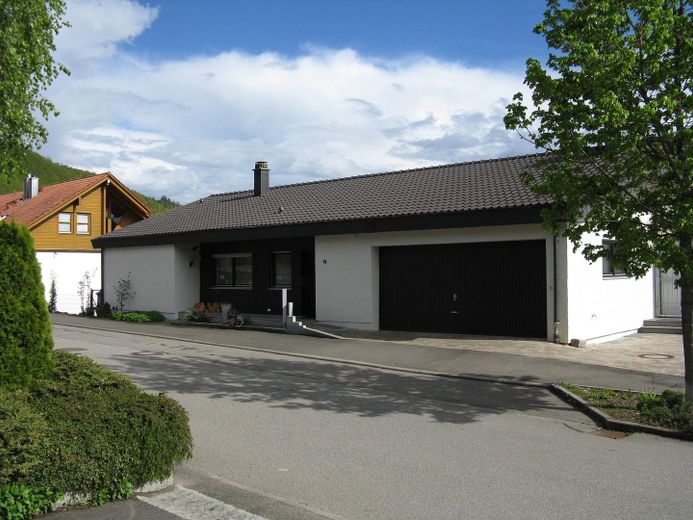
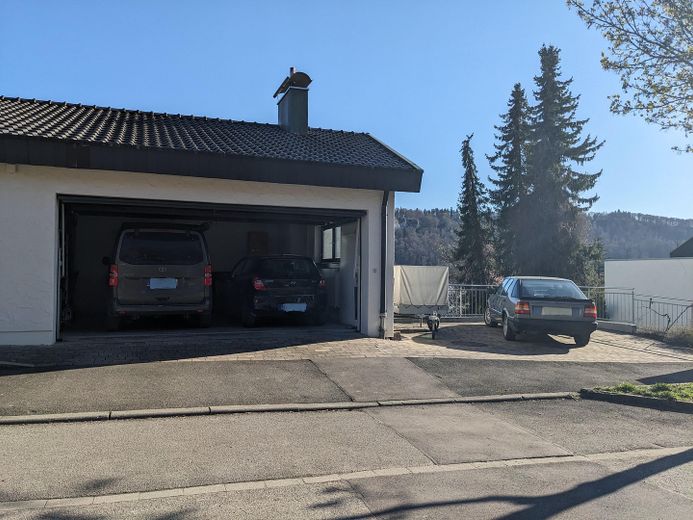
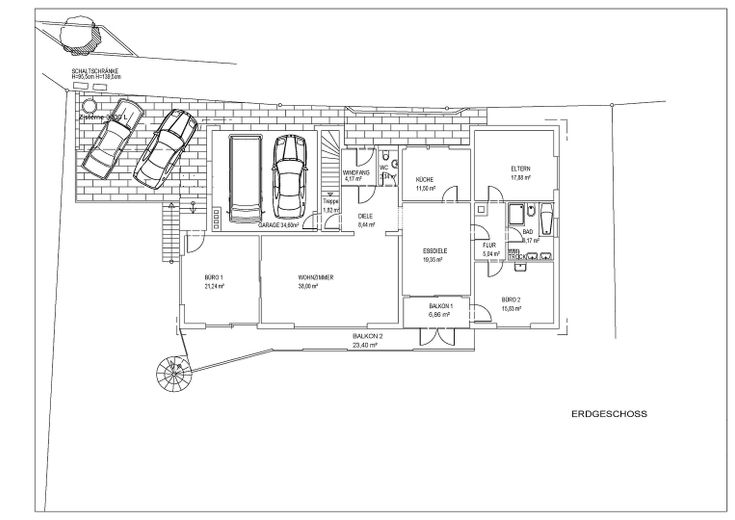
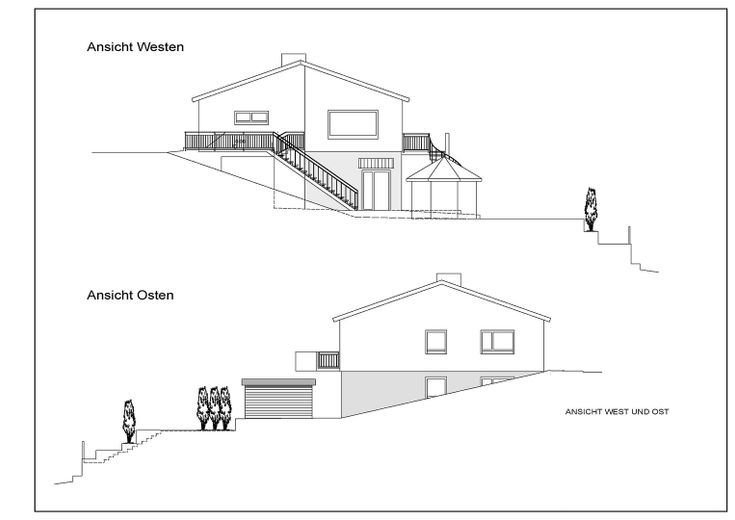
With three separate residential units, a total of approx. 340 sqm of living space as well as approx. 80 sqm of usable space, the property opens up a wide range of possibilities – whether for multi-generational living, the combination of living and working, or partial rental for attractive income generation. Approval for partial commercial use as well as a holiday apartment is in place. Thanks to the separate entrances, each unit enjoys a high degree of privacy and flexibility.
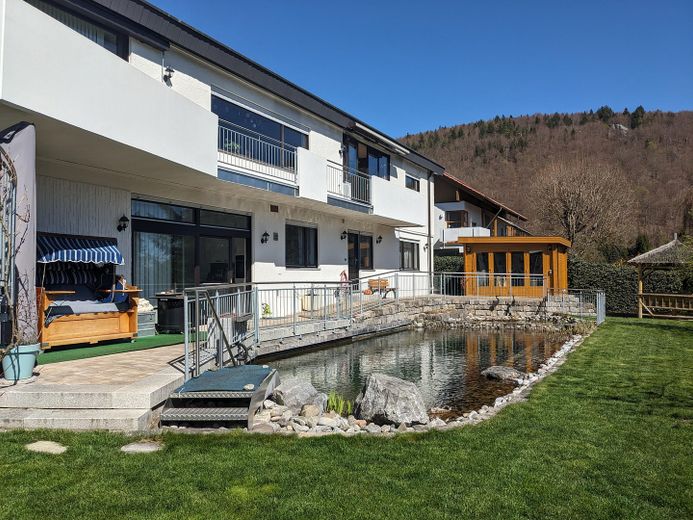
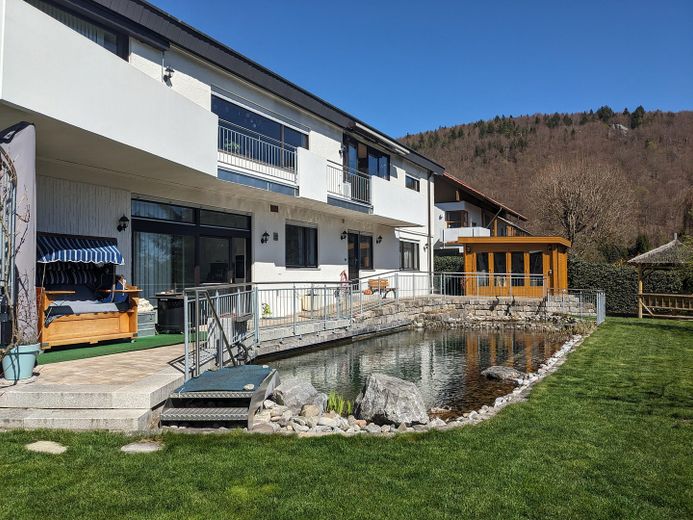
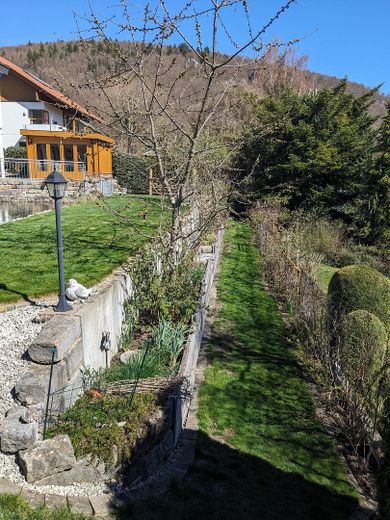
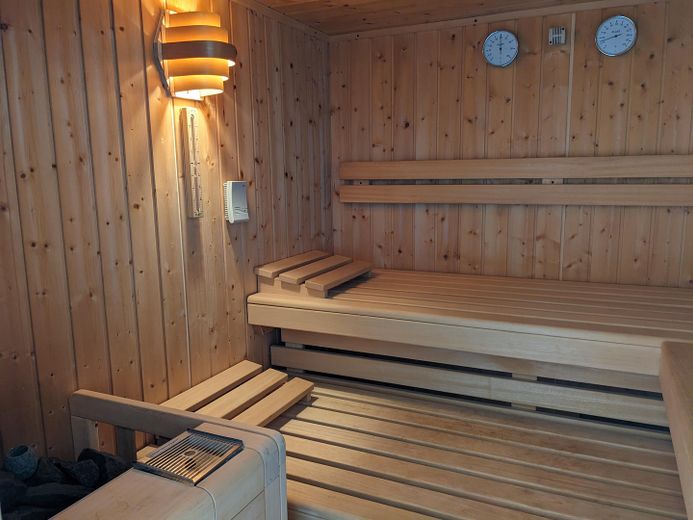
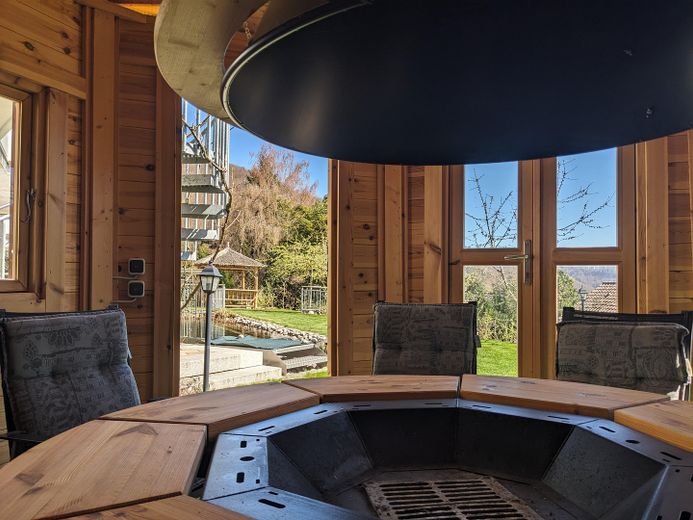
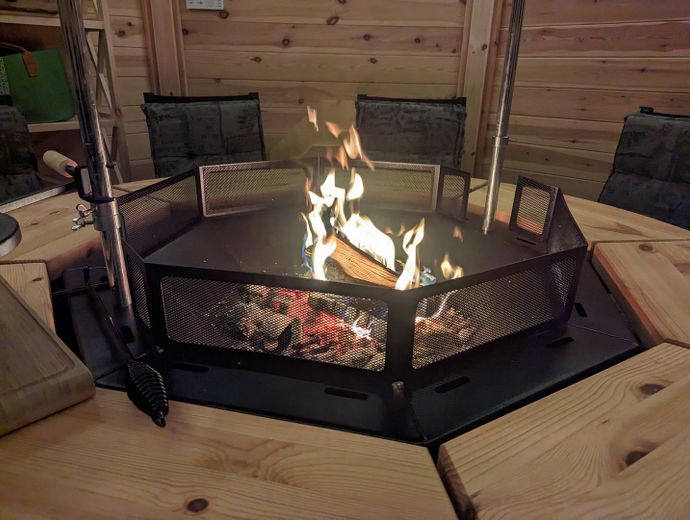
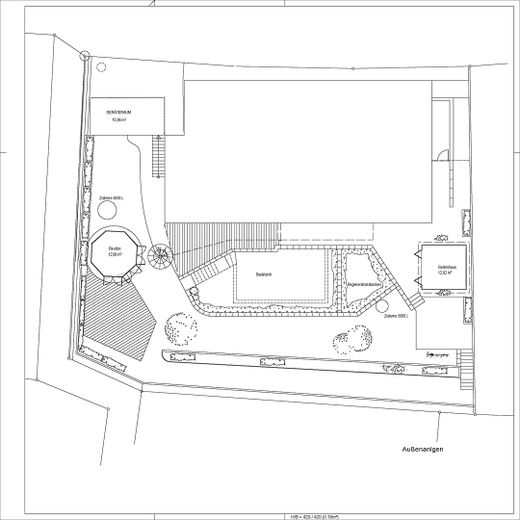
With great attention to detail, the house has been continuously modernized up to the present and is in an extremely well-maintained overall condition. The centerpiece is the exceptional outdoor area – a private feel-good oasis with a near-natural swimming pond, sauna and an exclusive barbecue pavilion that promises unforgettable hours with family and friends.
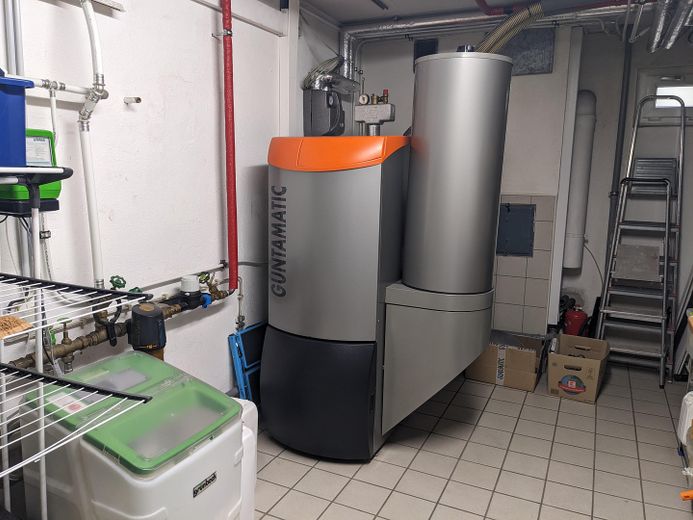
From an economic perspective as well, the estate impresses across the board. The modern combination of a pellet heating system and a photovoltaic system combines sustainable living with permanently low energy costs. For the future owner will benefit from an attractive feed-in tariff until 2031. Thus the photovoltaic system not only reduces the cost of self-consumed electricity, but also generates ongoing income – a valuable added benefit that ideally combines quality of living and cost-effectiveness. The energy certificate can be viewed upon request.
This property is far more than a house – it is a place to arrive, enjoy and create, combining exceptional living comfort with long-term value retention.
Viewing appointments and an exposé with an overview of the modernizations are available upon request.
Fittings and features, as described
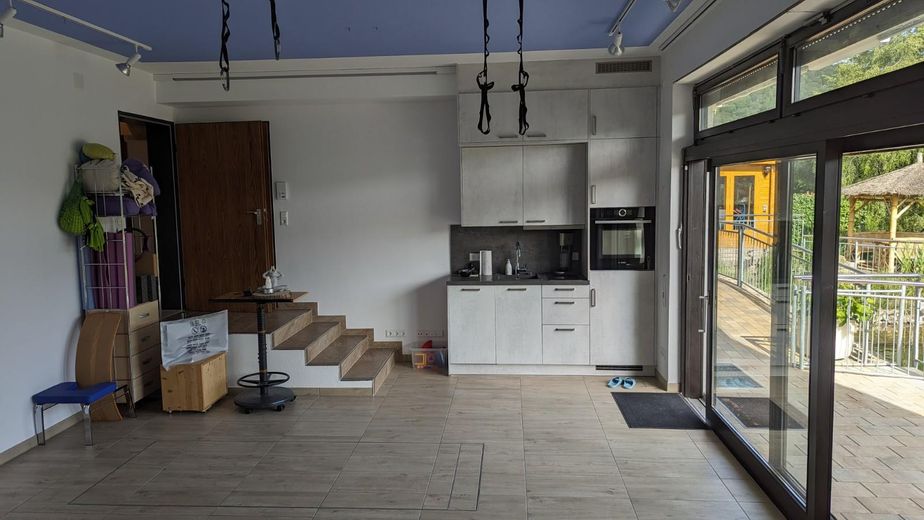
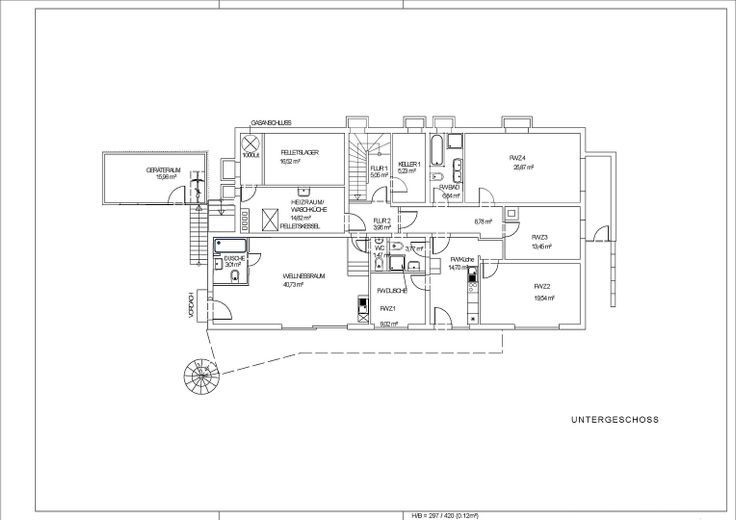
Living & Use •3 separate residential units with separate entrances, usable separately or together •approx. 340 m² living area, approx. 80 m² usable area •Permit for partial commercial use and a vacation apartment is in place •Garden level used as a vacation apartment and yoga studio
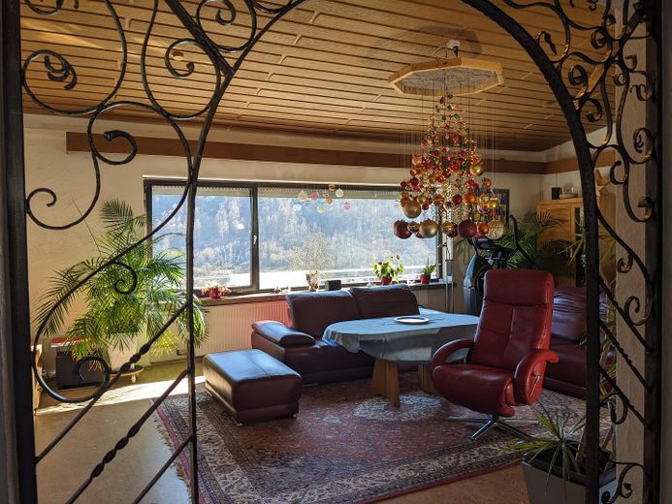
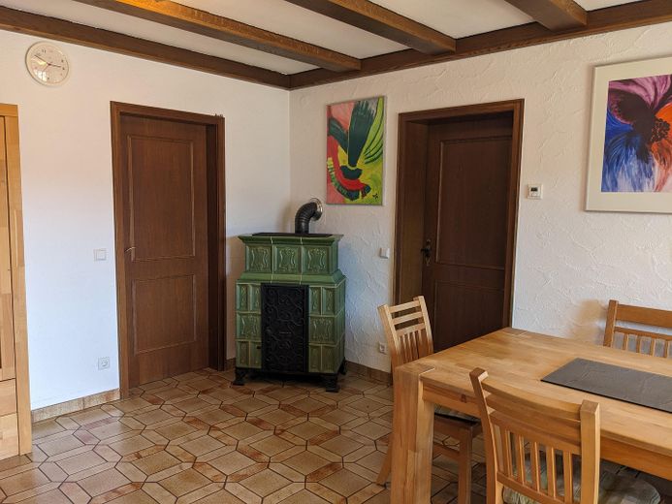
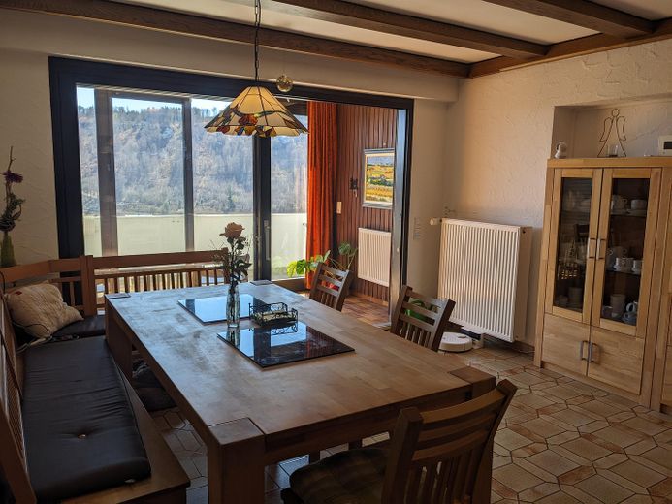
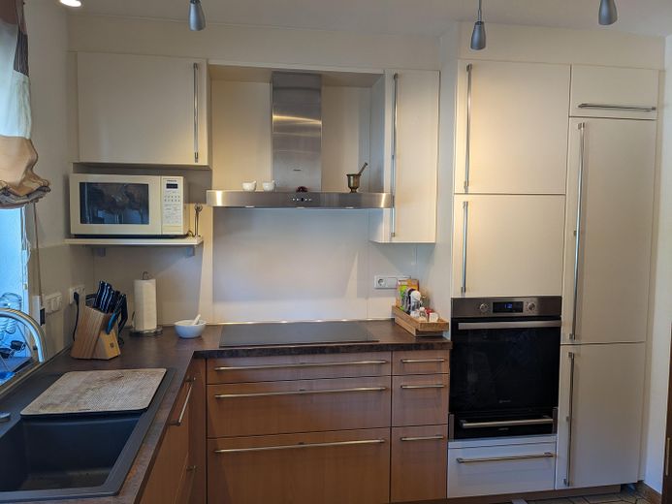
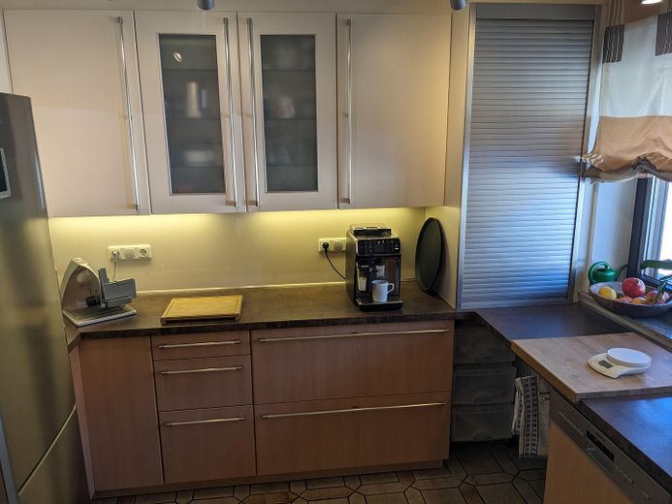
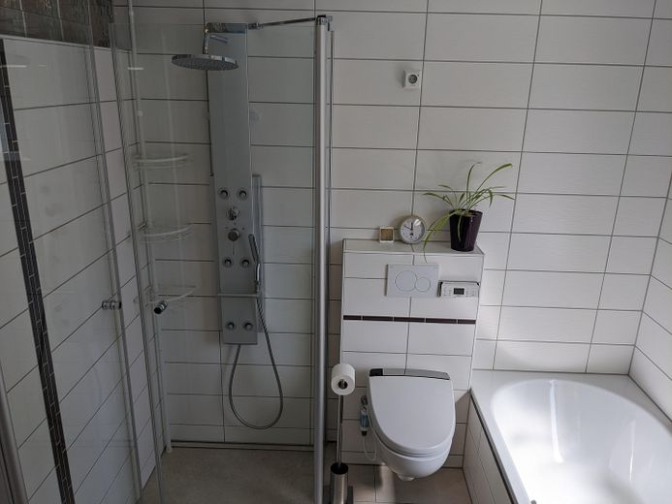
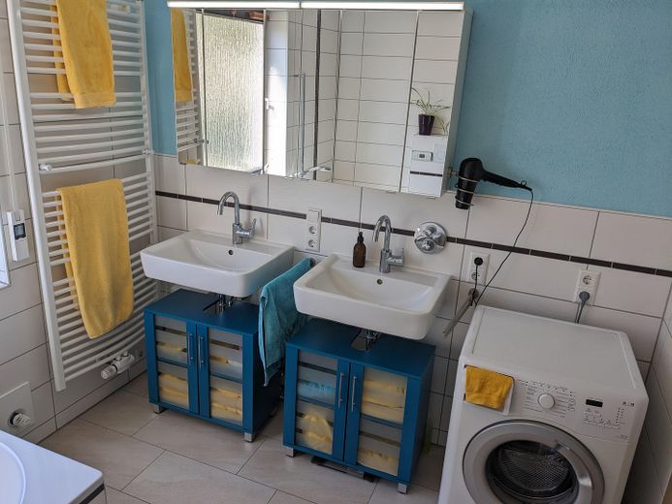
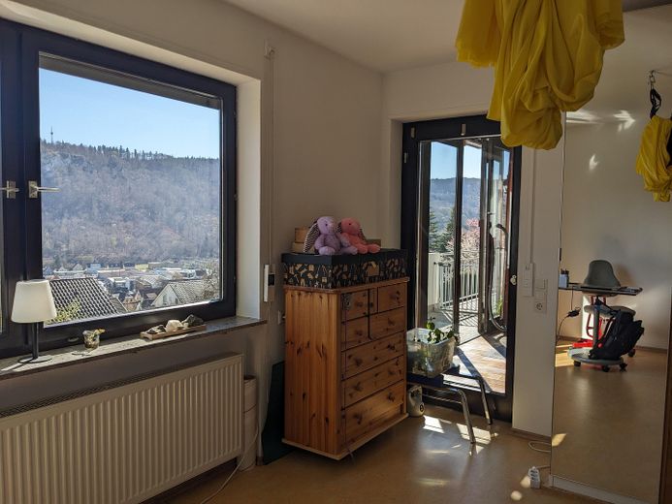
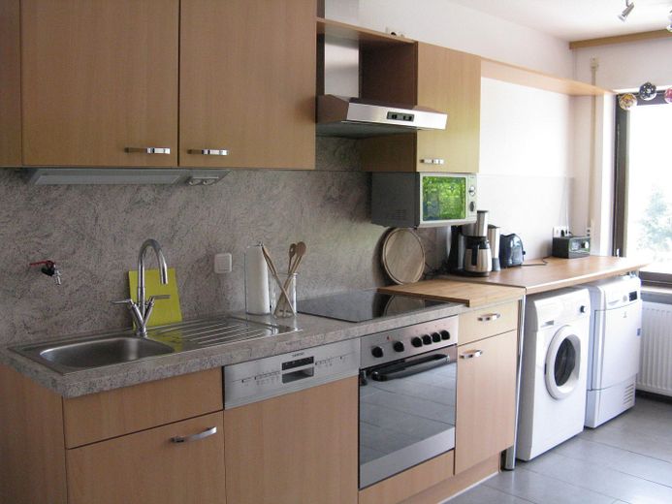
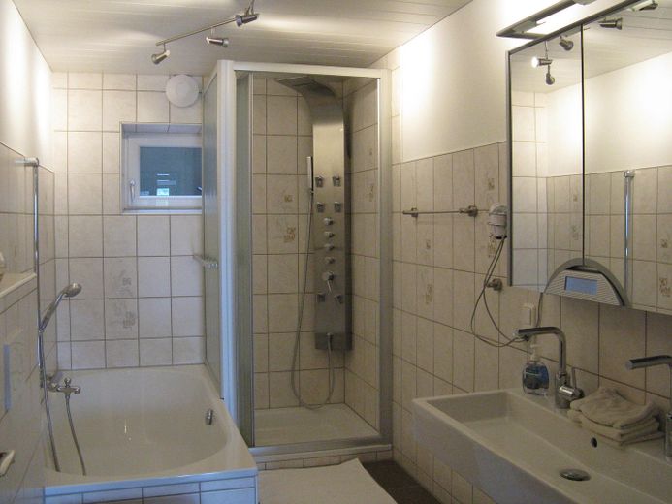
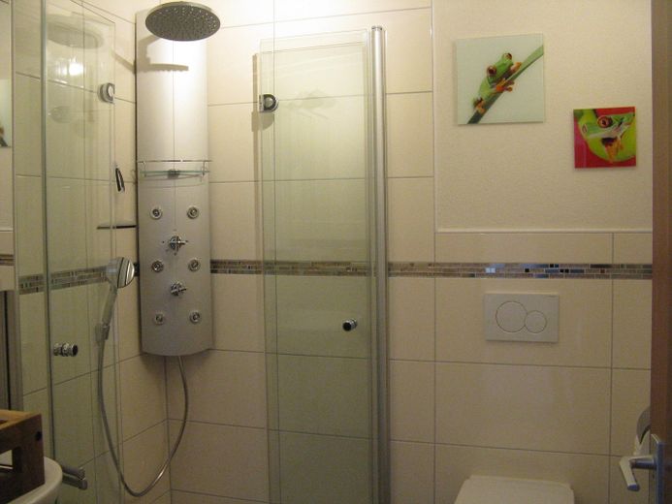
Interior fittings •Tiles and modern click linoleum floors in all living areas •Fitted kitchens with high-quality appliances •Connections for washing machine and dryer in all residential units •3 bathrooms with underfloor heating •Smart home system for convenient and mobile control of the building services
Energy & building services •Pellet central heating (year built 2011) for low heating costs •Effective central and decentralized hot water supply •14.8 kWp photovoltaic system with guaranteed feed-in tariff until 2031 •Grünbeck water treatment system •Topmost floor ceiling fully insulated and exterior walls partially insulated
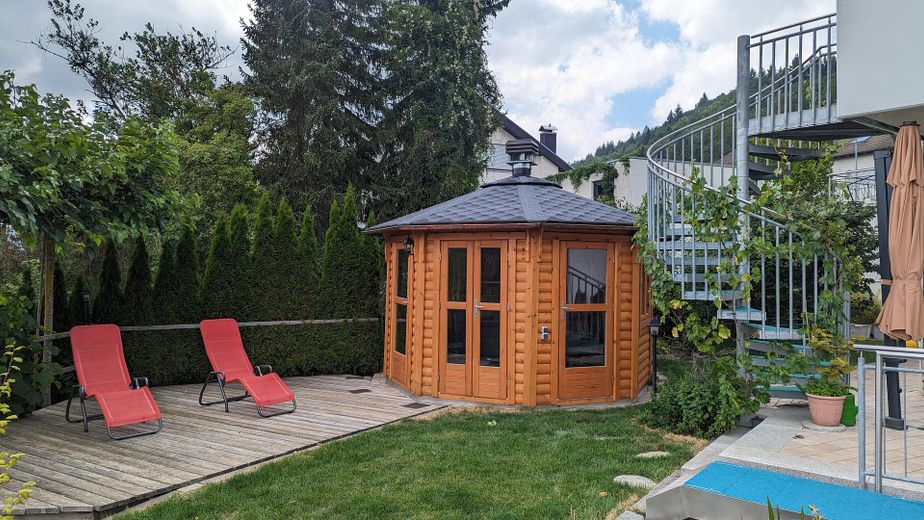
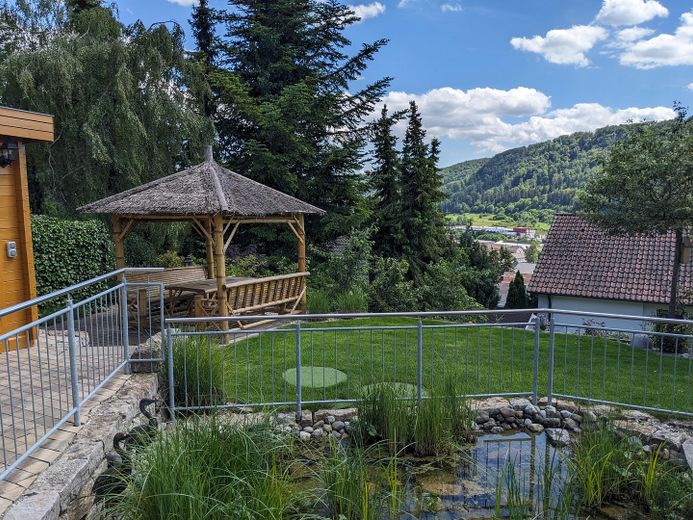
Outdoor area •Terraced, low-maintenance garden with a variety of plants •Large natural swimming pond with biological purification via a regeneration basin •Three cisterns for the rainwater supply of the pond and garden •Central garden irrigation system •Comfort sauna in the equipment room •Large pavilion with fire and barbecue facility •Thai sala as a covered seating area •Garden shed for garden tools and bicycles
General condition •Continuously modernized (exterior walls, roof, heating, installations, bathrooms, floors, technology, …); detailed overview in the exposé •Extremely well-maintained overall condition •Technology regularly serviced
Location
Area and routes
Plan a route
Your destination goes to Google Maps only when you submit the form. TraumImmo neither stores nor logs it.
Location details
The house is located approx. 1.5 km from Ebingen town centre and the train station. The kindergarten and primary school are closer. Larger supermarkets are approx. 2 km away. Since 1975, Ebingen has been the central and largest district in the amalgamation of nine localities into the large district town of Albstadt in the Zollernalbkreis district of Baden-Württemberg. The town is situated on the Swabian Alb, approximately halfway between Stuttgart and Lake Constance. Albstadt-Ebingen has approx. 20,000 inhabitants across an area of 37.92 km2. This attractive town is easily accessible by car via various federal highways. Its train station provides good connections throughout Germany via the “Hohenzollerische Landesbahn”. In addition, bus services operated by the “naldo” transport association connect Ebingen and Albstadt with the surrounding districts.
Albstadt offers a wide range of cultural and art museums, interesting buildings and secular architecture. Ebingen is well served in terms of education. Families with children can choose from several kindergartens run by the town or the church, including a forest kindergarten. There are three primary schools, a secondary school and a Werkrealschule. There is also a Realschule and a Gymnasium, as well as several vocational schools and vocational grammar schools. Ebingen is also home to the “Albstadt-Sigmaringen University of Applied Sciences”.
Ebingen is the “city” among Albstadt’s districts. The town offers many shopping opportunities in commercial areas as well as in the town centre. The pedestrian zone, adorned with works of art and lined with shops and cafés, as well as modern seating areas, invites visitors to shop, stroll and relax. The popular weekly market is held here every Saturday. In the evening, visitors can head to the cinema, restaurants or go on a pub crawl in the town centre. Special events such as the atmospheric Christmas market and Sunday shopping events also attract many visitors.
Albstadt’s unique location on the Swabian Alb offers natural surroundings for relaxation and inner peace. Colourful flower meadows, deciduous forests, juniper heathlands and impressive viewpoints along the Albtrauf invite visitors to enjoy outdoor activities. With the Traufgänge, the town of Albstadt has nine award-winning premium hiking trails, four mountain bike routes and the Albstadt Bike Park. In winter, when weather conditions permit, ski lifts and cross-country ski trails are available.
Ebingen itself offers a high quality of leisure. In addition to In addition to the nationally renowned leisure and wave pool “badkap” with sauna area and water slides, there is an indoor swimming pool in the town center. Right next door, the Albaquarium is a special destination for families.